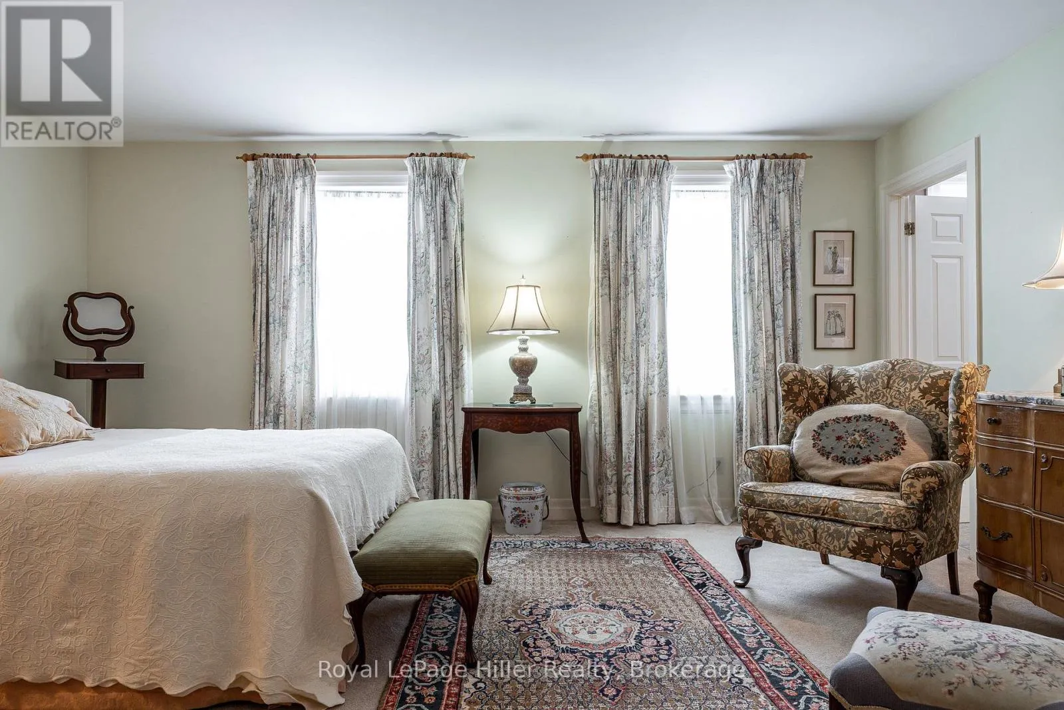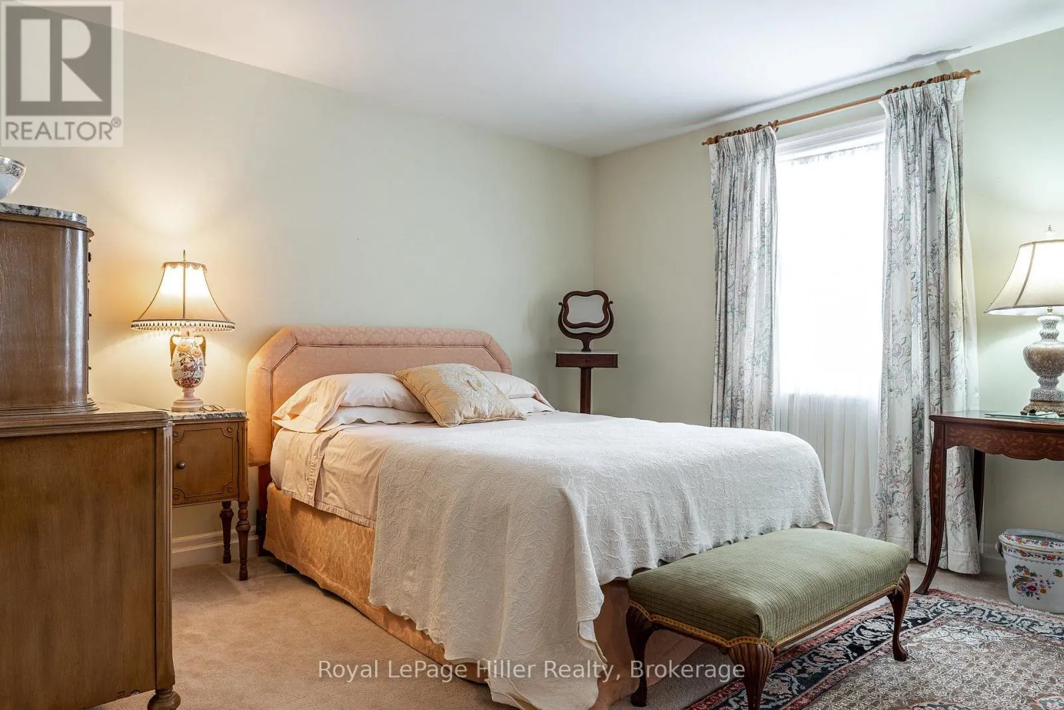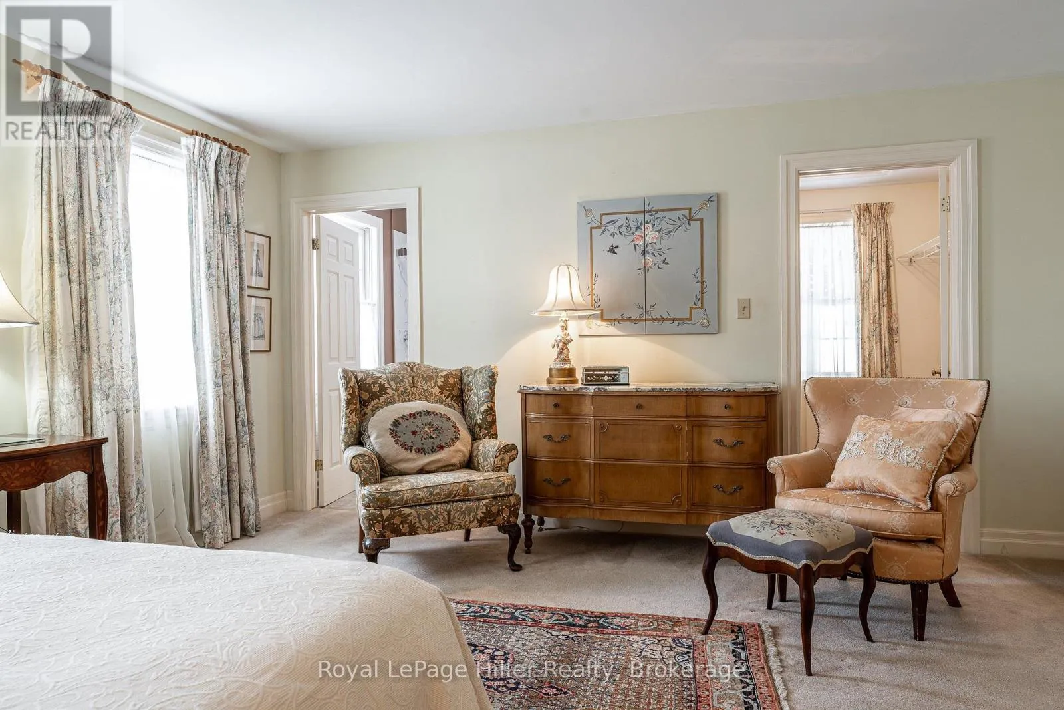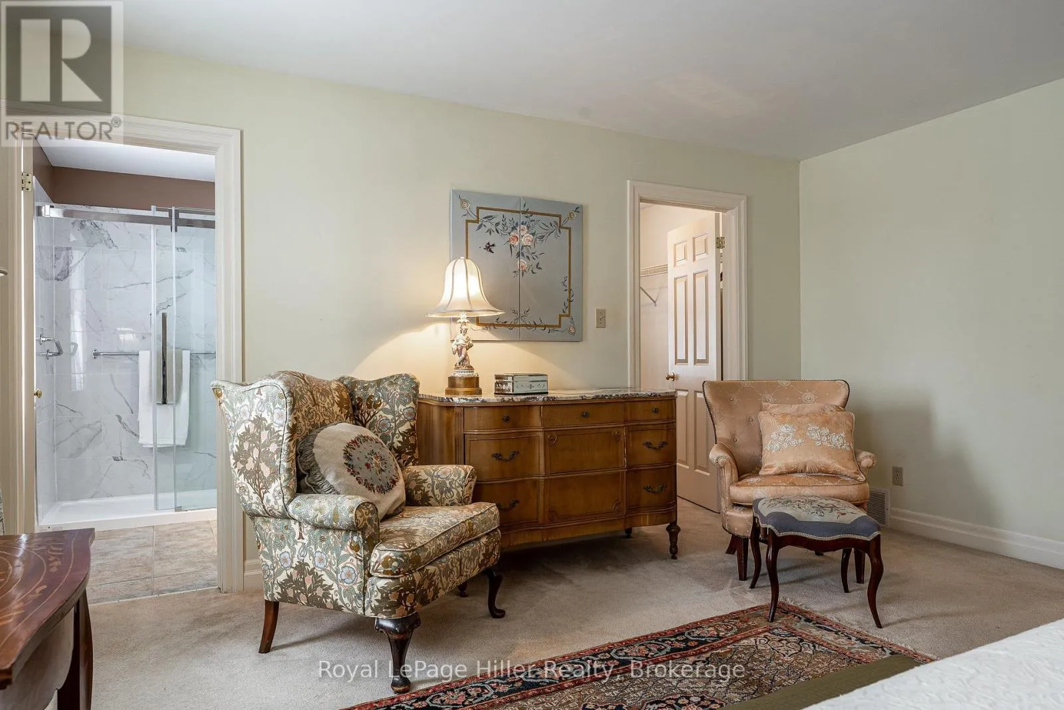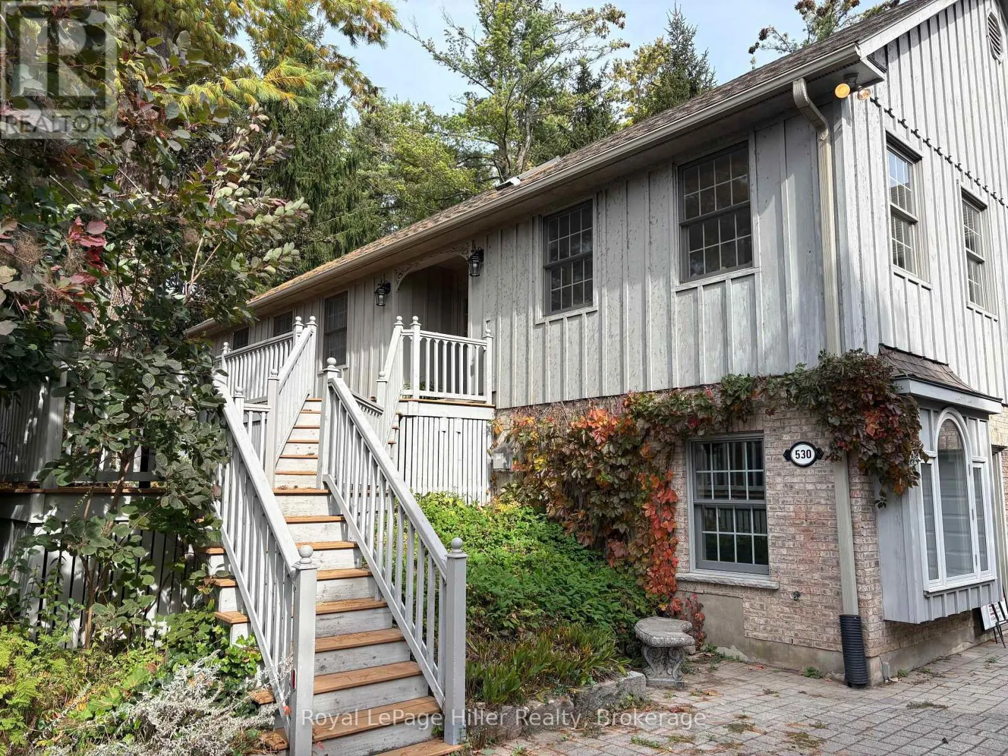
530 Holmes Street, Central Huron, Ontario N0M 1L0

Listed for:
$729,900
3 beds
3 baths
Listed 32 days ago
House for rent: 530 Holmes Street, Central Huron, Ontario N0M 1L0

View all 49 photos

About

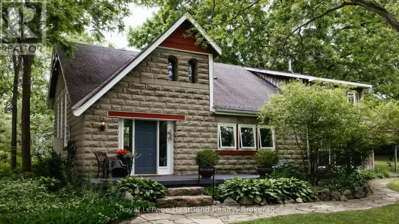
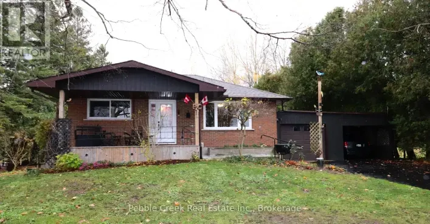
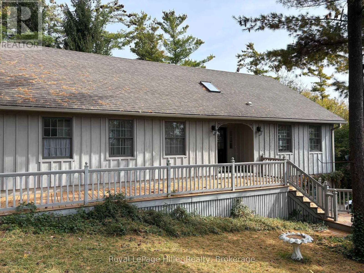
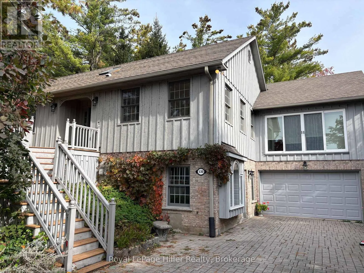
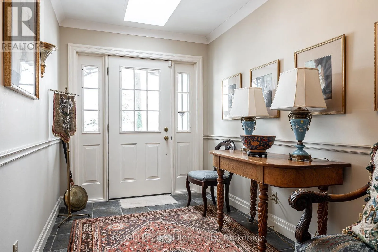
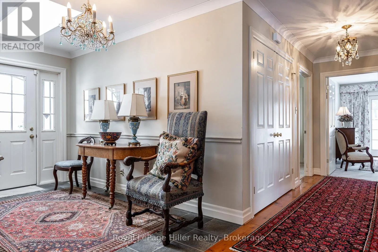
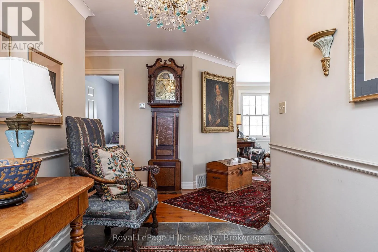
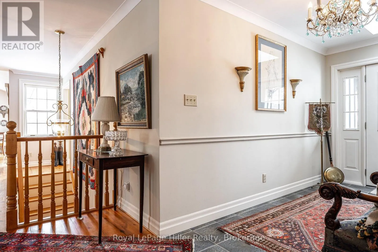
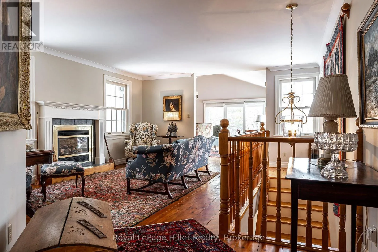
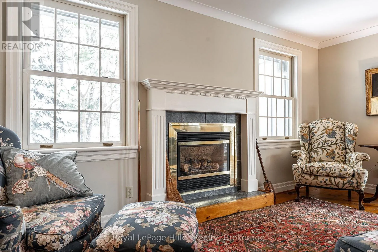
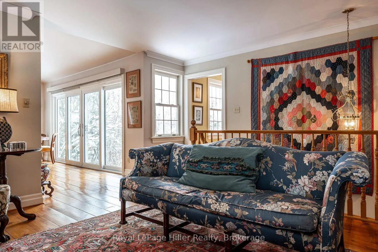
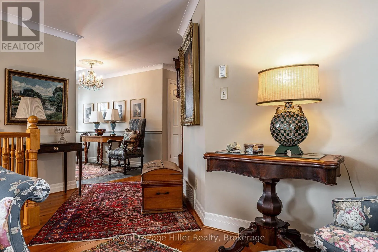
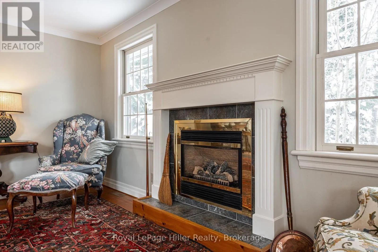
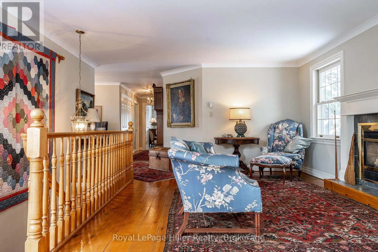
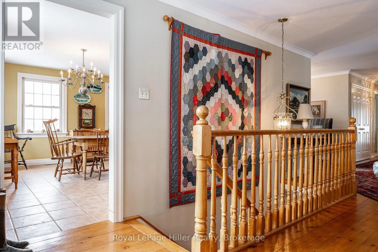
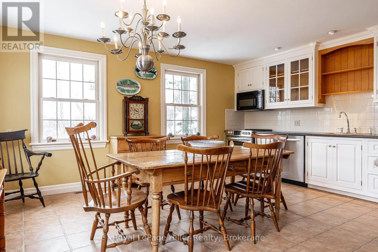
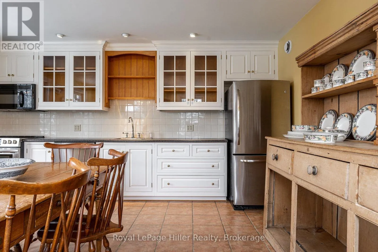
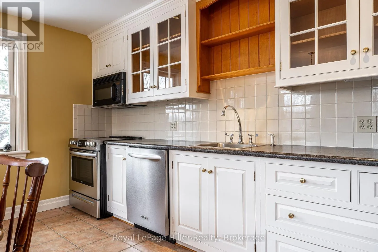
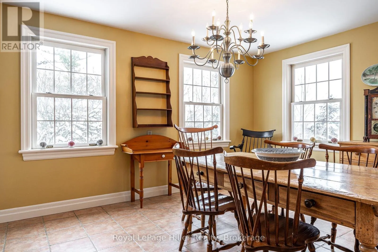
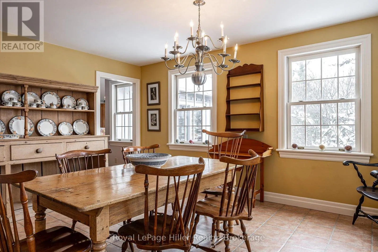
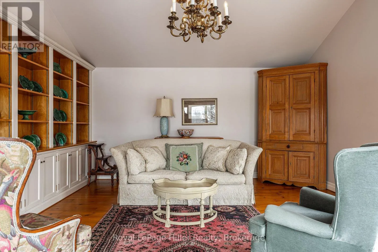
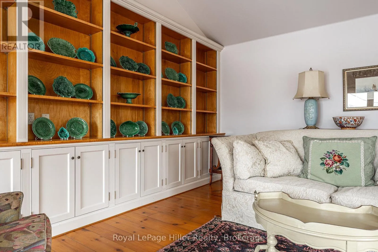
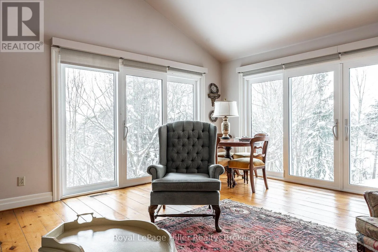
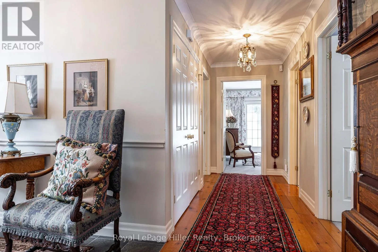
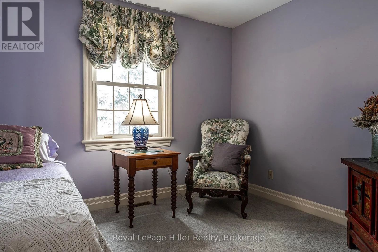
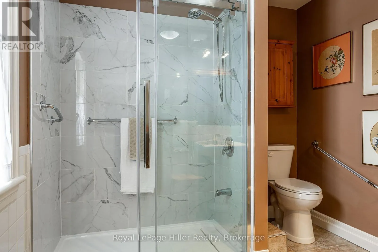
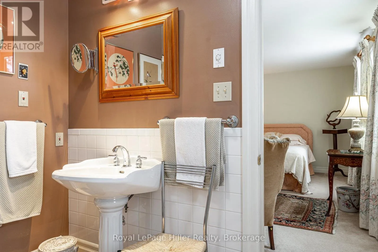
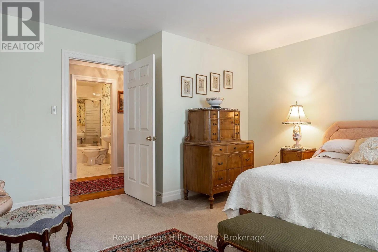
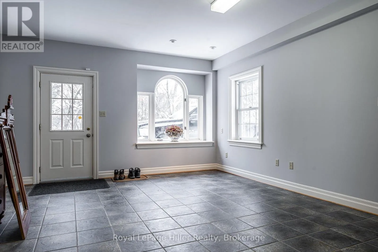
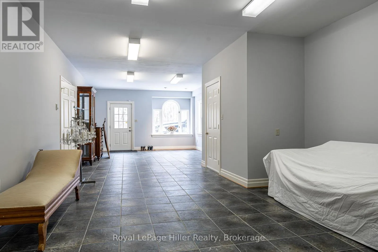
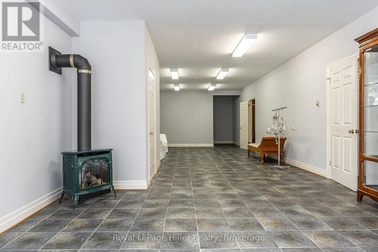
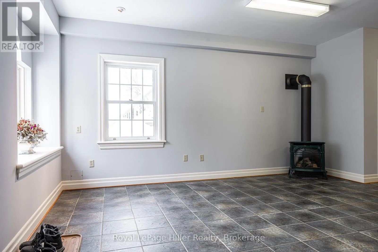
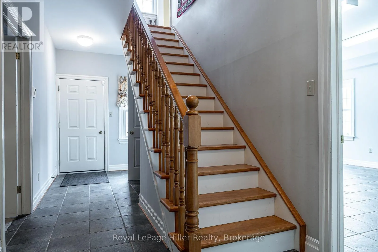
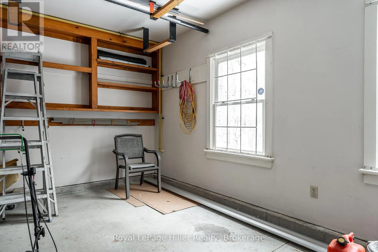
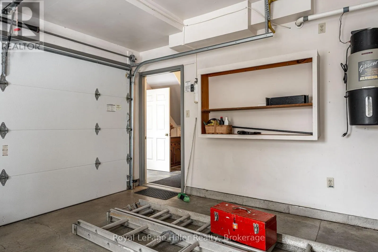
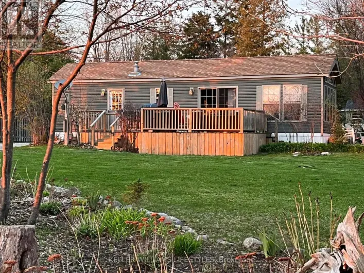
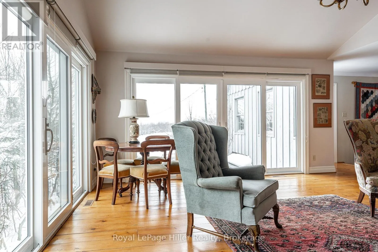
Cross Streets: Line 31. ** Directions: Hwy 8 to Line 31 or Holmes St. Country living but so close to all the beautiful Lake Huron beaches and charming towns, where you can enjoy stunning sunsets and quaint lakeside shops and restaurants. This custom-built raised bungalow home, constructed in 1998, sits on an acre lot surrounded by trees, just outside Clinton, Ontario. Boasting 3340 square feet of living space, which includes the ground level lower living space off the driveway. Key features include reclaimed pine floors, tile floors, built-in bookcases, a gas fireplace, an eat-in kitchen, numerous windows, a 1 1/2 car attached garage, This home is ideal for a home occupation or potential income property situation with the lower level. Book your private viewing today! (id:27476)

Property Highlights

MLS® Number
X14030696
Type
Single Family
Community Name
Goderich
Ownership Type
Freehold
Land Size
340 x 117 FT ; Irregular
Parking Space Total
4

Building

Building Type
House
Storeys
1.00
Square Footage
3000 - 3500 sqft
Bathrooms Total
3
Bedrooms Above Ground
3
Bedrooms Total
3
Amenities
Fireplace(s)
Exterior Finish
Wood, Brick
Fireplace Present
Yes
Basement Type
N/A (Finished), N/A, N/A
Basement Features
Walk out, Separate entrance
Building Heating Type
Forced air
Heating Fuel
Natural gas
Building Cooling Type
Central air conditioning, Air exchanger

Utilities

Utility Sewer
Septic System

Room Layout

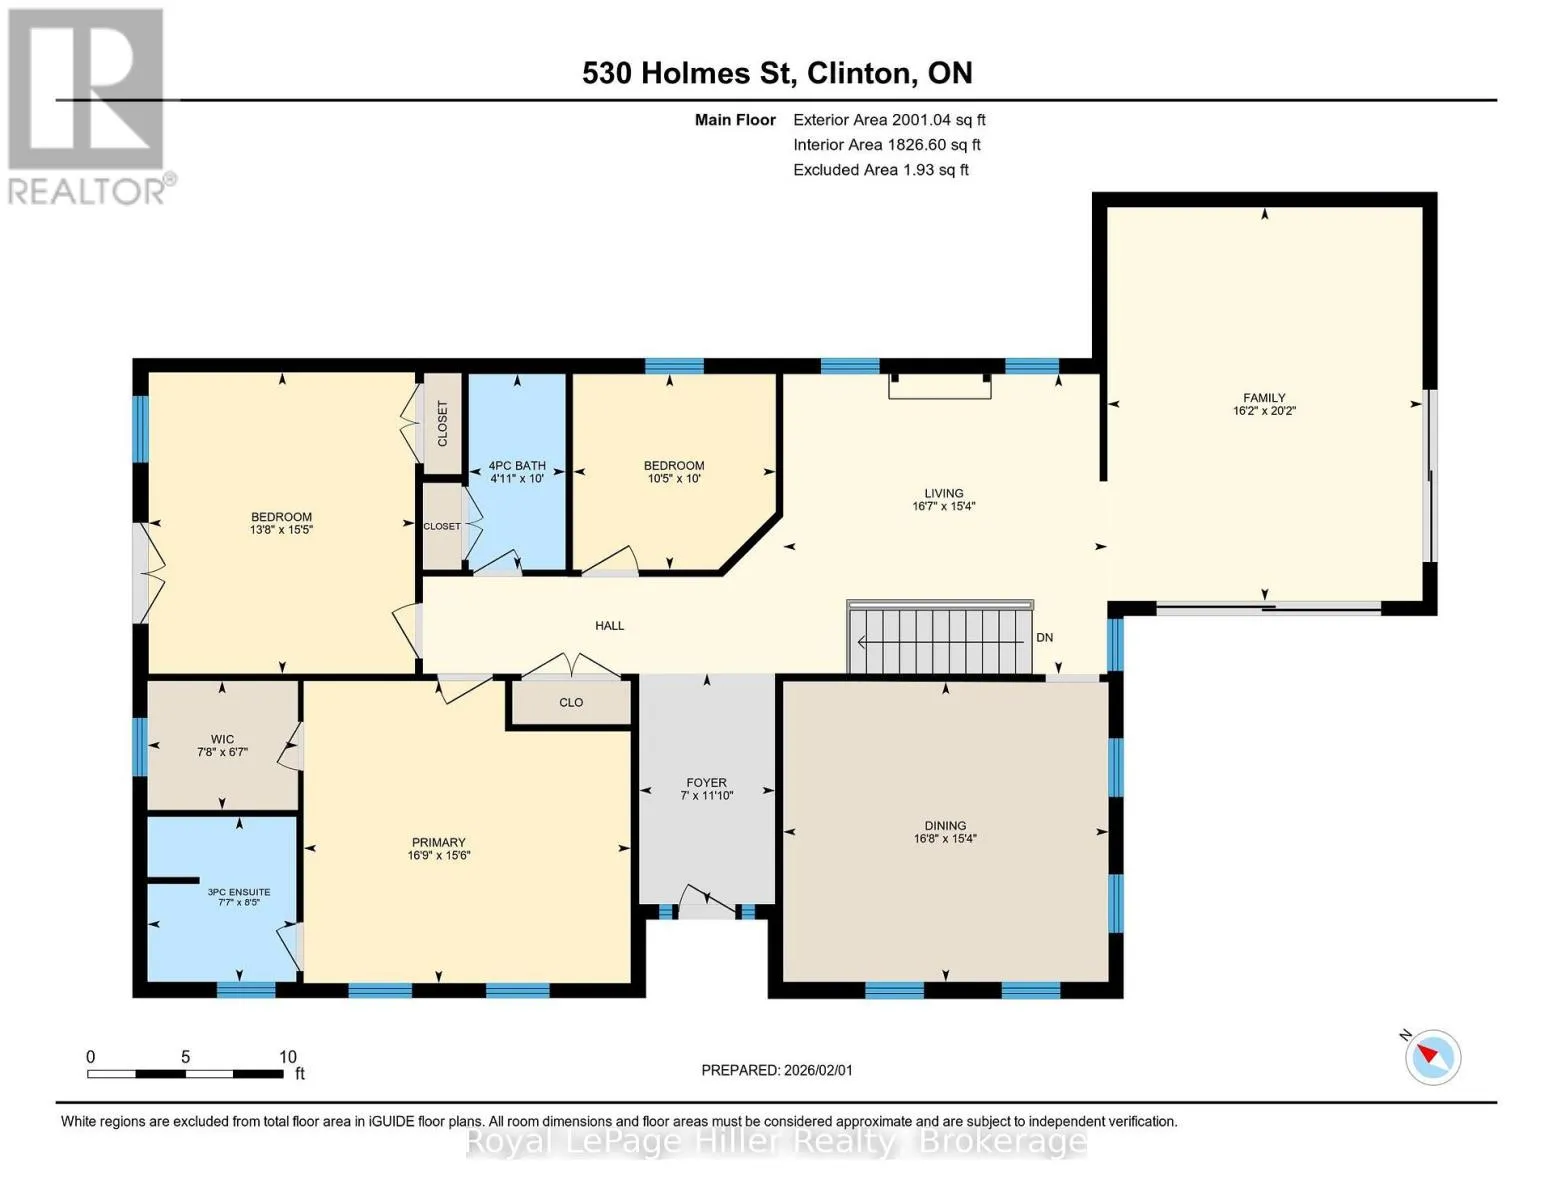
Kitchen
Main level
4.69 m x 5.08 m
Family room
Main level
6.15 m x 4.92 m
Foyer
Main level
3.6 m x 2.12 m
Living room
Main level
4.69 m x 5.06 m
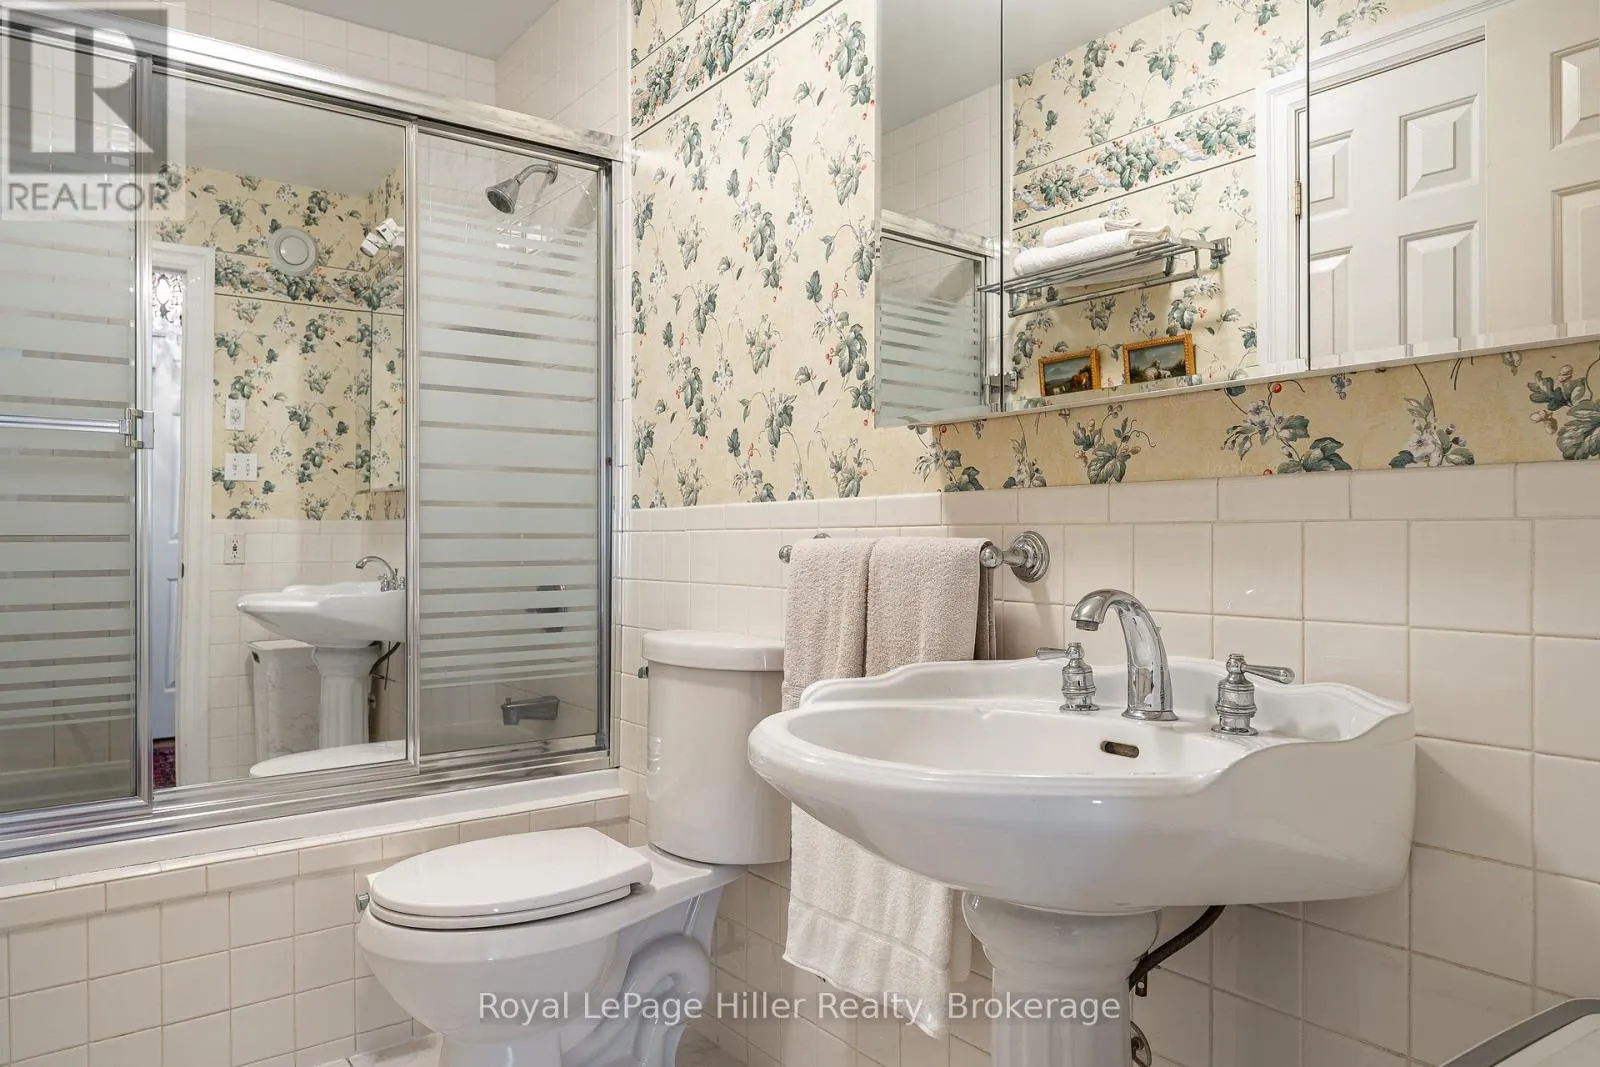
Bathroom
Main level
2.58 m x 2.32 m
Bathroom
Main level
3.05 m x 1.51 m
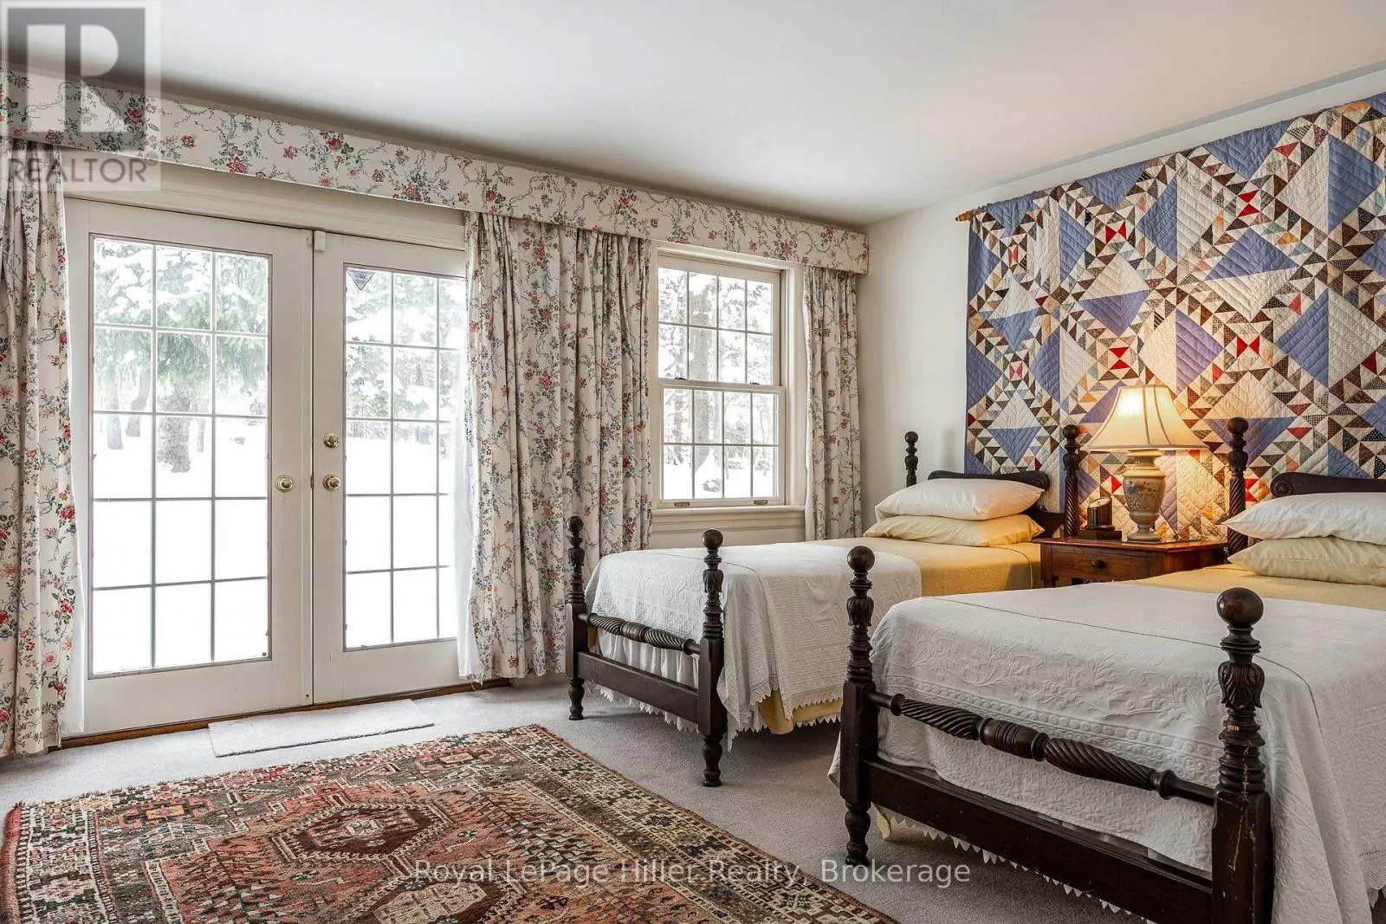
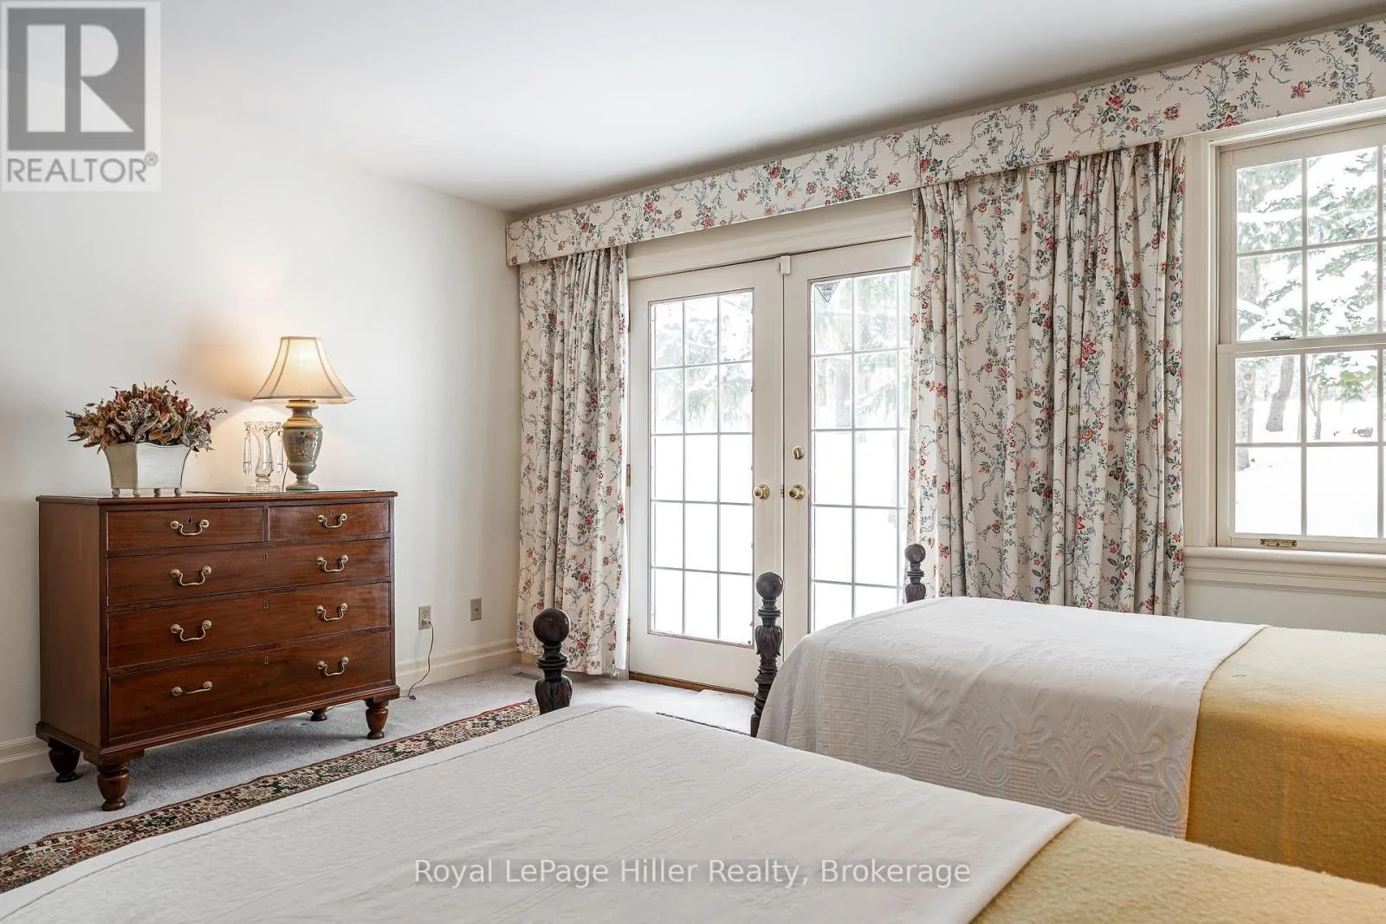
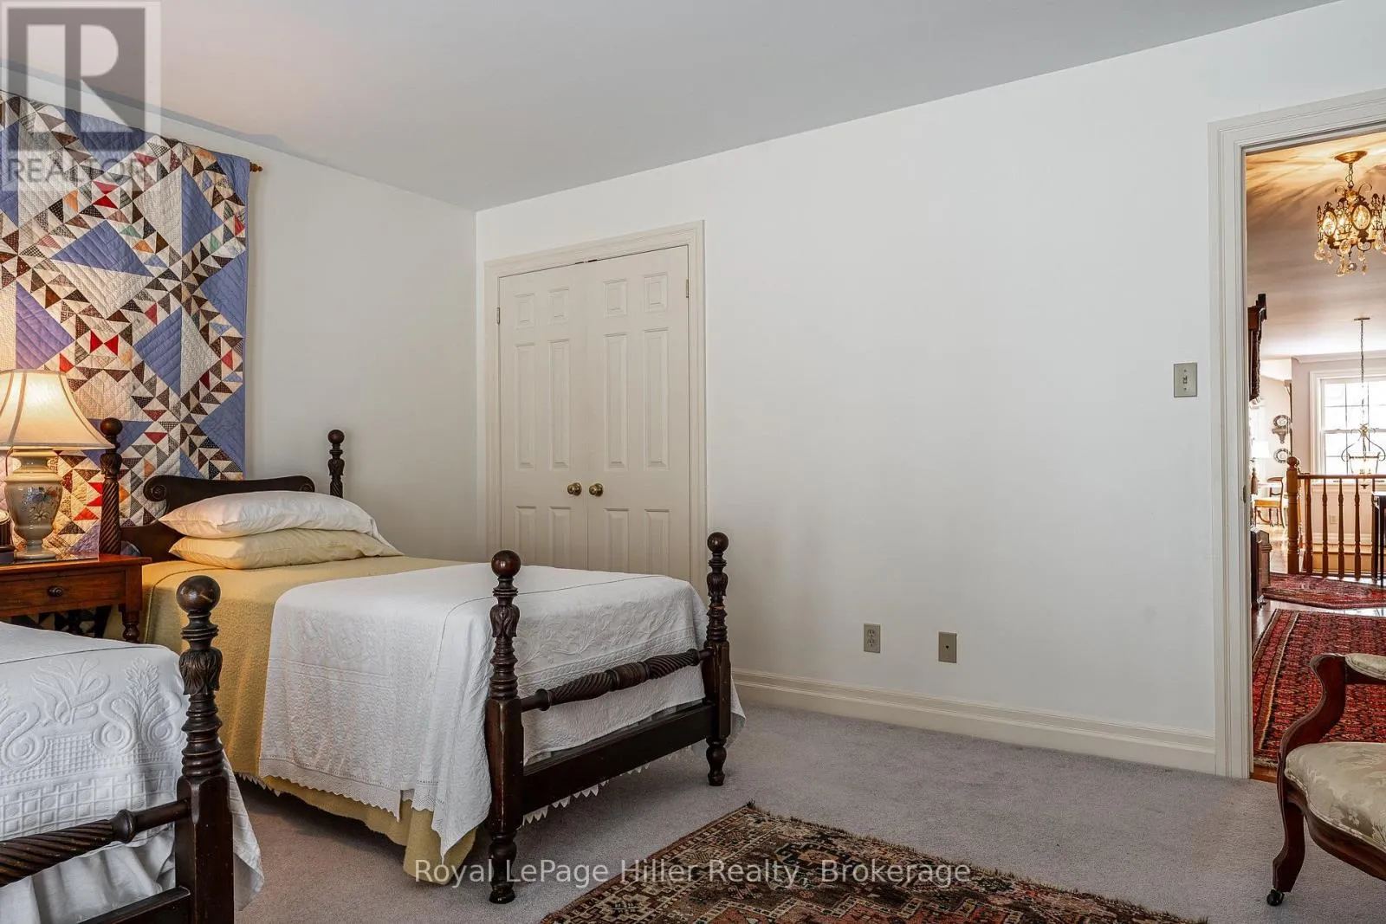
Bedroom 3
Main level
3.05 m x 3.17 m
Primary Bedroom
Main level
4.72 m x 5.11 m
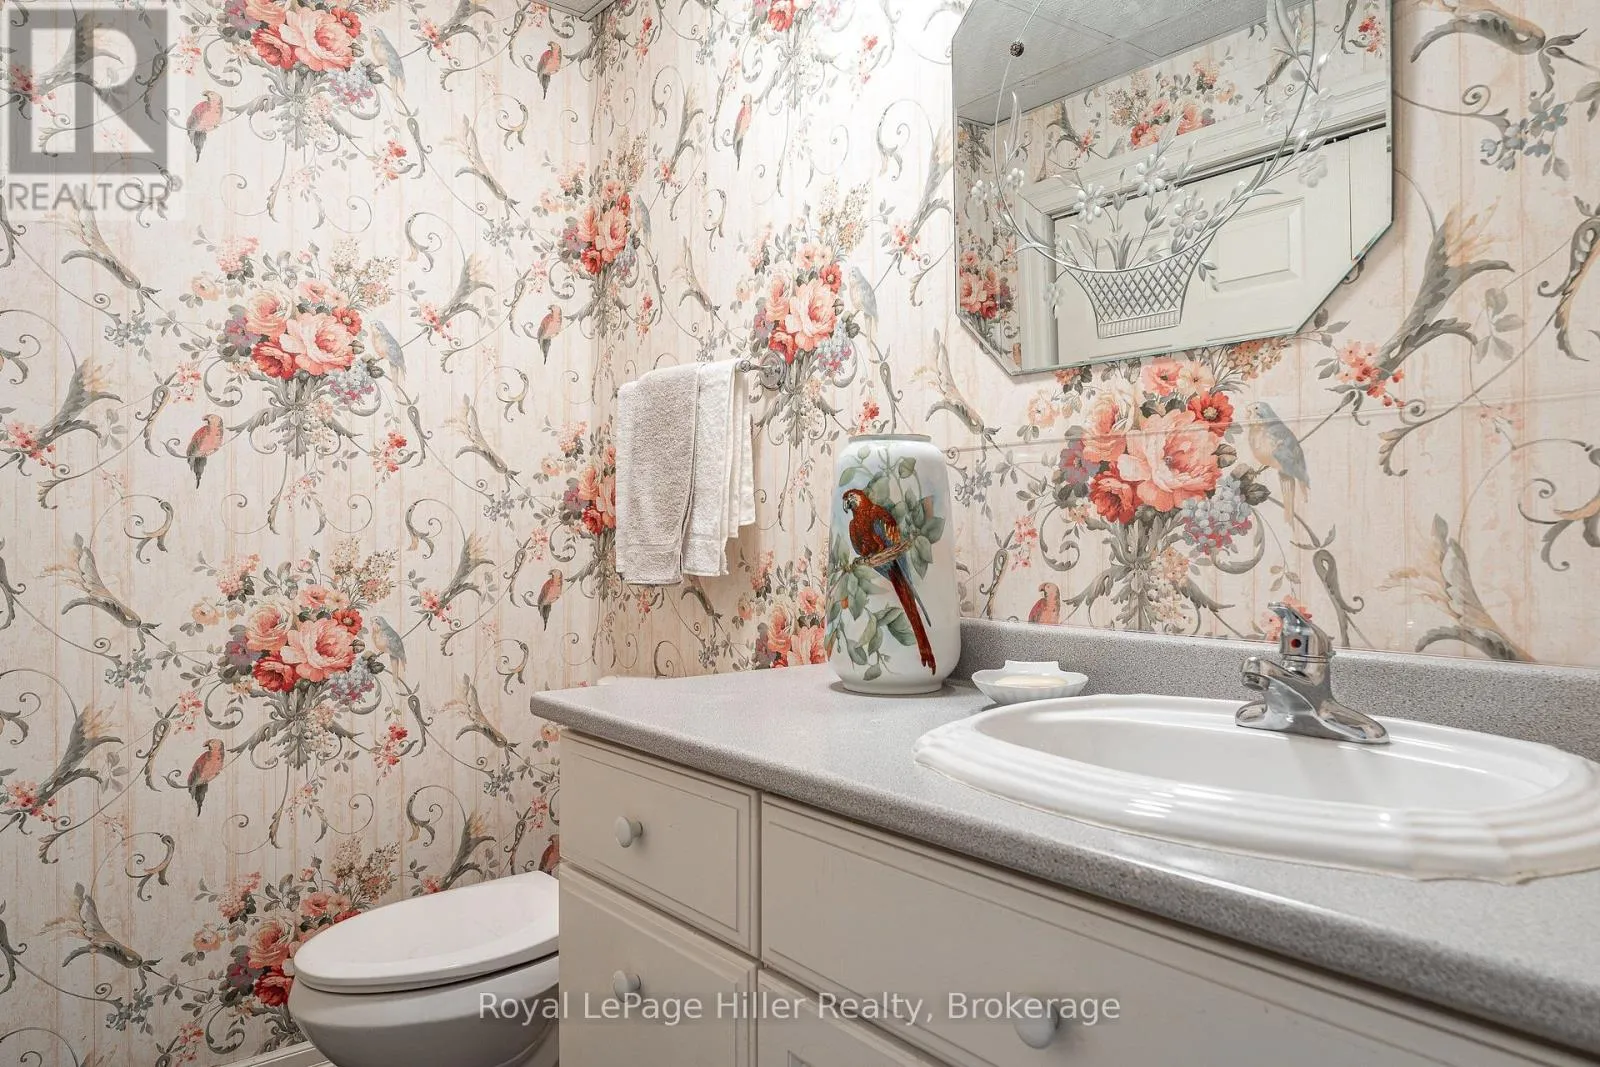
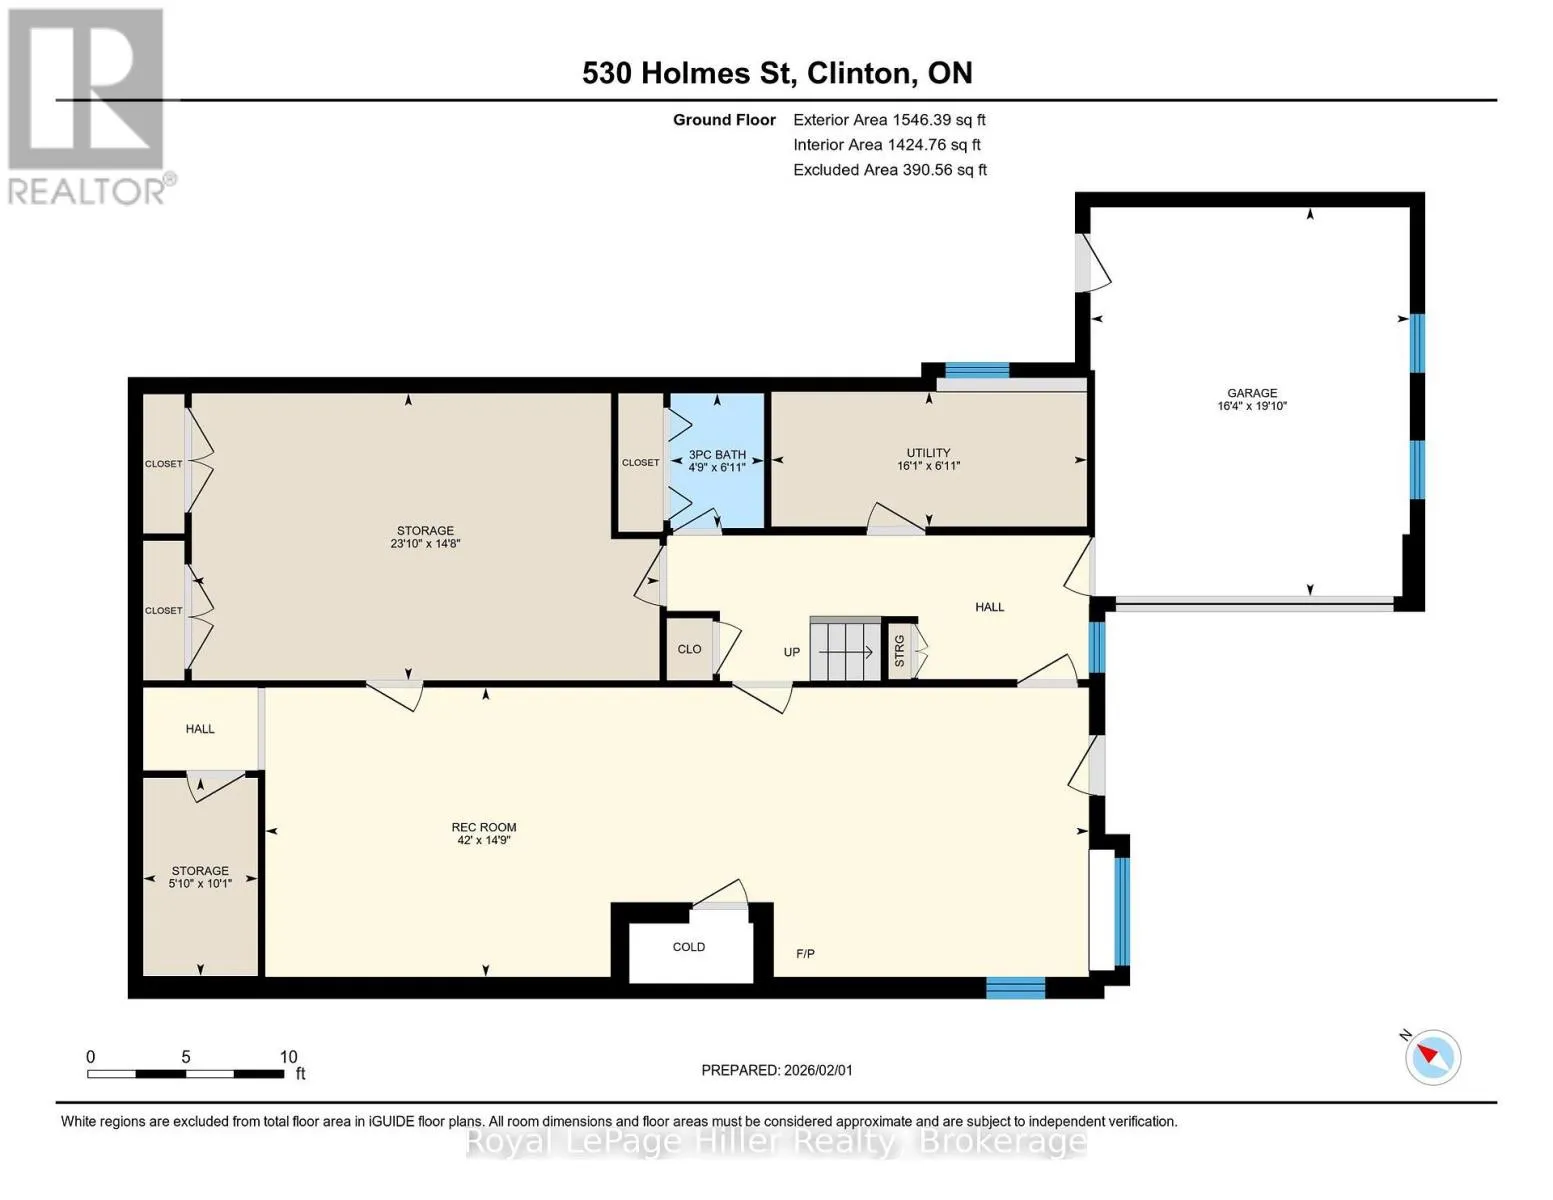
Bathroom
Ground level
2.1 m x 1.45 m
Recreational, Games room
Ground level
4.5 m x 12.81 m
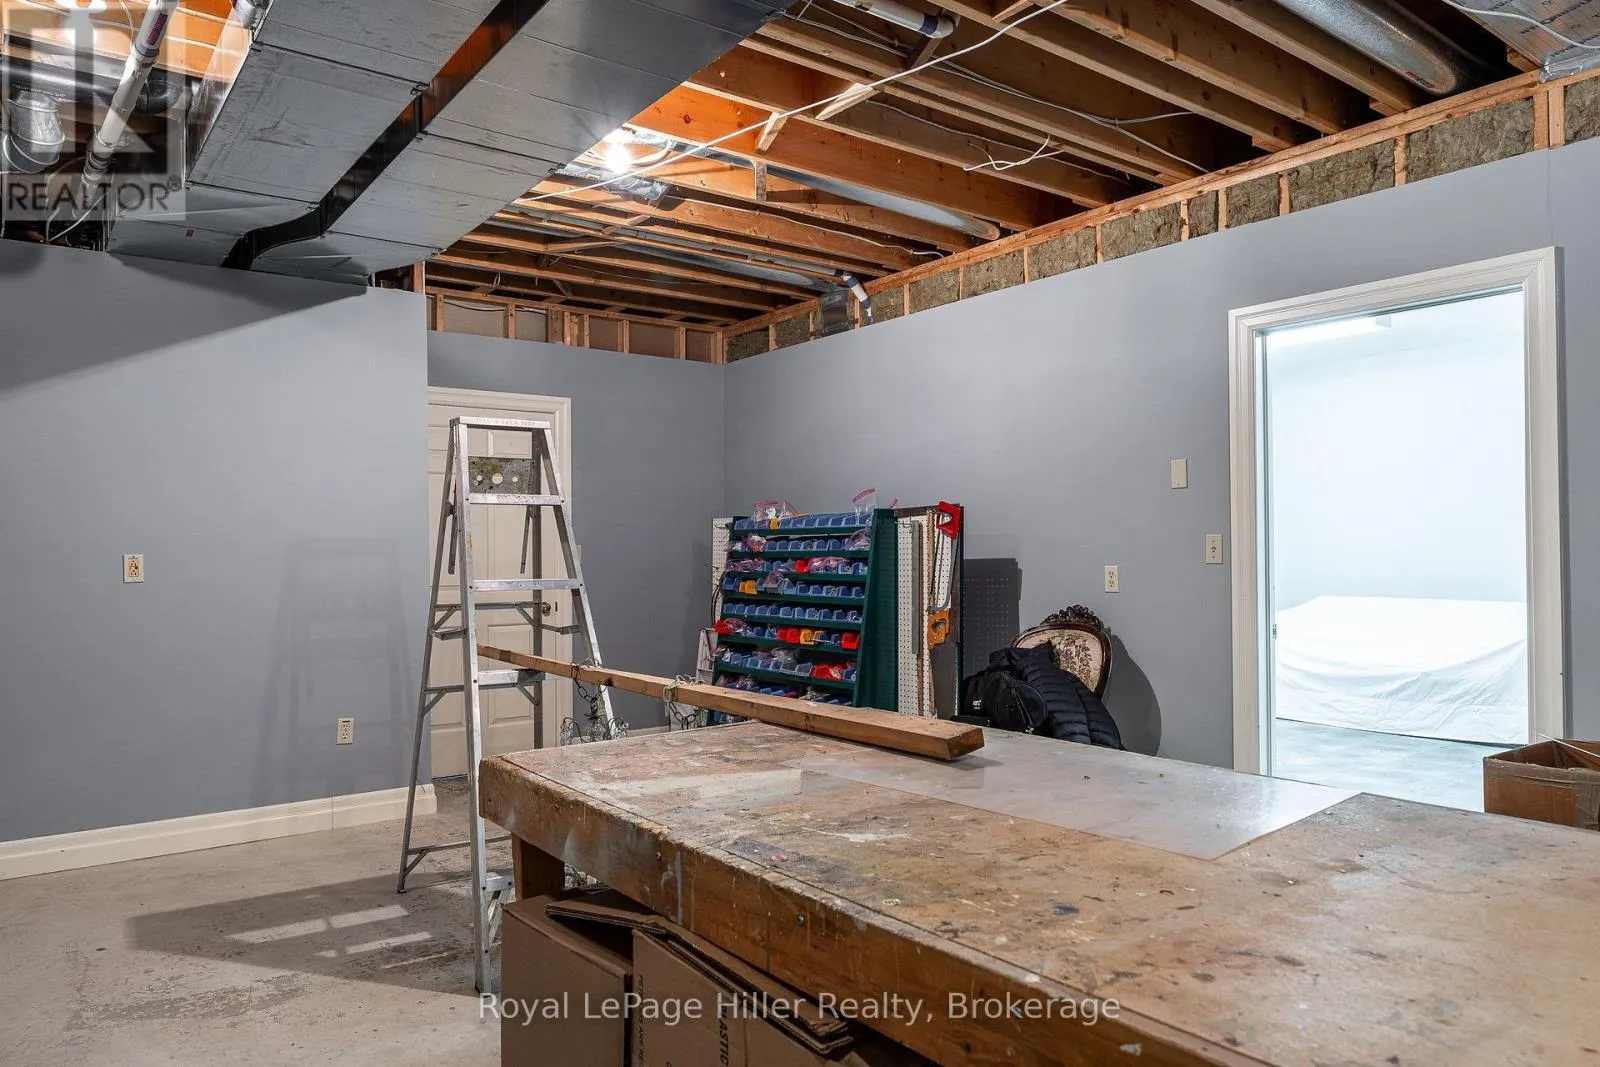
Workshop
Ground level
4.46 m x 7.01 m
Other
Ground level
3.09 m x 1.78 m
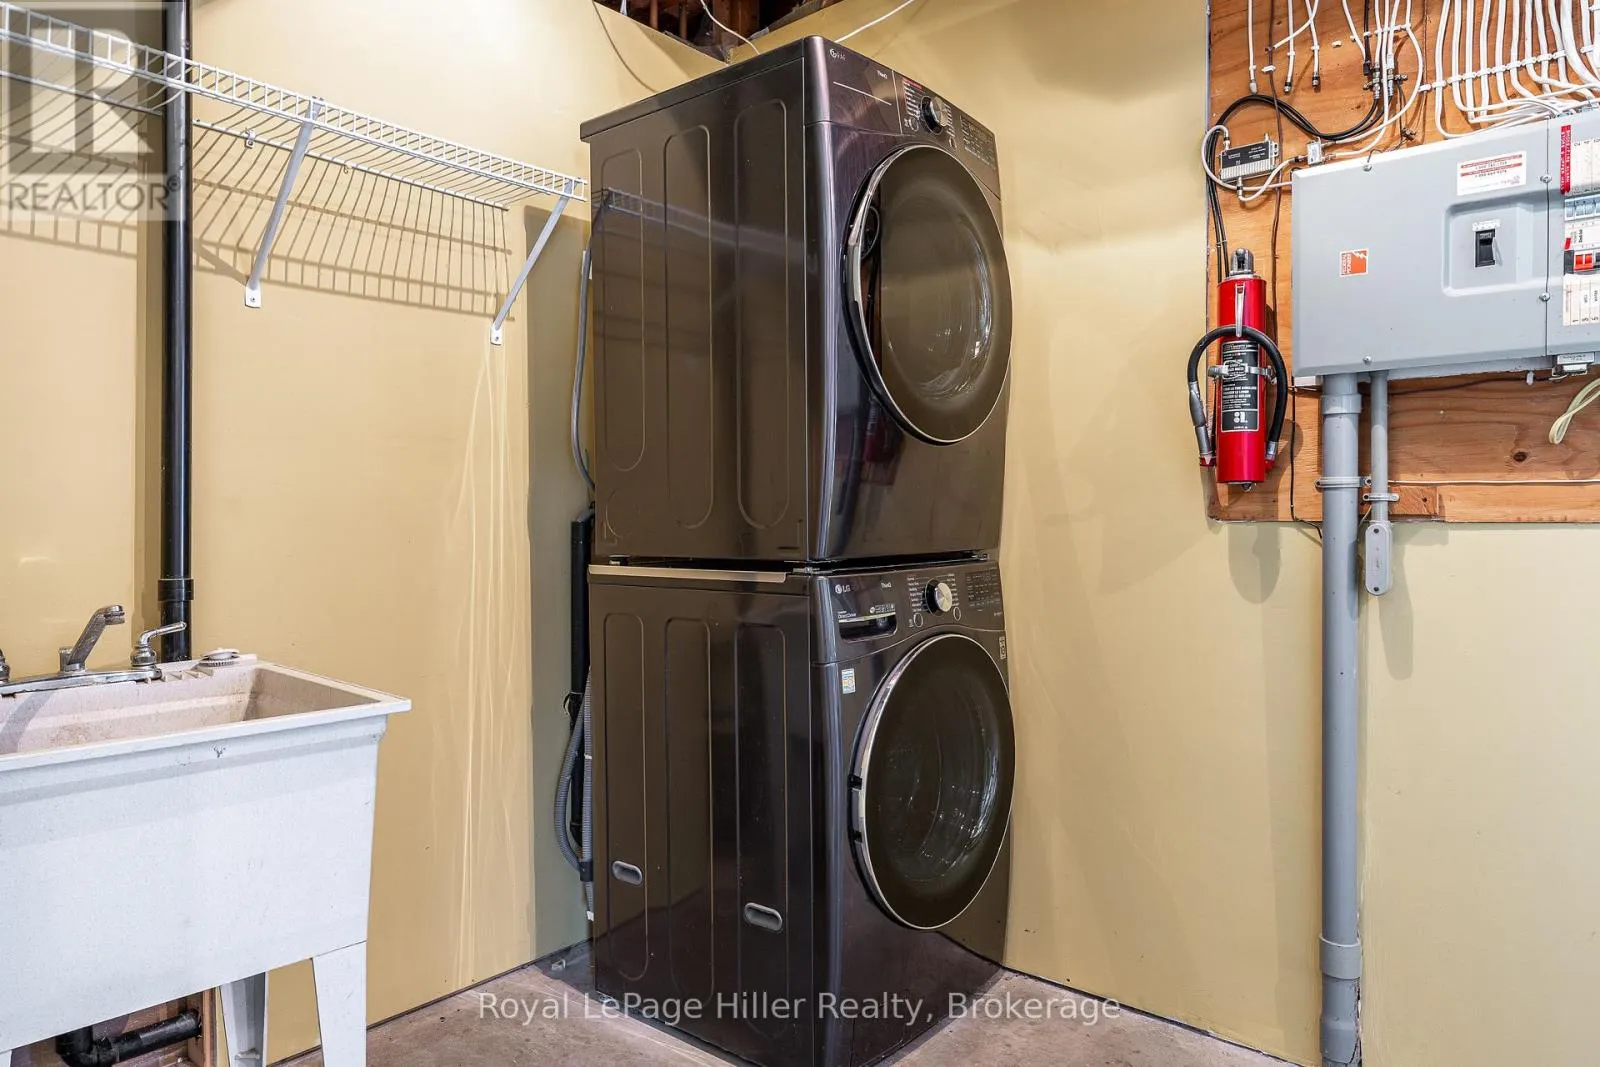
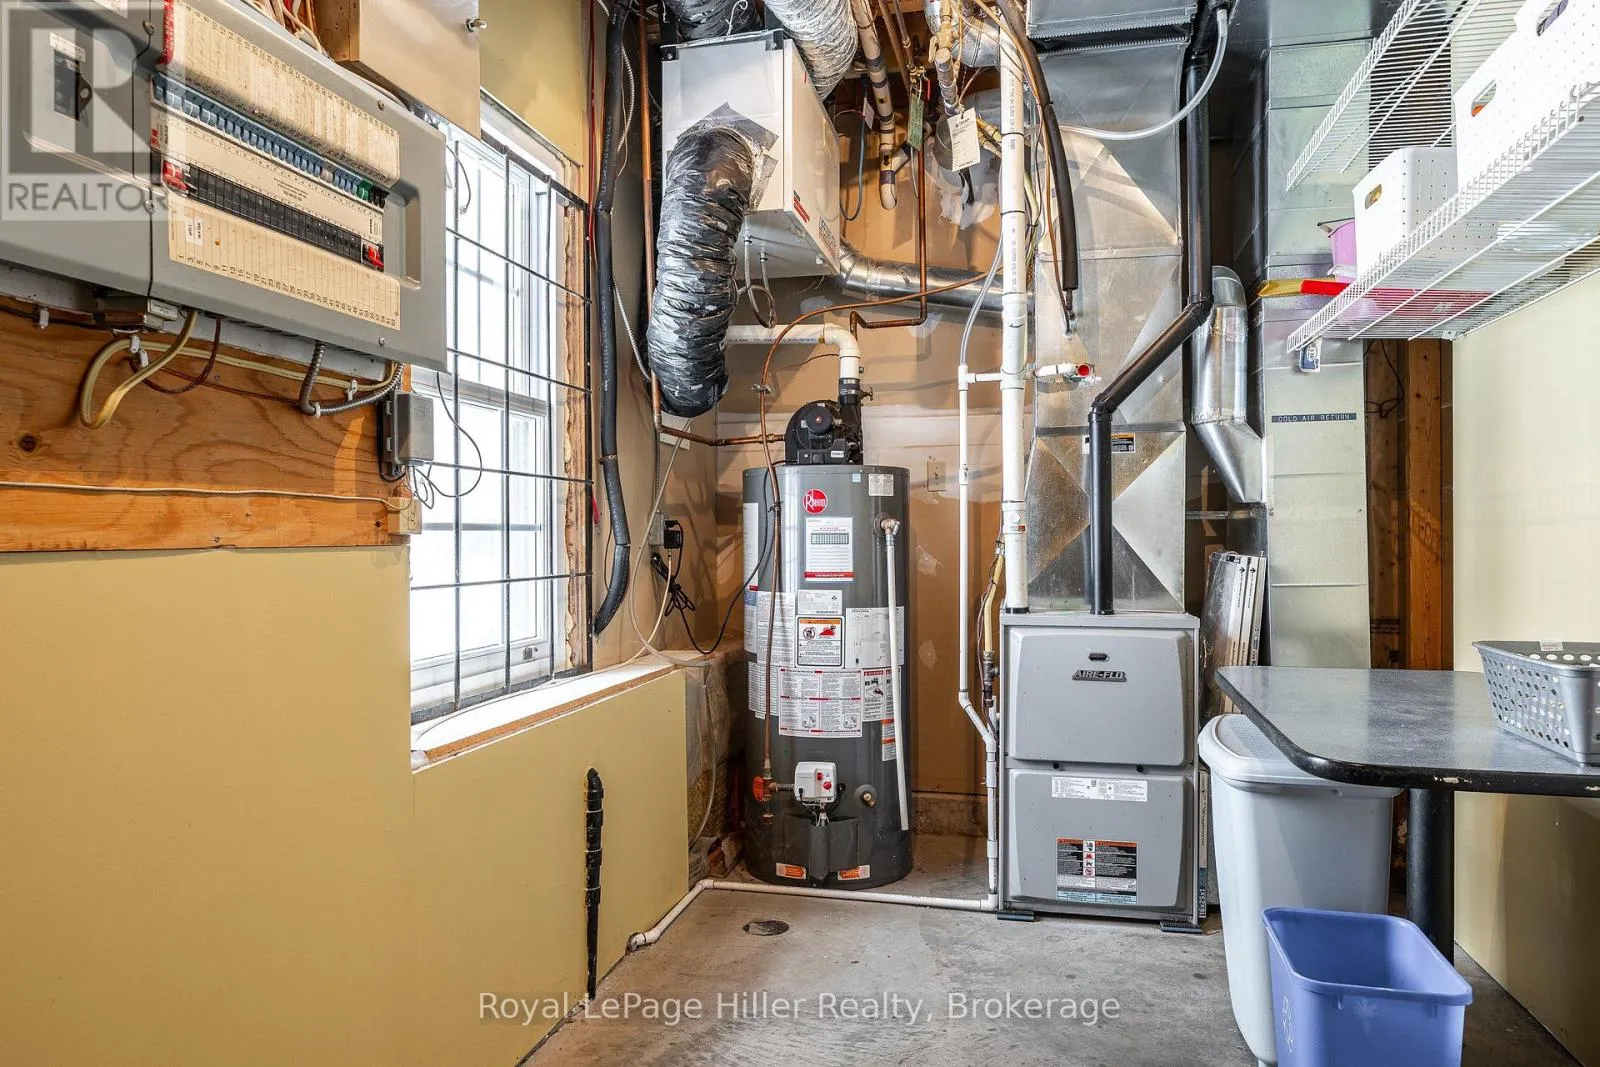
Utility room
Ground level
2.1 m x 4.91 m

Location

Learn more about this property
Listing provided by:
Royal LePage Hiller Realty
MLS® number:
X14030696
Agent:
Sherrie Roulston
*Indicates required field
Name is required
Email is required
Please enter a valid phone number (e.g., 416-111-1111).

Community Spotlight: Homes For sale in Your Neighborhood