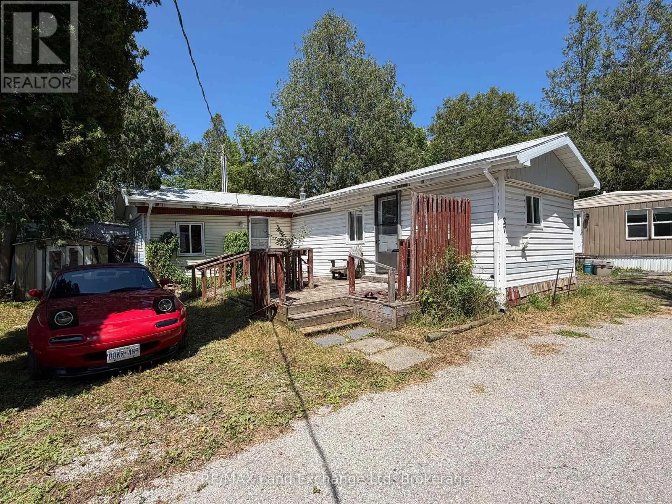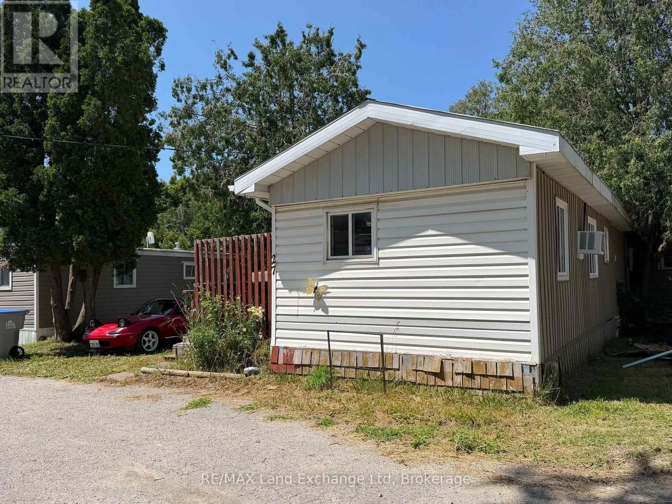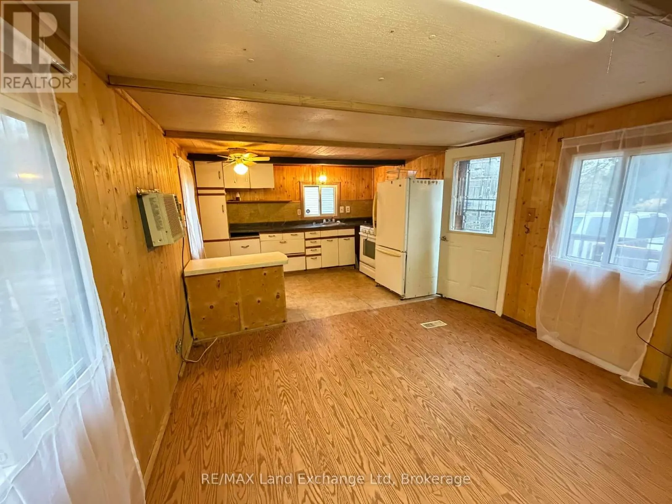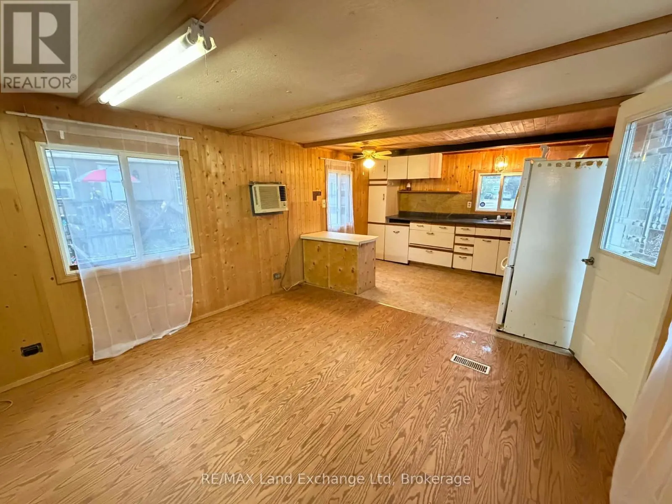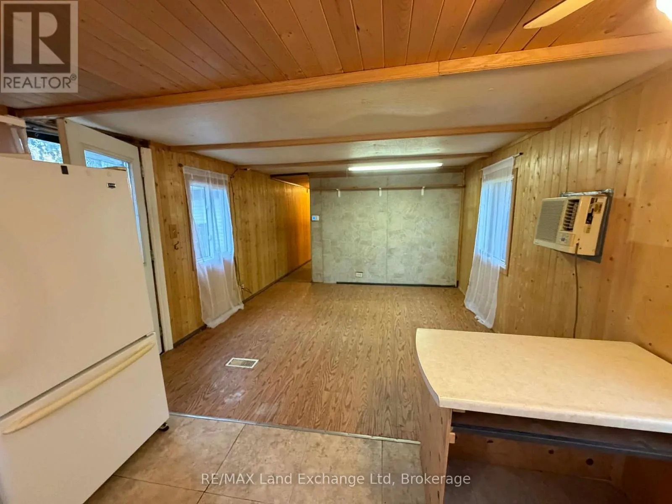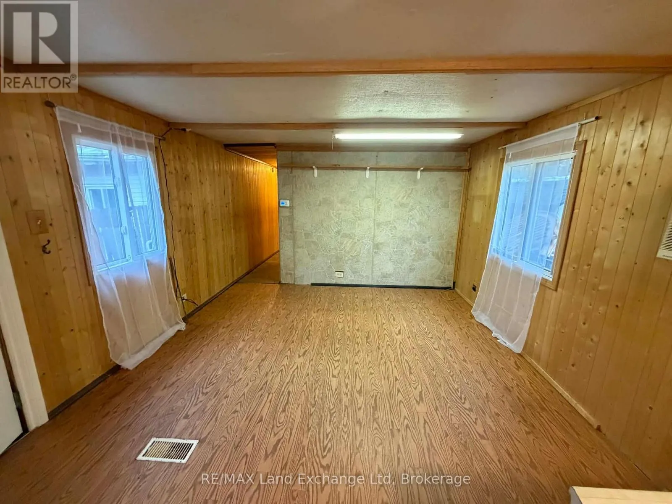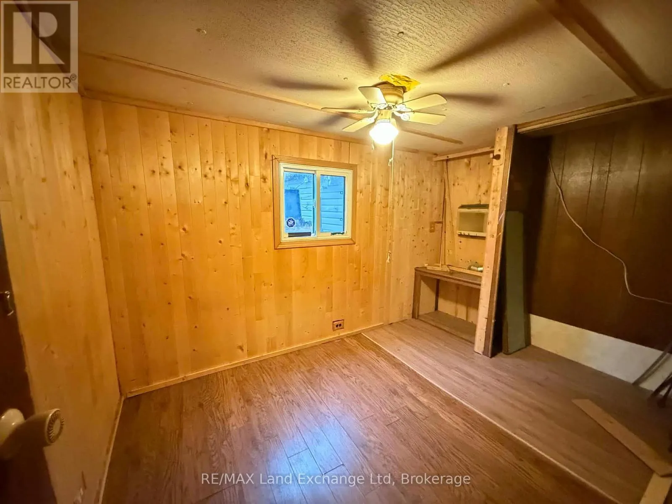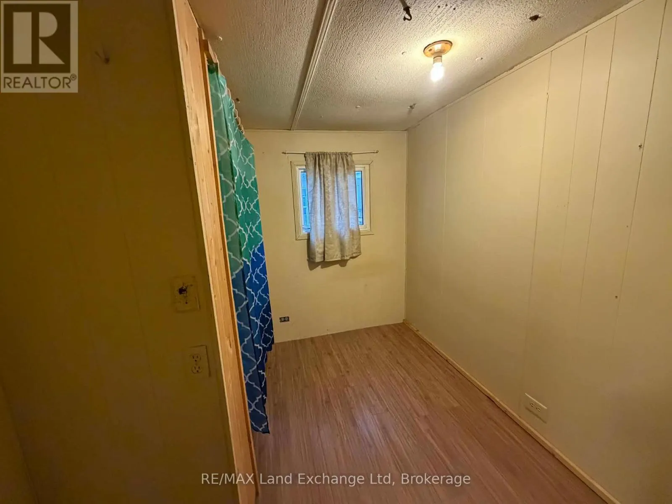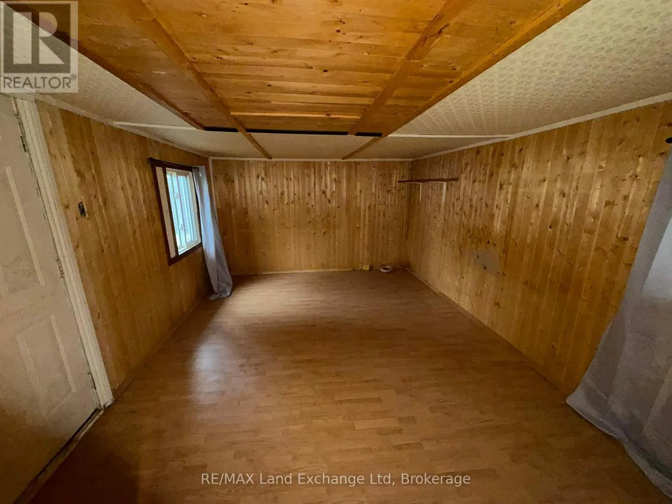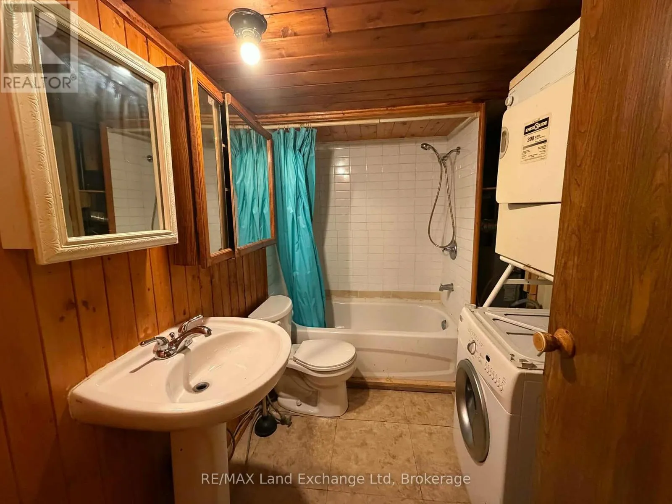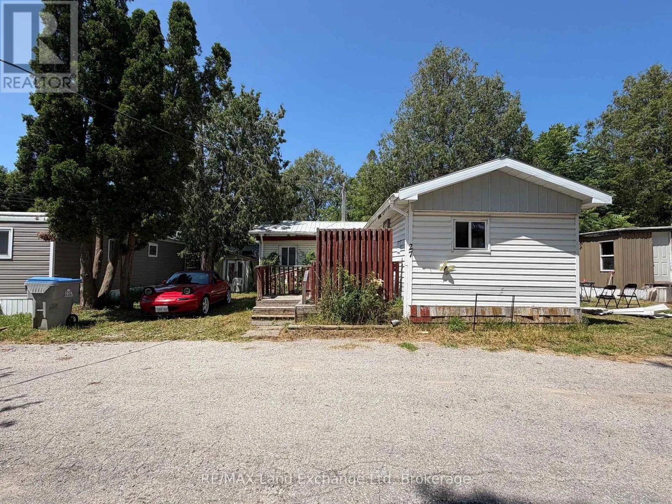
Turn east into Huron River Villa from Victoria Street. Once inside the park, take the first left, then the first right. Property on the left. Affordable Year-Round Living Near the Bayfield River! Enjoy comfortable, affordable living in this 2-bedroom modular home, located in a welcoming, year-round, all-ages community! Featuring efficient natural gas heating and a convenient layout, this home is a great option for first-time buyers, downsizers, or anyone looking for an affordable place to call home. Exciting news - the park is under NEW OWNERSHIP! The current monthly fee is just $550, which includes lot fees, property taxes, water, sewer, and garbage. With so many expenses included, budgeting is simple and predictable! Love the outdoors? You'll appreciate being just steps from the beautiful Bayfield River and only 30 minutes from the shores of Lake Huron. Enjoy fishing, exploring the surrounding area, or simply relaxing and taking in the beauty of nature. And the best part? There's still time to close before Christmas! Imagine celebrating the holidays in your very own new home! Affordable, convenient, and surrounded by opportunities to enjoy the outdoors, this could be the perfect place for your next chapter! (id:27476)