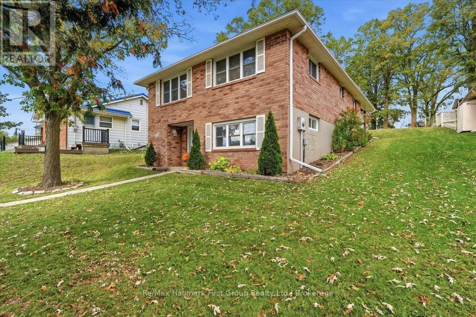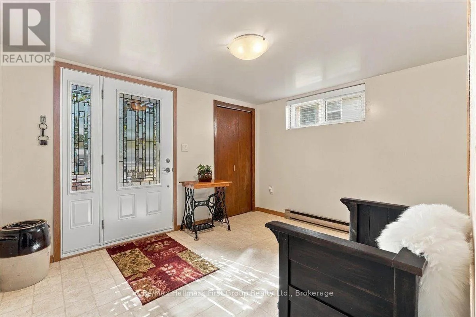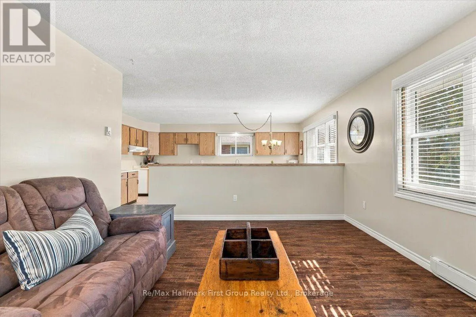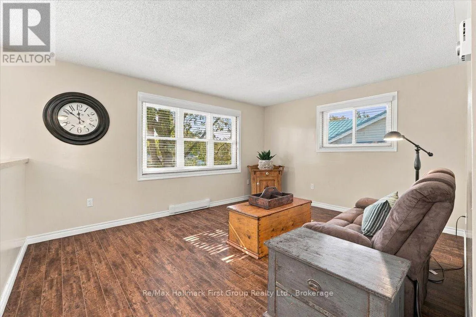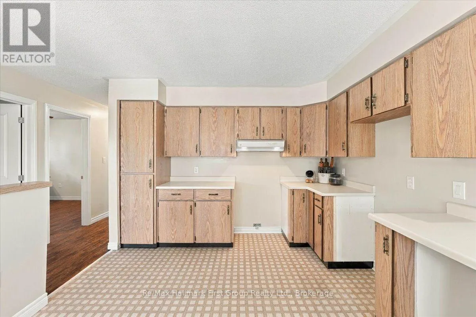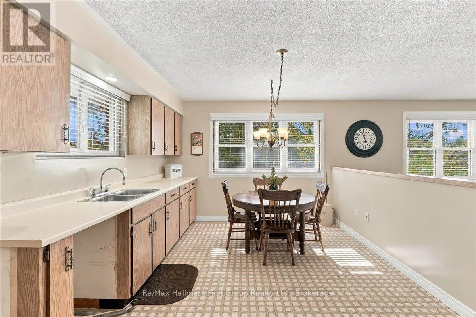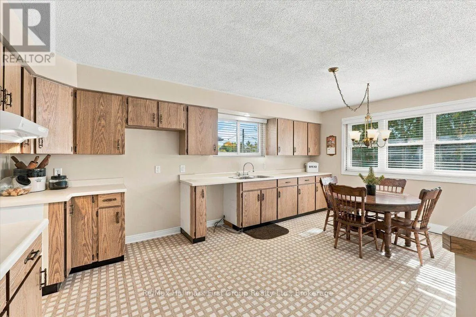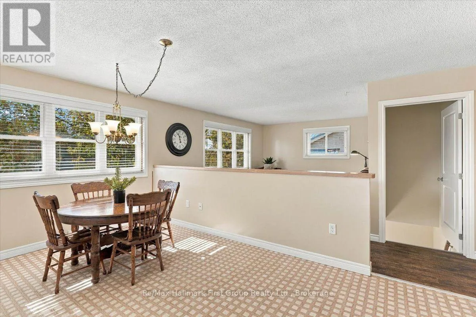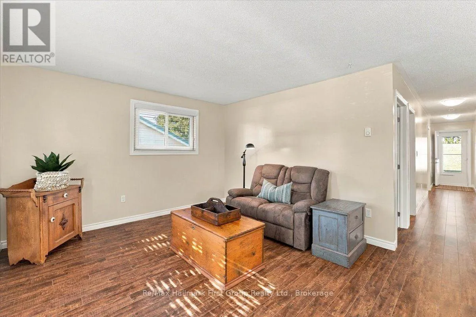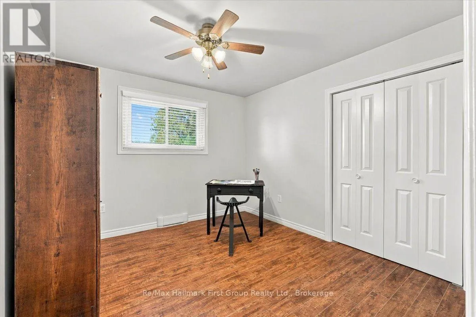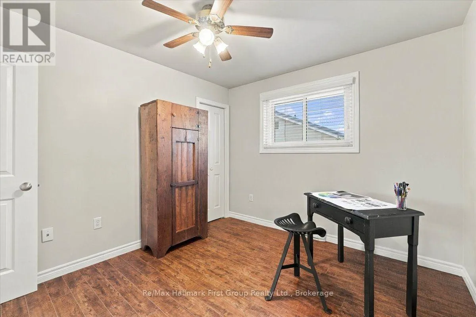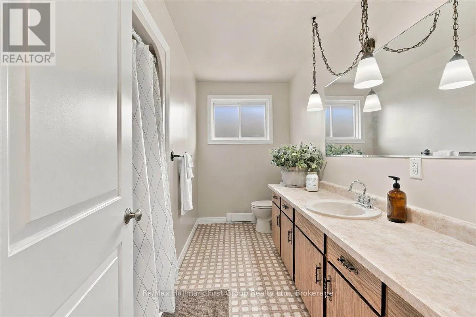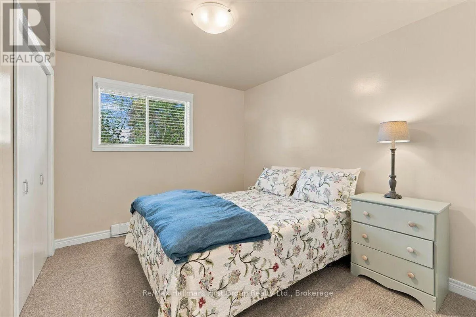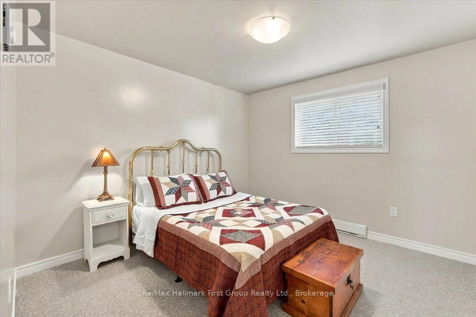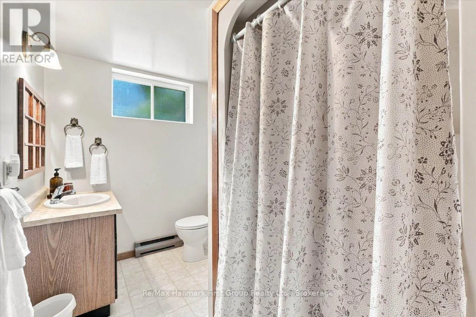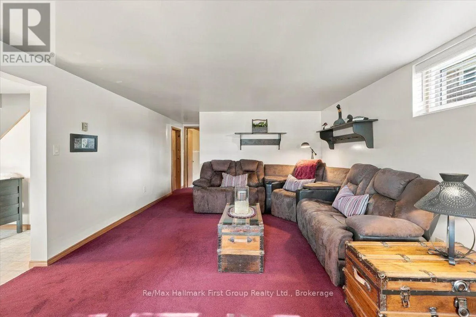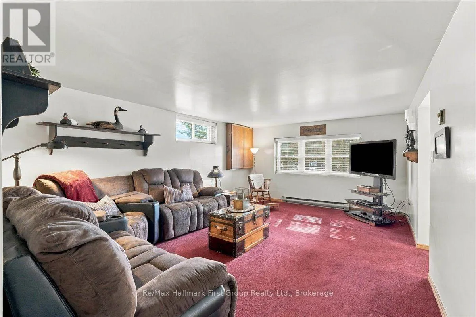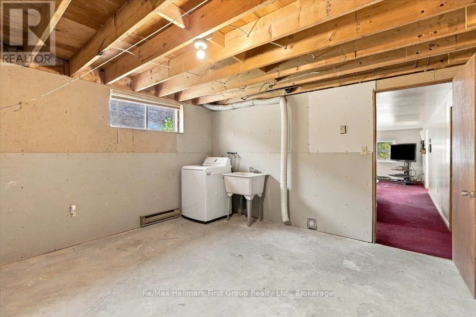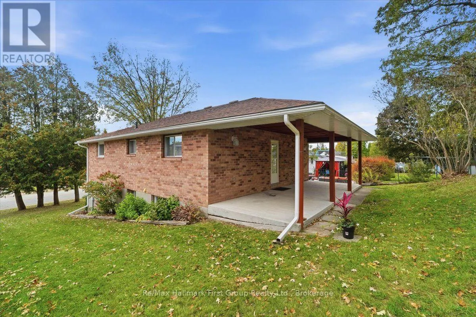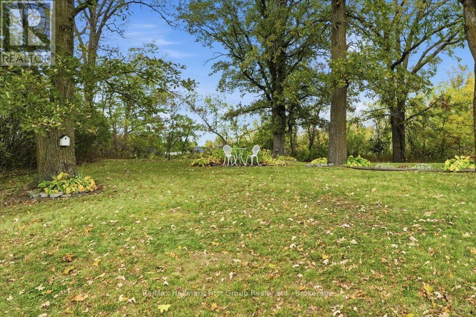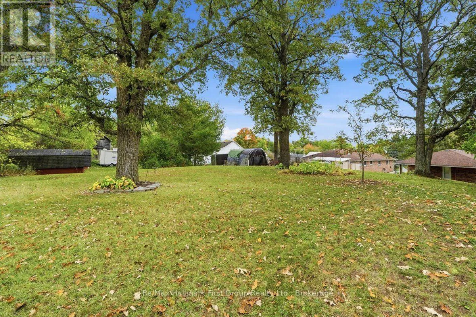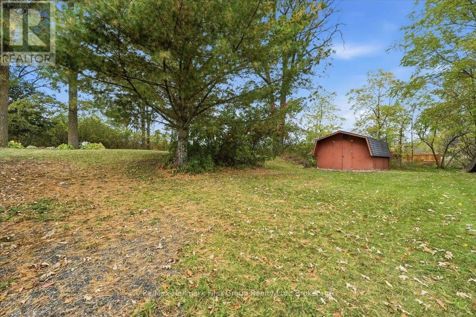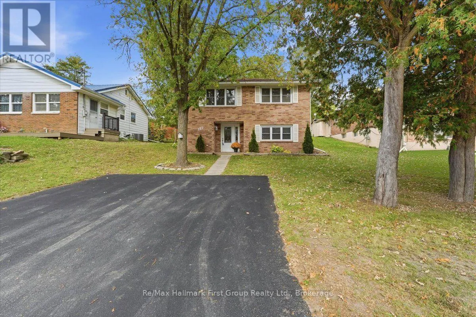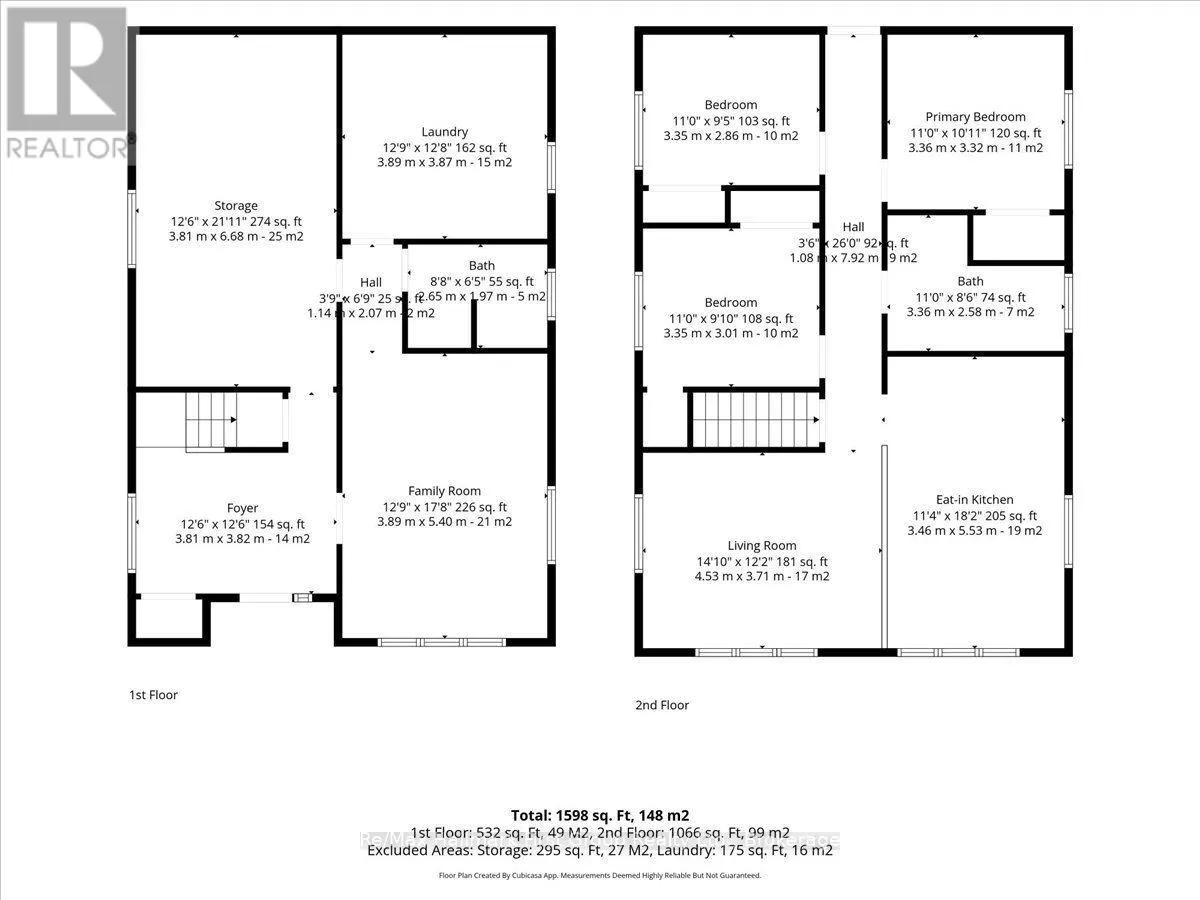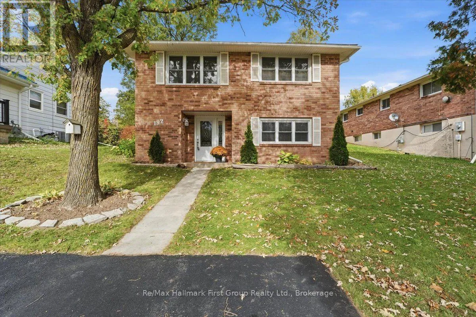
Cross Streets: St. Lawrence St. W. ** Directions: Hwy 62 North to St. Lawrence W. TOP OF THE LIST For Price & Convenience! Don't miss this well-Maintained All-BRICK Bungalow in the Village of Madoc! Proudly offered by the original owner, this solid, impeccably maintained all-brick home is move-in ready and ideally located within walking distance to town shopping, schools, and the nursing home. Excellent layout and use of space. Welcoming large foyer with closet. Stairs to the main level which offers nice bright living room with updated flooring, spacious kitchen and open dining area. Plenty of cupboards and storage, three nice sized bedrooms with closets, a full 4-piece bathroom, and a walkout to a covered patio overlooking the spacious lot and mature trees, perfect for relaxing or entertaining. The finished lower level offers a cozy family room, a second bathroom, laundry room and a large storage room, with lots of potential to create an in-law suite, 4th bedroom, playroom, office or second kitchen, many possibilities to suit your personal family needs. Outside, enjoy a generous yard, with lots of privacy, an extra storage shed, and a paved driveway. This home is immaculate and ready for it's new owners. Freshly painted, roof shingles approx 2019. A wonderful opportunity to own a lovingly cared-for home in a convenient village location, offering comfort, space, and versatility for years to come! (id:27476)