36 Prest Way, Centre Wellington, Ontario N1M 0K3

Listed for:
$642,720
3 beds
3 baths
Listed 20 days ago
Row / Townhouse for rent: 36 Prest Way, Centre Wellington, Ontario N1M 0K3

View all 34 photos

About

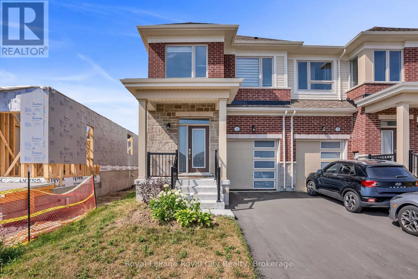
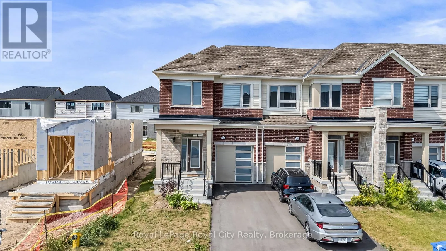
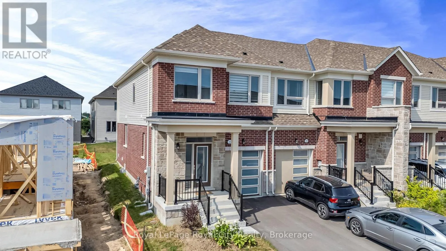
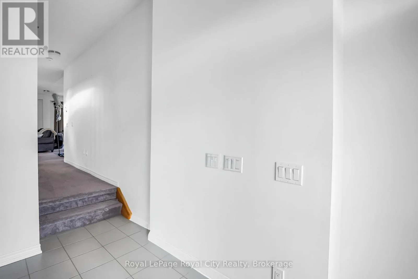
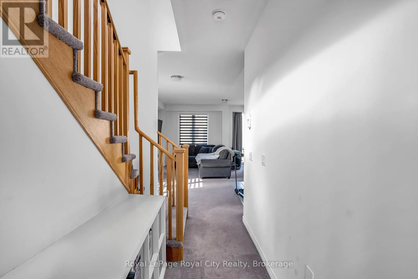
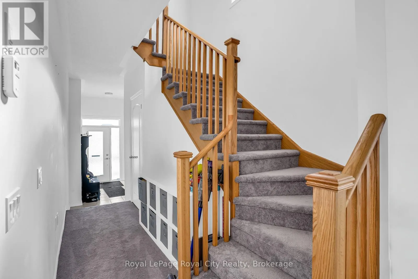
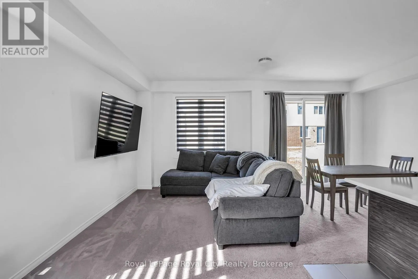
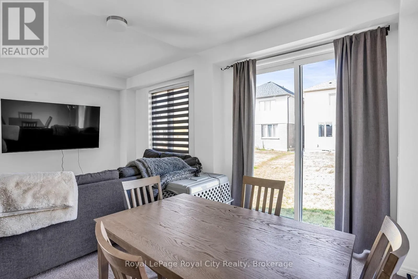
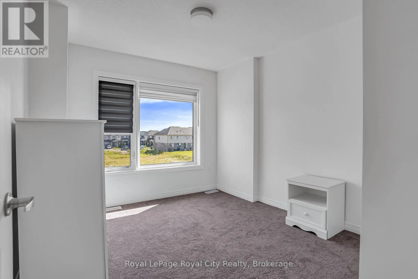
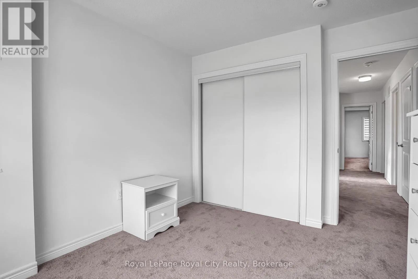
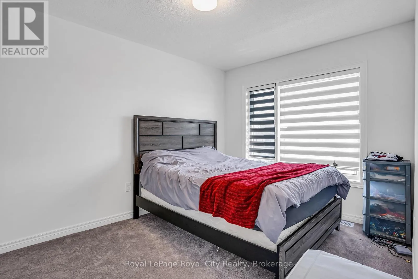
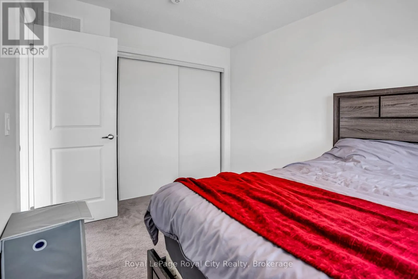
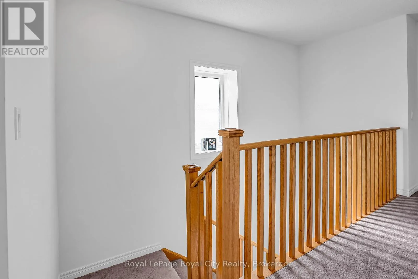
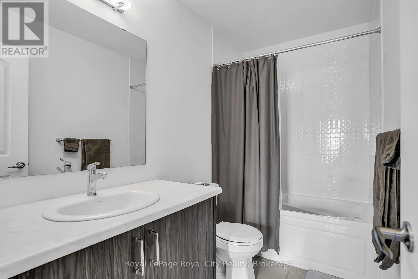
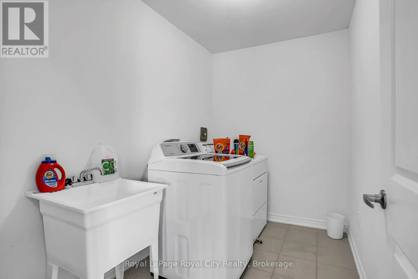
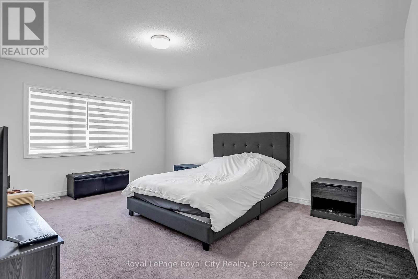
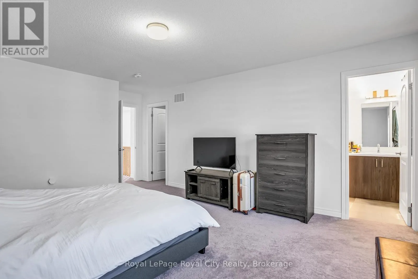
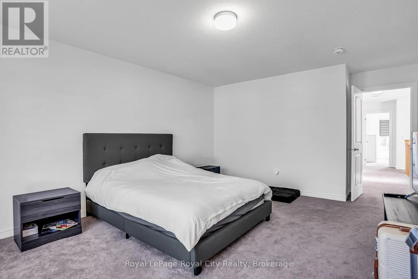
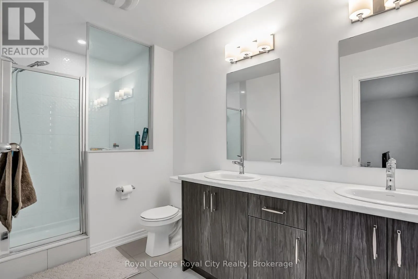
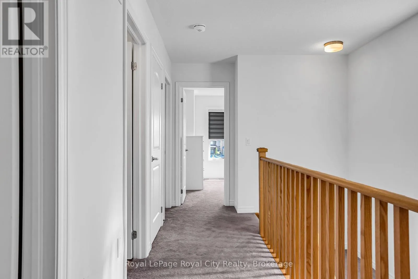
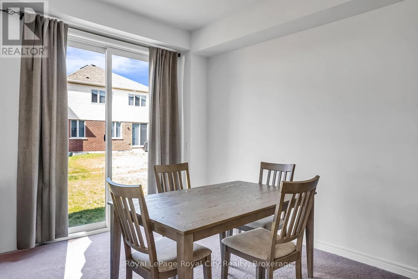

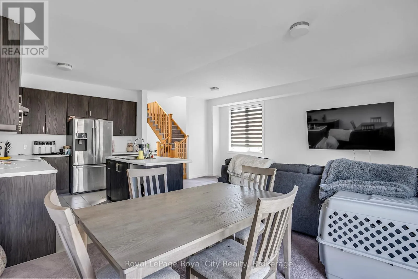
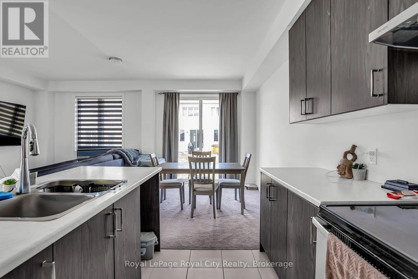
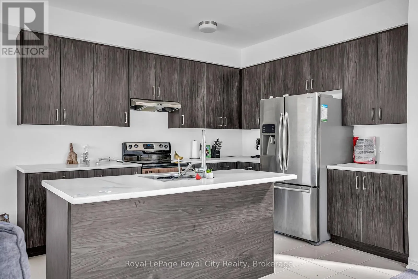
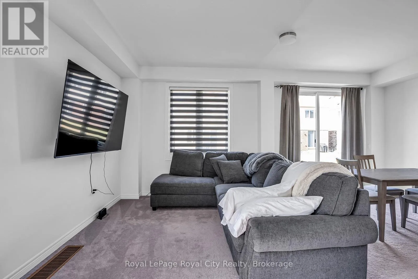
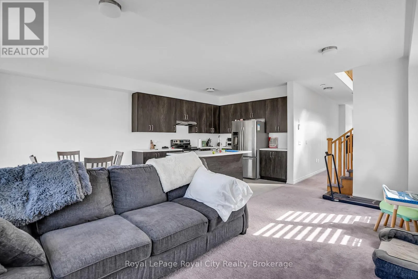
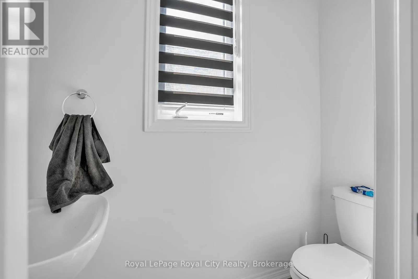
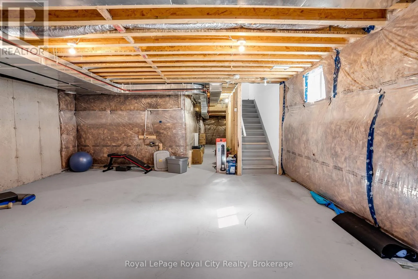
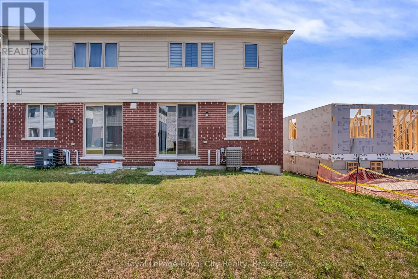
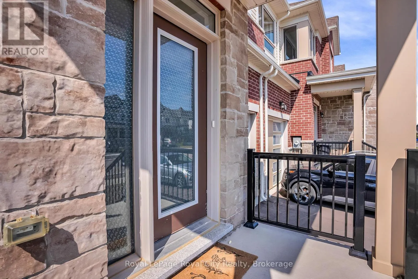
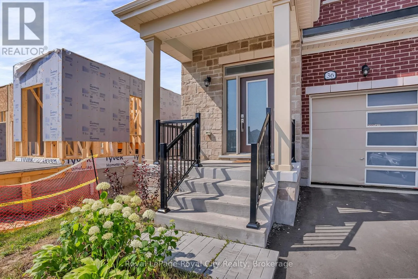
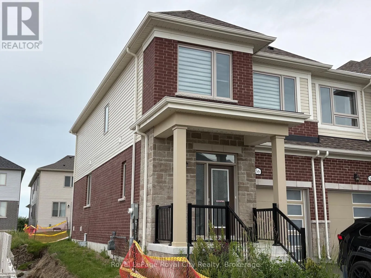
Cross Streets: Rea & Prest Way. ** Directions: take Farley west off Beatty Line, right on Rea and follow to Prest Way just before it curves left. This bright & spacious 1682 sq. ft. end-unit freehold townhome, built by the Sorbara Group offers 3 spacious bedrooms and 2.5 bathrooms. As an end-unit, it is filled with natural light. The open concept home features 9-foot ceilings on the main floor, a large kitchen with island, dining with walk out to the back yard and living room. Upstairs the primary bedroom features a 4 piece ensuite with two sinks, walk in shower plus a large walk-in closet. Two more large bedrooms & laundry on the second floor. The home is only 2 years old, so everything is in top notch condition. Enjoy close access to downtown Fergus, where you will find all the essential amenities for shopping, dining, and entertainment. The picturesque town of Elora is only a short drive away and the hospital is located just a few minutes from the community. This will be a great place to call Home! (id:27476)

Property Highlights

MLS® Number
X13607796
Type
Single Family
Community Name
Fergus
Ownership Type
Freehold
Land Size
25.6 x 108.3 FT
Parking Space Total
2

Building

Building Type
Row / Townhouse
Storeys
2.00
Square Footage
1500 - 2000 sqft
Bathrooms Total
3
Bedrooms Above Ground
3
Bedrooms Total
3
Amenities
Hospital, Place of Worship, Schools
Exterior Finish
Aluminum siding, Brick
Fireplace Present
No
Basement Type
Full (Unfinished)
Basement Features
Building Heating Type
Forced air
Heating Fuel
Natural gas
Building Cooling Type
Central air conditioning, Air exchanger

Utilities

Water
Municipal water
Utility Sewer
Sanitary sewer

Room Layout

Bedroom
Second level
4.03 m x 2.82 m
Primary Bedroom
Second level
7.81 m x 4.07 m
Bathroom
Second level
3.57 m x 1.77 m
Laundry room
Second level
2.82 m x 1.81 m
Bathroom
Second level
2.85 m x 1.5 m
Bedroom
Second level
3.32 m x 3.02 m
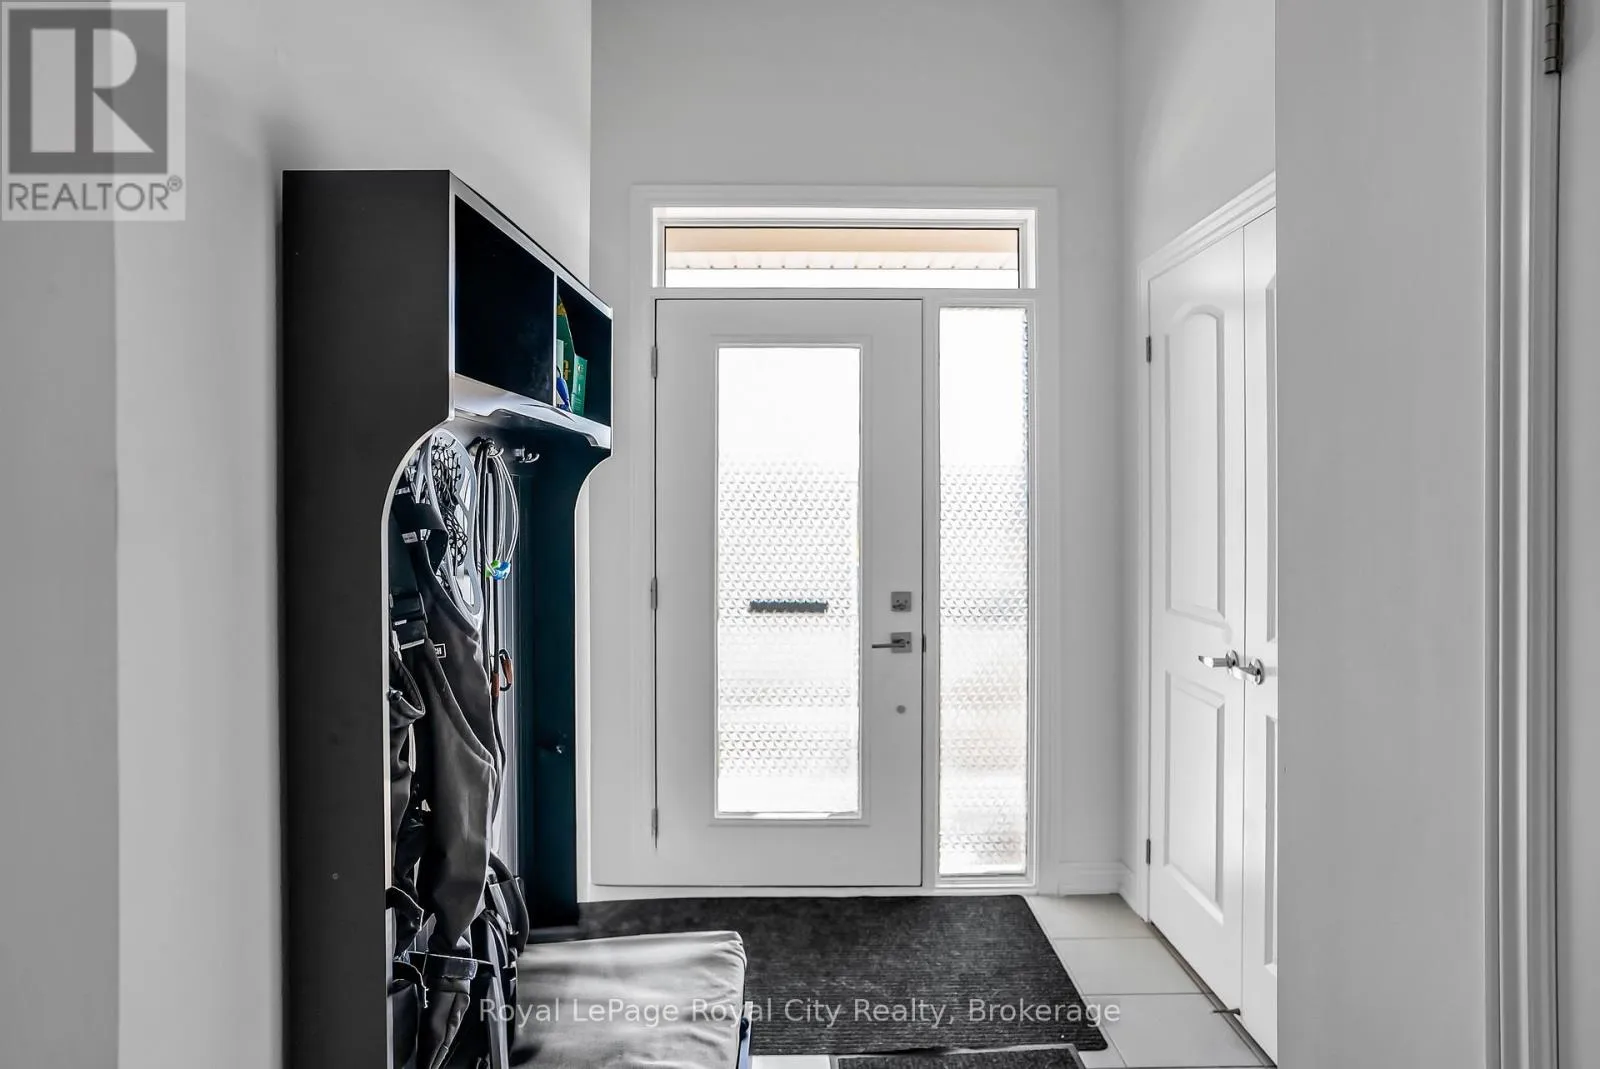
Foyer
Main level
3.35 m x 1.67 m
Bathroom
Main level
2.06 m x 0.94 m
Kitchen
Main level
3.6 m x 2.67 m
Dining room
Main level
3.35 m x 2.64 m
Living room
Main level
6 m x 3.21 m

Location

Learn more about this property
Listing provided by:
Royal LePage Royal City Realty
MLS® number:
X13607796
Agent:
Adriaan Demmers
*Indicates required field
Name is required
Email is required
Please enter a valid phone number (e.g., 416-111-1111).

Community Spotlight: Homes For sale in Your Neighborhood