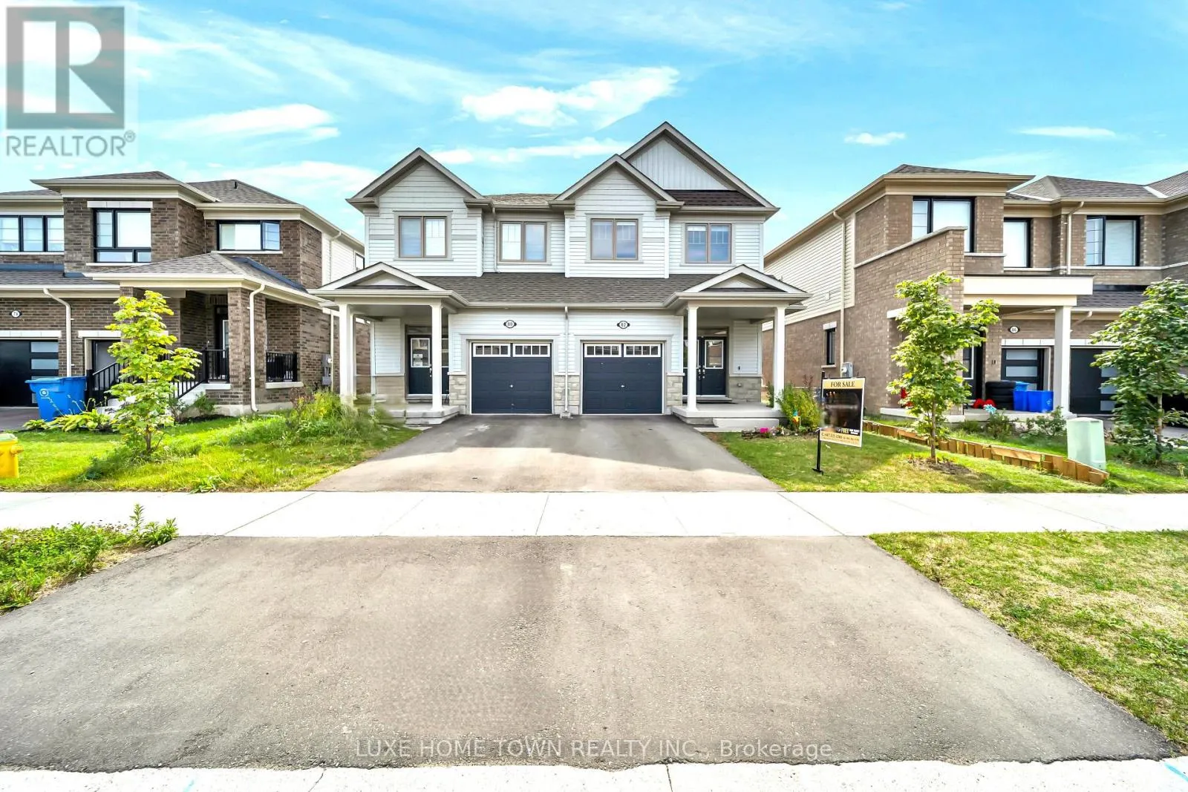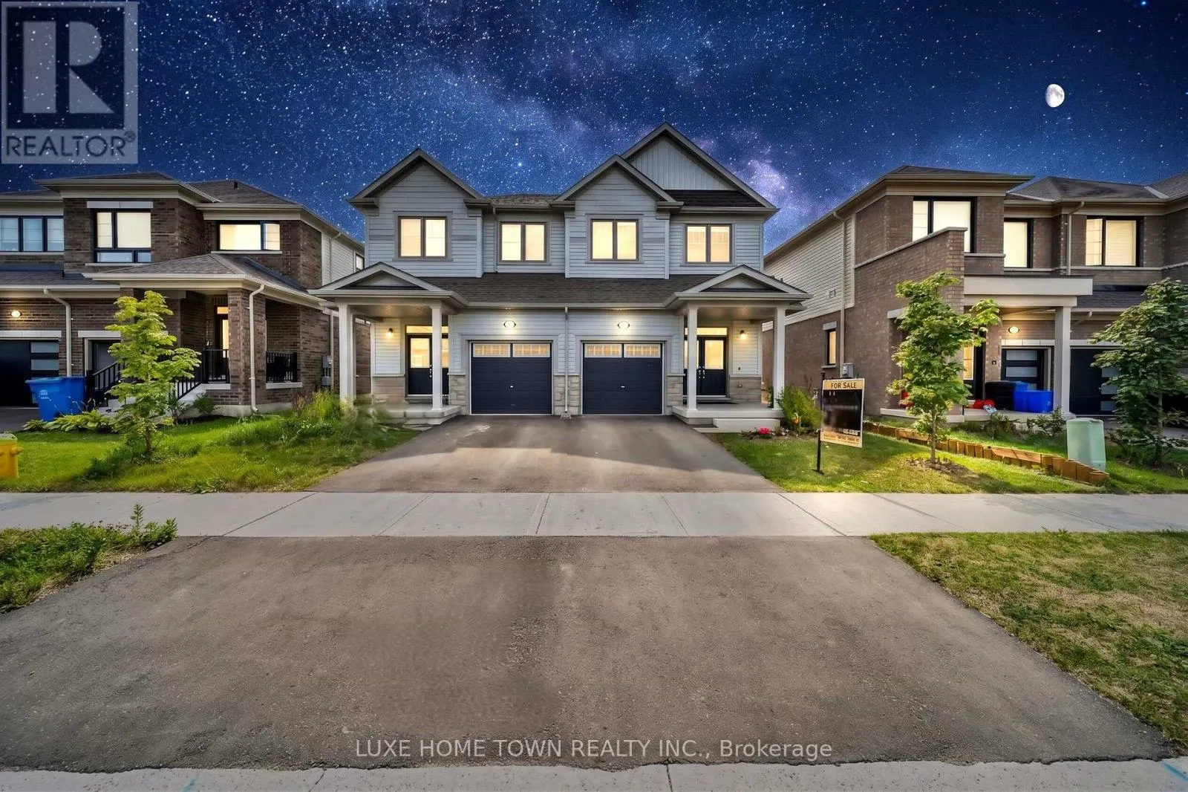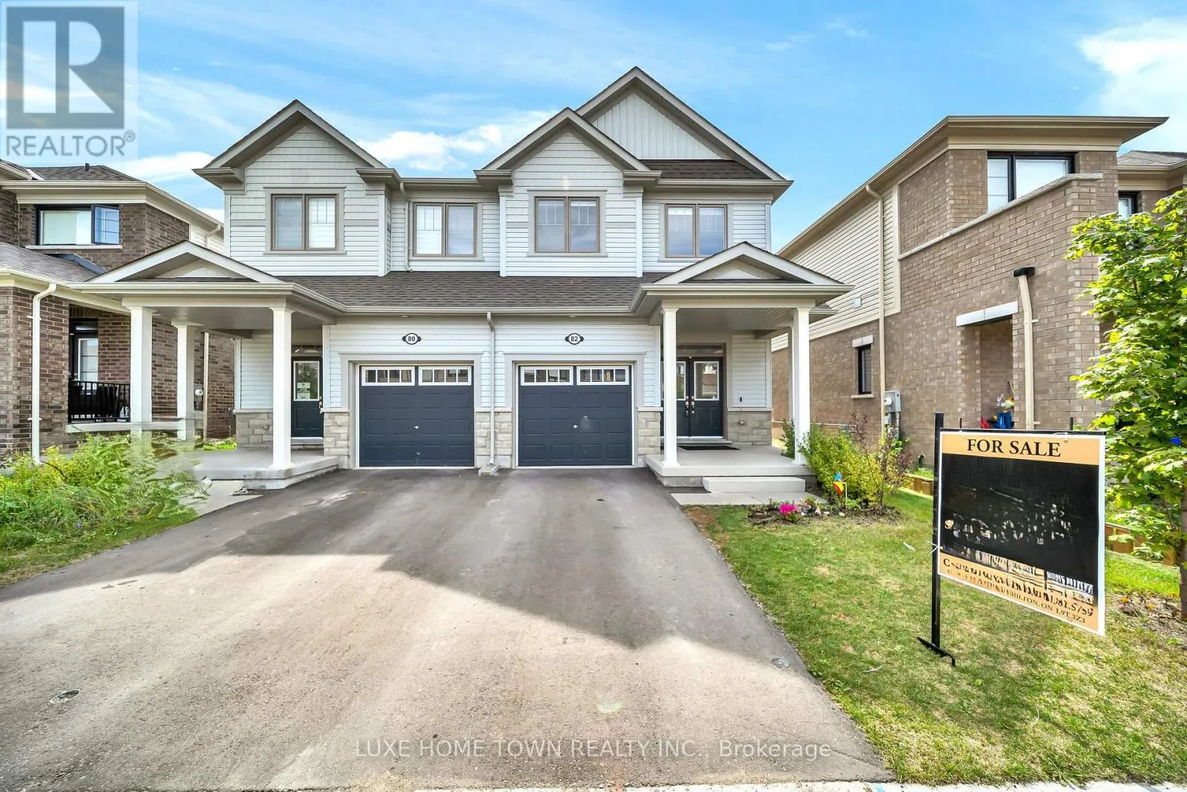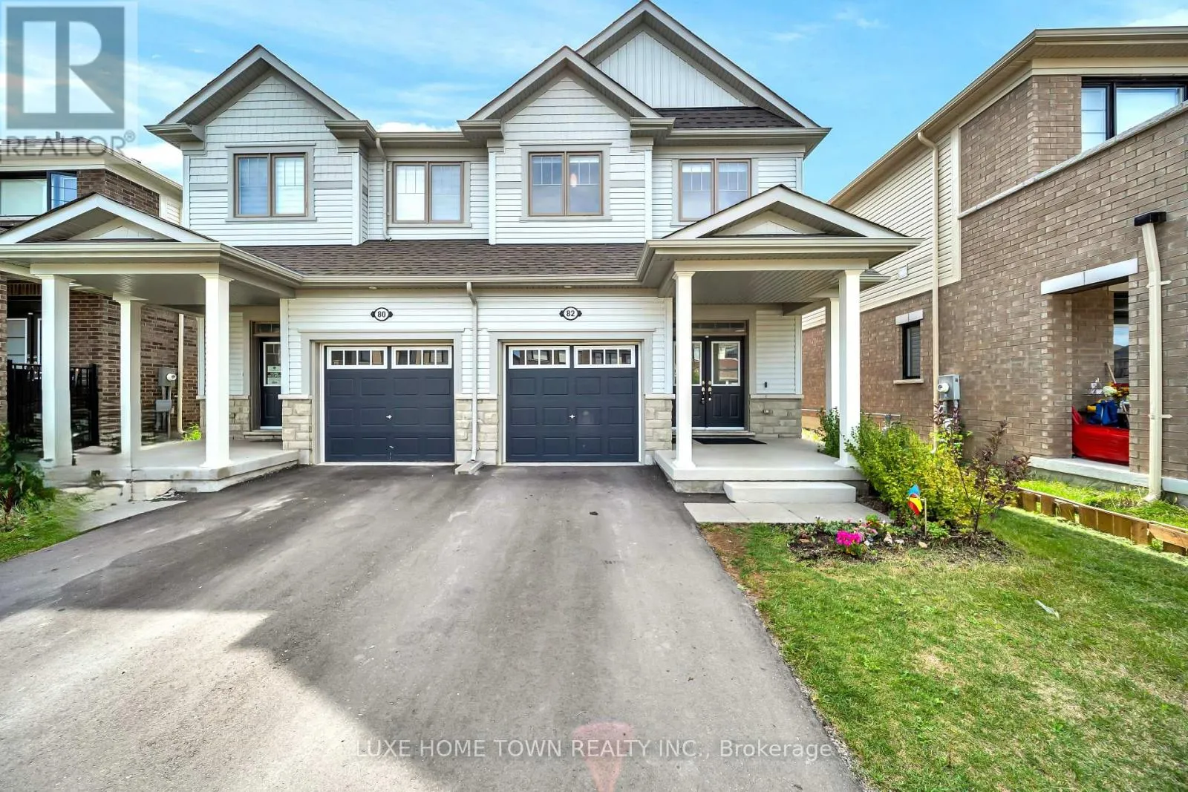
82 Prest Way, Centre Wellington, Ontario N1M 0J8

Listed for:
$699,000
3 beds
3 baths
Listed 34 days ago
House for rent: 82 Prest Way, Centre Wellington, Ontario N1M 0J8

View all 36 photos

About

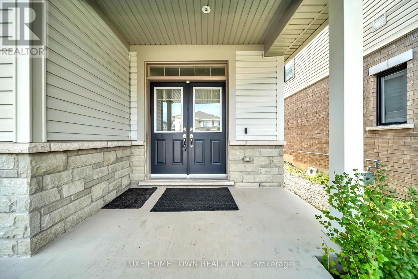
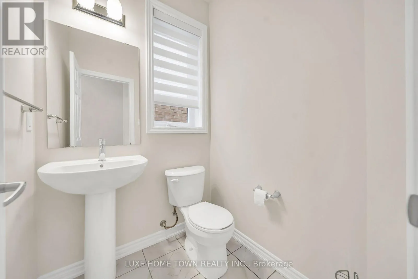
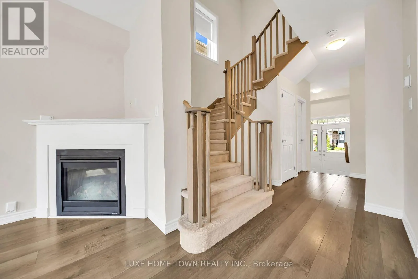
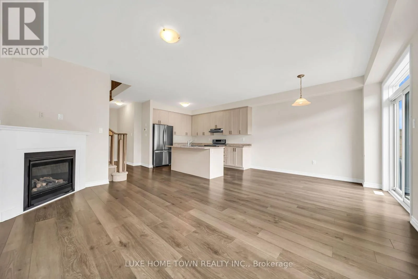
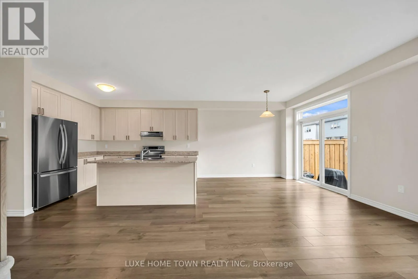
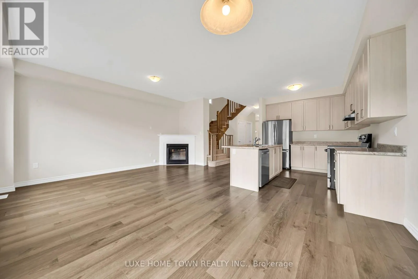
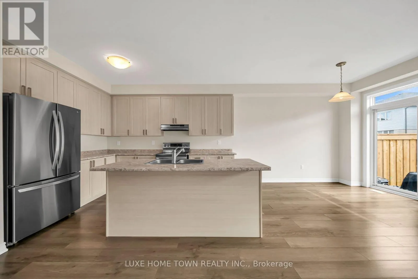
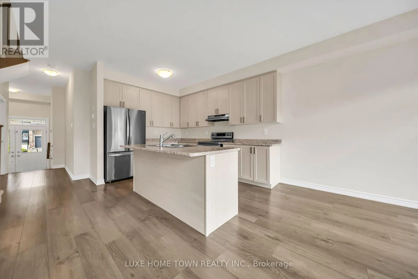
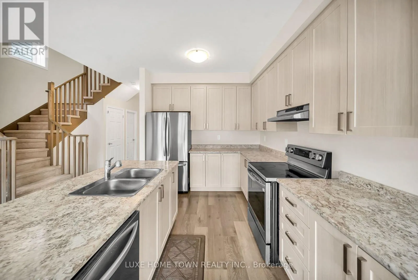
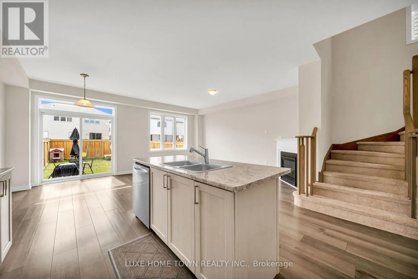
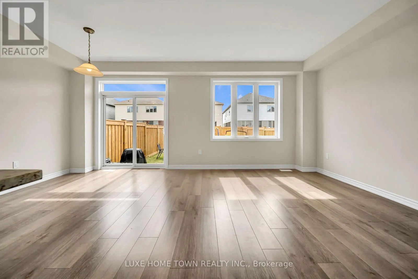
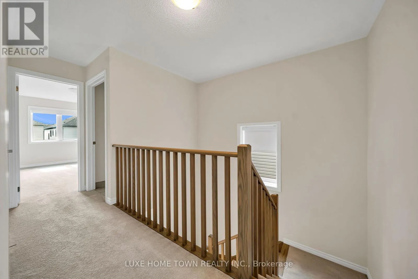
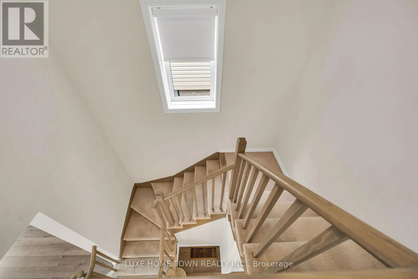
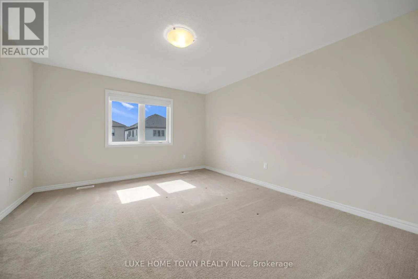
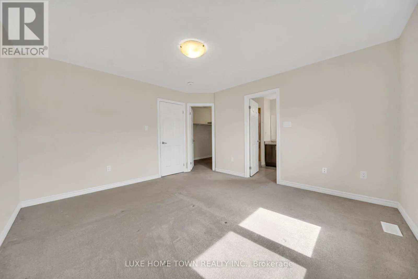
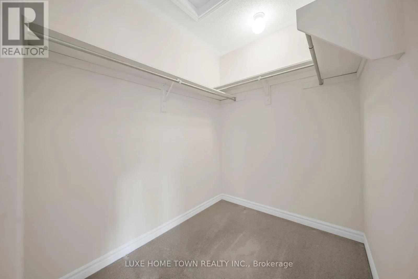
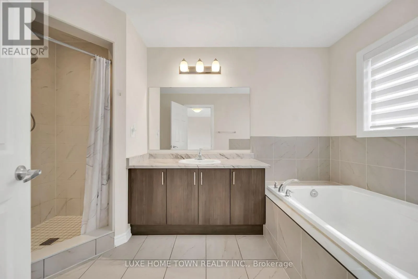
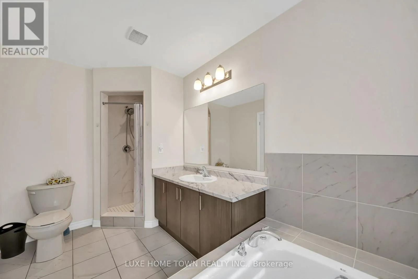
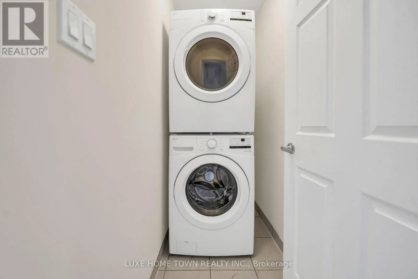
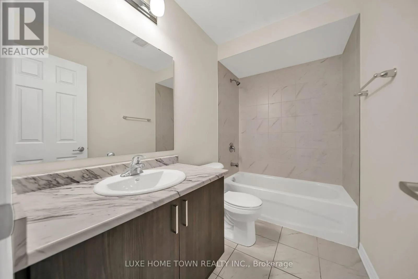
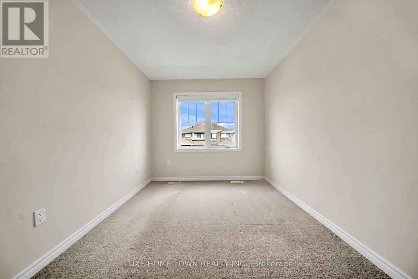
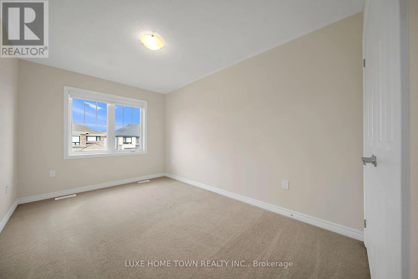
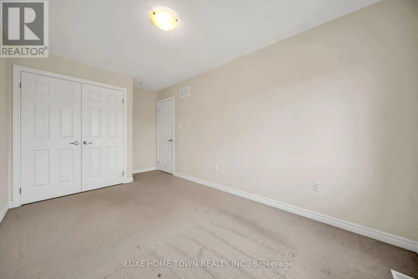
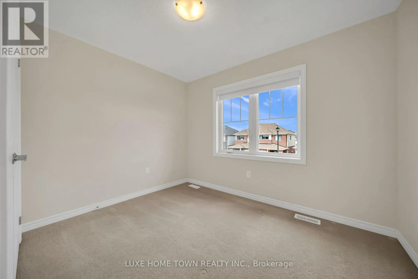
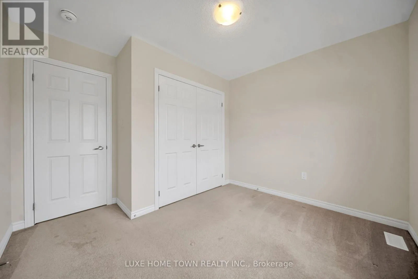
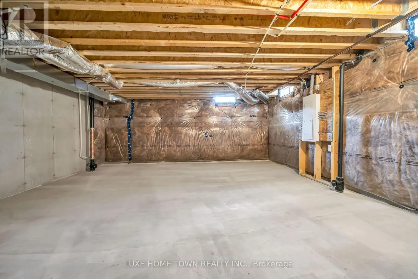
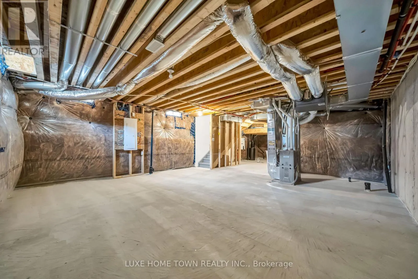
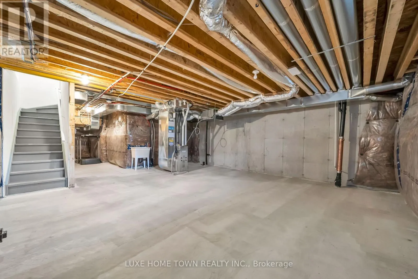
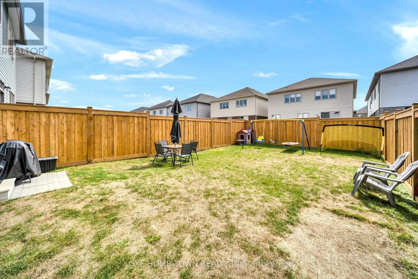
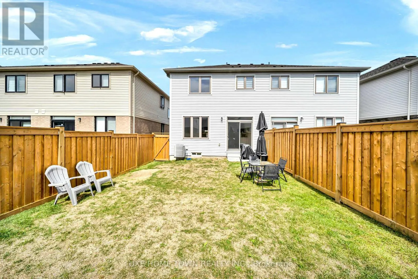
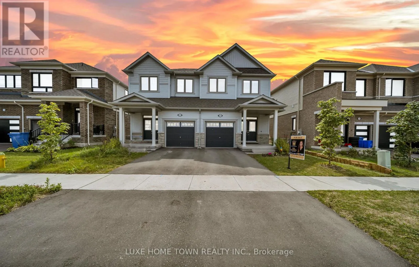
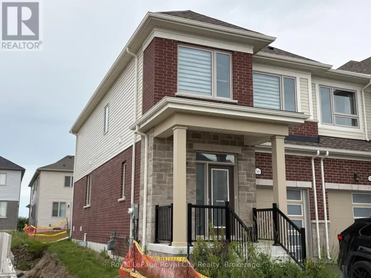
REA DR./PREST WAY Welcome to 82 Prest Way, Fergus! This beautiful semi-detached home offers modern comfort, stylish upgrades, and an inviting open-concept layout. Featuring 9-ft ceilings, upgraded laminate flooring, elegant wainscoting, and a bright, spacious living area with a gas fireplace. The well-appointed kitchen boasts full-height cabinetry, stainless steel appliances, a large island, and ample workspace, overlooking the dining area with walkout to the fully fenced backyard. Upstairs features generously sized bedrooms, convenient laundry, an updated main bath, and a spacious primary retreat with walk-in closet and ensuite featuring a soaker tub and glass shower. An extra-deep attached single garage provides excellent parking and storage. The unfinished basement offers great potential with a 3-piece bathroom rough-in. Ideally located near parks, schools, the Elora Cataract Trail, and Downtown Fergus. A fantastic opportunity for families, first-time buyers, or investors! (id:27476)

Property Highlights

MLS® Number
X13716908
Type
Single Family
Community Name
Fergus
Ownership Type
Freehold
Land Size
25.1 x 108.3 FT
Parking Space Total
2

Building

Building Type
House
Storeys
2.00
Square Footage
1500 - 2000 sqft
Bathrooms Total
3
Bedrooms Above Ground
3
Bedrooms Total
3
Exterior Finish
Vinyl siding
Fireplace Present
Yes
Basement Type
N/A (Unfinished)
Basement Features
Building Heating Type
Forced air
Heating Fuel
Natural gas
Building Cooling Type
Central air conditioning

Utilities

Water
Municipal water
Utility Sewer
Sanitary sewer

Room Layout

Primary Bedroom
Second level
3.89 m x 4.14 m
Bedroom 2
Second level
4.69 m x 2.75 m
Bedroom 3
Second level
3.19 m x 3.19 m
Laundry room
Second level
2.36 m x 2.75 m
Kitchen
Main level
3.77 m x 2.81 m
Living room
Main level
5.02 m x 3.19 m
Eating area
Main level
3.19 m x 2.81 m
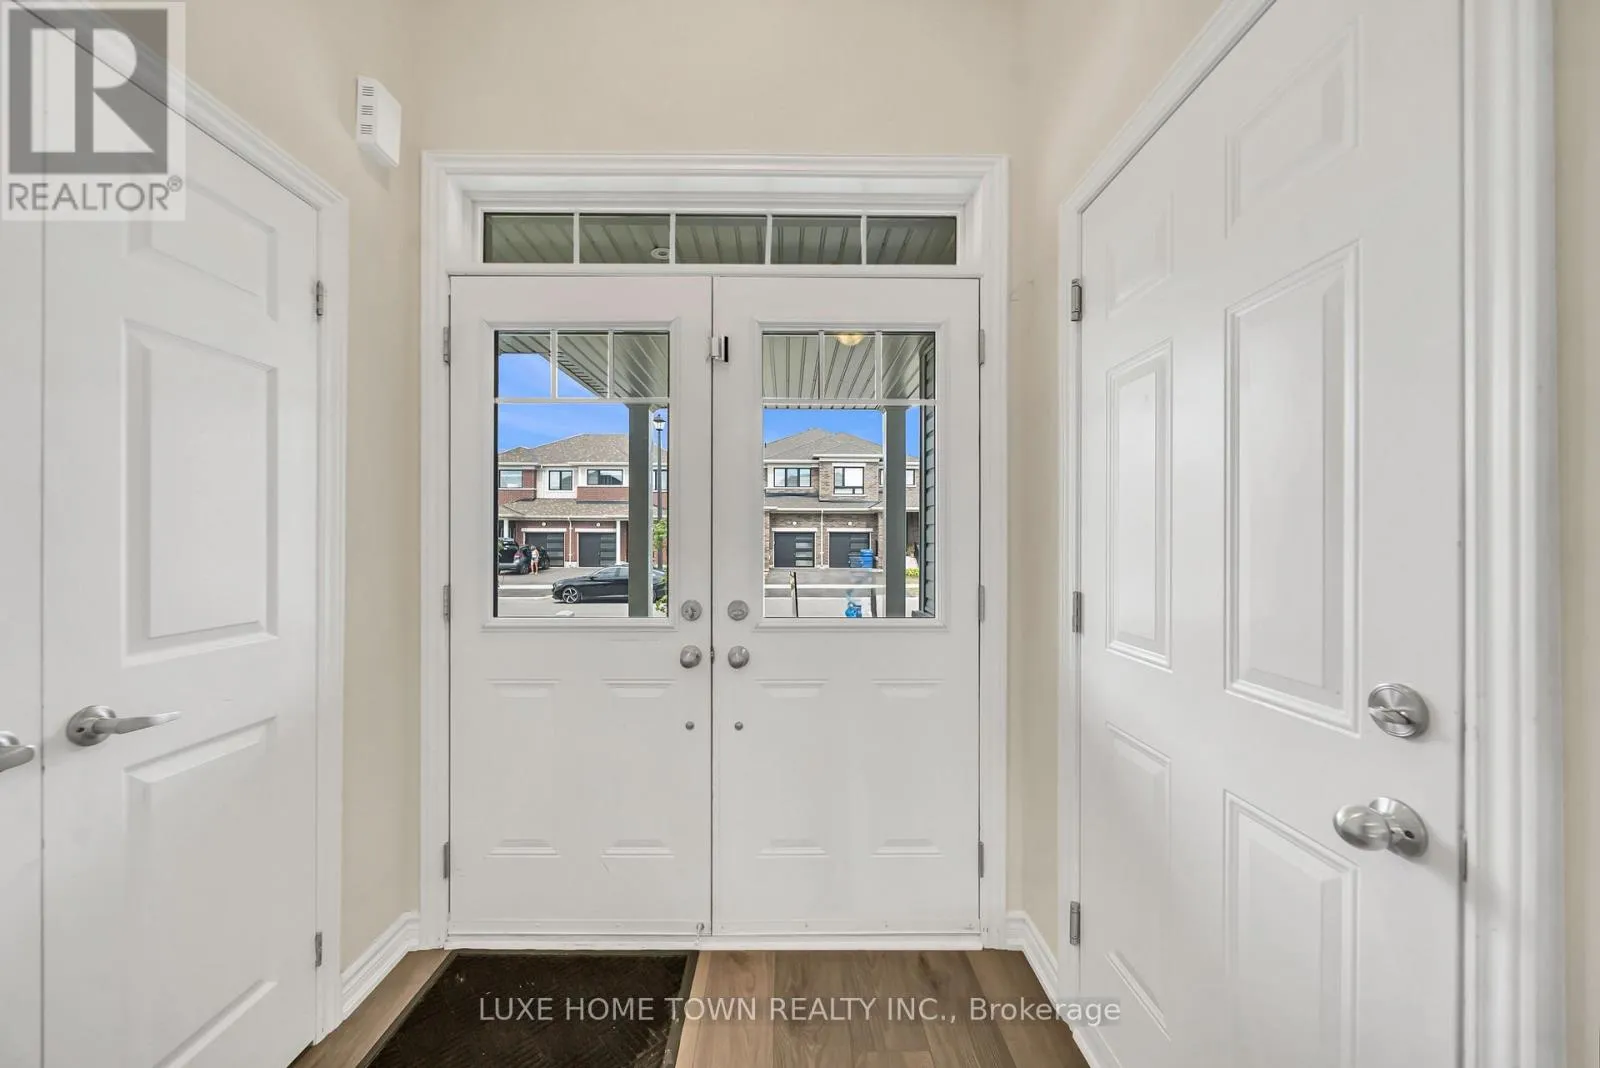
Foyer
Main level
2.25 m x 2.25 m

Location

Learn more about this property
Listing provided by:
LUXE HOME TOWN REALTY INC.
MLS® number:
X13716908
Agent:
Shivam Taneja
*Indicates required field
Name is required
Email is required
Please enter a valid phone number (e.g., 416-111-1111).