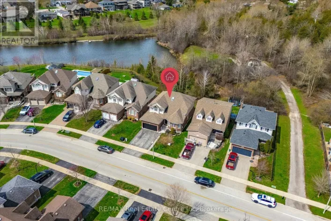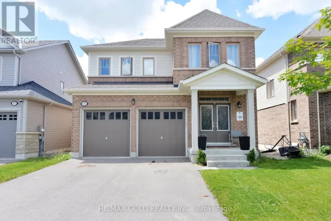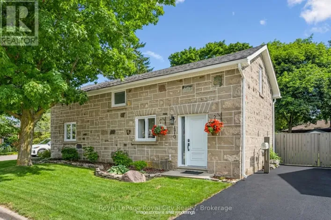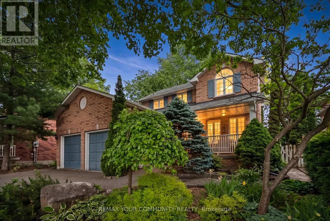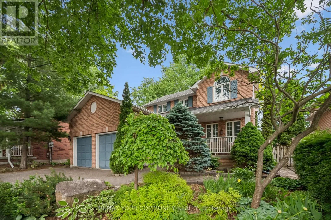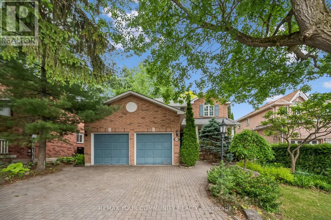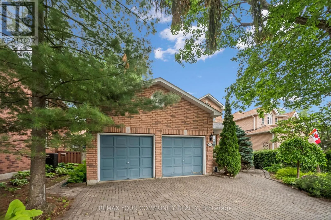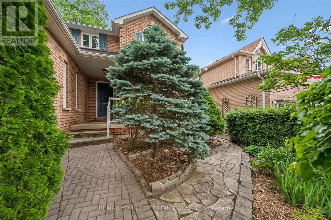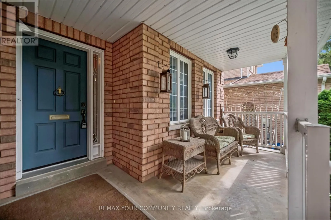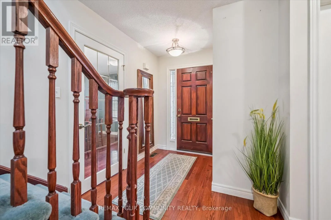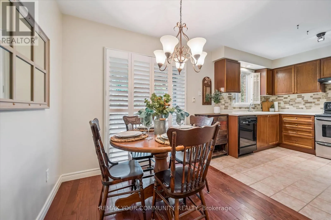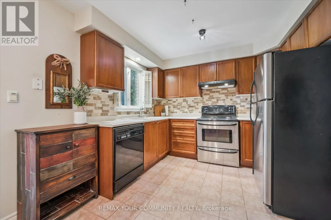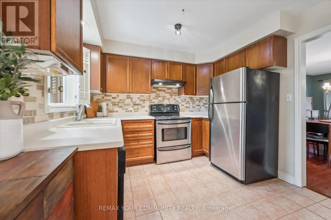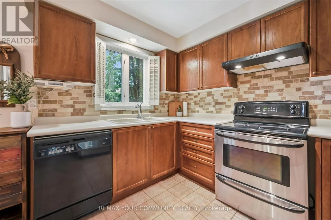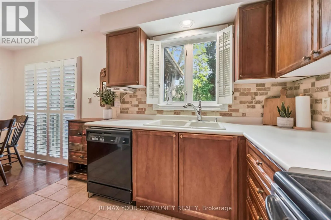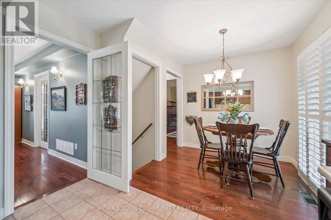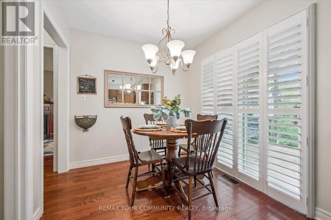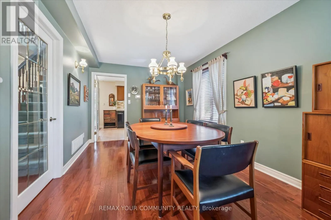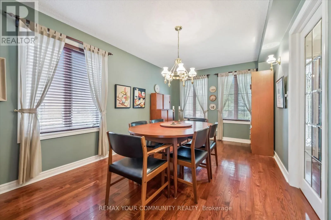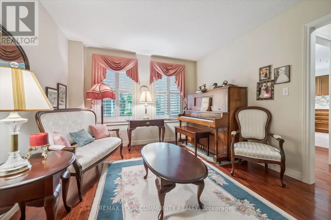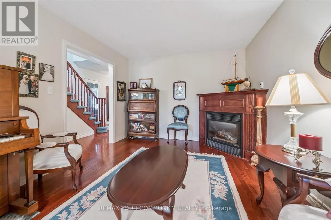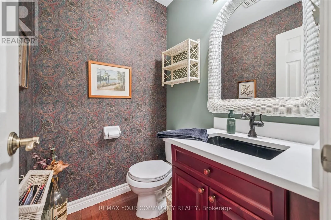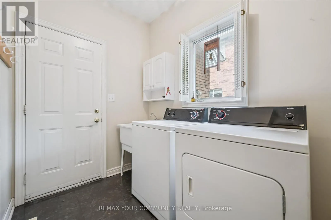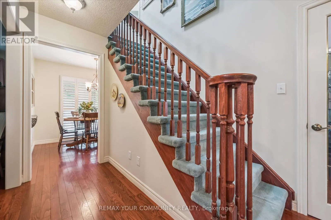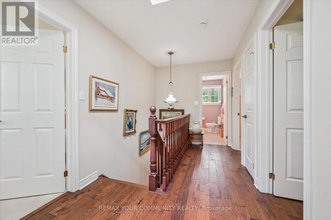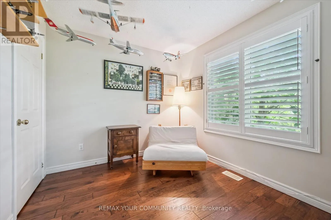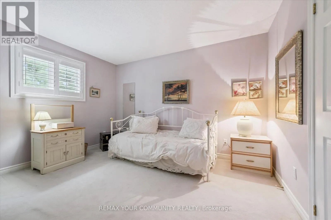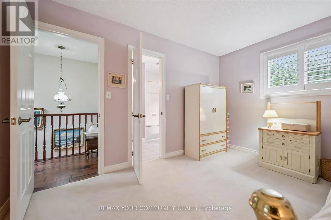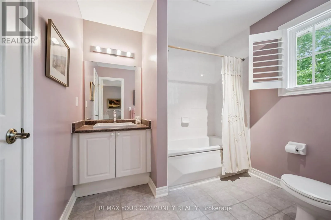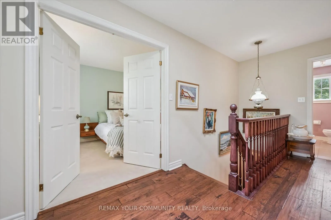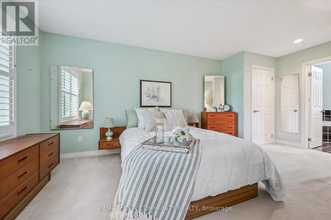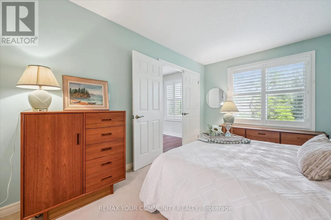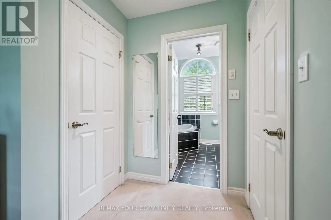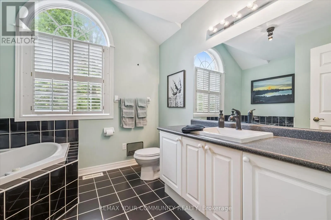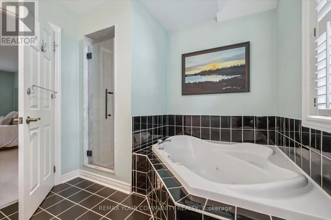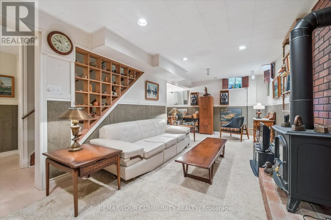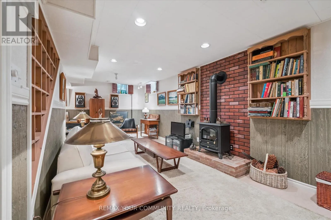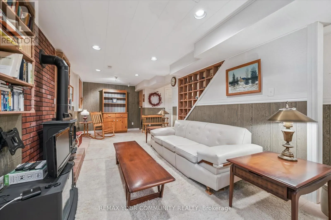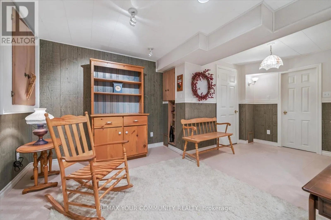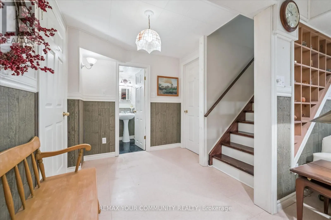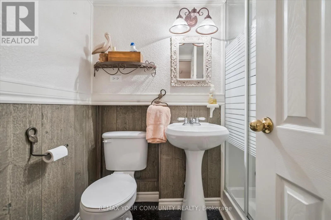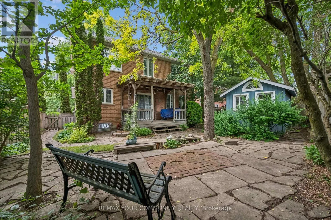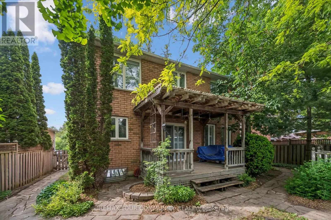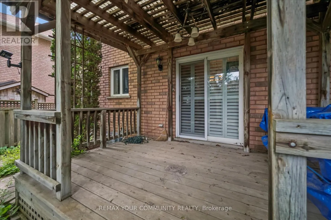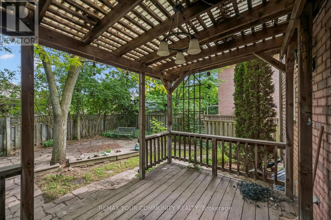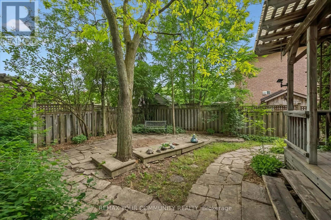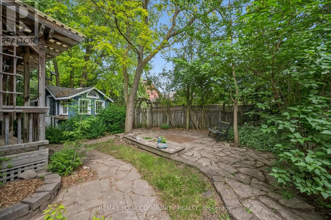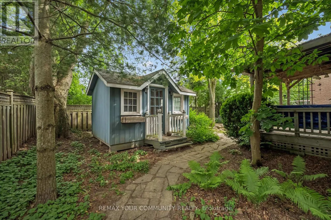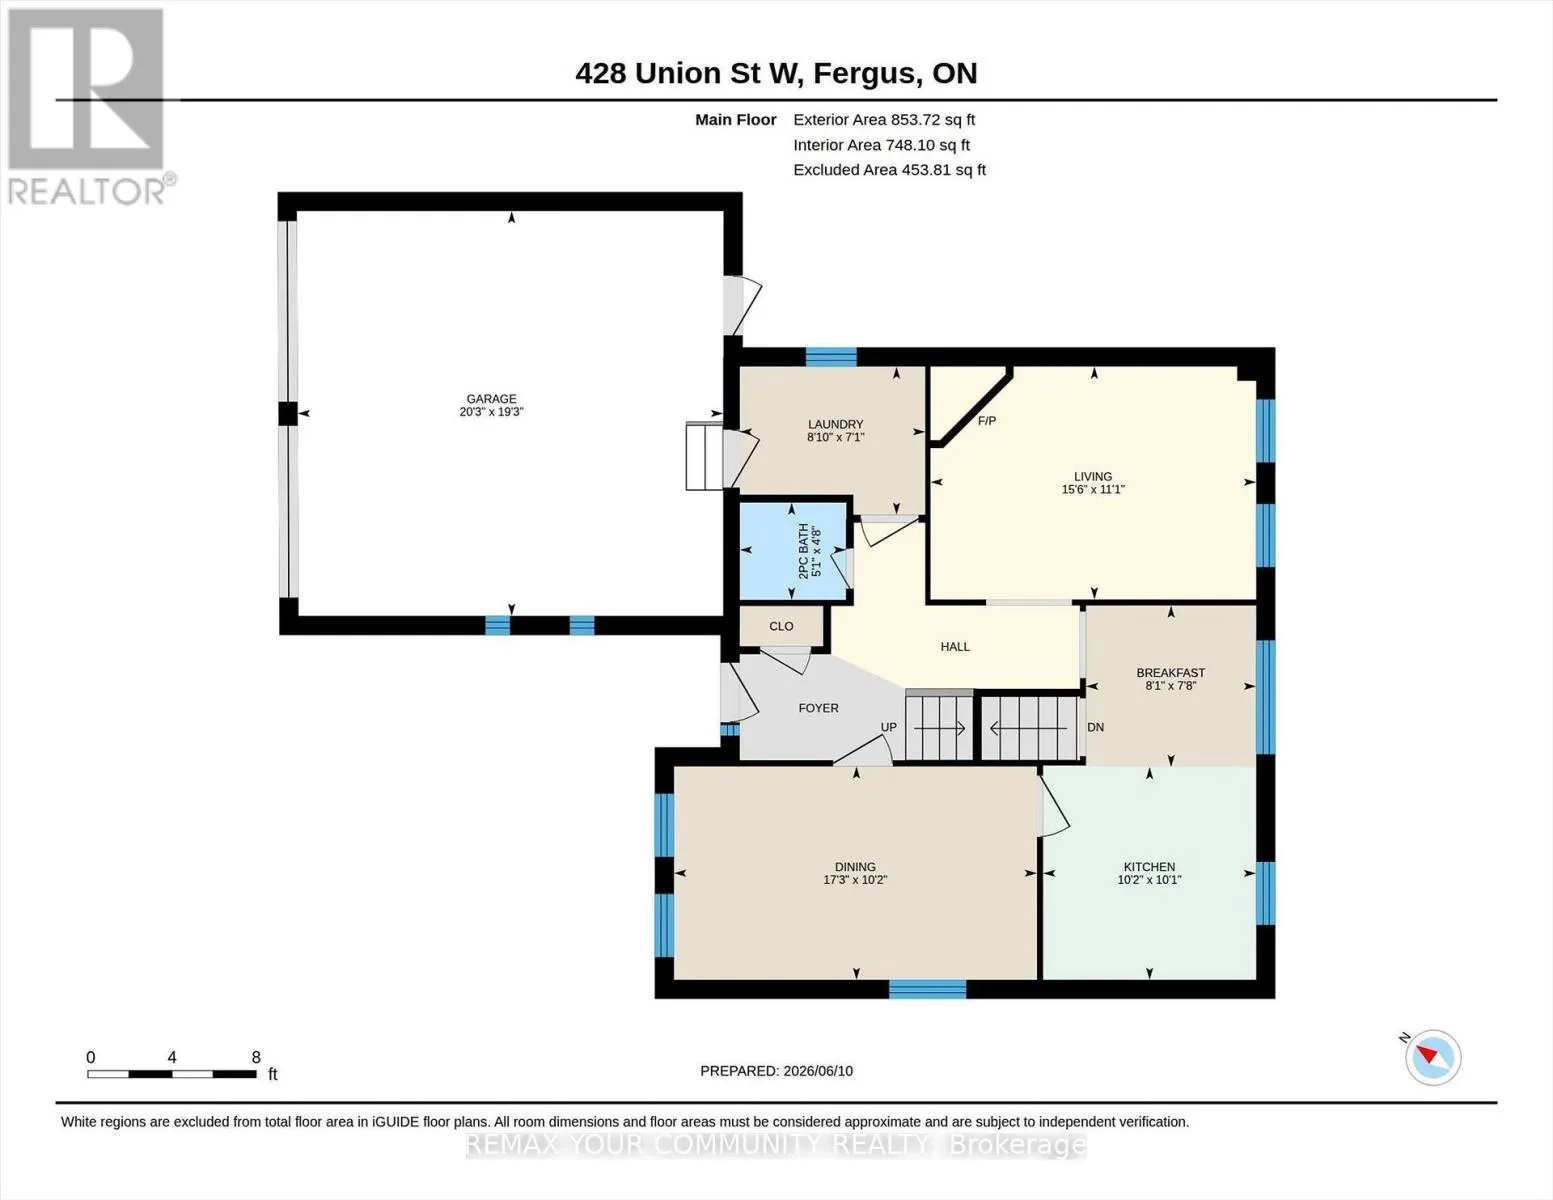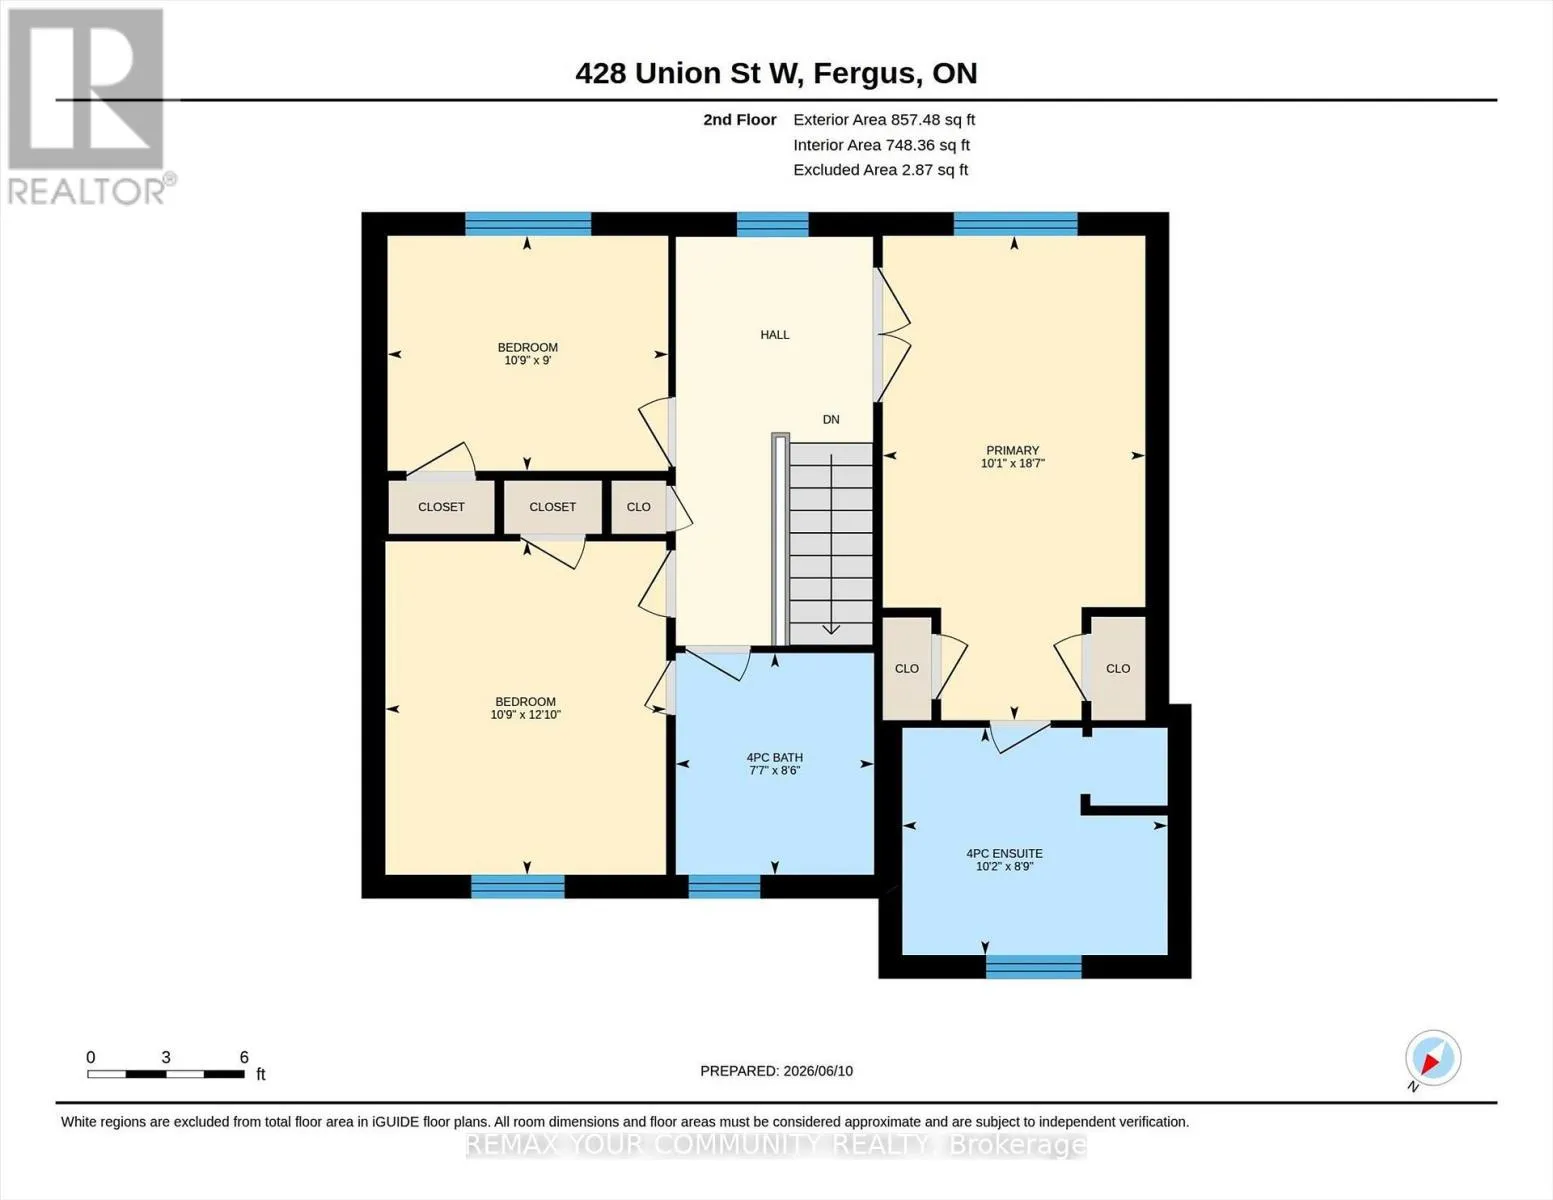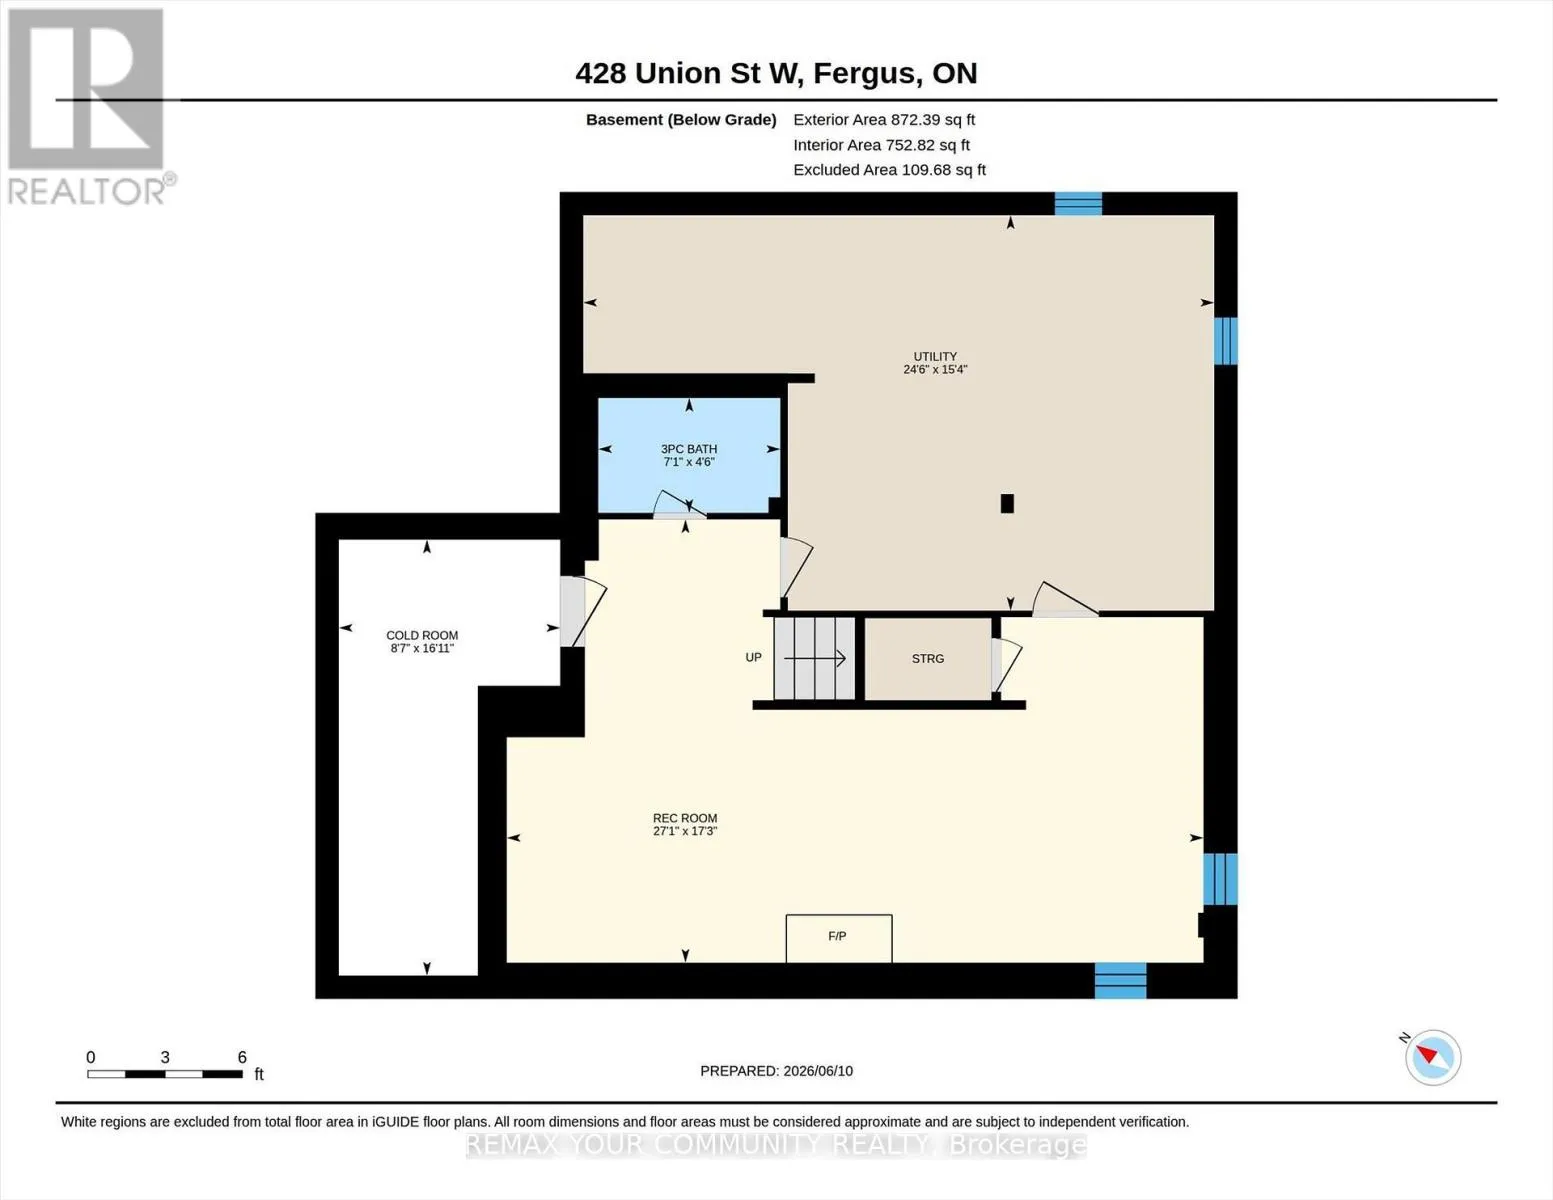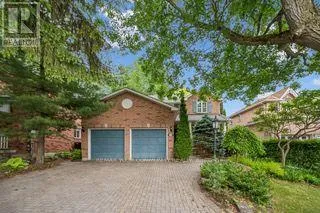
Hwy 6 North/Union St W Pride of Ownership is evident in this beautifully maintained, all brick, two-storey home, nestled in the heart of Fergus. As the original owners they have kept every detail pristine. This home boasts 3 spacious bedrooms. The generously sized primary bedroom offers a separate jetted tub and shower, and a beautiful large window fills the room with natural light, creating a bright and welcoming atmosphere. The second bedroom also enjoys ensuite privileges, providing added convenience. Additionally, the second floor is brightened by a large skylight bringing in even more natural light. On the main floor, you'll find a convenient 2 pc bathroom, a main floor laundry room with direct access to the 2 car garage. In addition, the garage provides direct access to the private backyard. A welcoming living room features a cozy corner fireplace, complimented by a separate dining room, and a bright kitchen with a breakfast area. Beautiful hardwood floors run throughout the main level. Stylish French doors lead both into the dining room and into the kitchen. The kitchen features a walkout to a covered deck. California shutters frame the windows beautifully, adding a refined feel throughout the house. The basement offers a finished family room with an electric stove along with a 3 piece bathroom. Adjacent is a large utility room, ideal for storage, and equipped with a workbench, providing a perfect space for DIY projects or additional organization. Nearby, a spacious cold room offers additional storage, perfect for preserves or seasonal items. Beyond the indoor living space you'll find tranquil surroundings with lush greenery and a fully fenced yard that offers exceptional privacy. Gates on both sides allow easy access to the backyard, which also highlights a custom-built shed. The flagstone patio provides a peaceful space to unwind. This property is conveniently located to all amenities, including shopping, schools, parks, and more.. (id:27476)