375 Gordon Street, Centre Wellington, Ontario N1M 2W3

Listed for:
$780,000
3 beds
2 baths
Listed 20 days ago
House for rent: 375 Gordon Street, Centre Wellington, Ontario N1M 2W3

View all 33 photos

About

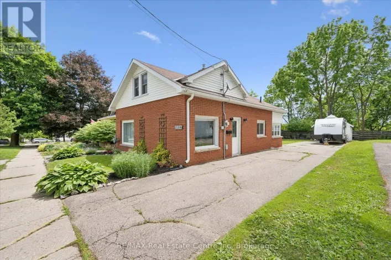
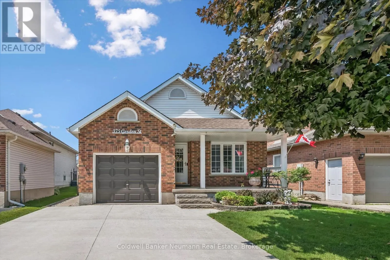
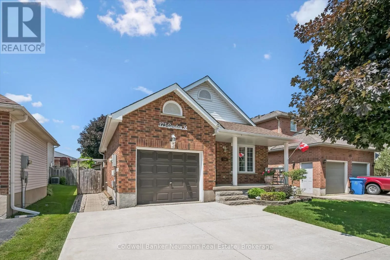
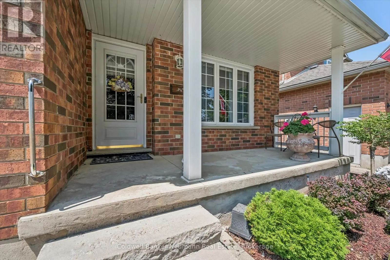
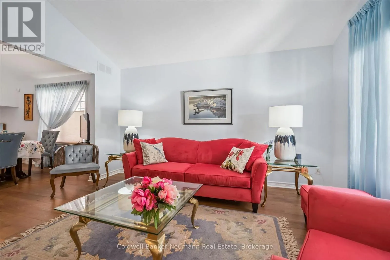
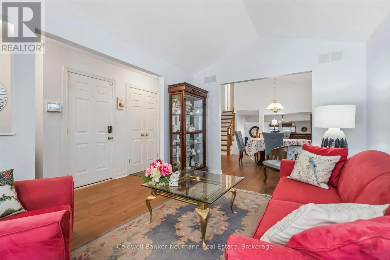
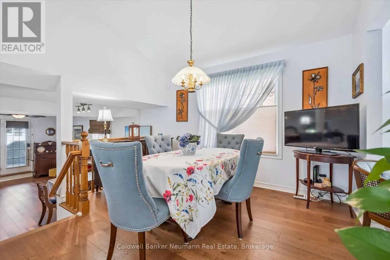
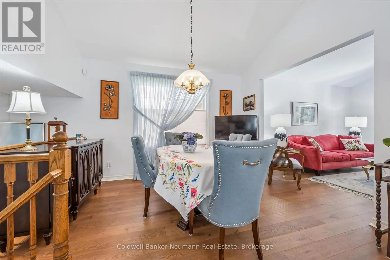
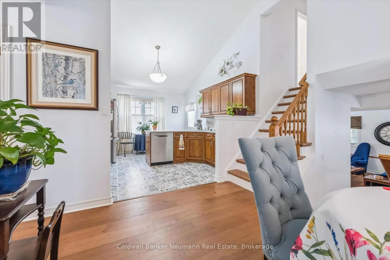
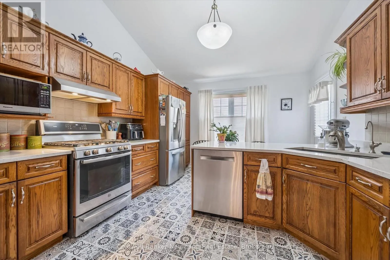
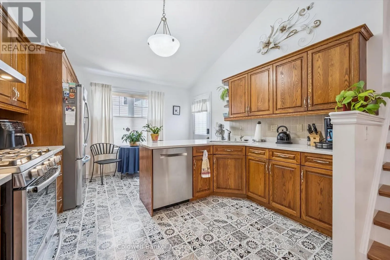
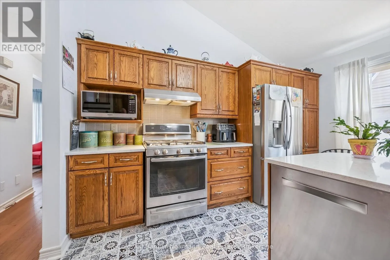
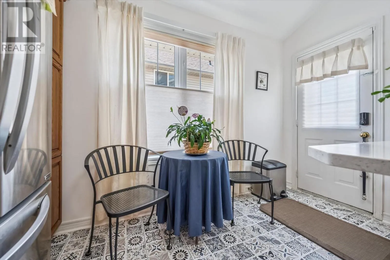
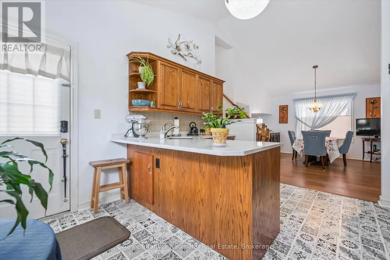
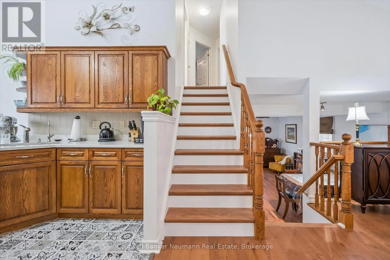
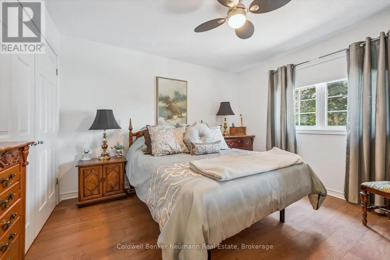
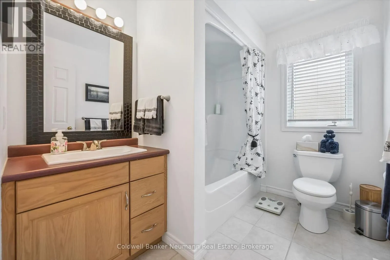
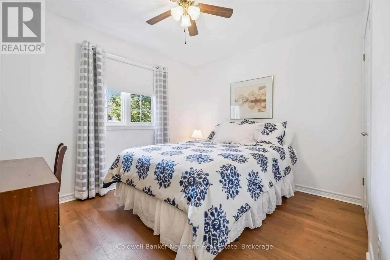
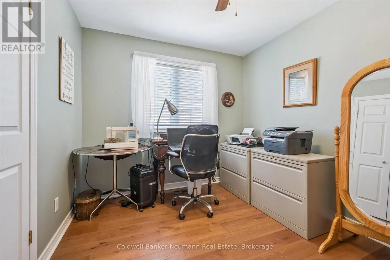
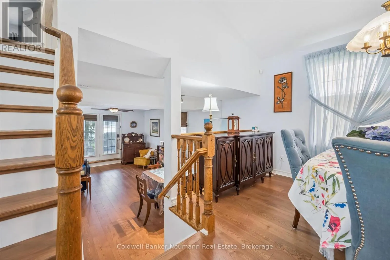
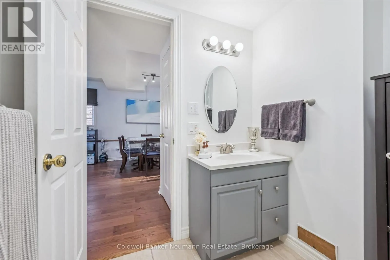
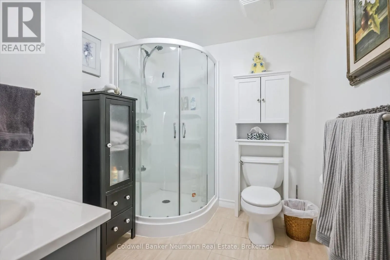
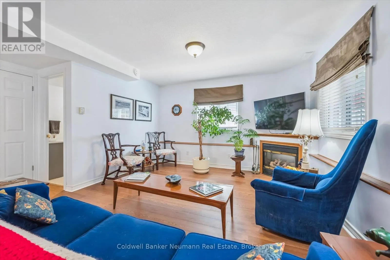
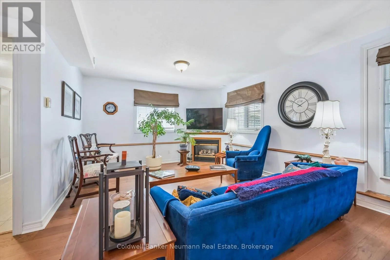
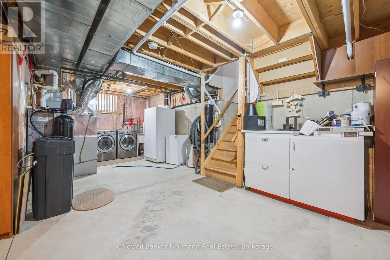
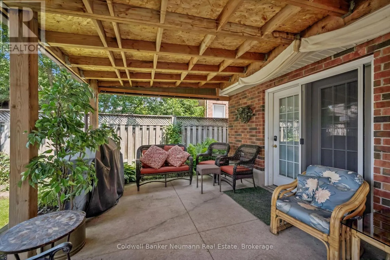
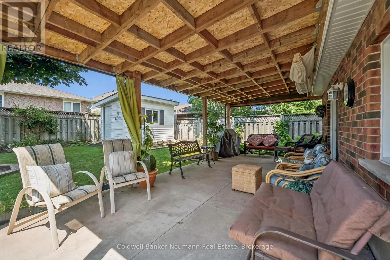
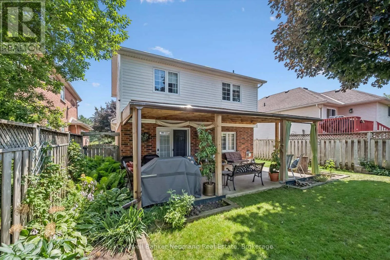
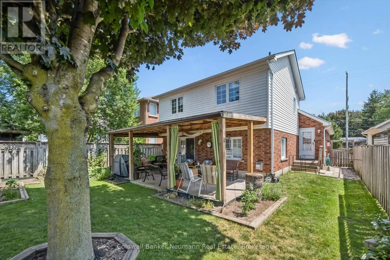
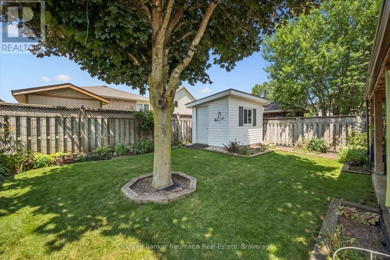
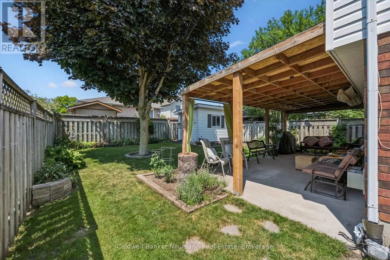
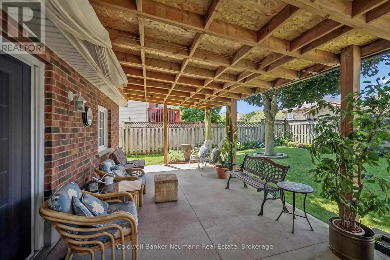
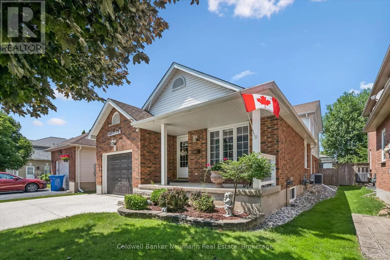
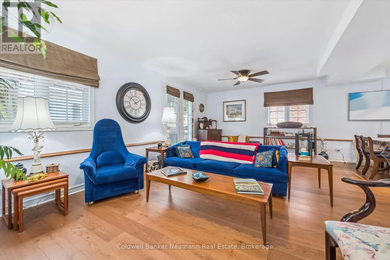
Cross Streets: Gzowski St. ** Directions: Closest intersection is Gzowski Street and Gordon Street. Beautifully maintained Fergus back split! Pull up to the double wide concrete driveway, and step up onto the front covered porch, you will feel welcomed right away! Inside find a carpet free home with beautiful newer hardwood throughout, soaring ceilings, spacious eat in kitchen with beautiful quartz counters, under mount sink, stainless steel fridge, gas stove & built in dishwasher. A few steps down lead to a giant family room with gas fireplace and sliders that lead to the back covered patio. Enjoy your morning coffees out there rain or shine! The backyard is fully fenced with perennials and a cute garden shed for your garden tools, bikes and lawn mower! Up the newer wooden stairs you will find hardwood up there in all 3 bedrooms & an updated main bathroom. The basement is unfinished and offers a wonderful area for storage. This home also offers a new on demand hot water heater, water softener, a regularly serviced furnace that's in tip top shape. Minutes to parks, schools, and shopping. (id:27476)

Property Highlights

MLS® Number
X13610544
Type
Single Family
Community Name
Fergus
Ownership Type
Freehold
Land Size
39.8 x 114.8 FT
Parking Space Total
5

Building

Building Type
House
Square Footage
1500 - 2000 sqft
Bathrooms Total
2
Bedrooms Above Ground
3
Bedrooms Total
3
Amenities
Canopy, Fireplace(s) Schools, Public Transit
Exterior Finish
Brick, Vinyl siding
Fireplace Present
Yes
Basement Type
N/A (Unfinished)
Basement Features
Building Heating Type
Forced air
Heating Fuel
Natural gas
Building Cooling Type
Central air conditioning

Utilities

Water
Municipal water
Utility Sewer
Sanitary sewer

Room Layout

Primary Bedroom
Second level
3.6 m x 3.55 m
Bedroom
Second level
3.4 m x 2.89 m
Bedroom
Second level
3.35 m x 2.76 m
Bathroom
Second level
2.76 m x 1.84 m
Family room
Lower level
3.91 m x 2.51 m
Bathroom
Lower level
2.65 m x 2.22 m
Living room
Main level
3.22 m x 4.26 m
Dining room
Main level
3.55 m x 3.22 m
Kitchen
Main level
4.16 m x 3.65 m

Location

Learn more about this property
Listing provided by:
Coldwell Banker Neumann Real Estate
MLS® number:
X13610544
Agent:
Jackie Curtis
*Indicates required field
Name is required
Email is required
Please enter a valid phone number (e.g., 416-111-1111).

Community Spotlight: Homes For sale in Your Neighborhood