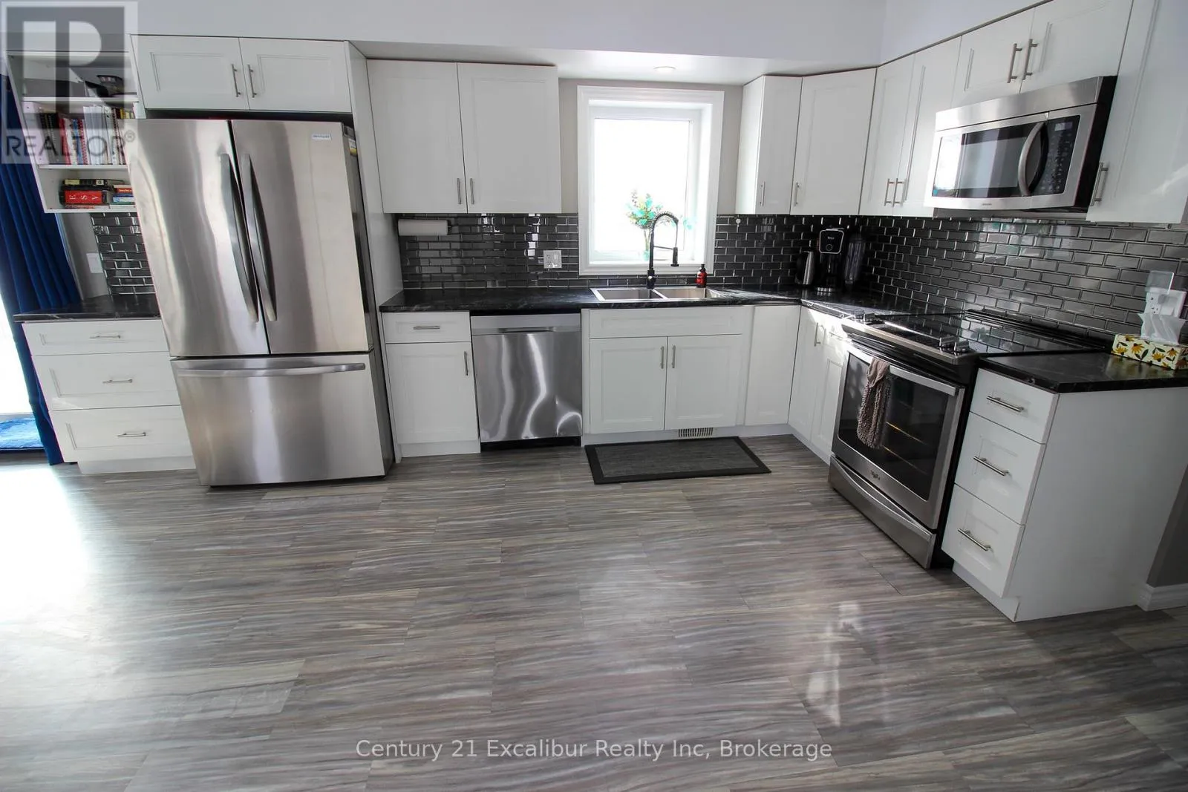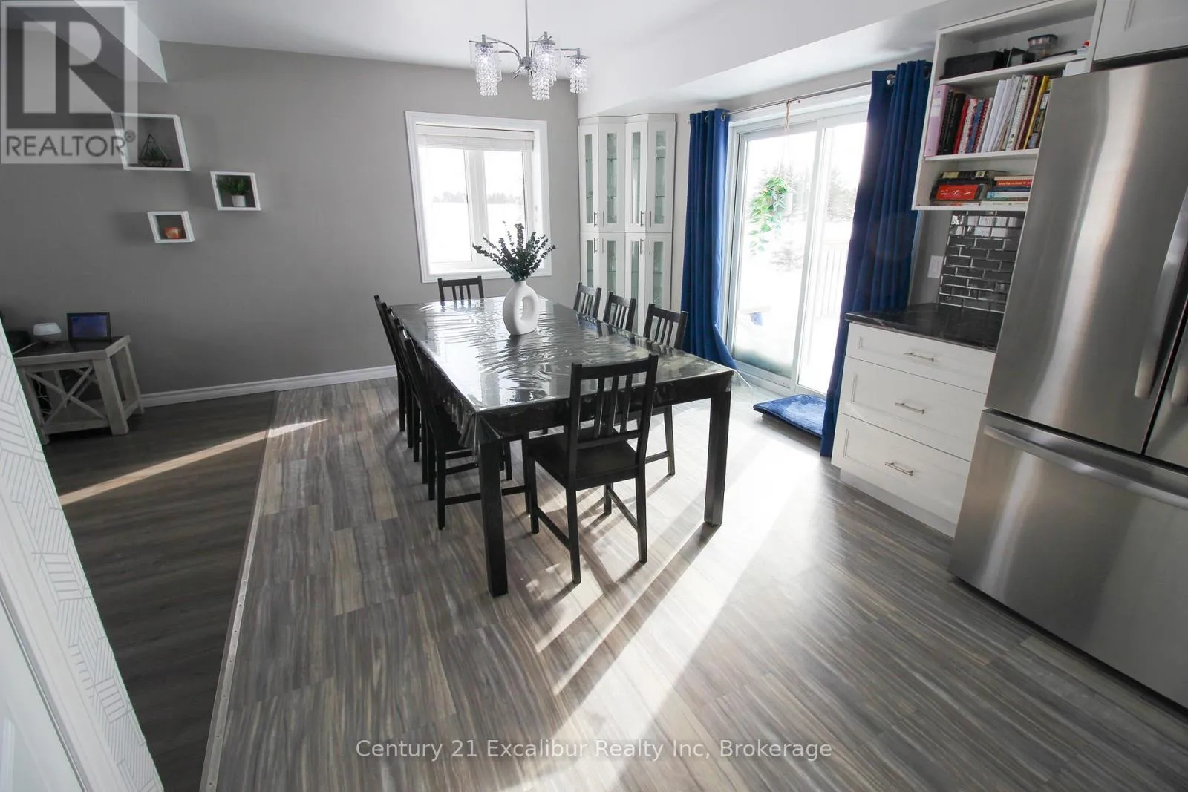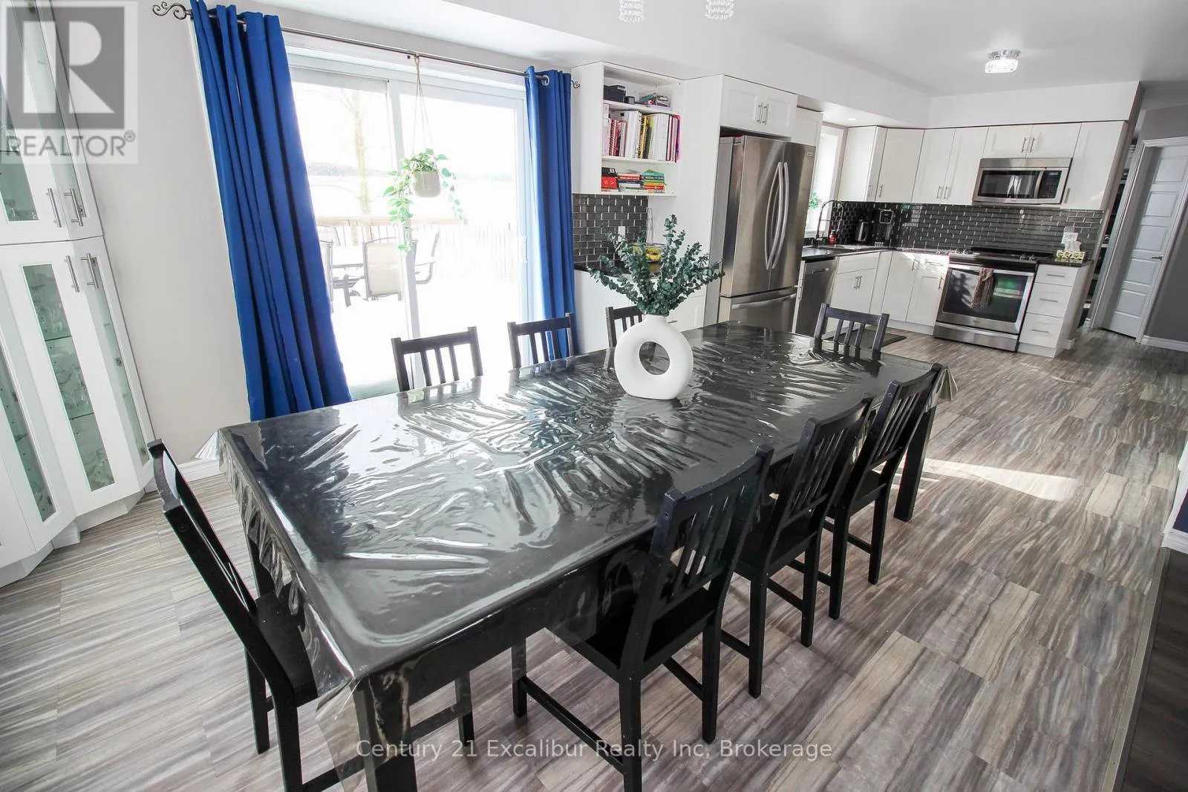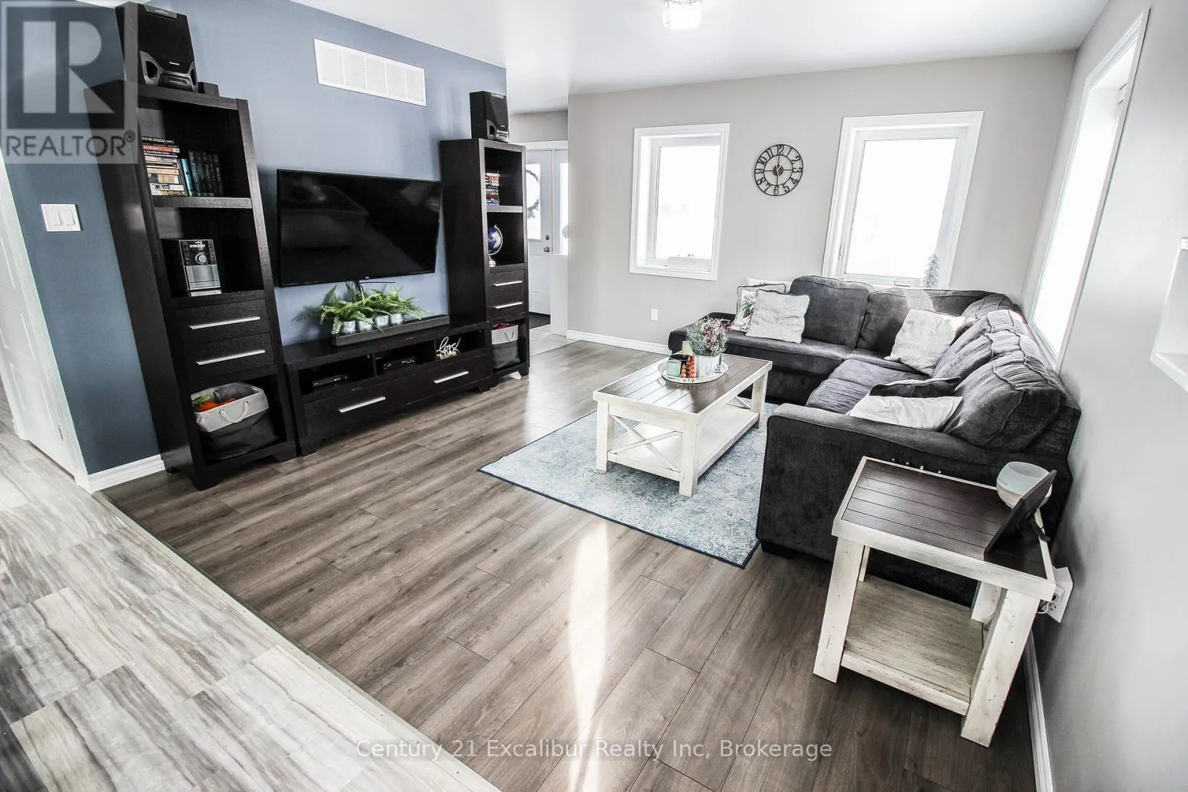
7104 Sixth Line Road W, Centre Wellington, Ontario N0B 1J0

Listed for:
$1,089,000
4 beds
3 baths
Listed 16 days ago
House for rent: 7104 Sixth Line Road W, Centre Wellington, Ontario N0B 1J0

View all 24 photos

About

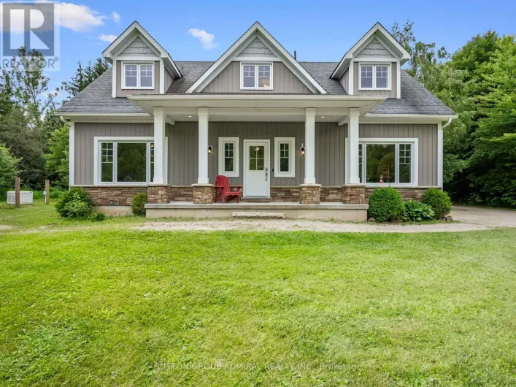
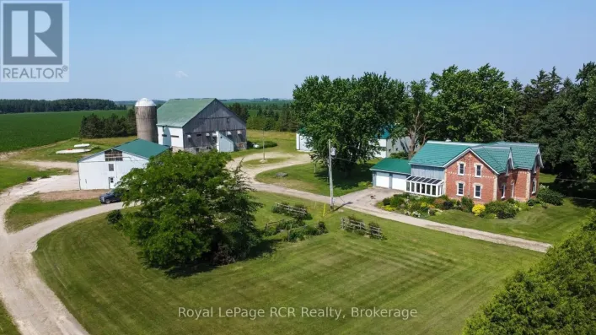
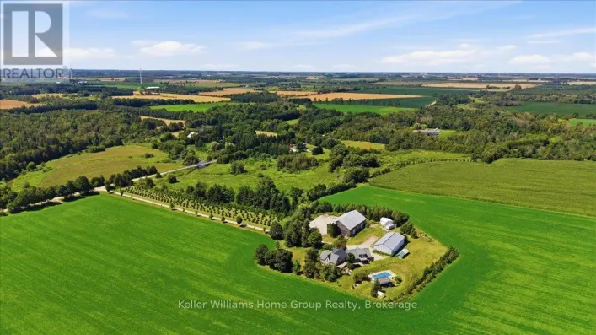
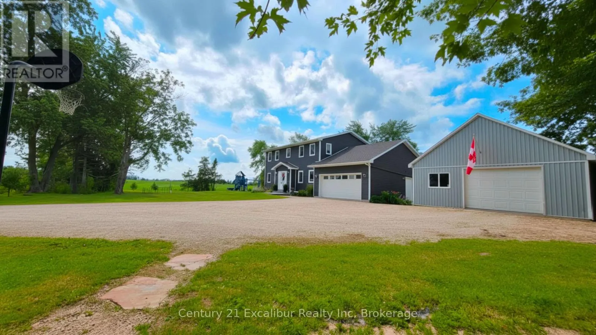
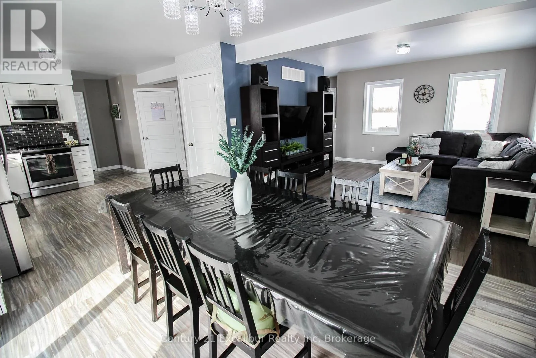
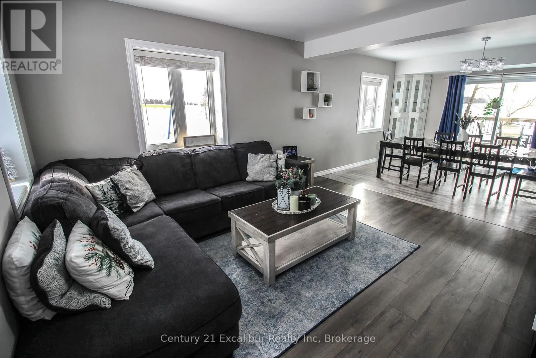
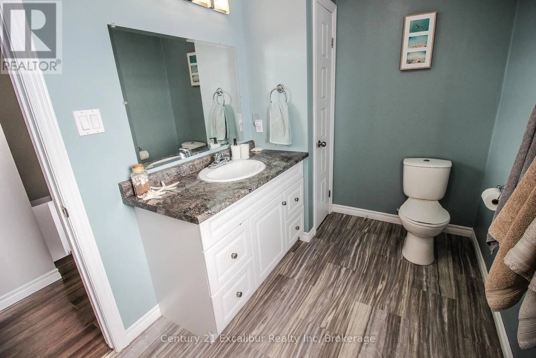
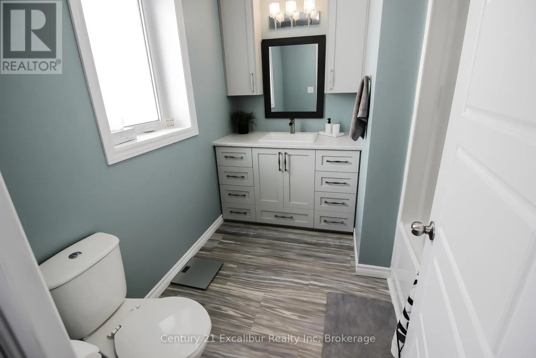
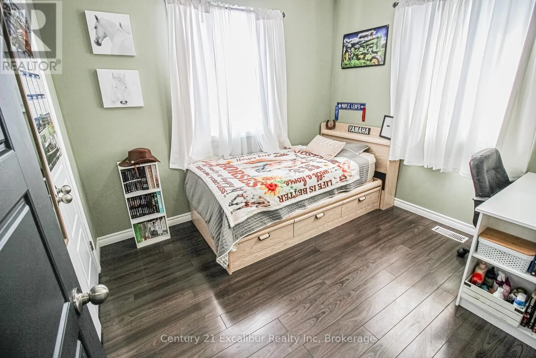
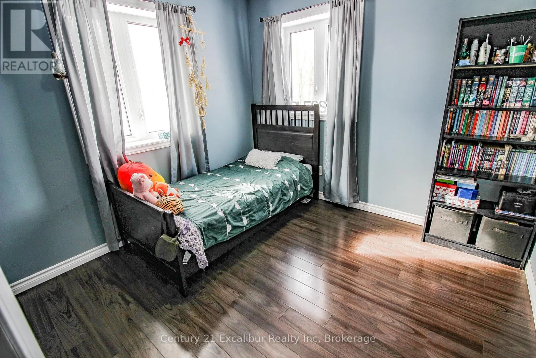
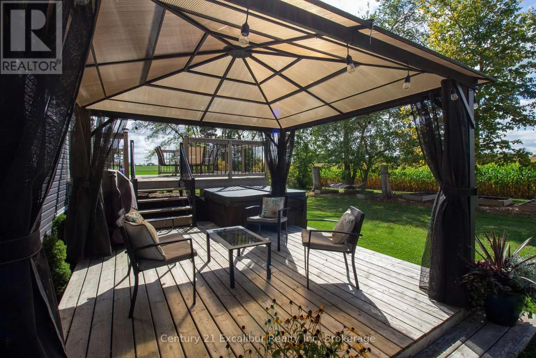
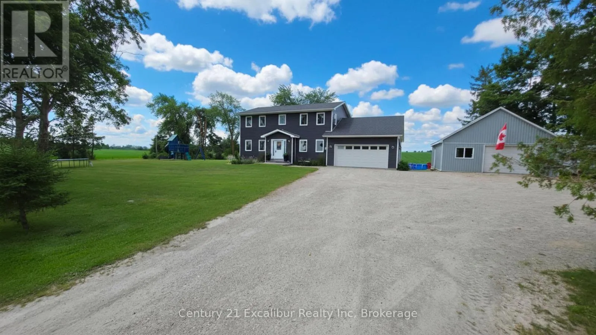
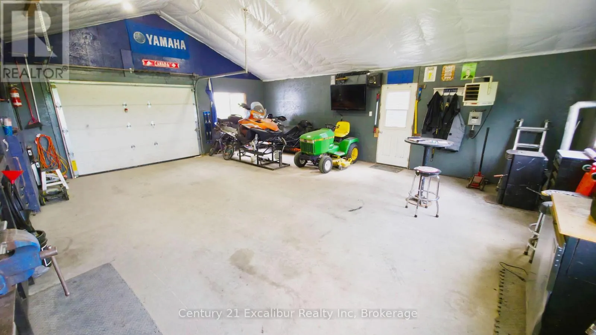
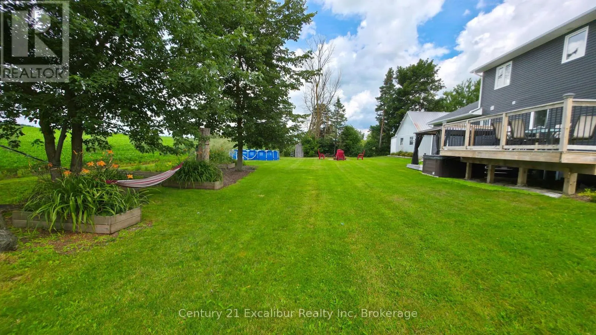
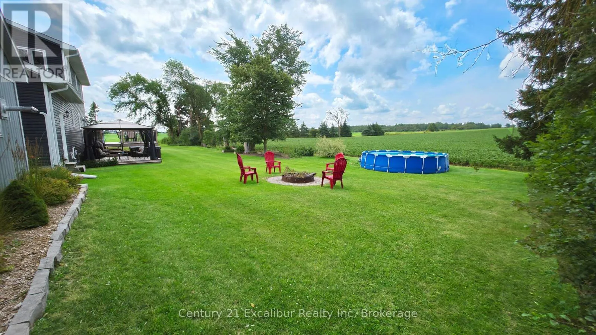
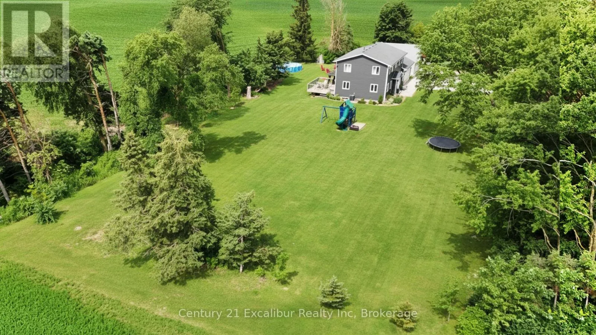
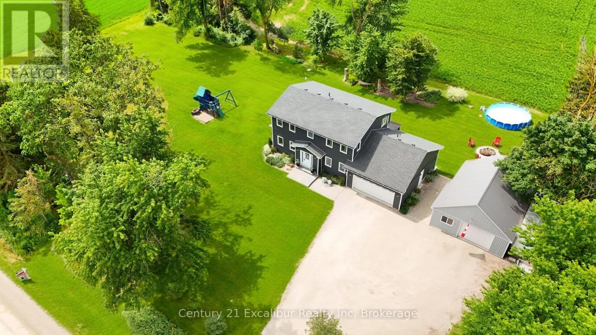
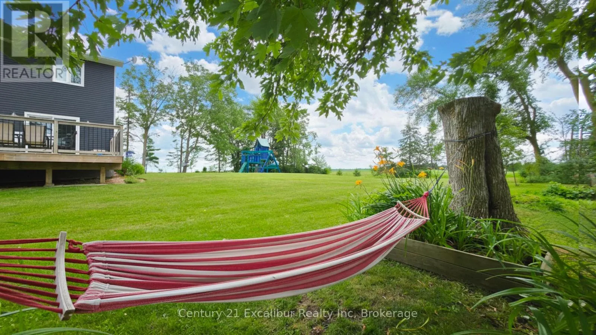
Cross Streets: SDRD 20/ 6th Line. ** Directions: head noth on HWy6 from Sdrd 20. Escape to the country at 7104 6th Line, Centre Wellington. Set on a private one-acre lot with beautiful farmland views, this well-maintained four-bedroom, three-bathroom home offers approximately 2,000 sq. ft. of comfortable family living. Built in 2016 using energy-efficient ICF construction, the home provides excellent insulation, year-round comfort and lasting durability. Surrounded by mature trees on a quiet gravel road, the property offers the peace and privacy you've been looking for, with plenty of outdoor space for children and pets to enjoy. A spacious private deck provides the perfect place to entertain, unwind in the summer breeze and watch the sun set over the fields. The impressive detached shop adds exceptional versatility for contractors, hobbyists, storage or additional workspace. A rare opportunity to enjoy modern comfort, usable space and peaceful country living-all in one remarkable property. (id:27476)

Property Highlights

MLS® Number
X13622956
Type
Single Family
Community Name
Rural Centre Wellington East
Ownership Type
Freehold
Land Size
246 x 165 FT
Parking Space Total
8

Building

Building Type
House
Storeys
2.00
Square Footage
1500 - 2000 sqft
Bathrooms Total
3
Bedrooms Above Ground
4
Bedrooms Total
4
Exterior Finish
Vinyl siding
Fireplace Present
No
Basement Type
N/A (Partially finished)
Basement Features
Building Heating Type
Forced air
Heating Fuel
Propane
Building Cooling Type
Central air conditioning, Air exchanger

Utilities

Water
Drilled Well
Utility Sewer
Septic System

Room Layout

Bathroom
Second level
2.4 m x 3.9 m
Bathroom
Second level
1.93 m x 3.97 m
Bedroom
Second level
3.82 m x 3.71 m
Bedroom
Second level
2.72 m x 3.05 m
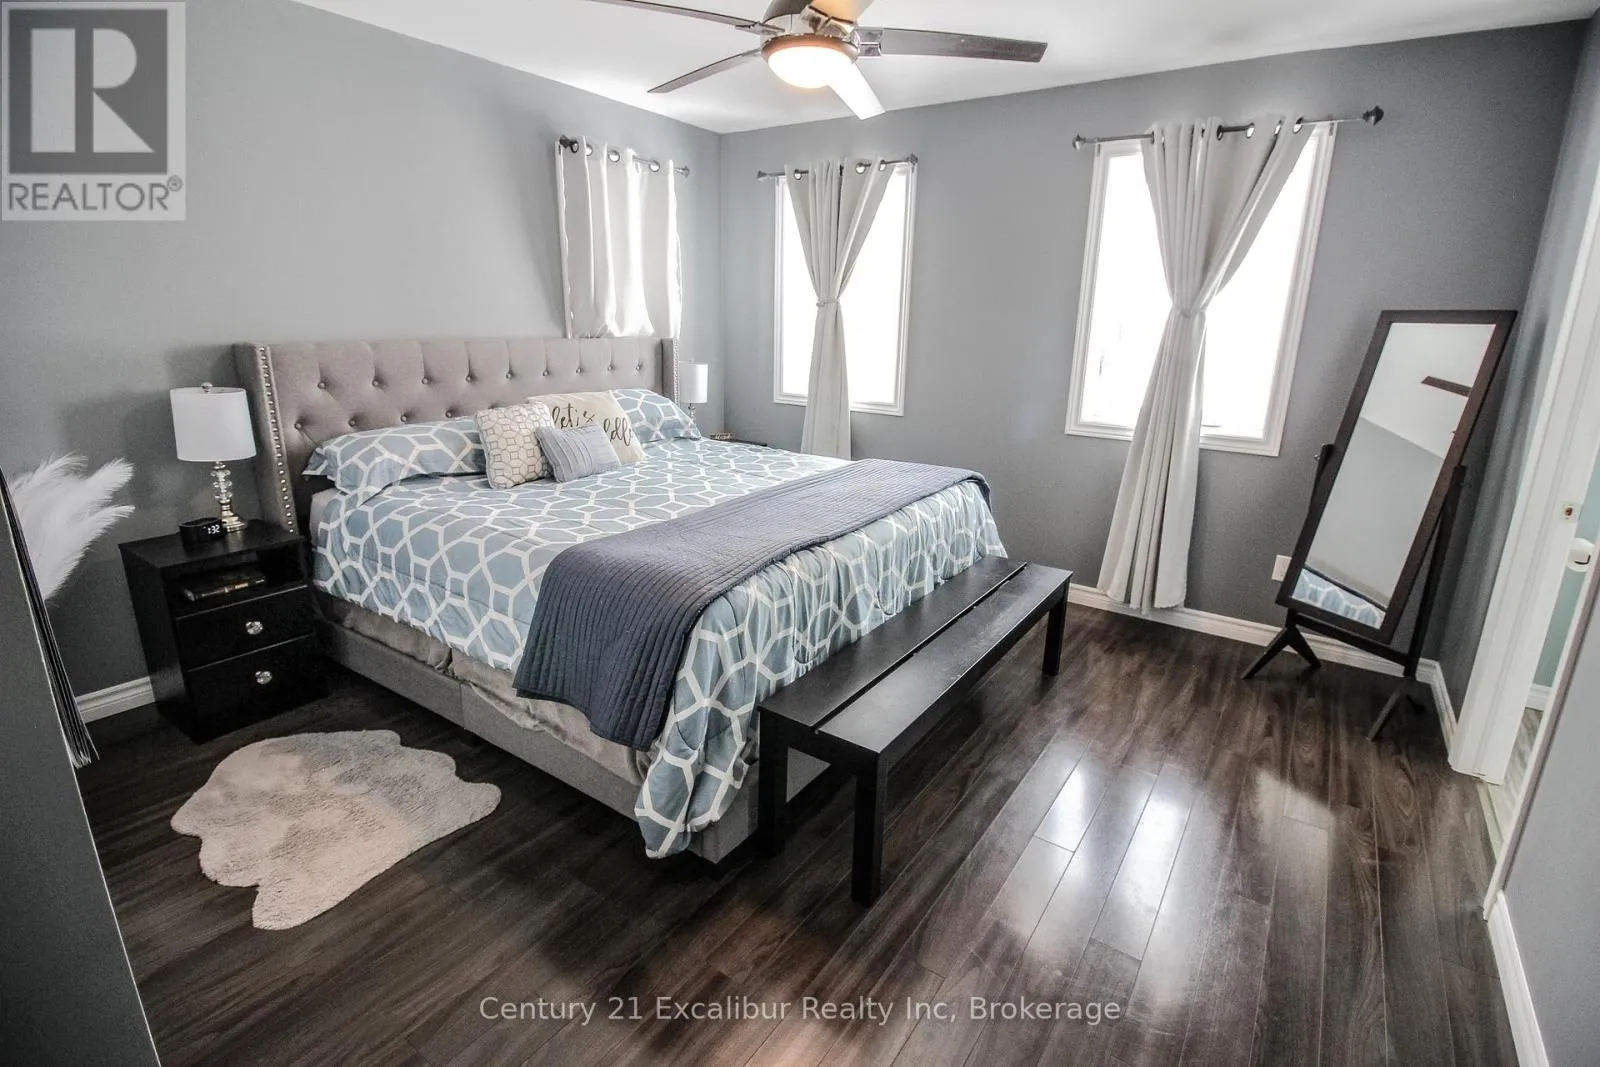
Primary Bedroom
Second level
3.9 m x 4.41 m
Bedroom
Second level
3.64 m x 3.03 m
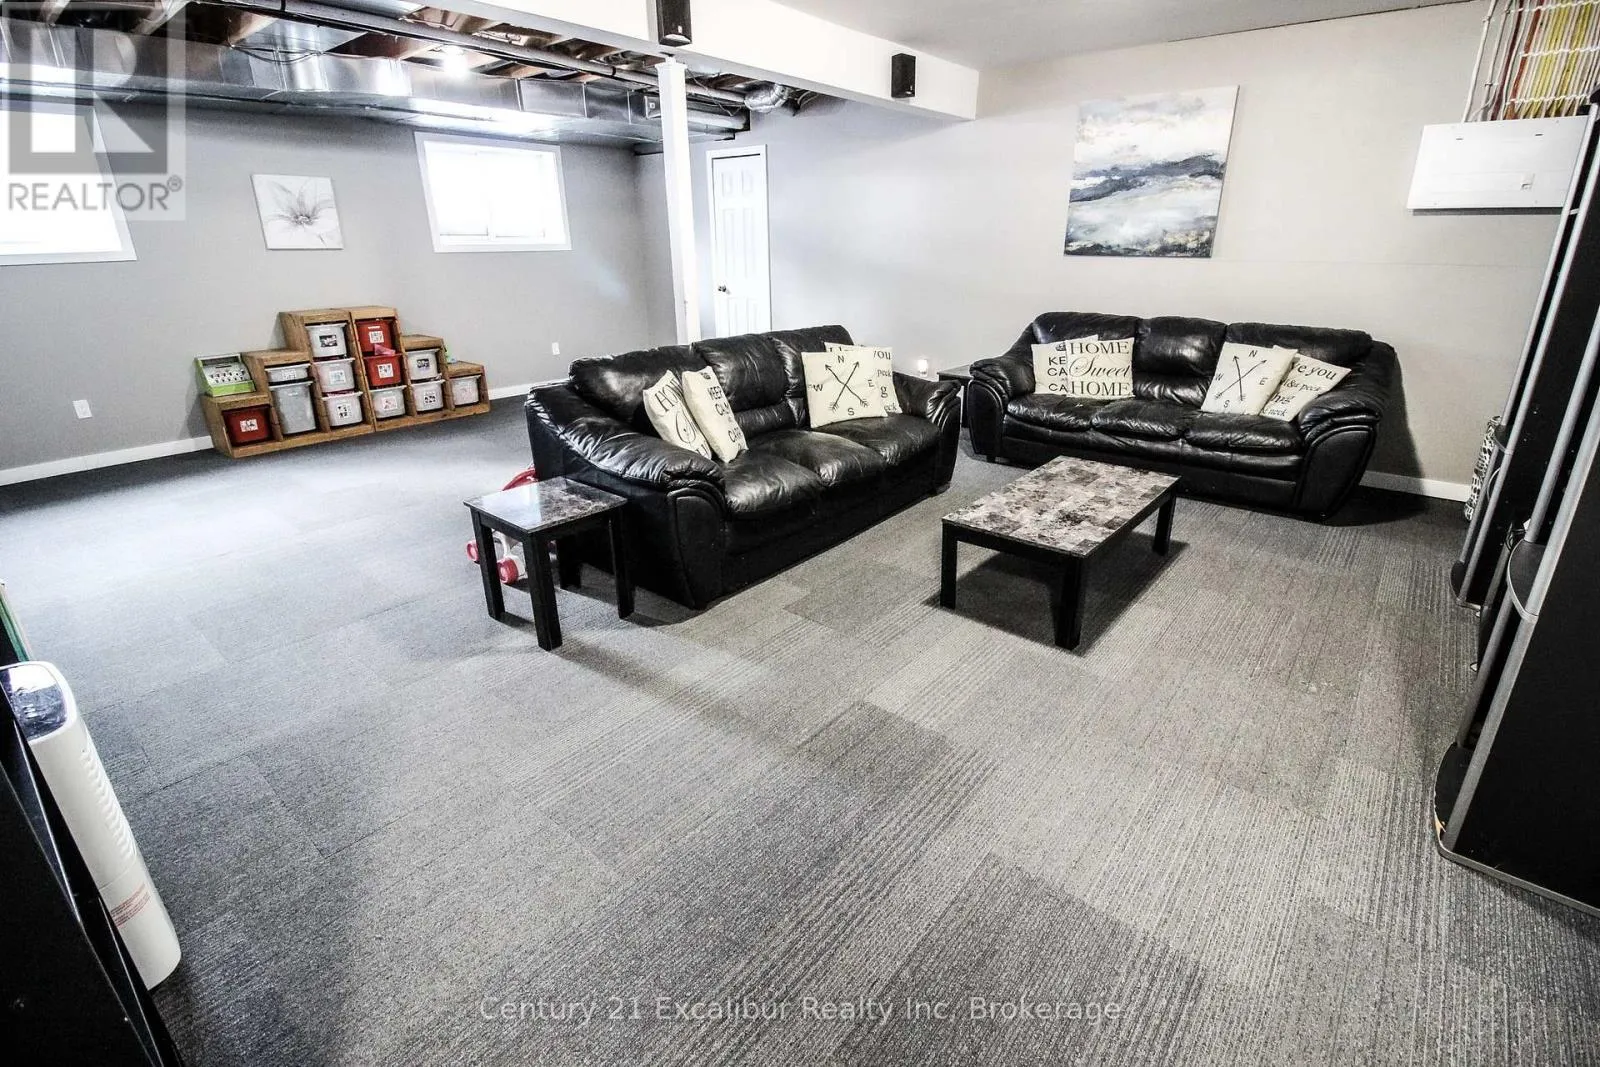
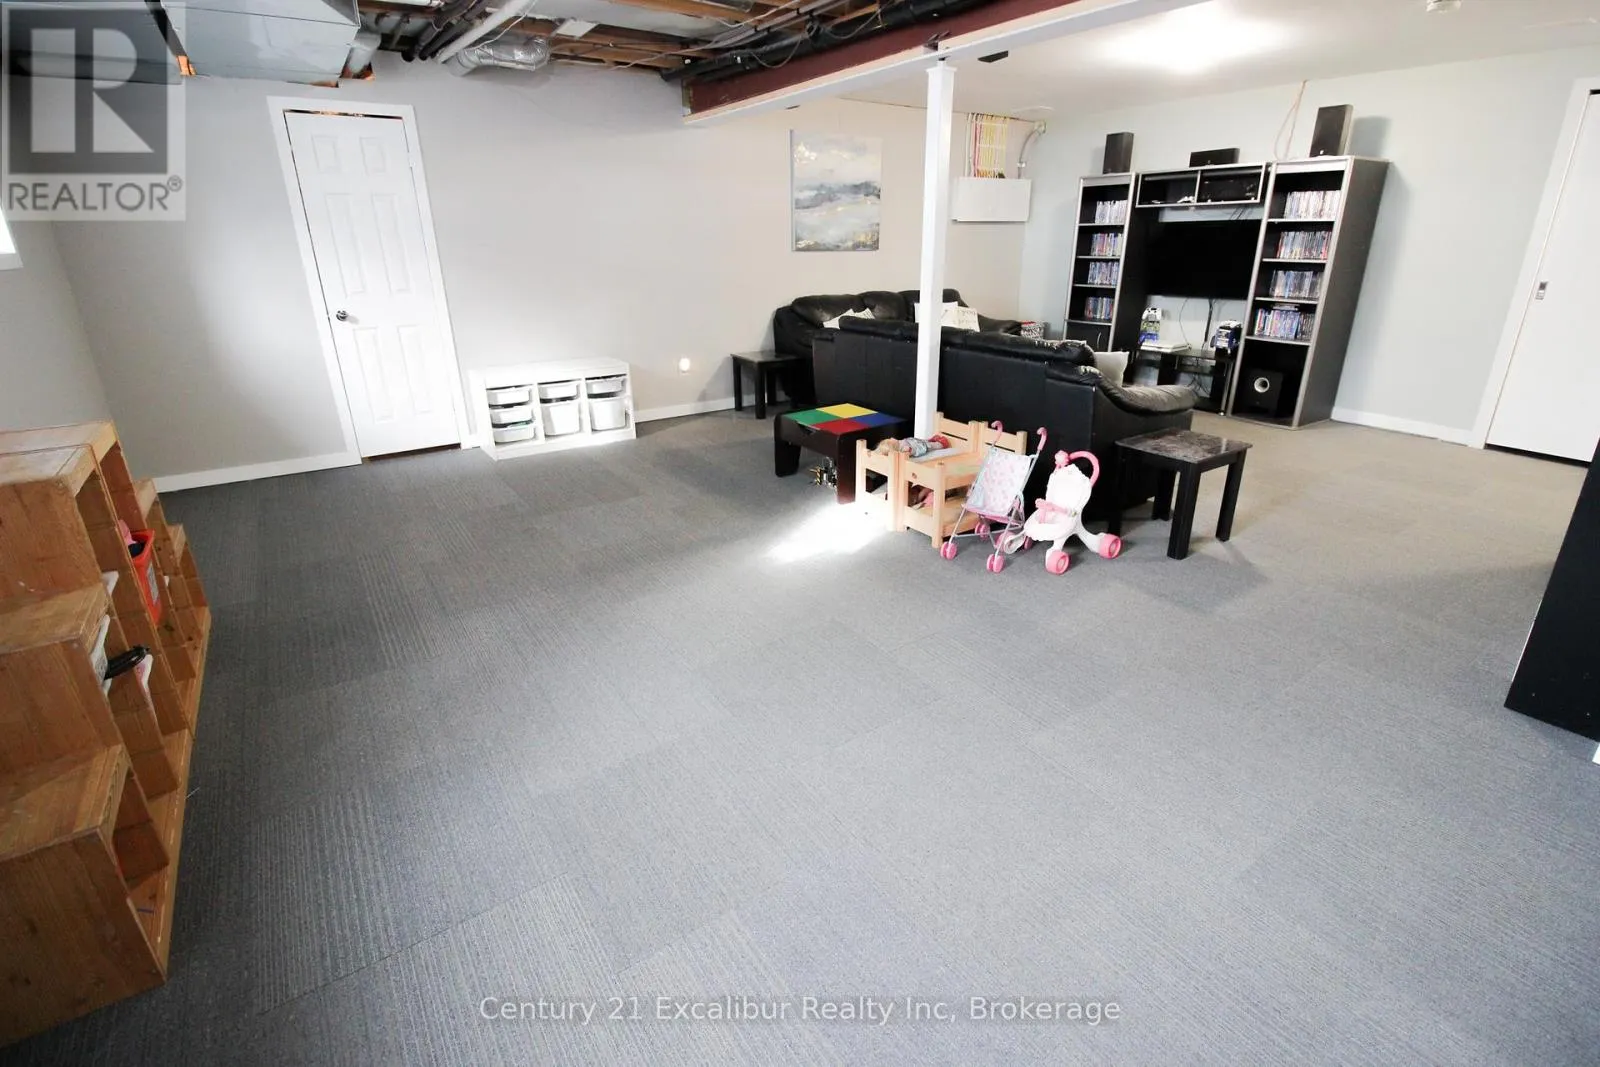
Recreational, Games room
Basement
7.1 m x 7.51 m
Bedroom
Basement
3.34 m x 3.68 m
Office
Basement
3.84 m x 3.72 m
Utility room
Basement
2.9 m x 2.26 m
Foyer
Main level
2.63 m x 3.77 m
Living room
Main level
3.82 m x 3.99 m
Bathroom
Main level
1.49 m x 1.59 m
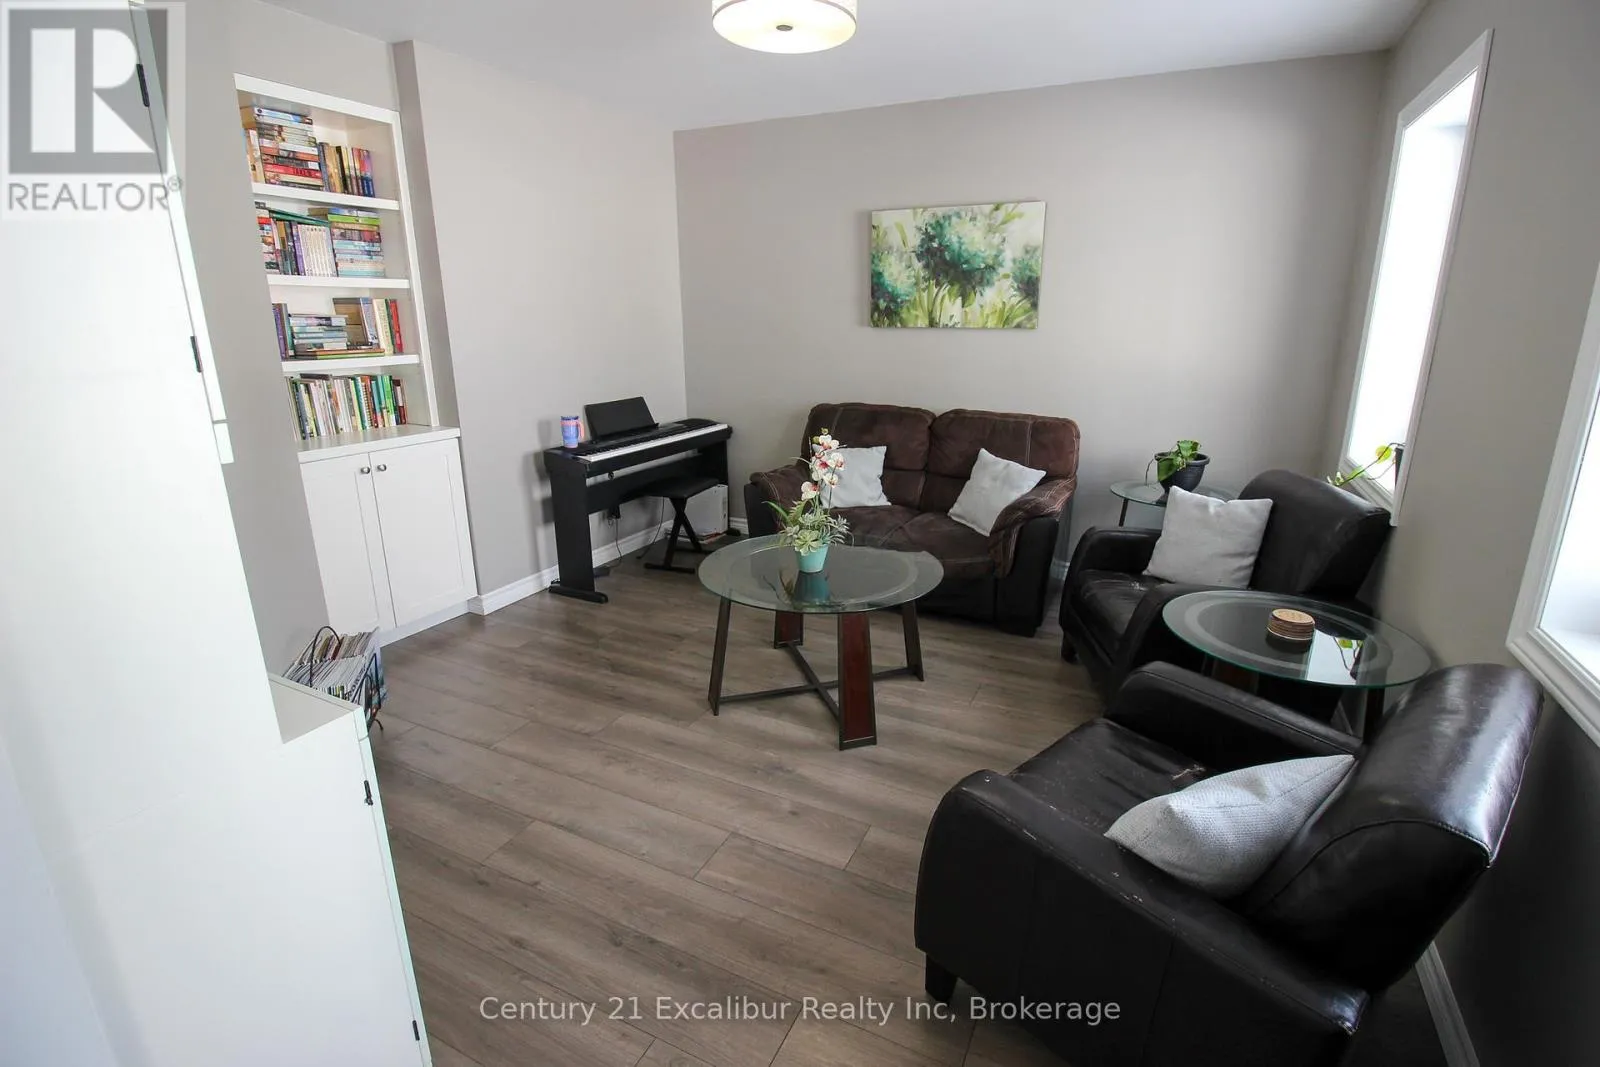
Family room
Main level
3.99 m x 4.18 m
Dining room
Main level
3.81 m x 3.34 m
Kitchen
Main level
4.12 m x 4.44 m
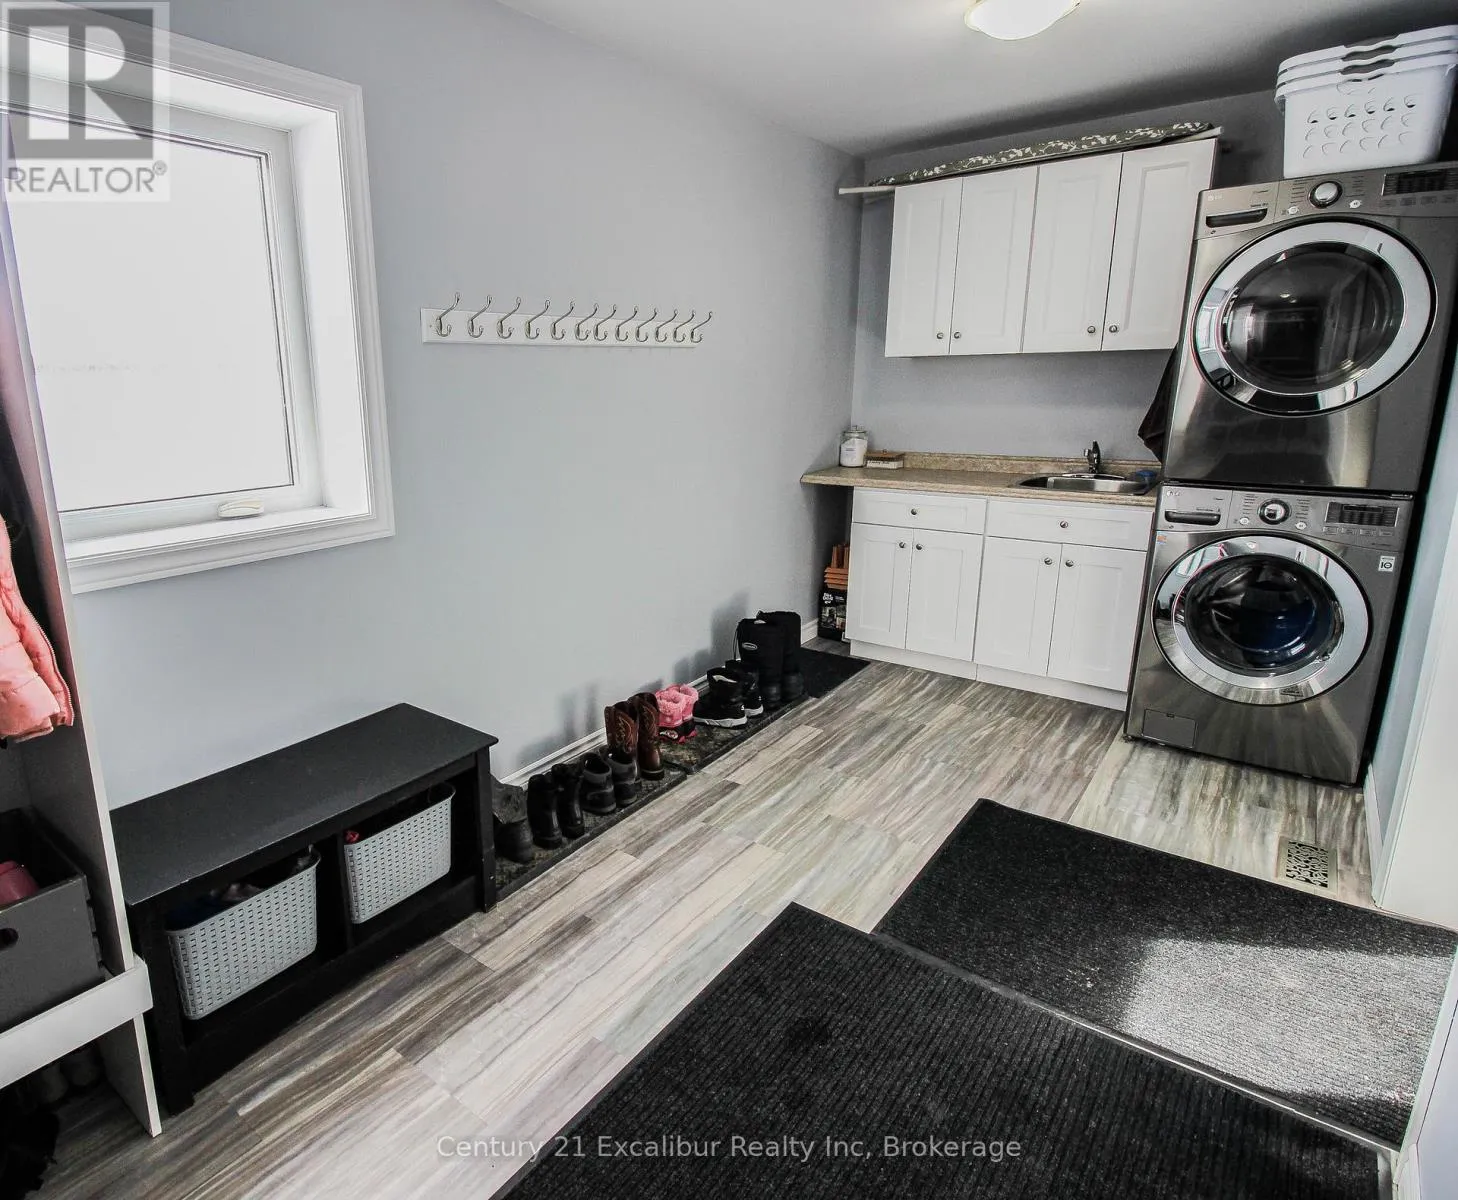
Mud room
Main level
5.69 m x 3.39 m

Location

Learn more about this property
Listing provided by:
Century 21 Excalibur Realty Inc
MLS® number:
X13622956
Agent:
Paul Van Grootheest
*Indicates required field
Name is required
Email is required
Please enter a valid phone number (e.g., 416-111-1111).

Community Spotlight: Homes For sale in Your Neighborhood