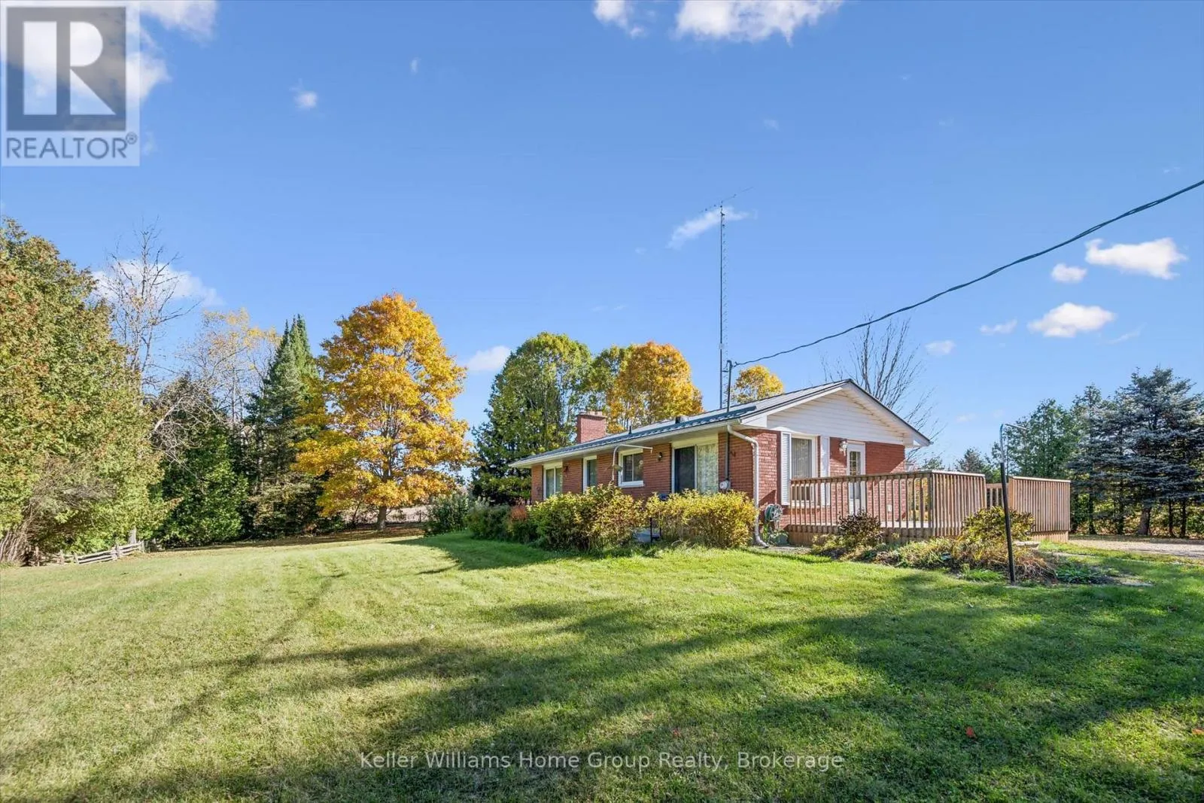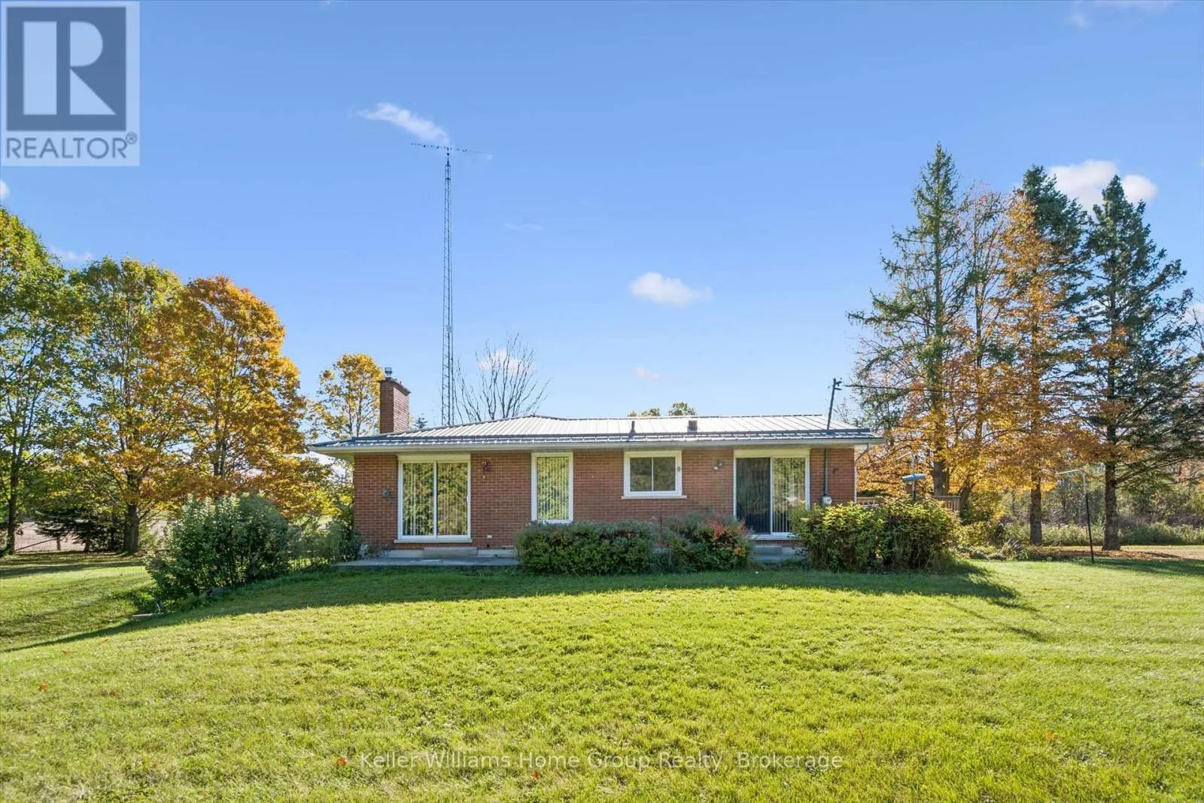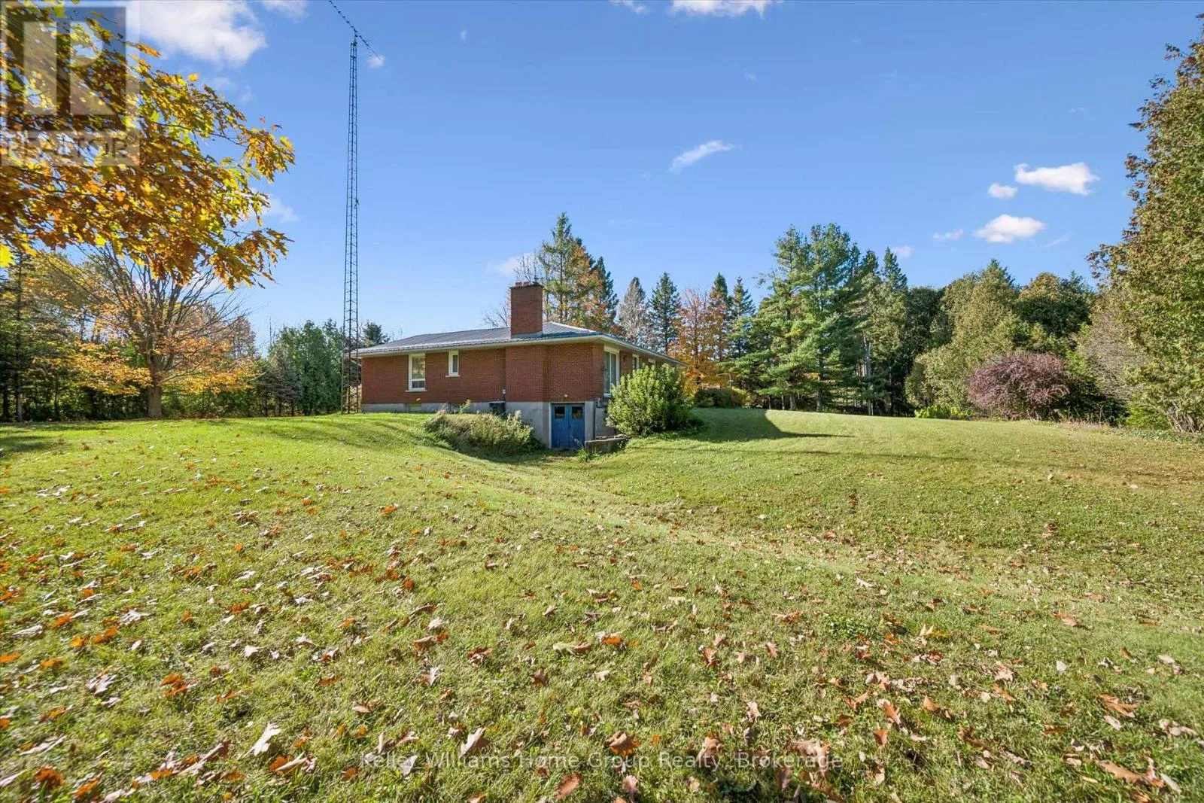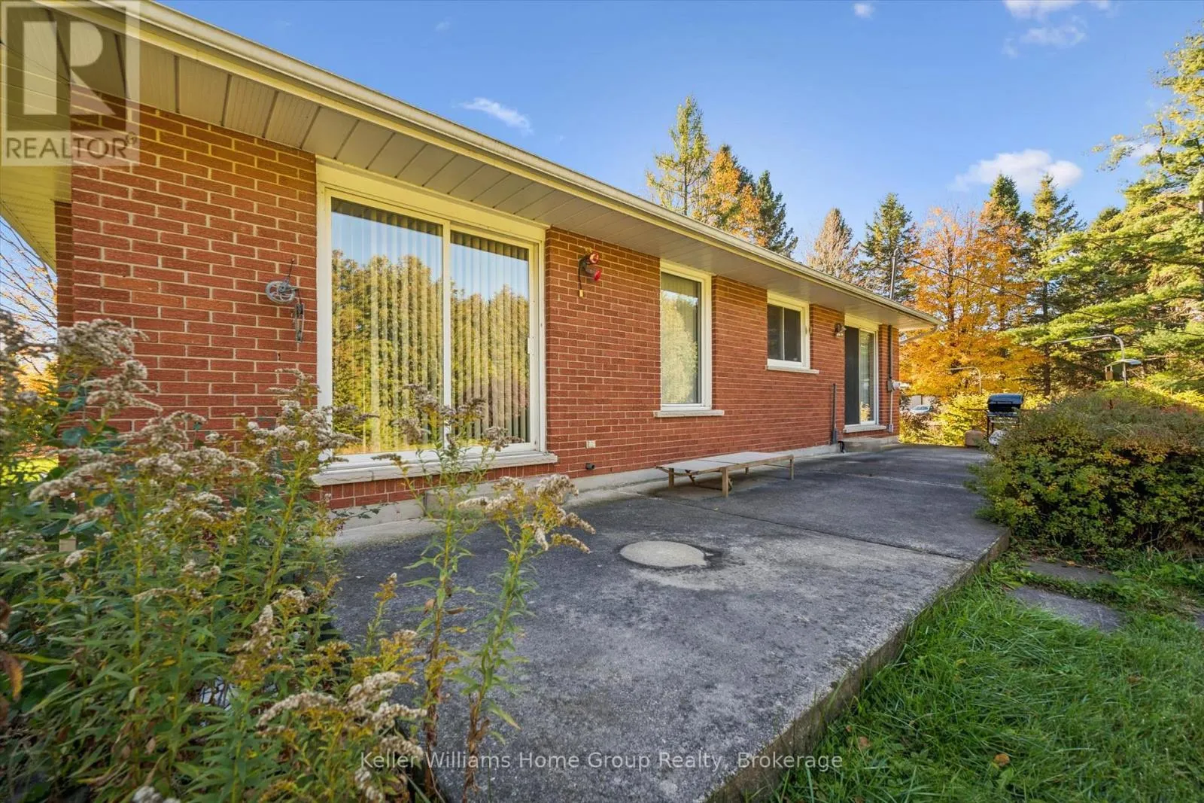
5991 4th Line, Centre Wellington, Ontario N0B 2K0

Listed for:
$999,900
3 beds
3 baths
Listed 11 days ago
House for rent: 5991 4th Line, Centre Wellington, Ontario N0B 2K0

View all 50 photos

About

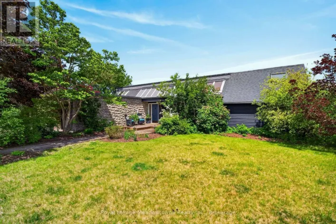
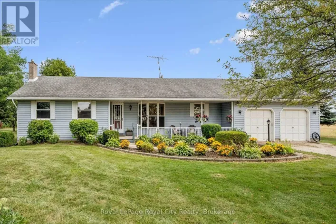
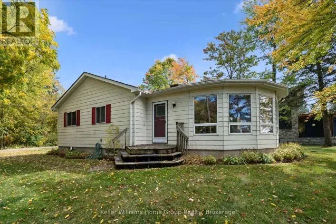
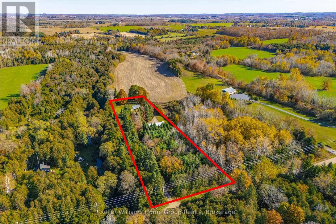
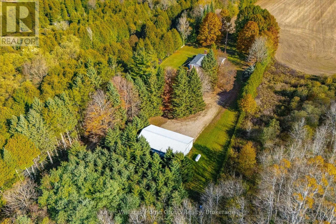
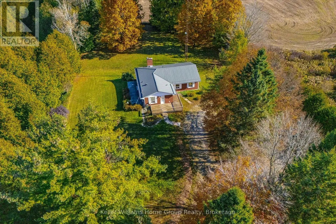
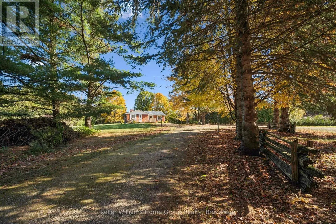
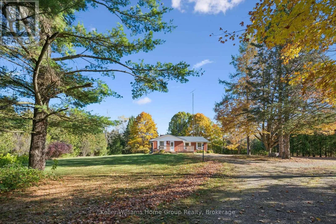
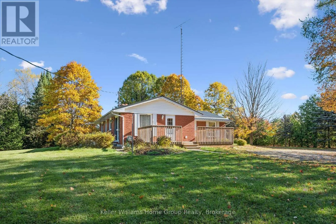
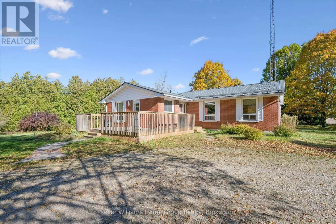
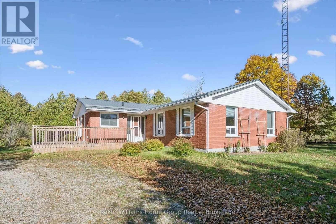
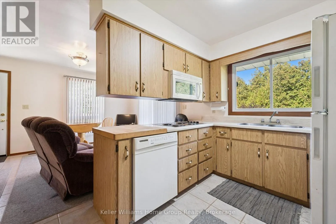
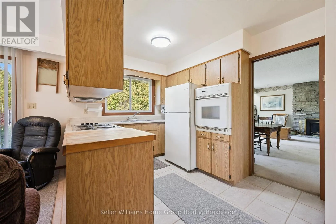
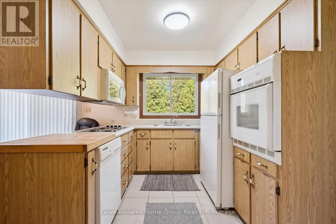
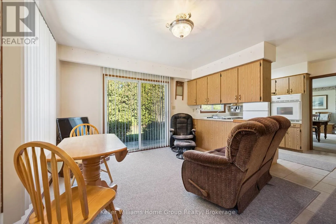
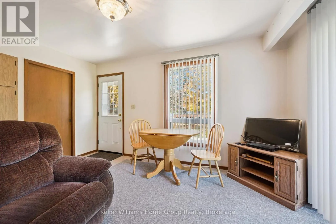
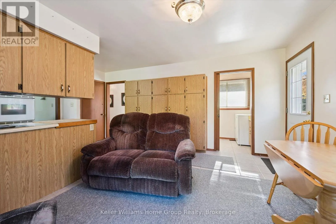
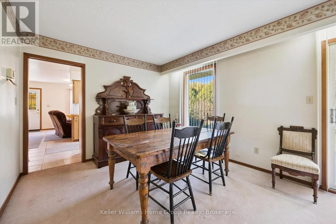
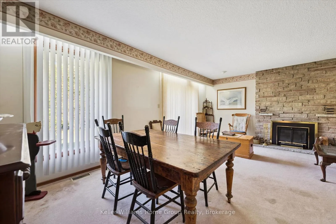
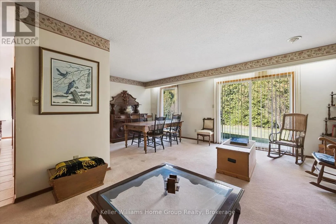
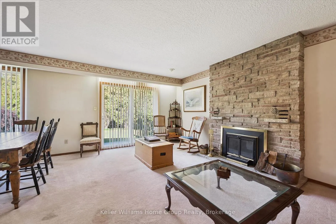
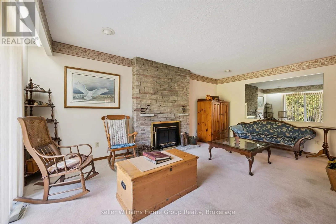
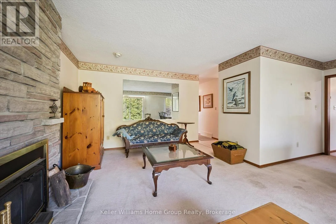
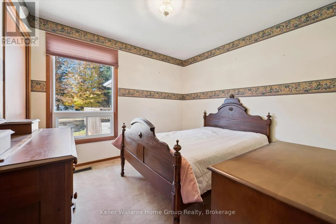
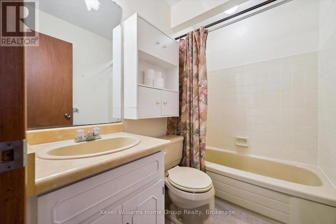
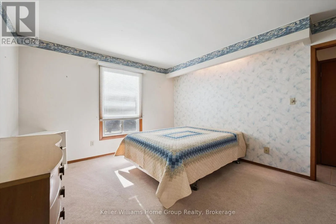
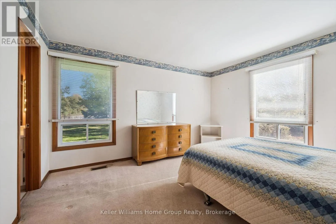
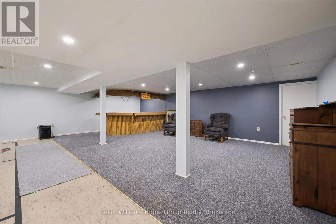
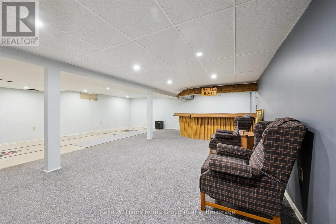
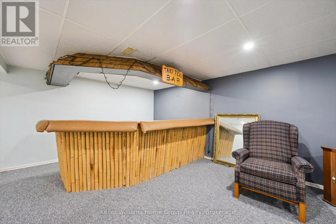
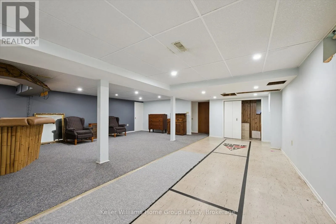
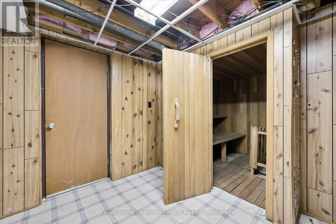
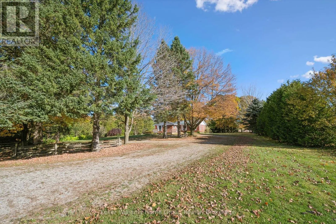
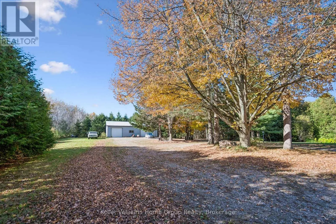
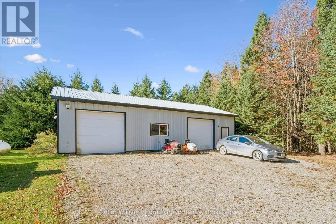
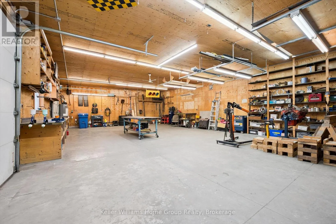
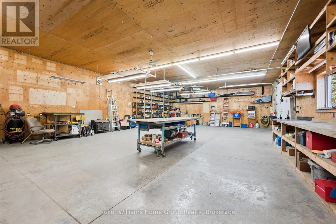
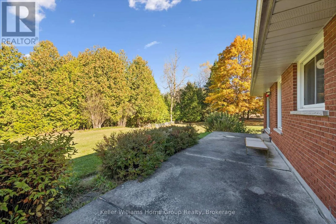
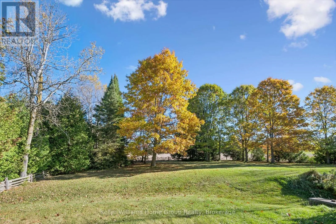
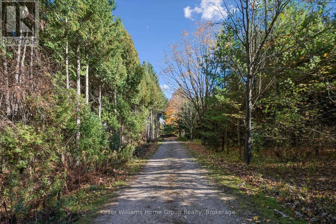
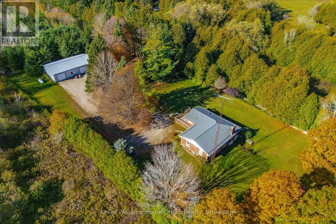
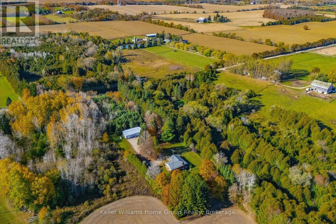
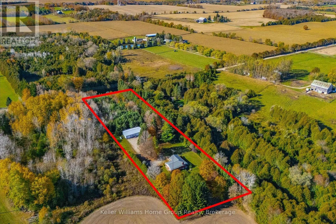
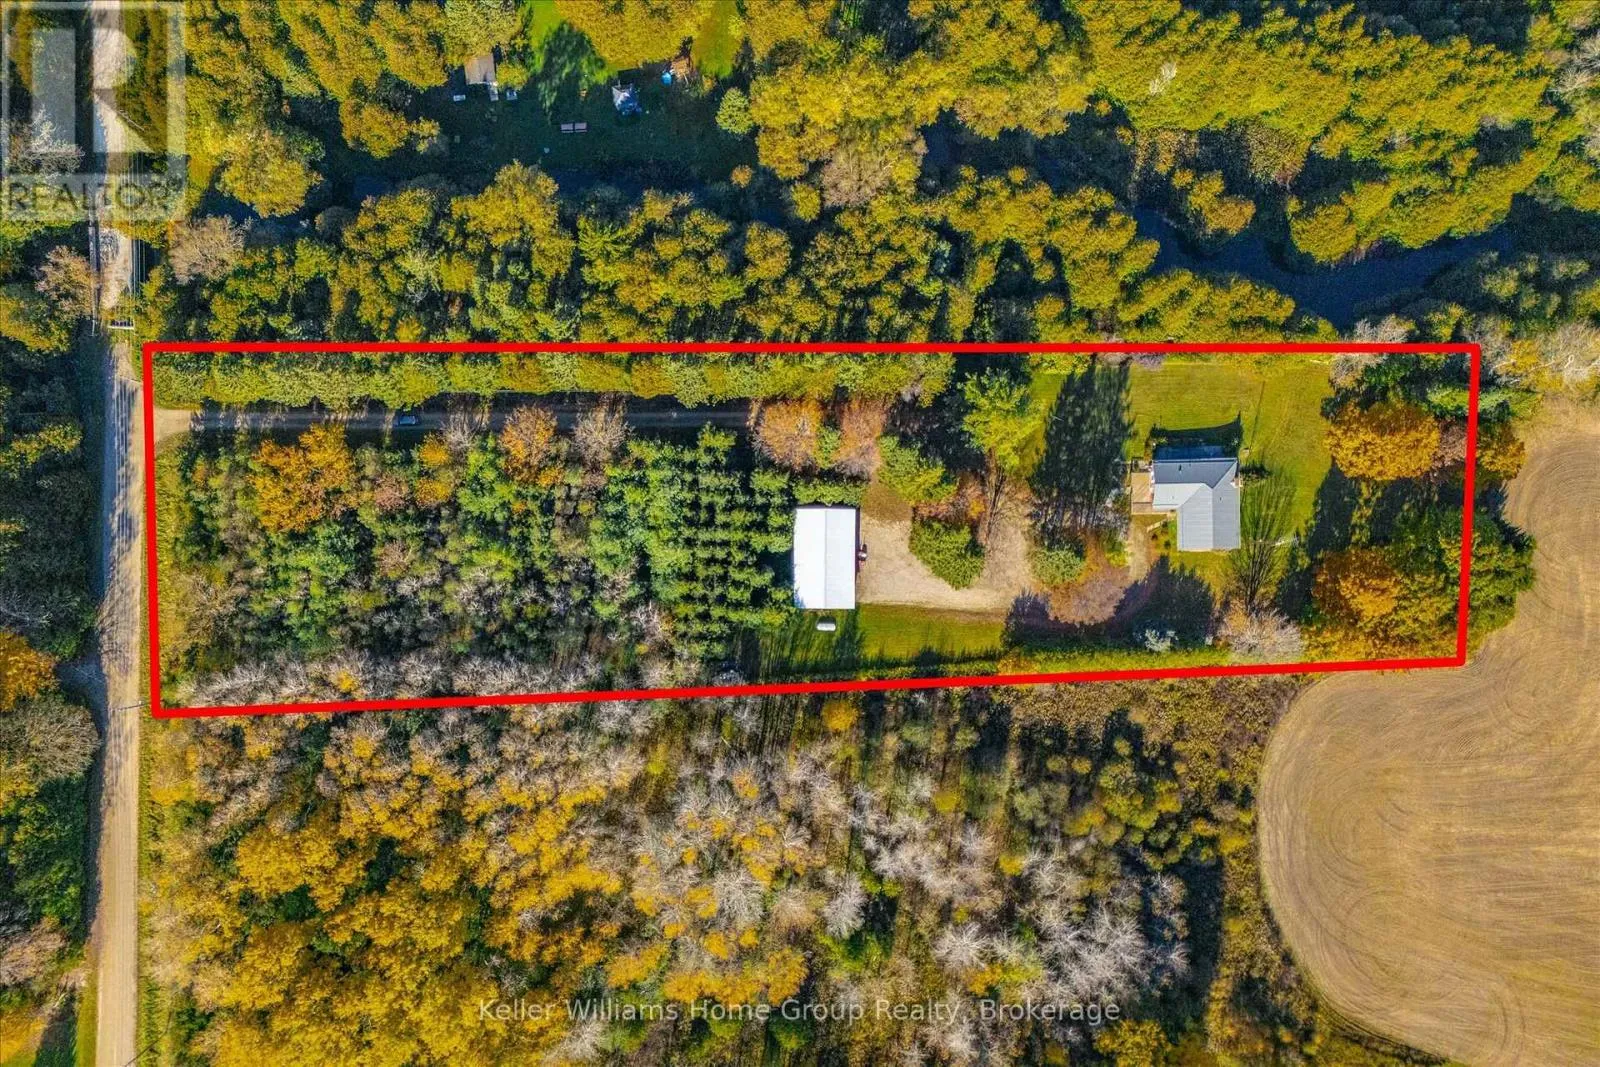
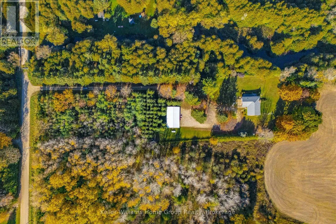
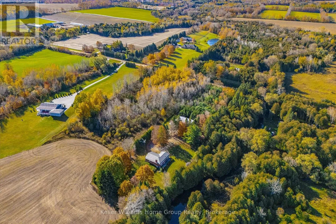
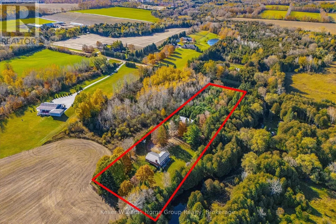
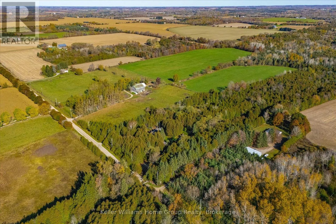
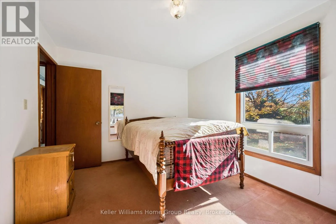
Wellington Road 22 Discover the perfect blend of country living and convenience with this private 2.9-acre property just minutes from Fergus! Featuring a beautiful creek running along the side of the property, this setting offers a peaceful retreat with plenty of room to enjoy the outdoors. The solid 3-bedroom brick bungalow offers a well-appointed kitchen, dining and living area, convenient main-floor laundry, and both a 3-piece and 4-piece bathroom. An exceptional bonus is the impressive 30' x 50' heated workshop, offering incredible versatility for hobbyists, entrepreneurs, car enthusiasts or anyone needing extra space. The partially finished basement provides additional space and potential. Whether you're looking to renovate, modernize or create a home that reflects your own style, the possibilities here are endless. Bring your vision and unlock the potential of this special country property. Enjoy the privacy and tranquility of country living while remaining just minutes from all the amenities of Fergus! (id:27476)

Property Highlights

MLS® Number
X14144942
Type
Single Family
Community Name
Rural Centre Wellington East
Ownership Type
Freehold
Land Size
150 x 700 FT
Parking Space Total
24

Building

Building Type
House
Storeys
1.00
Square Footage
1500 - 2000 sqft
Bathrooms Total
3
Bedrooms Above Ground
3
Bedrooms Total
3
Amenities
Golf Nearby, Hospital, Schools, Park, Place of Worship
Exterior Finish
Aluminum siding, Brick
Fireplace Present
Yes
Basement Type
Full, N/A, N/A (Partially finished)
Basement Features
Walk-up
Building Heating Type
Forced air
Heating Fuel
Oil
Building Cooling Type
Central air conditioning

Utilities

Water
Unknown
Utility Sewer
Septic System

Room Layout

Other
Basement
3.66 m x 4.42 m
Utility room
Basement
1.55 m x 2.95 m
Other
Basement
3.28 m x 7.65 m
Family room
Main level
4.34 m x 3.38 m
Kitchen
Main level
4.34 m x 2.67 m
Dining room
Main level
3.3 m x 2.46 m
Living room
Main level
5.66 m x 3.66 m
Primary Bedroom
Main level
4.17 m x 3.66 m
Bedroom
Main level
3.15 m x 3 m
Bedroom
Main level
3.12 m x 4.06 m

Location

Learn more about this property
Listing provided by:
Keller Williams Home Group Realty
MLS® number:
X14144942
Agent:
Brian Gammie
*Indicates required field
Name is required
Email is required
Please enter a valid phone number (e.g., 416-111-1111).

Community Spotlight: Homes For sale in Your Neighborhood