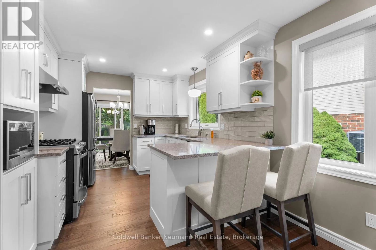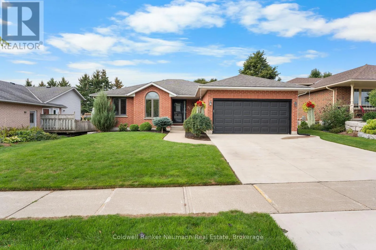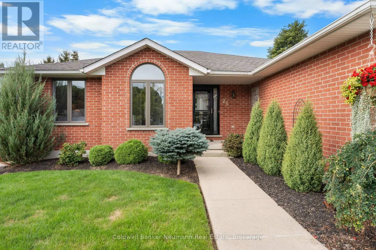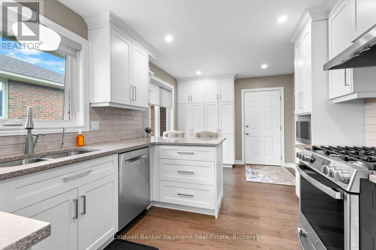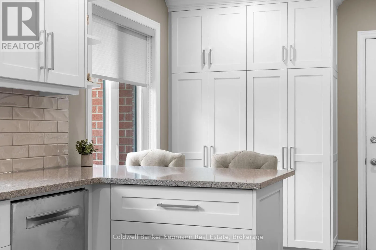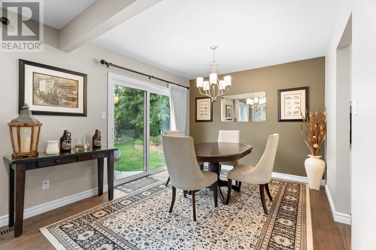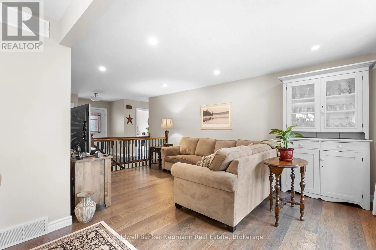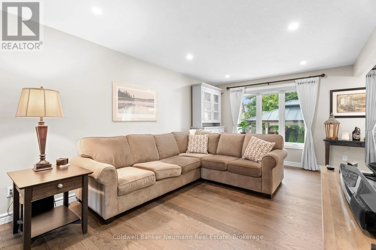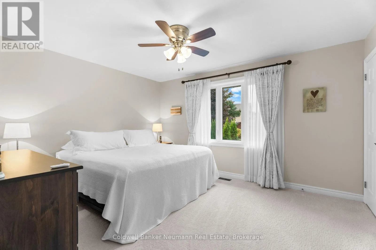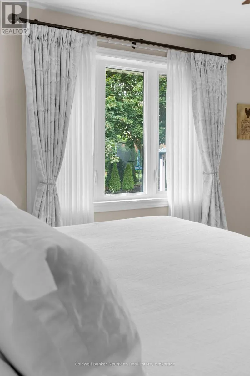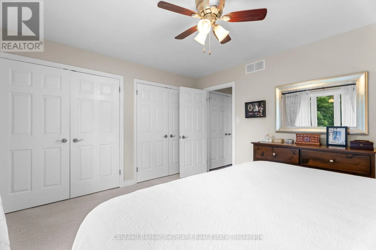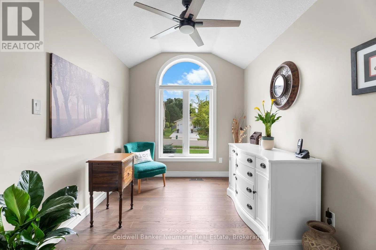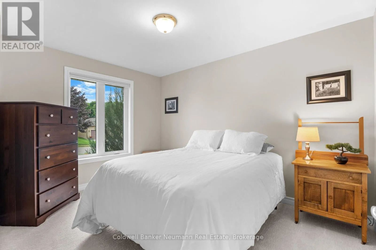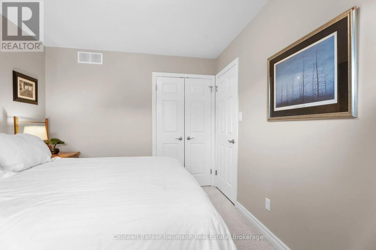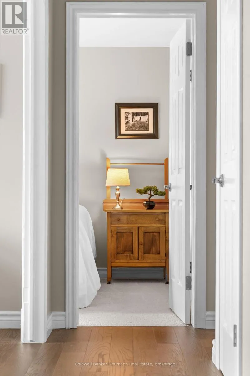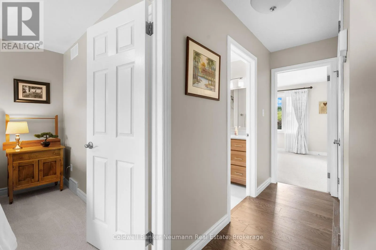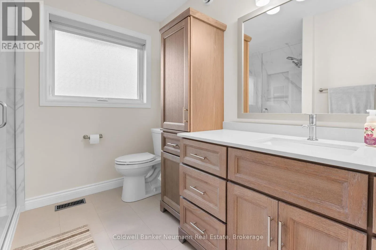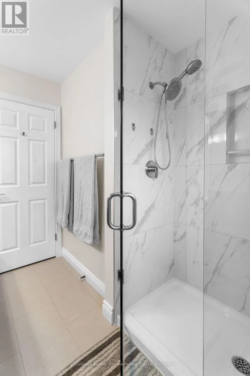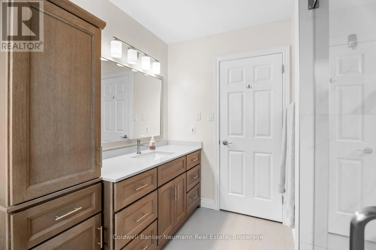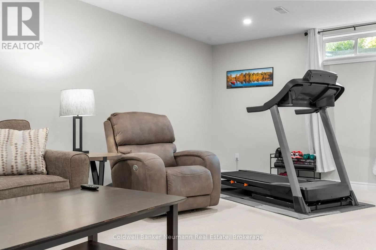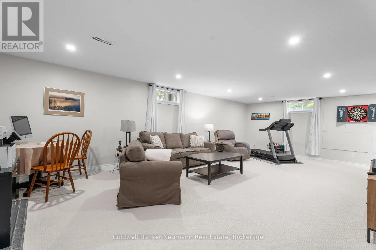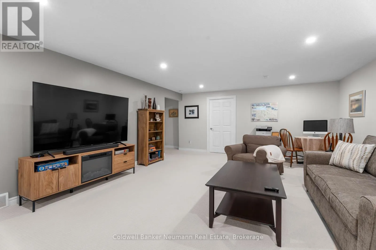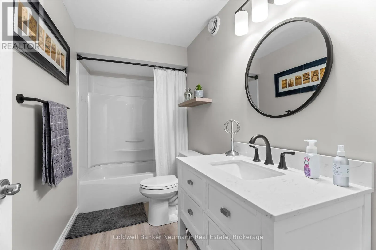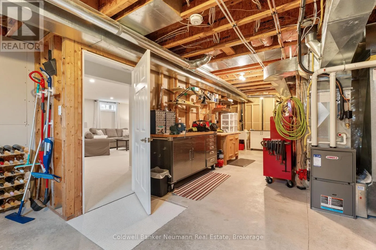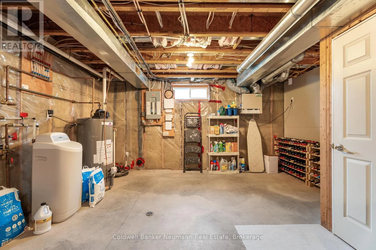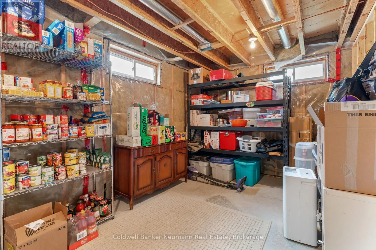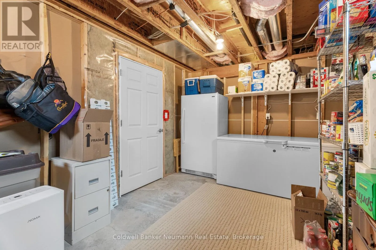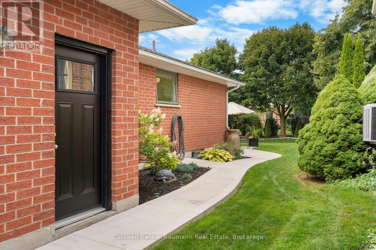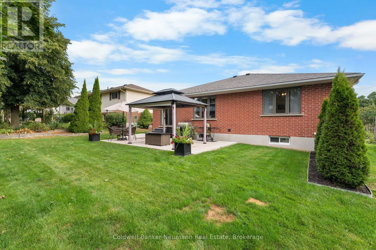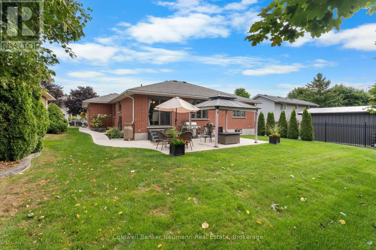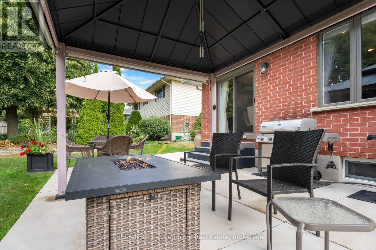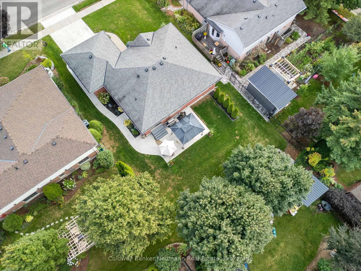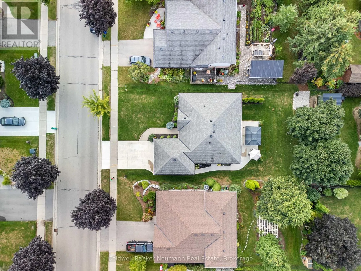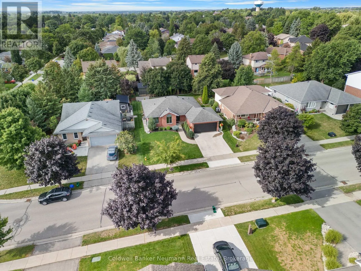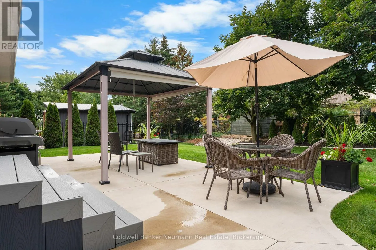
Cross Streets: Gourlay Road. ** Directions: Colborne to Keating. This beautifully updated solid red brick bungalow, constructed by James Keating Construction, offers a bright and calm atmosphere from the moment you enter through the new front door. The large windows throughout the main level (2019) allow ample natural light to flood the home. This 2BR, 2 bath home features newer engineered hardwood floors throughout the main level and updated carpeting in each bedroom. The kitchen, renovated in 2021, boasts white shaker cabinets, quartz countertops, a tile backsplash and stainless steel appliances. The renovated (2024) main level 3pc bath includes a walk-in tile shower with glass enclosure, a new vanity with linen tower and an updated light fixture. Laundry facilities are conveniently located on the main floor, equipped with a newer washer and dryer and a large folding counter. Downstairs, a spacious rec room serves as a versatile space for movie nights, office work or a home gym. A 4pc bathroom completes the finished space. The basement also features a large storage room that could be converted into a third bedroom. An unfinished mechanical room offers ample space for additional storage or a workshop. The furnace/AC, air exchanger and gas water heater were all updated in 2019, 2022 and 2026, respectively. Attic insulation was topped up in 2021 to enhance the home's energy efficiency. The double concrete driveway connects to a walkway leading to a large concrete patio (all 2022). The patio features a gazebo with solar roller shades, providing all day enjoyment of the backyard. Tasteful, low-maintenance landscaping offers privacy and seasonal colour. Barbecuing is convenient with the natural gas hookup on the patio. Enjoy nearby schools, scenic trails, shops, restaurants, parks/outdoor activities and Elora's vibrant downtown. This property offers a perfect blend of small-town charm and modern convenience. An exceptional opportunity for families or downsizers seeking a well-built home in one of Ontario's most desirable communities! (id:27476)