268 Glencoe Avenue, Centre Wellington, Ontario N1M 3G3

Listed for:
$1,250,000
3 beds
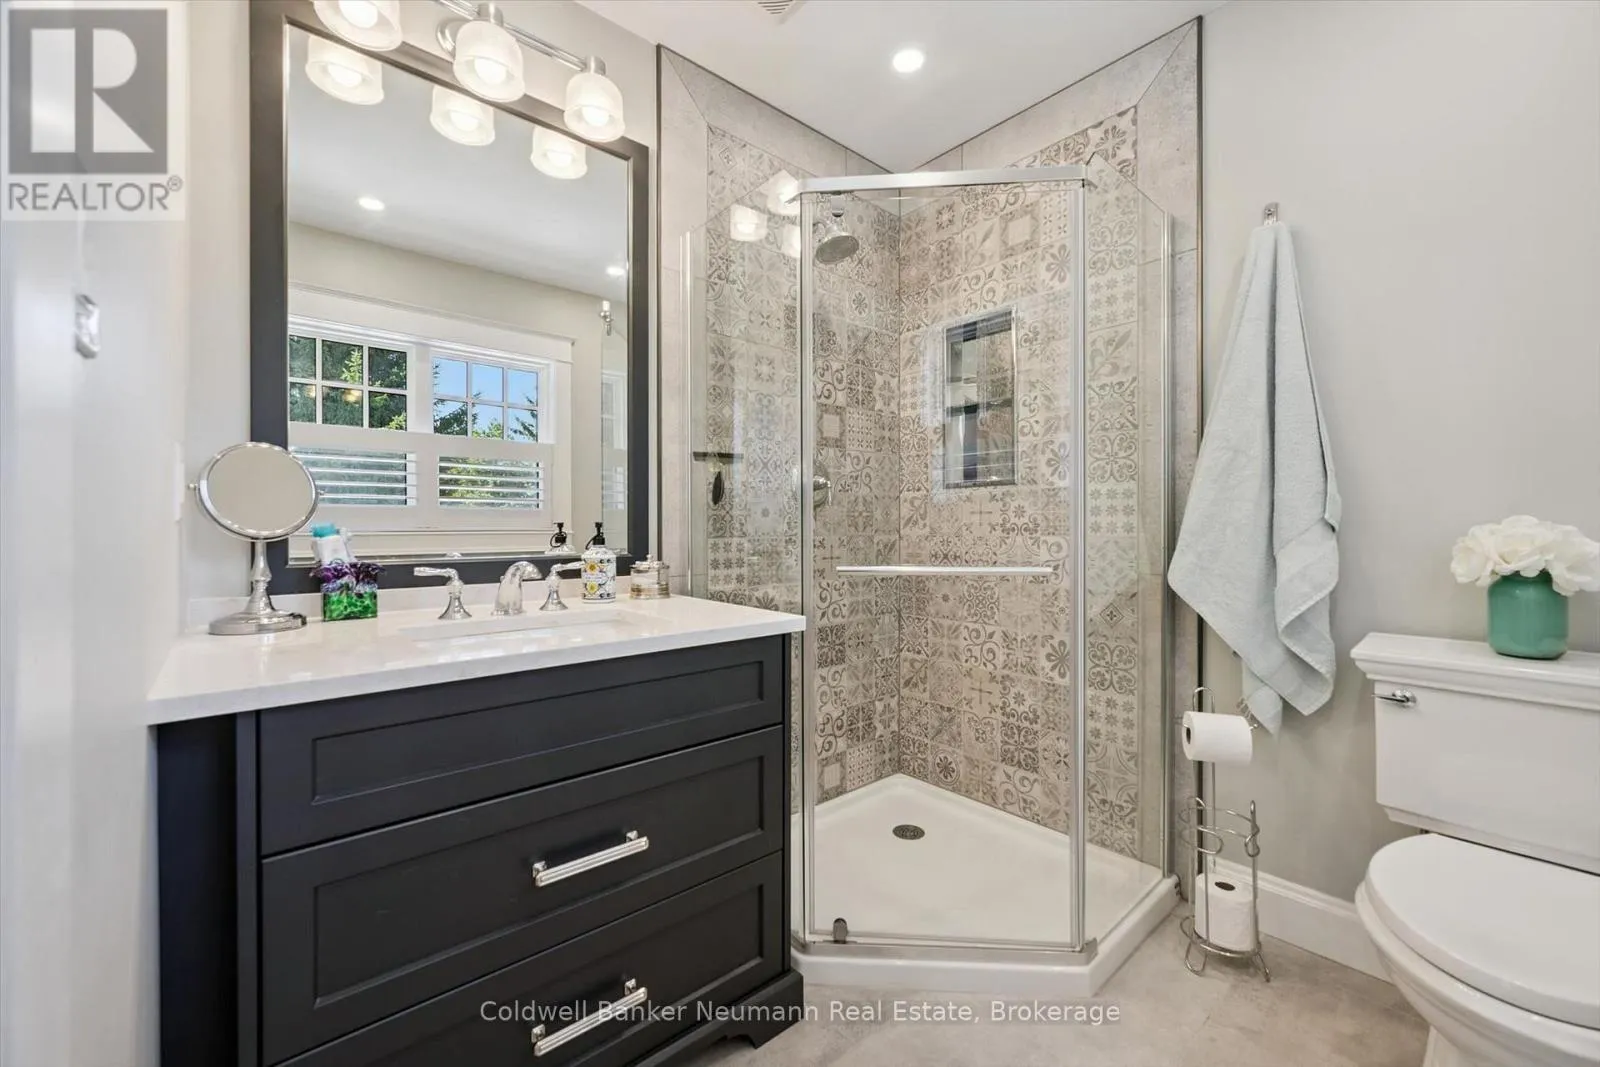
3 baths
Listed 2 days ago
House for rent: 268 Glencoe Avenue, Centre Wellington, Ontario N1M 3G3

View all 44 photos

About

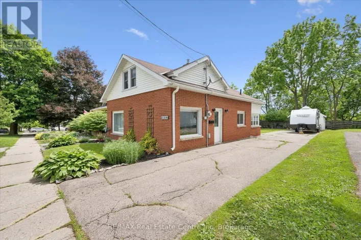
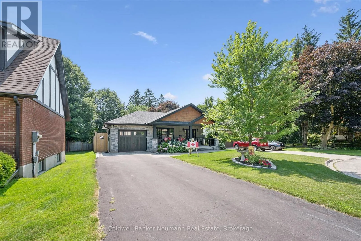
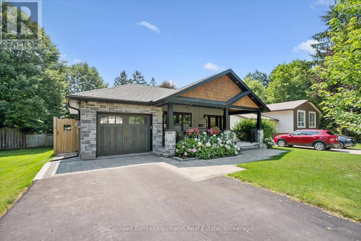
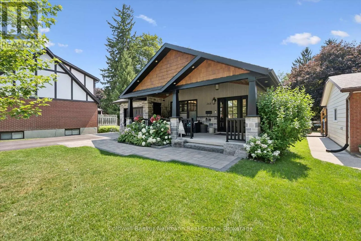
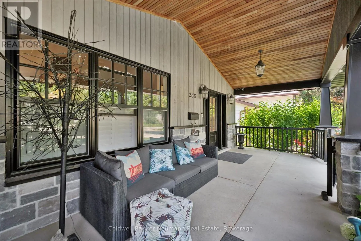
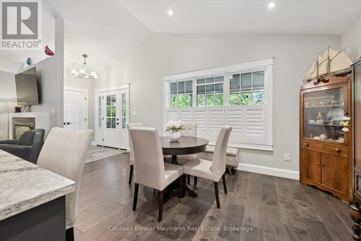
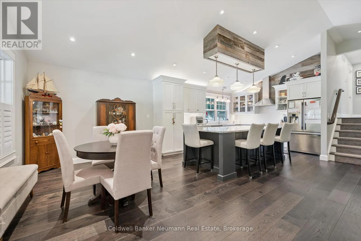
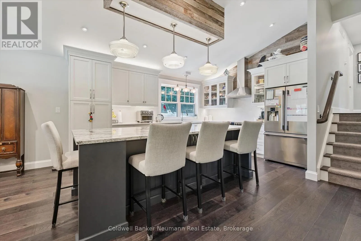
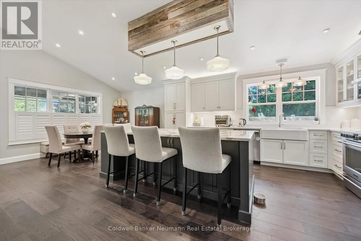
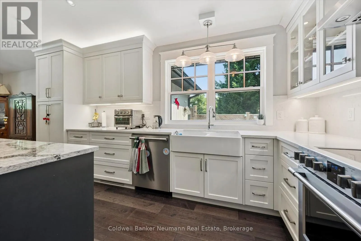
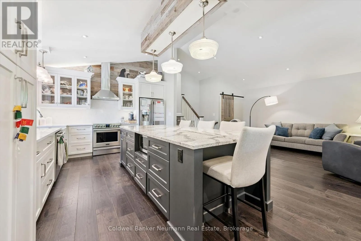
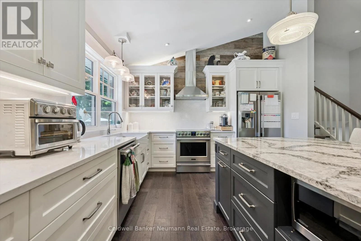
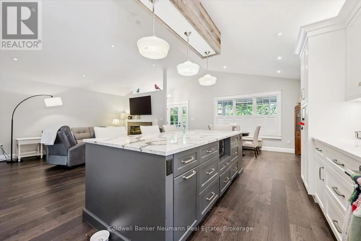
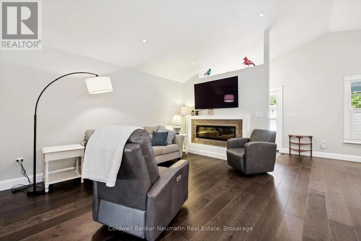
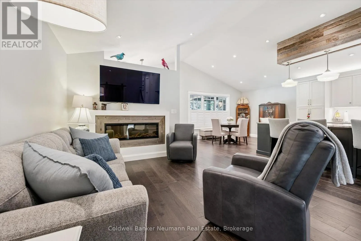
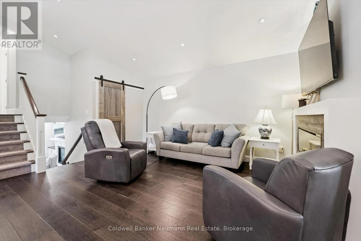
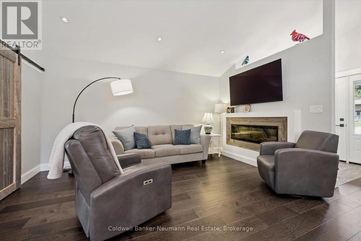
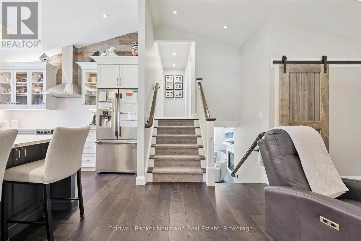
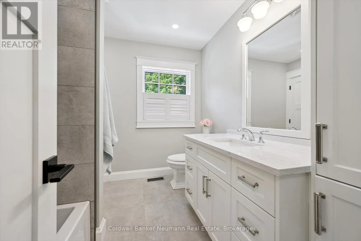
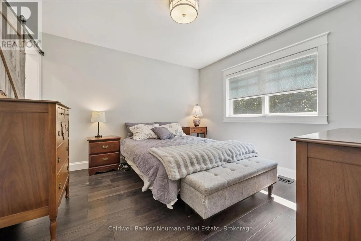
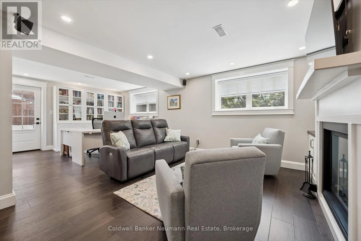
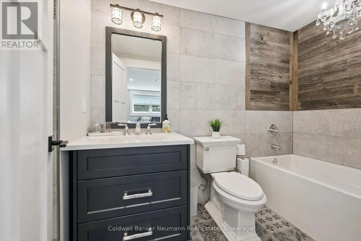
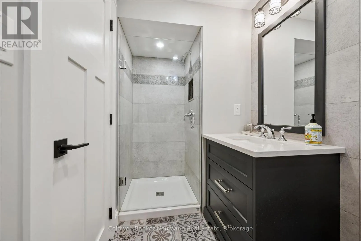
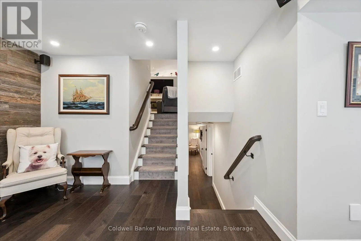
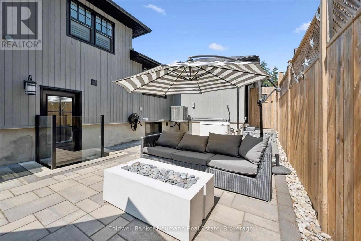
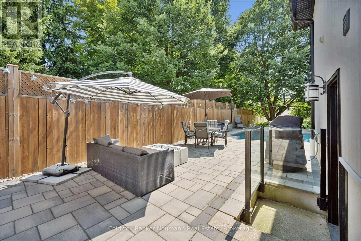
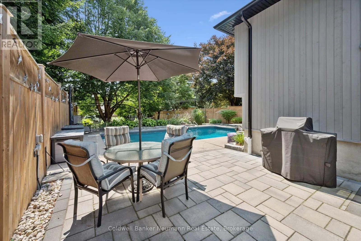
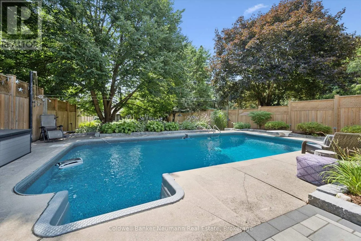
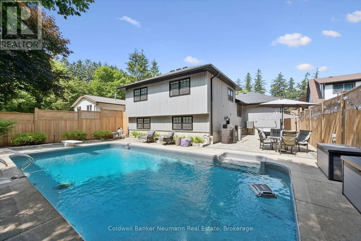
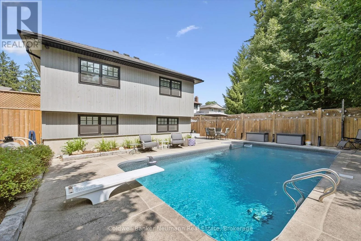
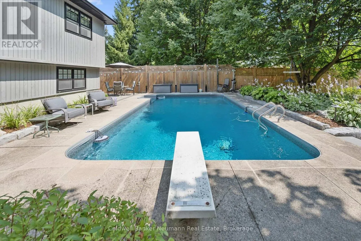
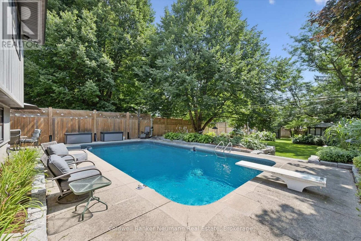
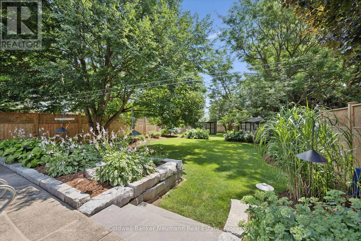
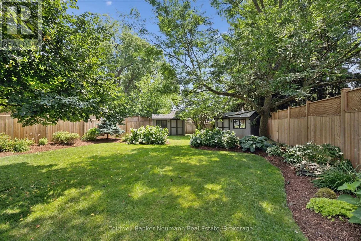
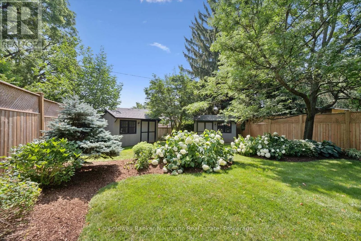
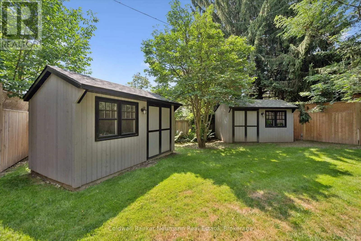
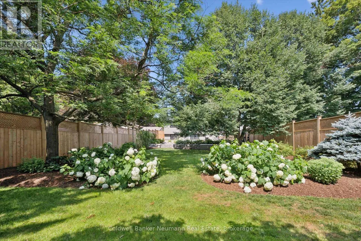
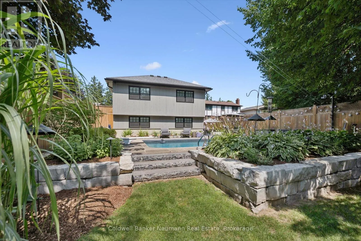
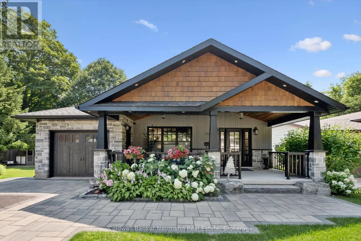
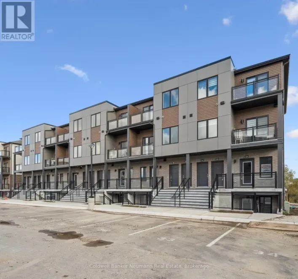
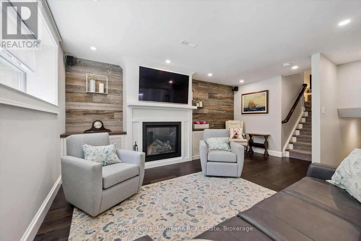
Cross Streets: FORFAR OR GARAFRAXA. ** Directions: VICTORIA TERRACE TO GLENCOE AVE. Welcome to 268 Glencoe Ave. in Fergus! Nestled on one of the most pleasant and sought-after cul-de-sacs in Fergus, this beautifully updated, turn-key home is just steps from Victoria Terrace Public School. From the moment you arrive, the wonderful curb appeal sets the tone for what awaits inside. Inside, you'll find 3 bedrooms and 3 bathrooms, along with a bright, beautifully updated kitchen featuring plenty of cupboard and counter space. The kitchen flows seamlessly into the open-concept living room, creating a warm and inviting space for everyday living and entertaining, complete with a cozy fireplace. Step outside and discover your own private backyard oasis, beautifully landscaped around the pool and complete with two sheds for added storage. The spacious patio is perfect for summer dinners, entertaining friends, or simply relaxing outdoors and enjoying the peaceful surroundings. With its fantastic location, inviting living spaces, and backyard designed for making memories, this home truly offers the perfect blend of comfort, lifestyle, and community. Come see for yourself - 268 Glencoe Ave. is more than just a house; it's a place you'll be proud to call home. (id:27476)

Property Highlights

MLS® Number
X13675928
Type
Single Family
Community Name
Fergus
Ownership Type
Freehold
Land Size
61.1 x 200 FT
Parking Space Total
5

Building

Building Type
House
Square Footage
1100 - 1500 sqft
Bathrooms Total
3
Bedrooms Above Ground
3
Bedrooms Total
3
Amenities
Fireplace(s) Hospital, Park, Schools, Place of Worship
Exterior Finish
Vinyl siding, Stone
Fireplace Present
Yes
Basement Type
Partial (Partially finished)
Basement Features
Building Heating Type
Forced air
Heating Fuel
Natural gas
Building Cooling Type
Central air conditioning

Utilities

Water
Municipal water, Community Water System
Power
Generator
Utility Sewer
Sanitary sewer

Room Layout

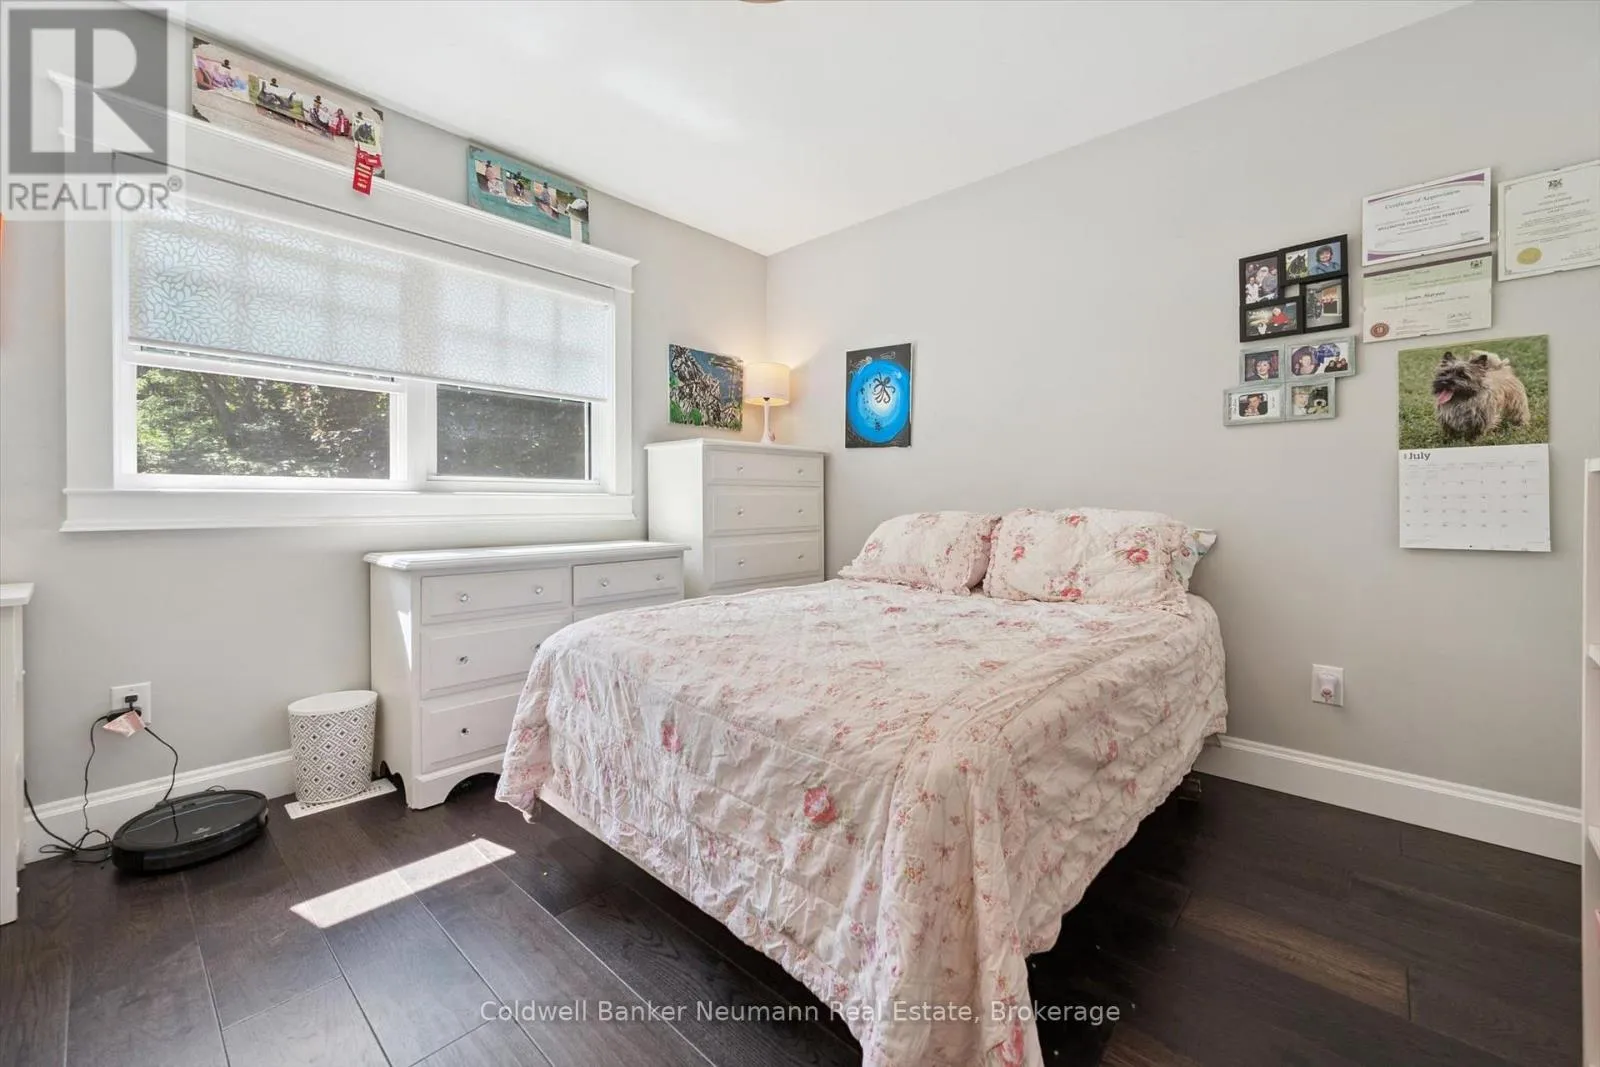
Bedroom
Second level
3.11 m x 3.11 m
Bedroom 2
Second level
4.08 m x 3.11 m
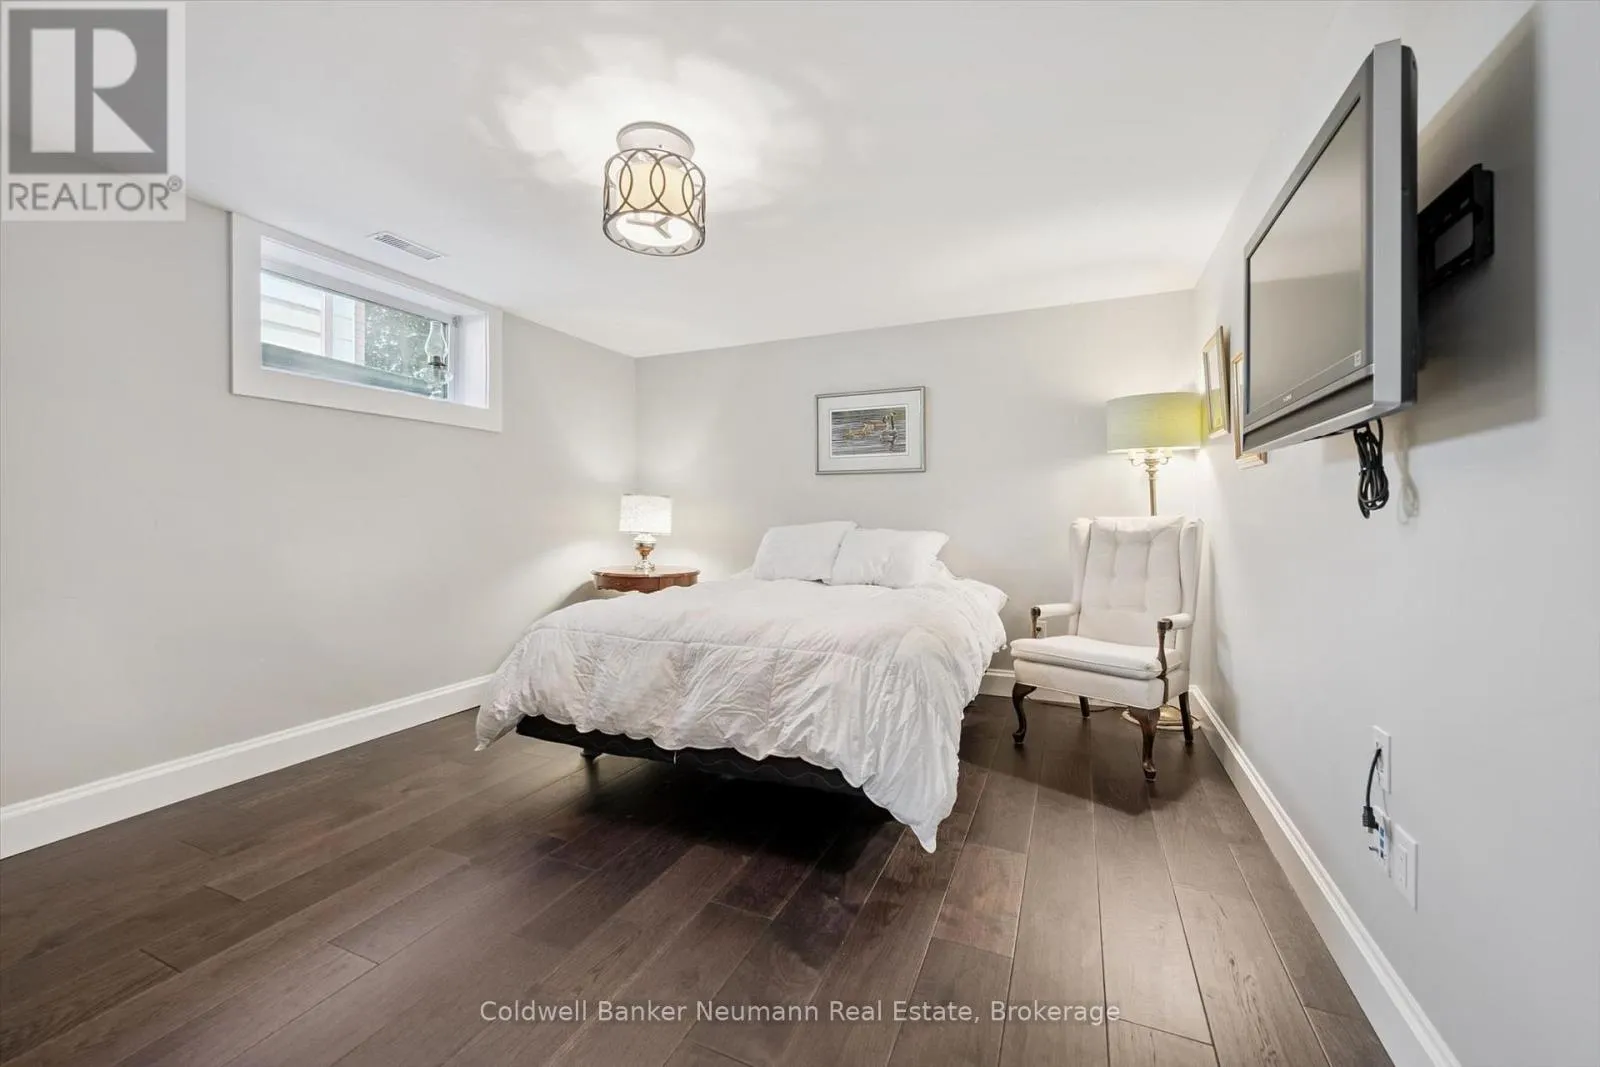
Bedroom 3
Basement
4.39 m x 3.81 m
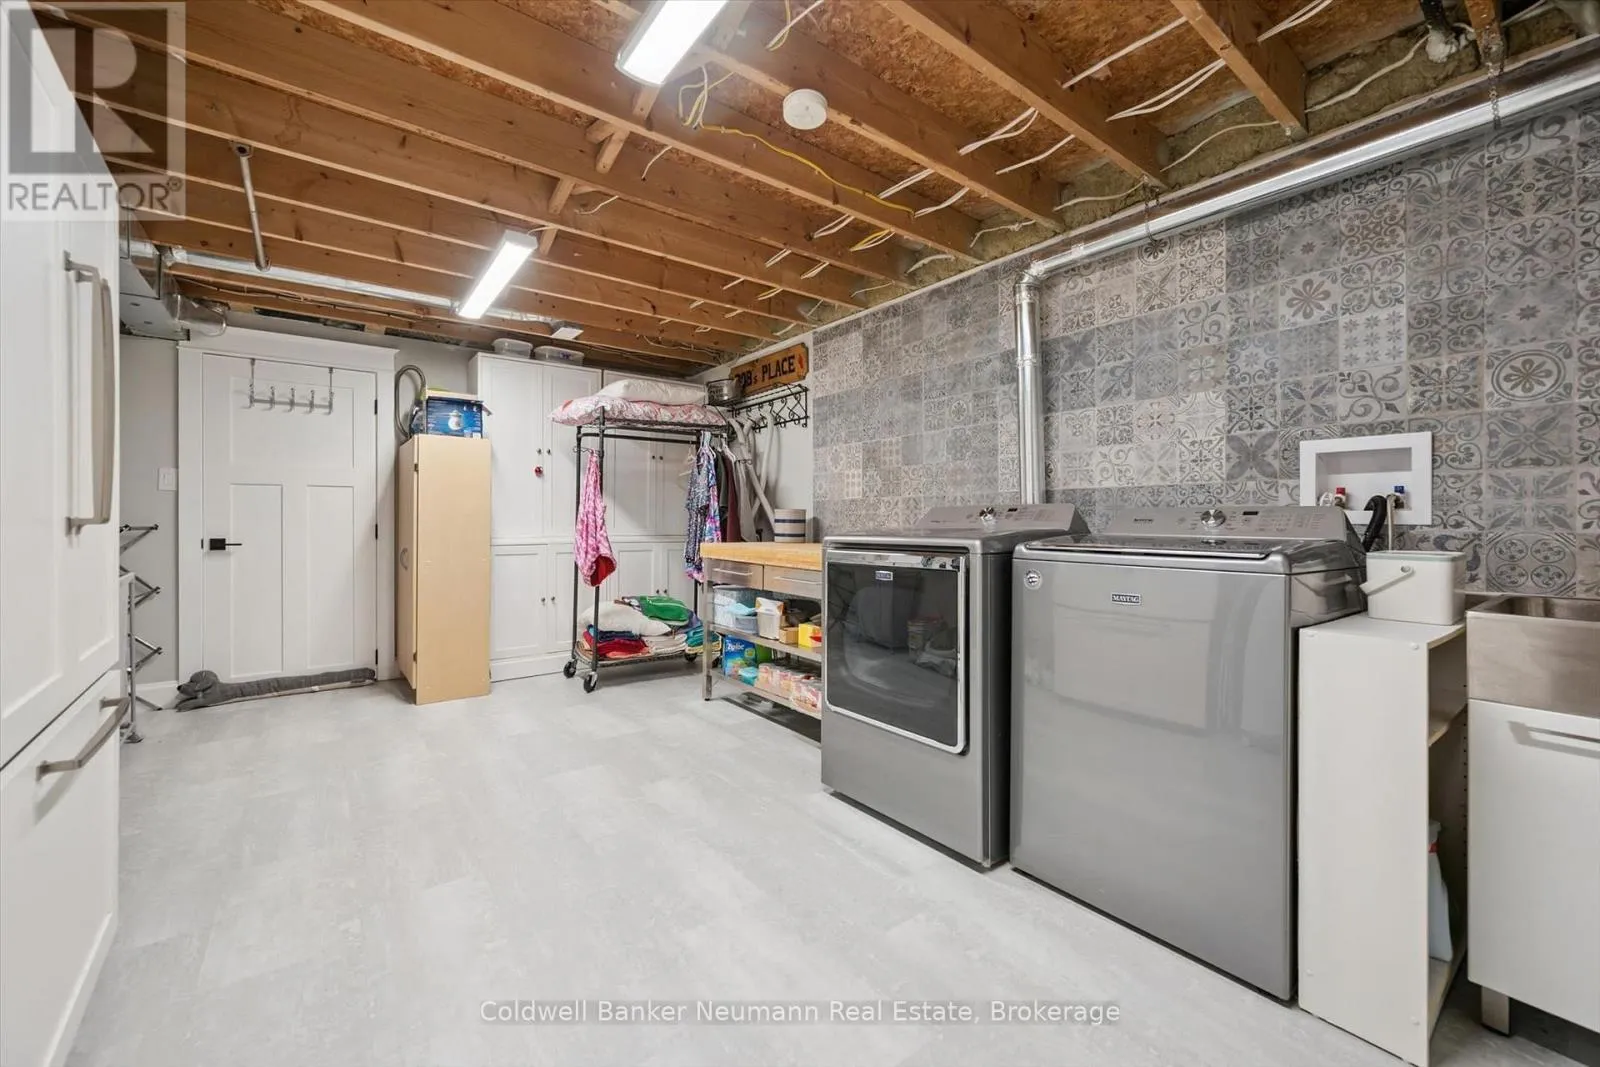
Laundry room
Basement
5.21 m x 3.72 m
Utility room
Basement
3.72 m x 1.89 m
Kitchen
Main level
7.35 m x 3.75 m
Great room
Main level
7.77 m x 7.35 m
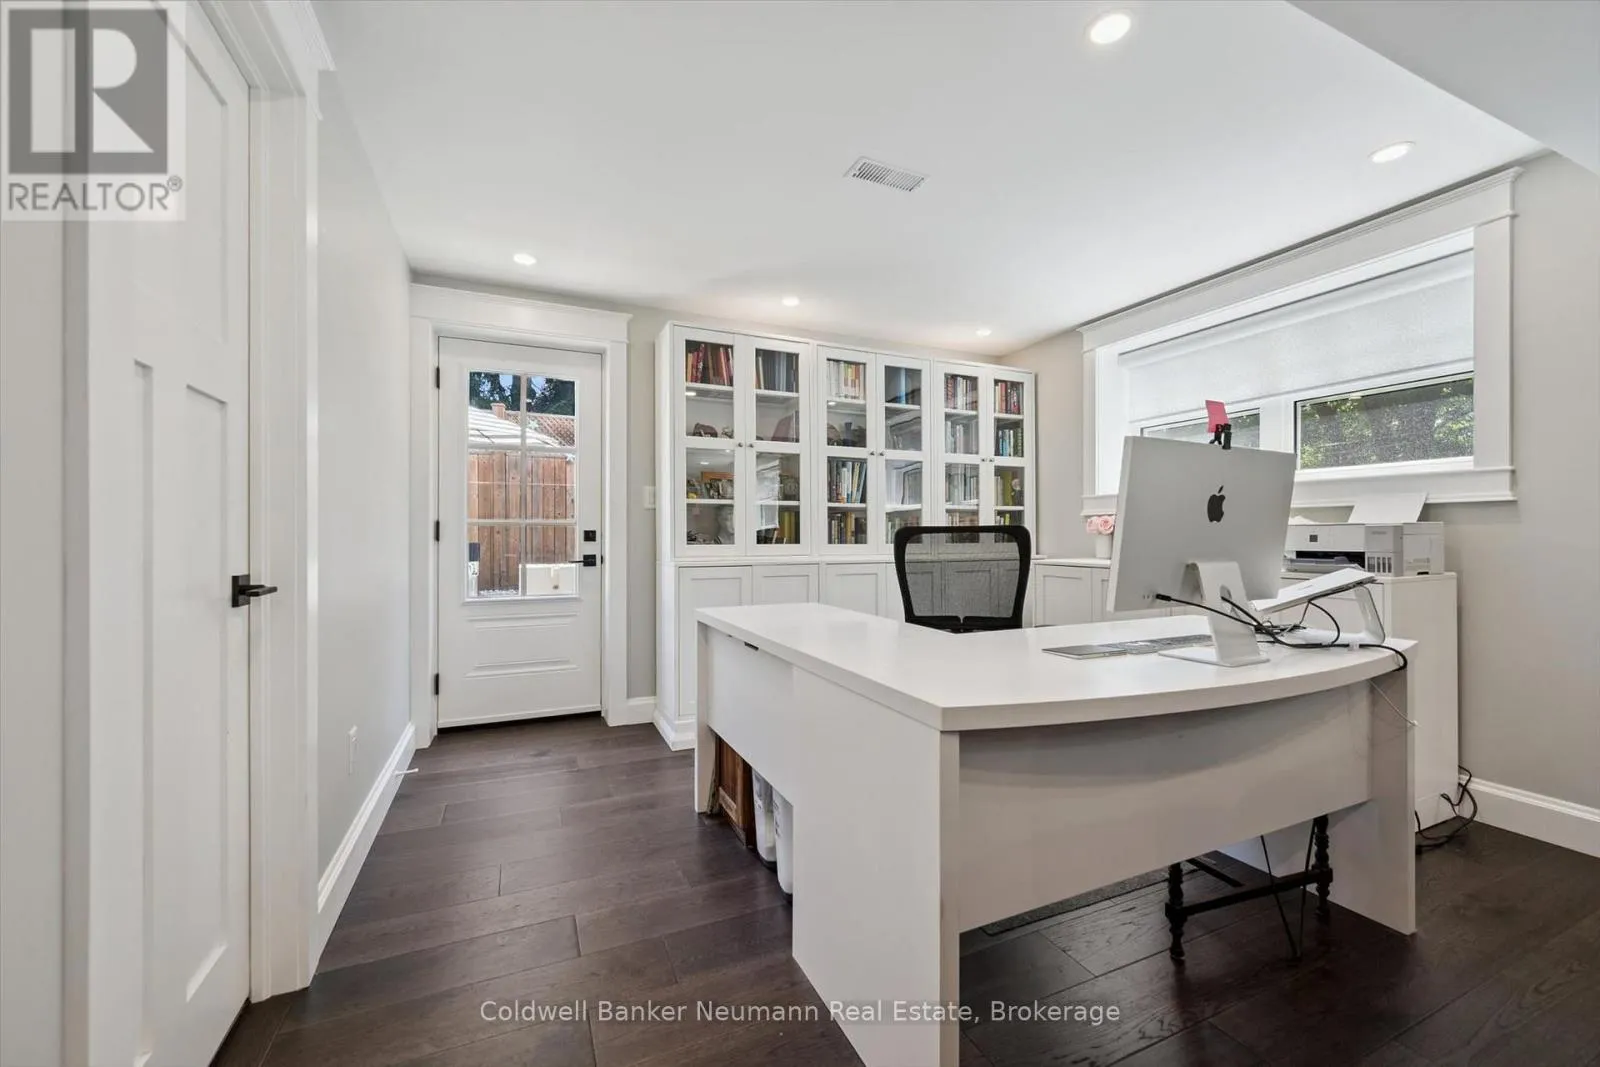
Office
In between
3.32 m x 2.56 m

Location

Learn more about this property
Listing provided by:
Coldwell Banker Neumann Real Estate
MLS® number:
X13675928
Agent:
Brian Smith
*Indicates required field
Name is required
Email is required
Please enter a valid phone number (e.g., 416-111-1111).

Community Spotlight: Homes For sale in Your Neighborhood