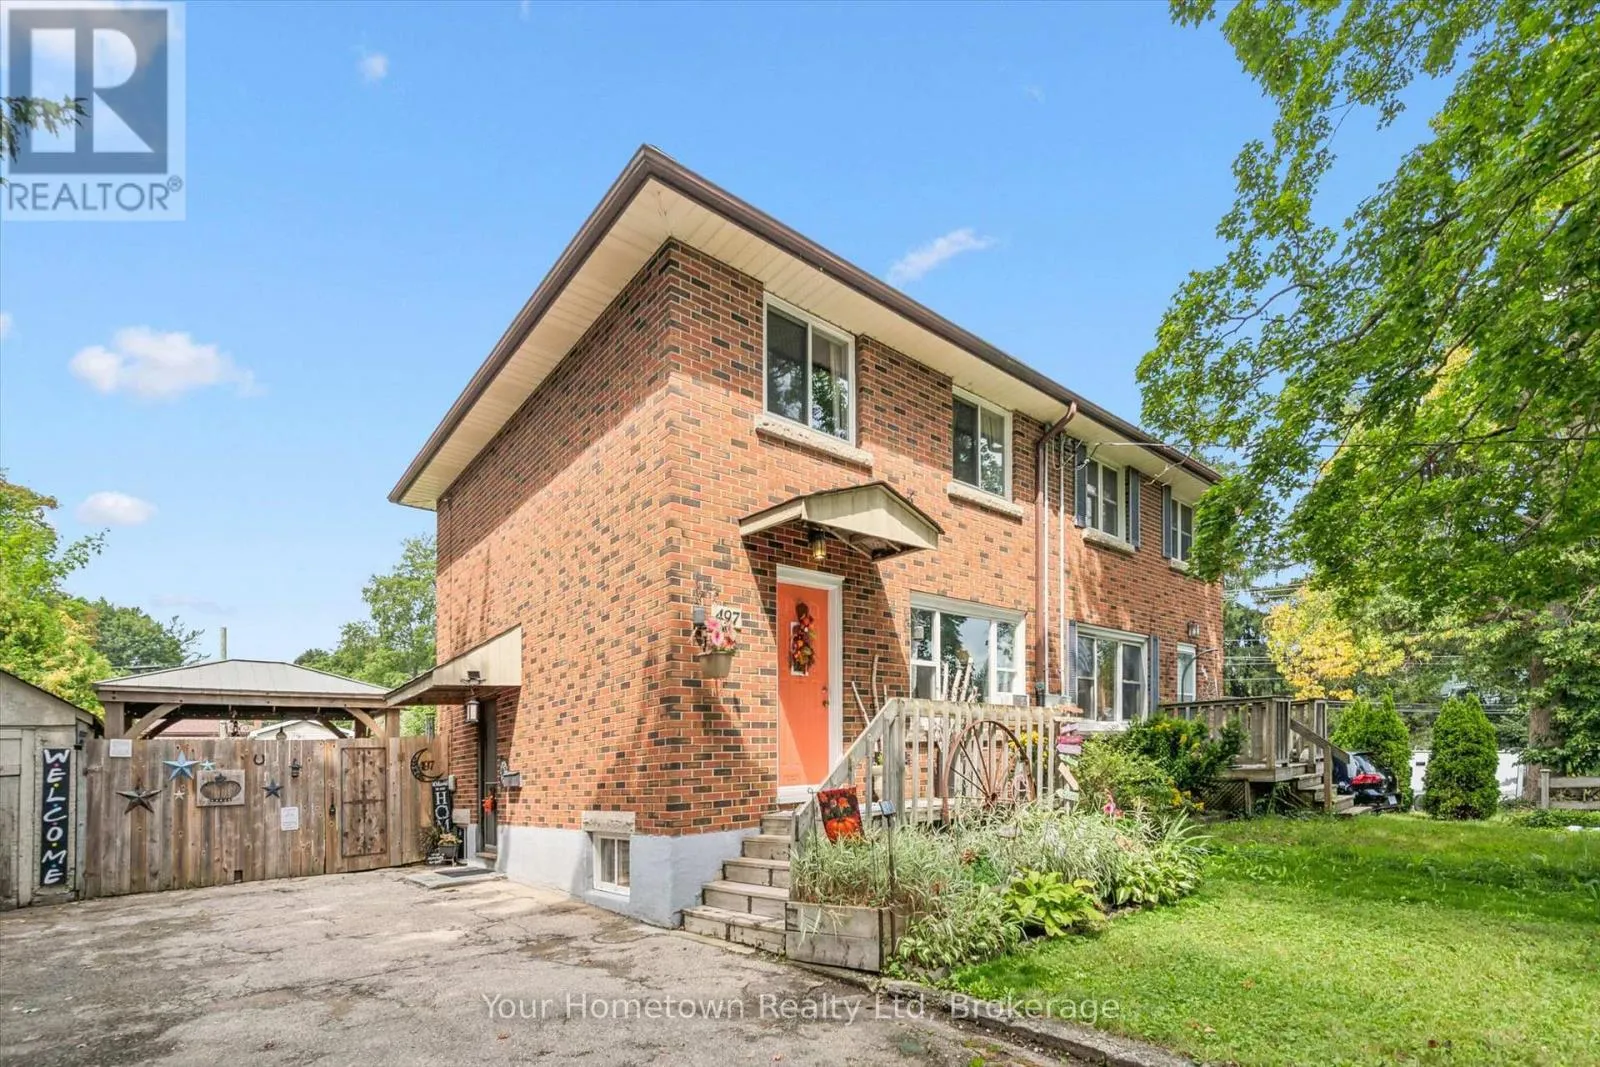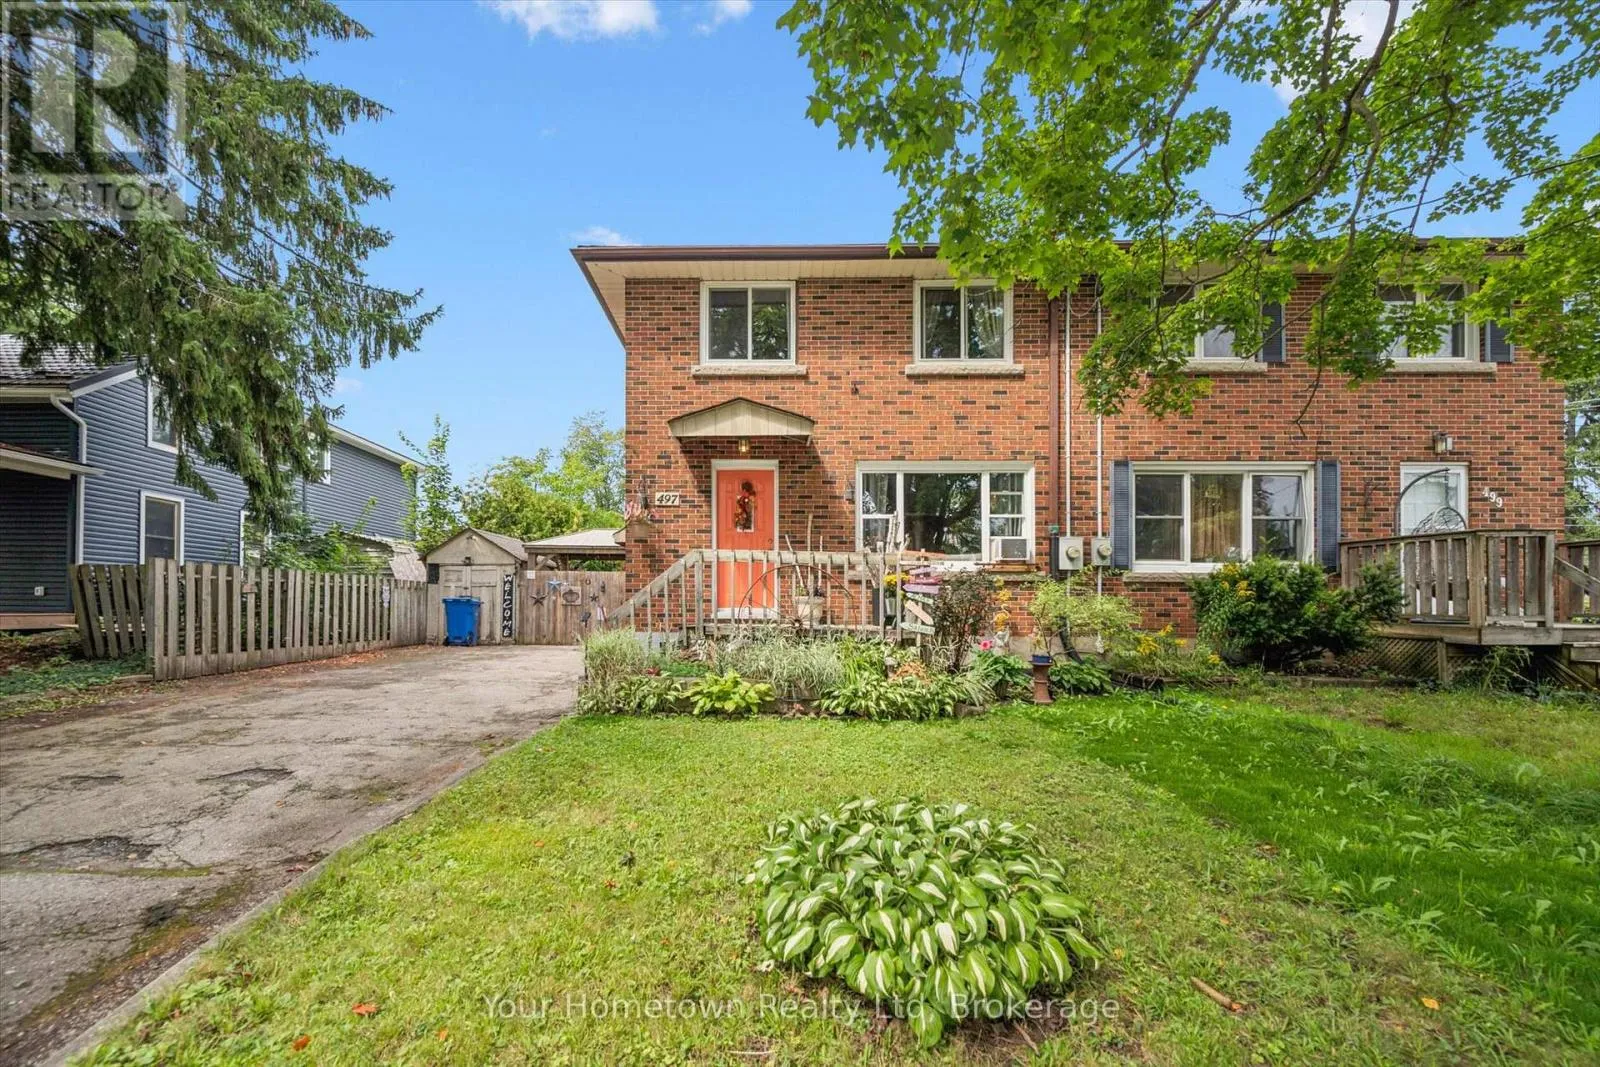
497 St Patrick Street E, Centre Wellington, Ontario N1M 1N1

Listed for:
$610,000
3 beds
2 baths
Listed 28 days ago
House for rent: 497 St Patrick Street E, Centre Wellington, Ontario N1M 1N1

View all 36 photos

About

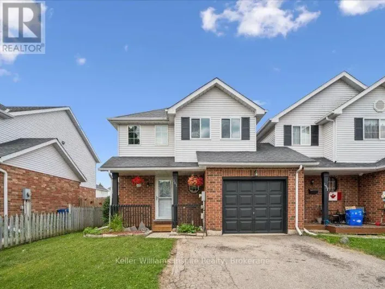
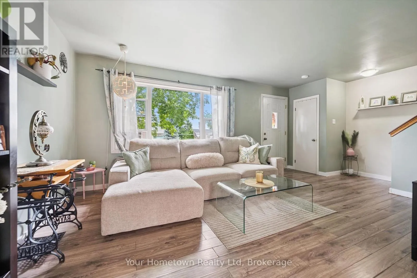
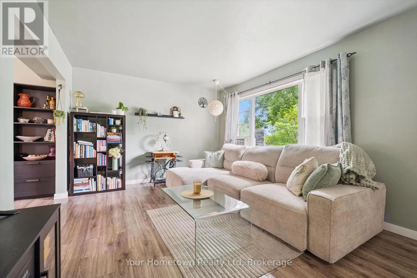
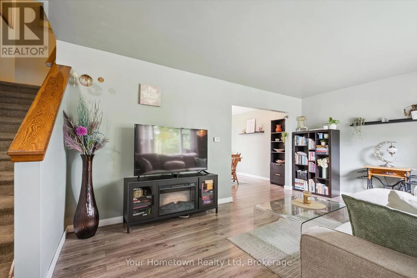
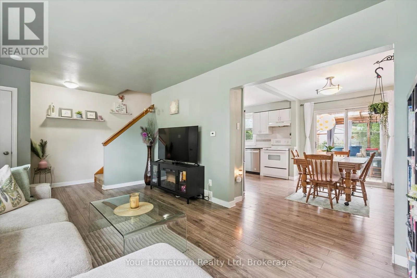
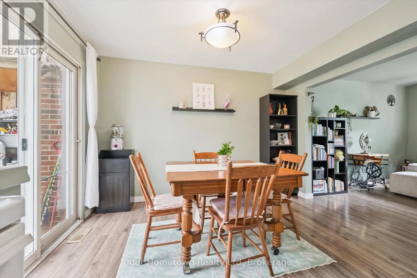
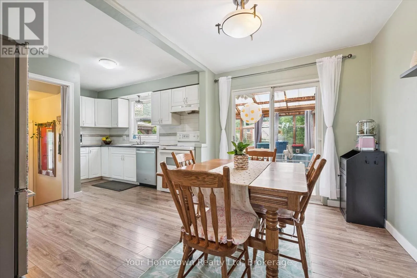
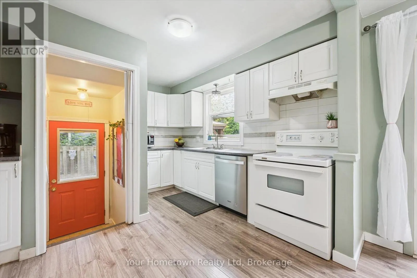
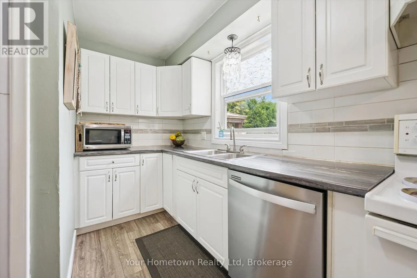
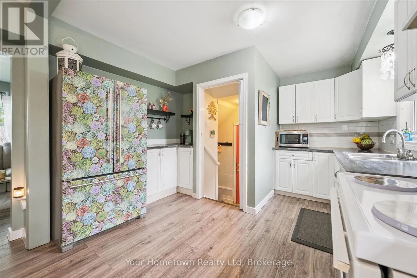
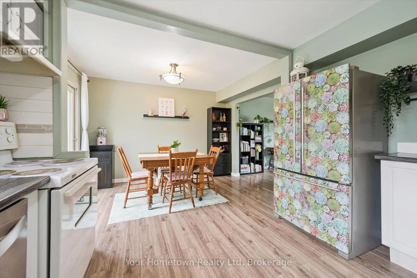
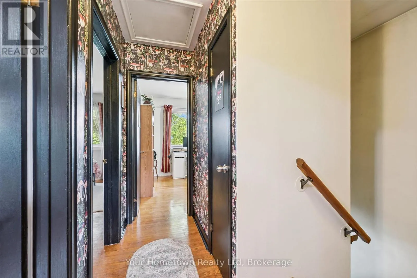
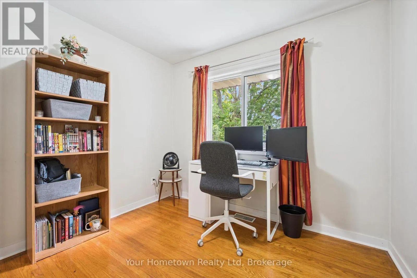
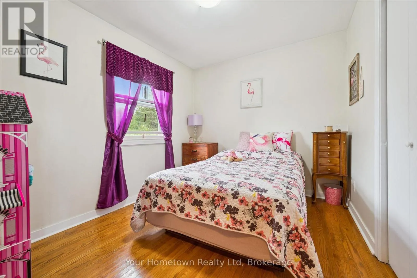
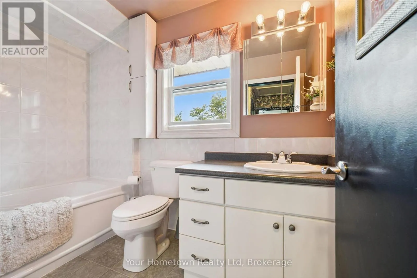
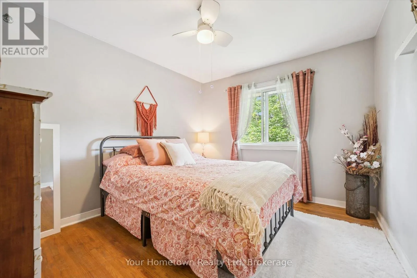
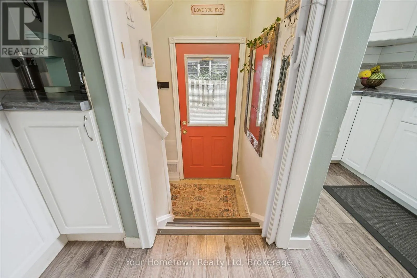
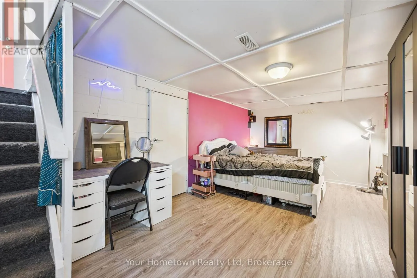
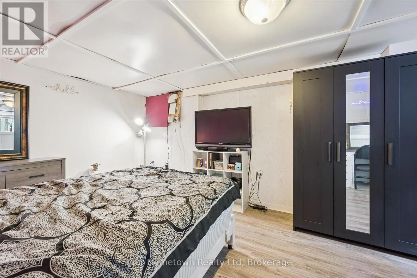
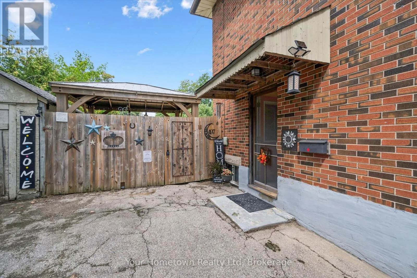
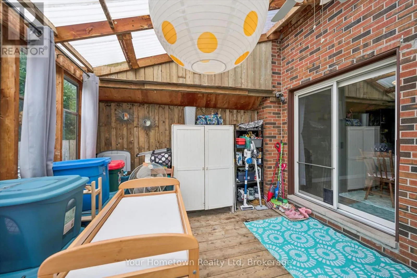
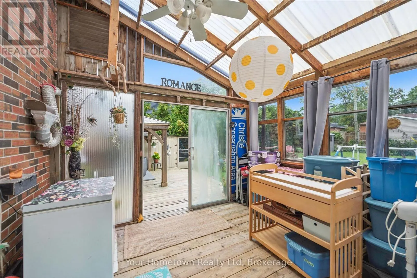
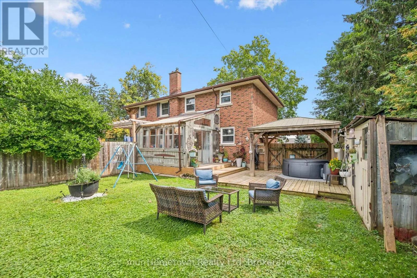
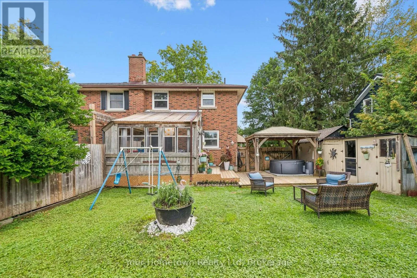
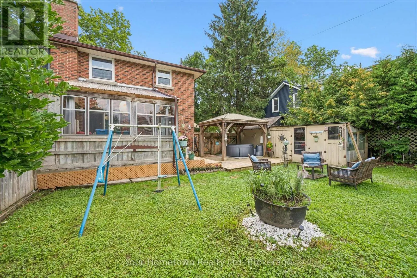
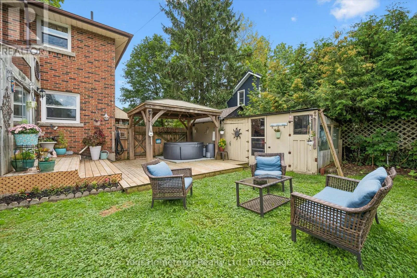
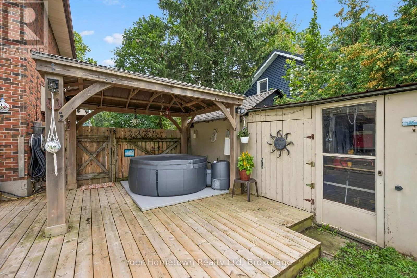
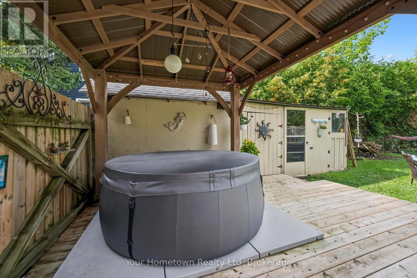
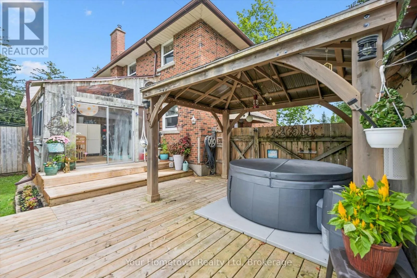
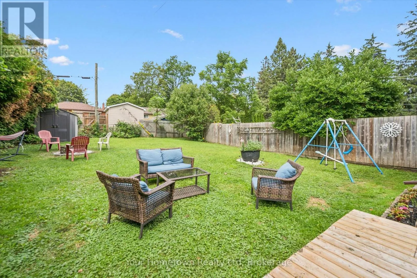
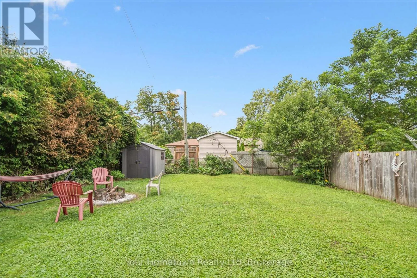
Cross Streets: St George St East and Gartshore Street. ** Directions: From Belsyde Ave East head north on Scotland St (across the river becomes Gartshore St), turn left onto St Patrick St E. First driveway on the right. Welcome home to this beautiful updated all brick, semi-detached 2-storey home ideally situated on a quiet tree lined street in Fergus. Featuring 3 bedrooms and 2 bathrooms, this bright and airy home has been thoughtfully remodelled with kitchen, windows and flooring creating a welcoming atmosphere that feels move in ready. Step outside to enjoy the large fully fenced backyard- perfect for relaxing or entertaining, or enjoying time with family. The spacious deck provides space for outdoor dining, while the grassy yard offers plenty of room to play and unwind. Two sheds provide additional storage. Conveniently located close to Sportsplex, library, parks, schools, shops, restaurants and amenities of downtown Fergus. This home offers a perfect blend of comfort, style and location. (id:27476)

Property Highlights

MLS® Number
X13738278
Type
Single Family
Community Name
Fergus
Ownership Type
Freehold
Land Size
41.7 x 127.3 FT|under 1/2 acre
Parking Space Total
6

Building

Building Type
House
Storeys
2.00
Square Footage
700 - 1100 sqft
Bathrooms Total
2
Bedrooms Above Ground
3
Bedrooms Total
3
Amenities
Hospital, Schools
Exterior Finish
Brick
Fireplace Present
No
Basement Type
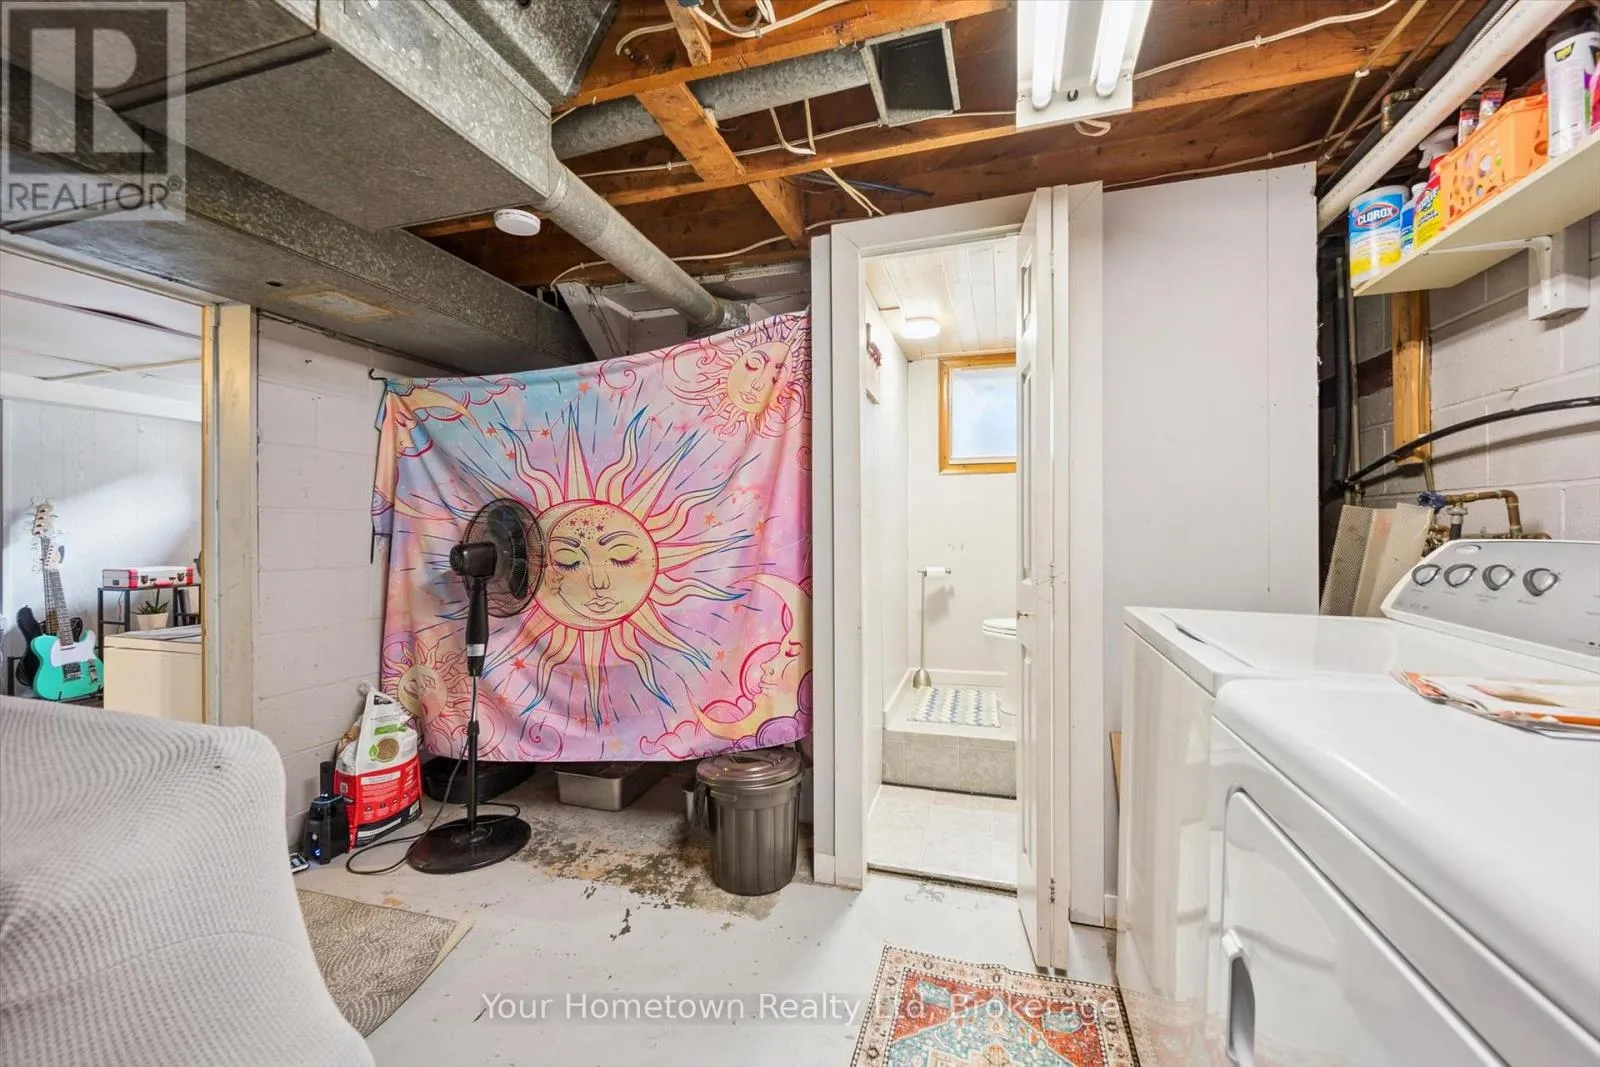
N/A, N/A (Partially finished)
Basement Features
Separate entrance
Building Heating Type
Forced air
Heating Fuel
Natural gas
Building Cooling Type
Window air conditioner

Utilities

Water
Municipal water, Community Water System
Utility Sewer
Sanitary sewer

Room Layout

Bedroom
Second level
4.289 m x 3.079 m
Bedroom 2
Second level
3.075 m x 2.67 m
Bedroom 3
Second level
2.896 m x 2.872 m
Bathroom
Second level
2.789 m x 1.577 m
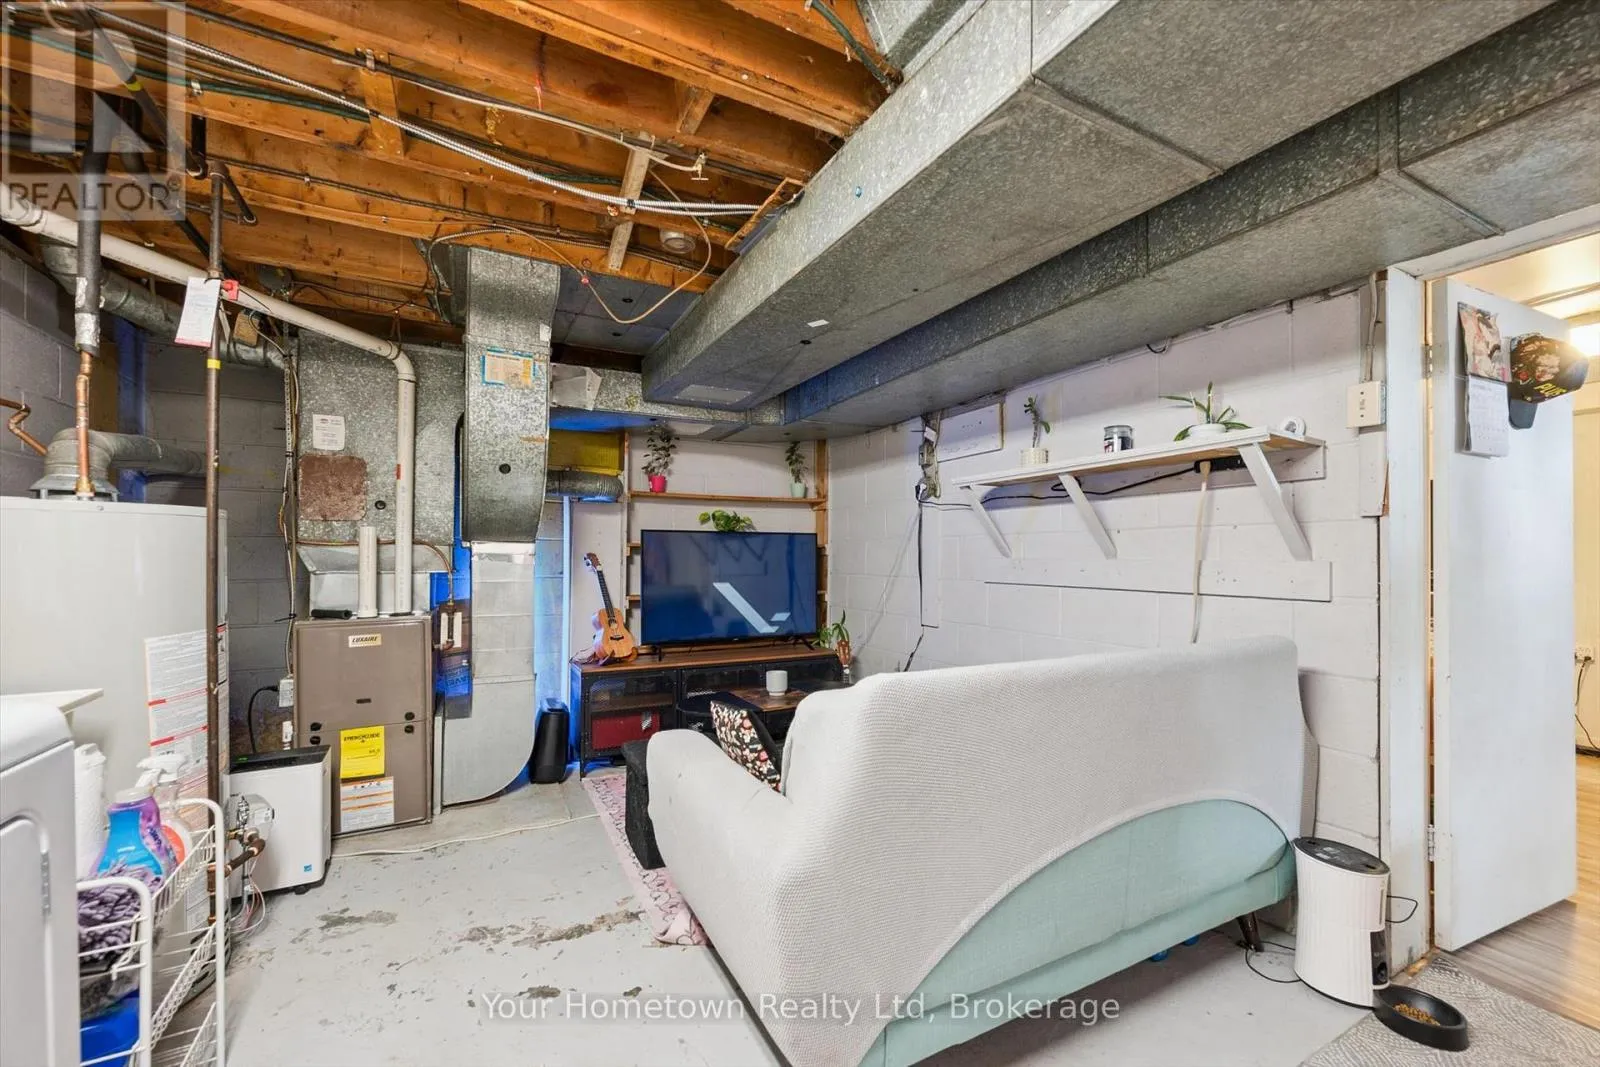
Family room
Basement
5.88 m x 3.335 m
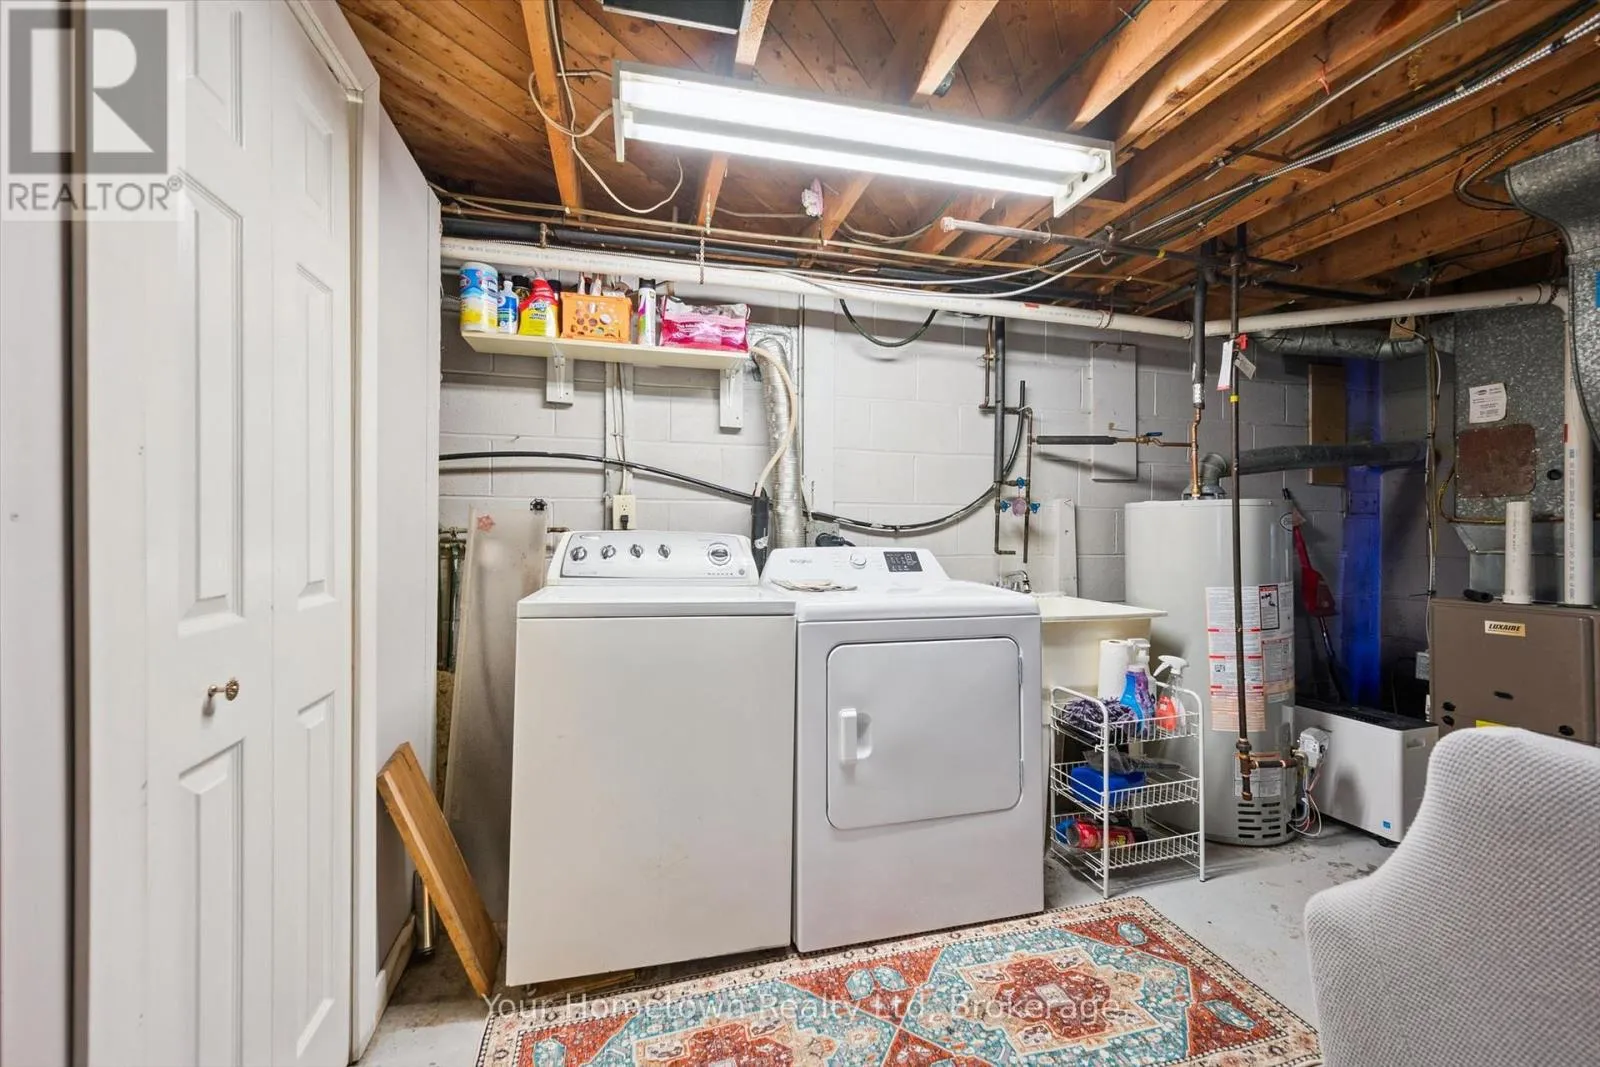
Utility room
Basement
4.3 m x 3.45 m
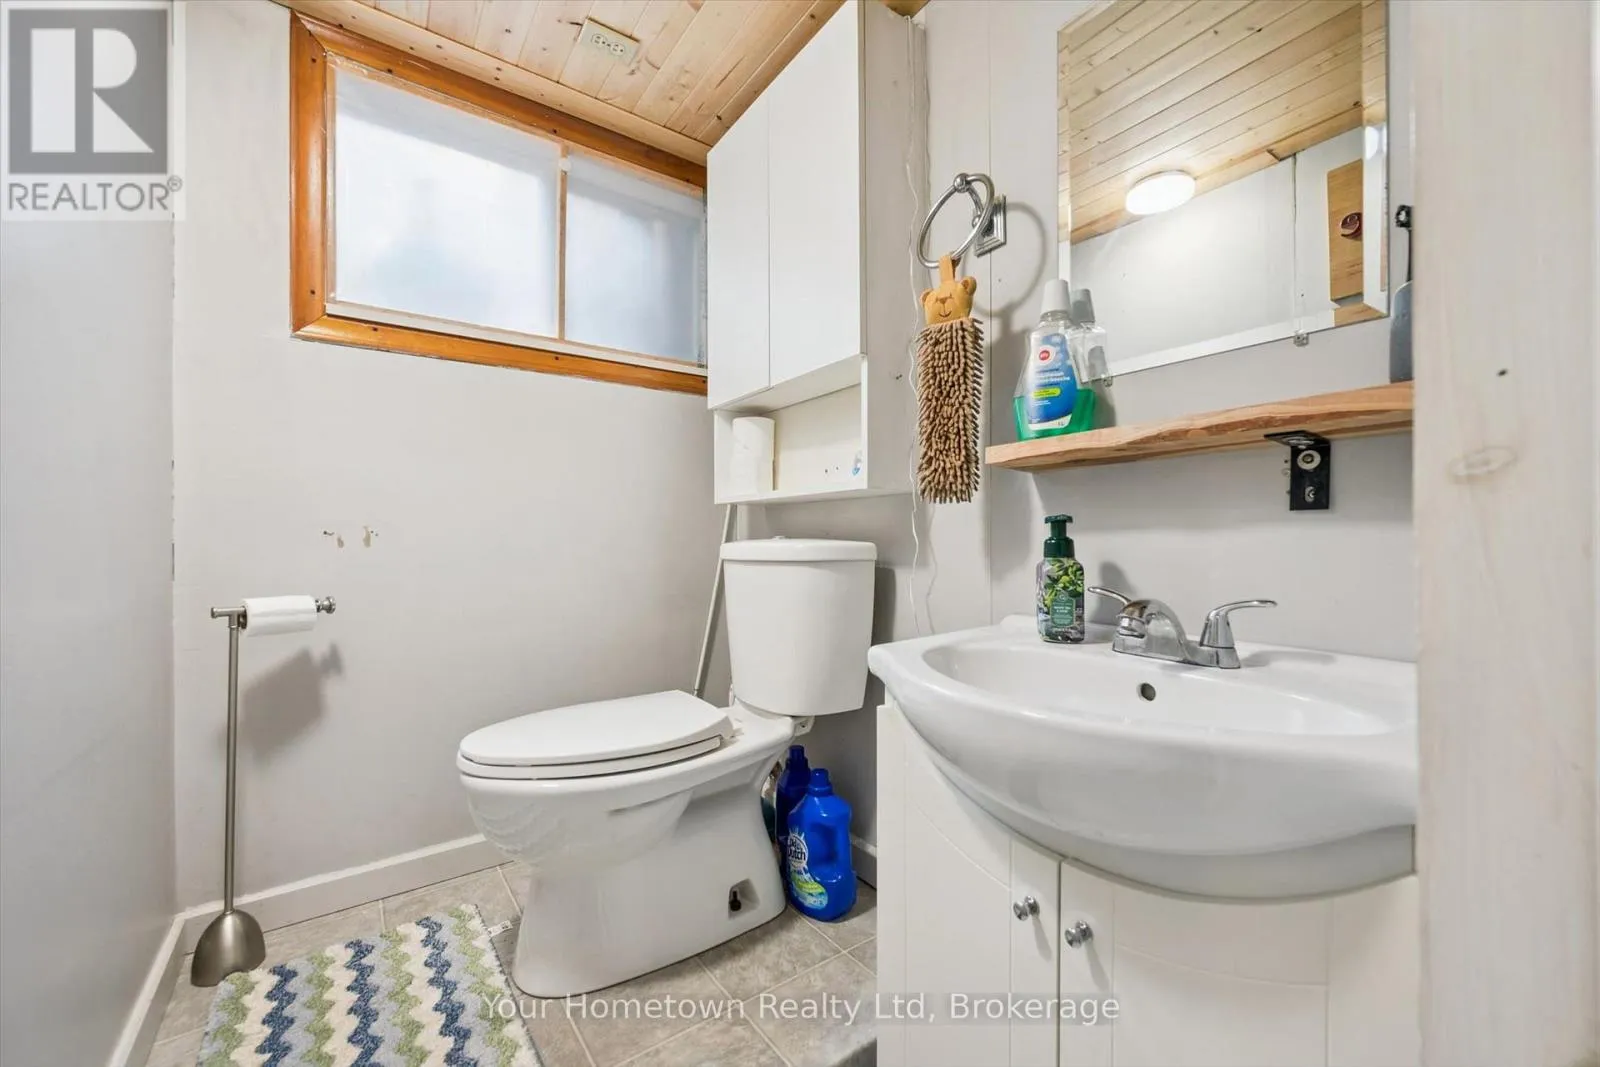
Bathroom
Basement
1.567 m x 1.185 m
Kitchen
Main level
3.5 m x 3.483 m
Dining room
Main level
3.5 m x 2.472 m

Location

Learn more about this property
Listing provided by:
Your Hometown Realty Ltd
MLS® number:
X13738278
Agent:
Bruce Johnston
*Indicates required field
Name is required
Email is required
Please enter a valid phone number (e.g., 416-111-1111).

Community Spotlight: Homes For sale in Your Neighborhood