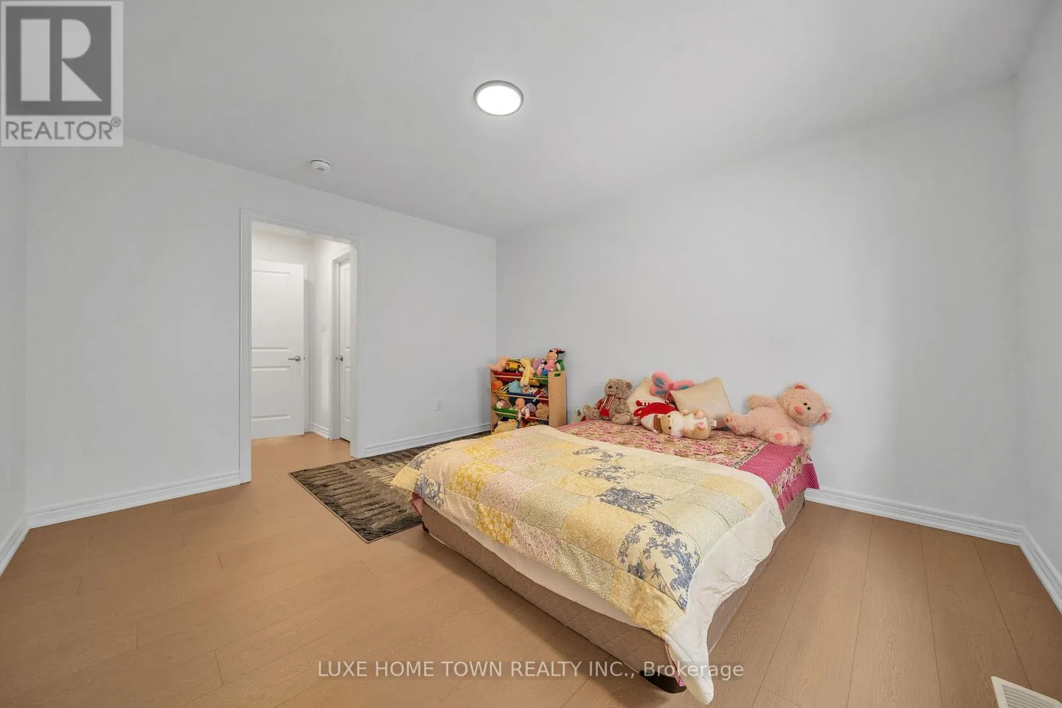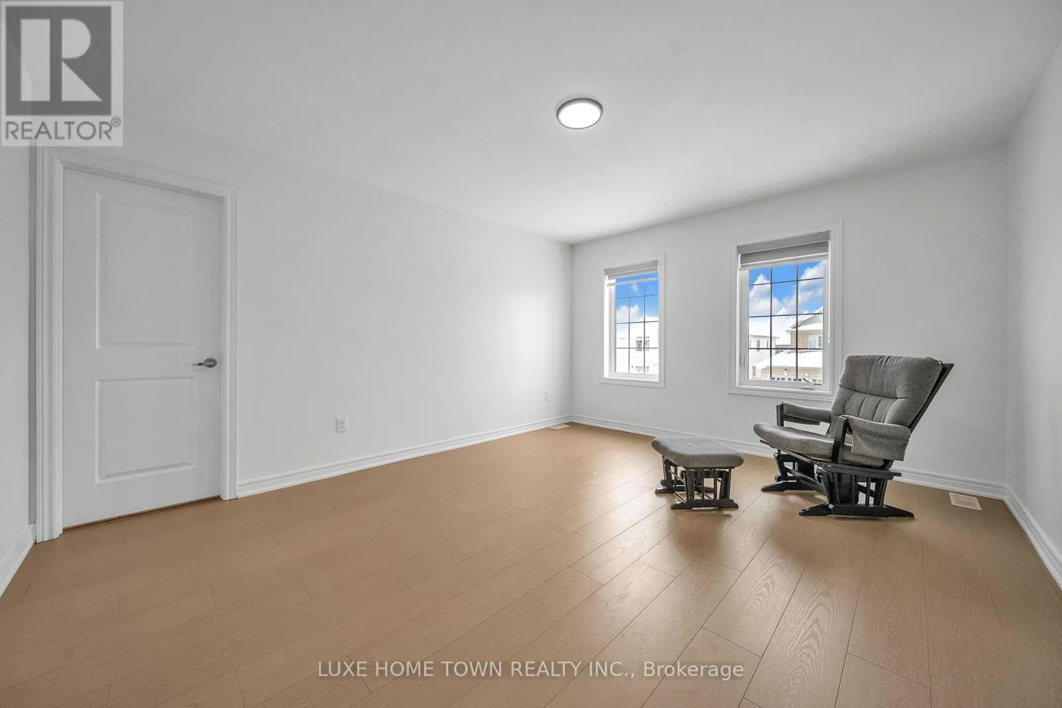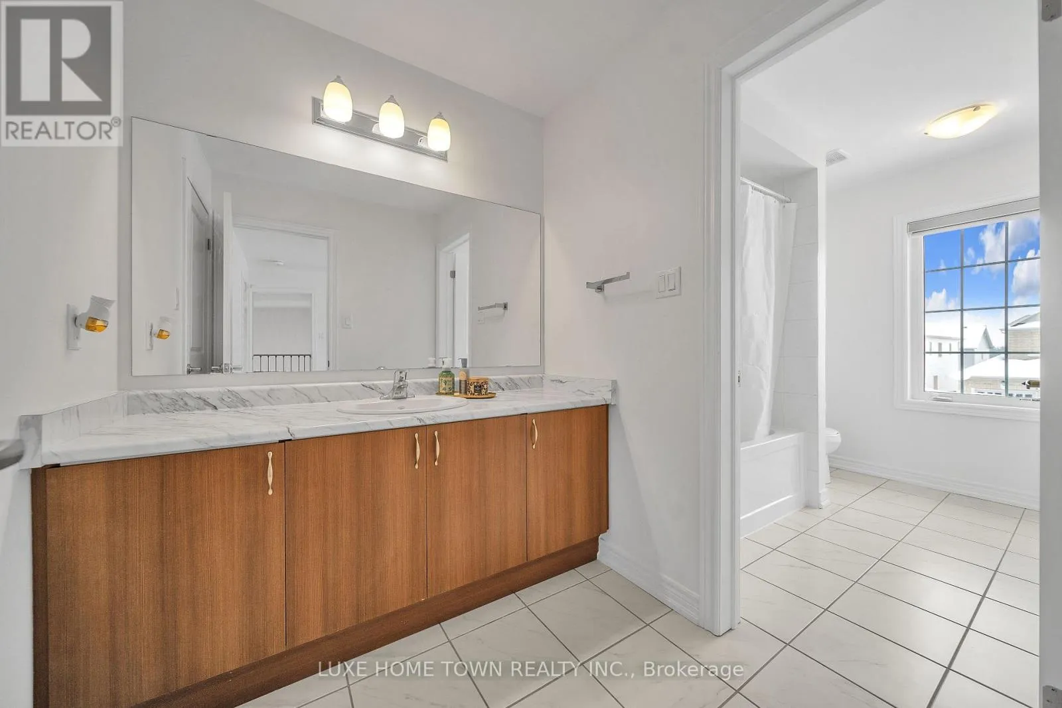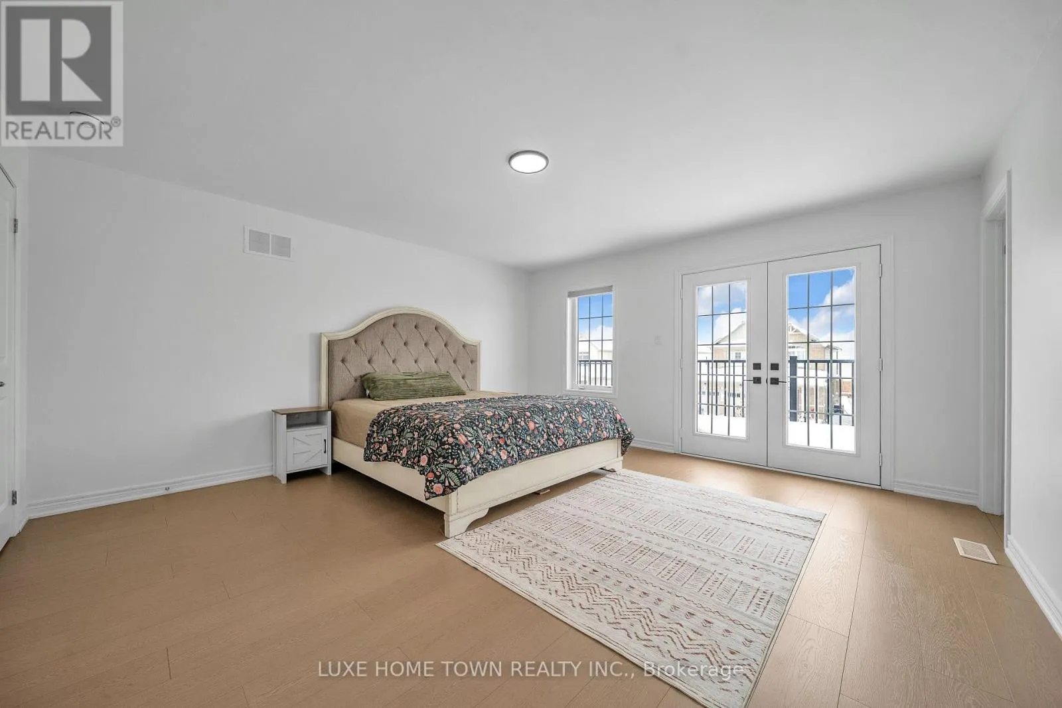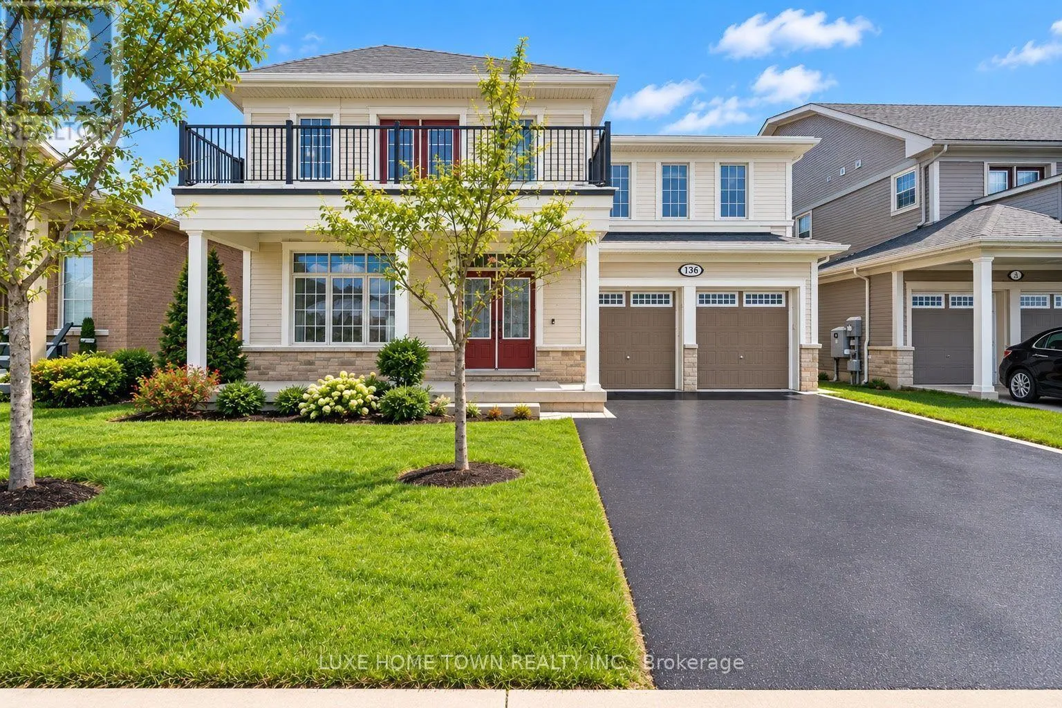
136 Harpin Way E, Centre Wellington, Ontario N1M 0G9

Listed for:
$1,299,000
6 beds
6 baths
Listed 7 days ago
House for rent: 136 Harpin Way E, Centre Wellington, Ontario N1M 0G9

View all 49 photos

About

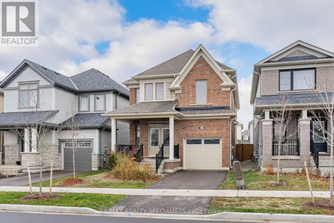
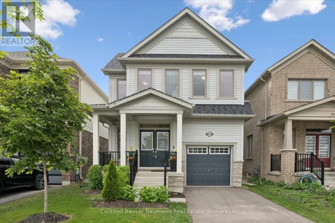
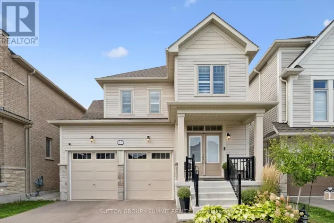
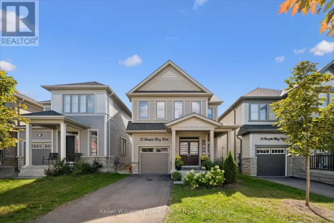
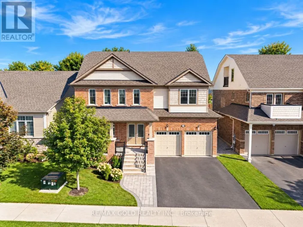
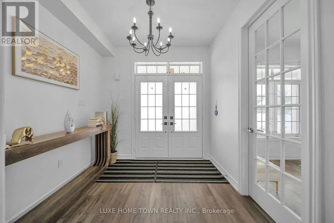
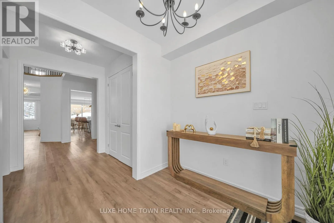
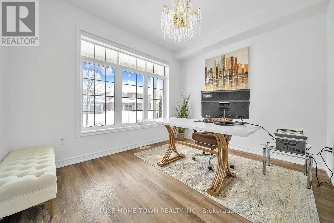
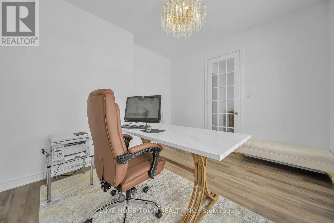
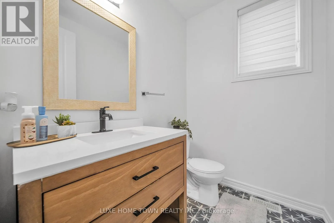
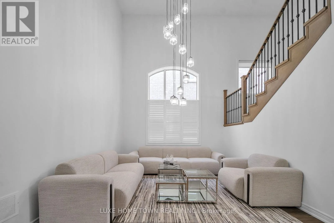
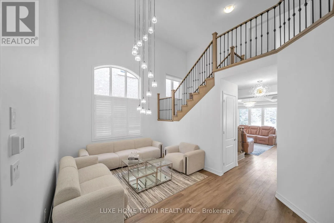
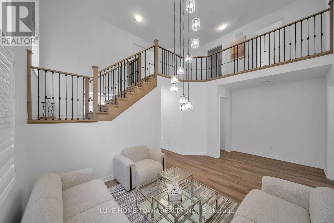
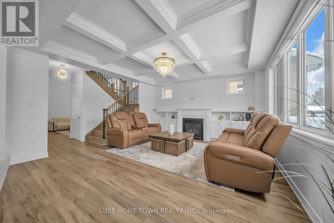
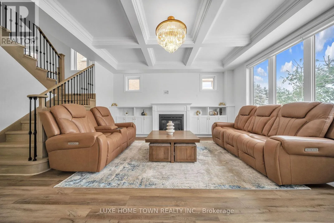
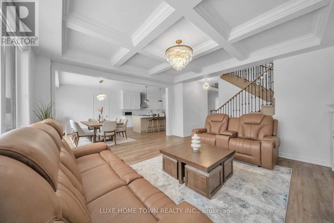
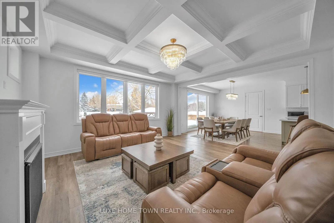
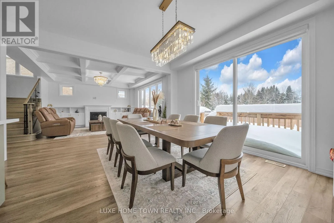
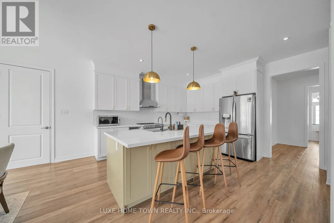
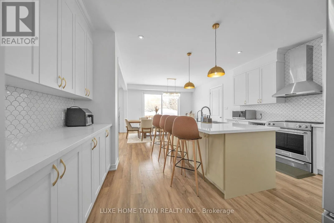
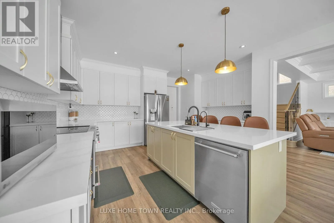
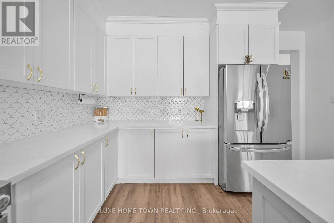
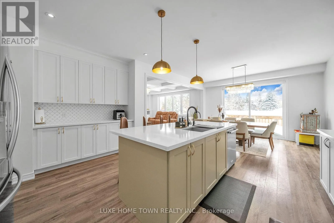
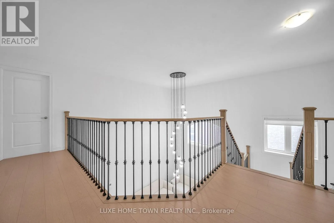
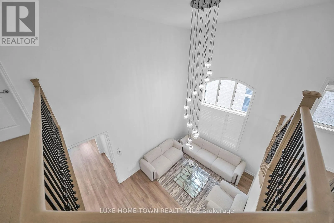
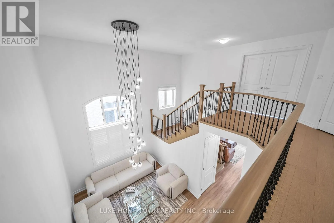
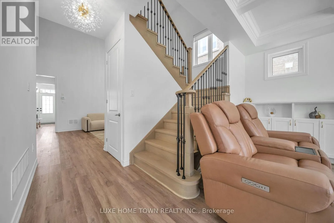
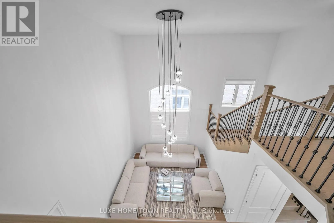
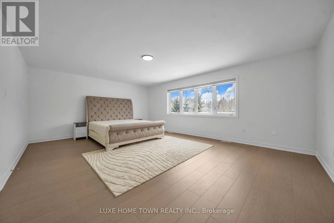
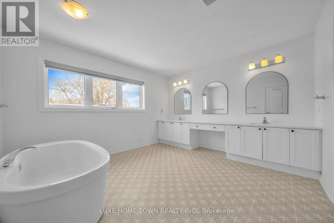
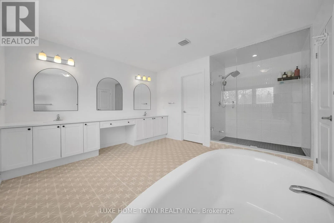
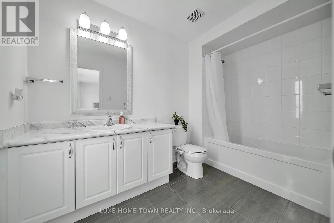
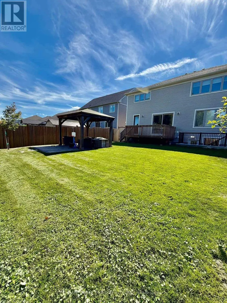
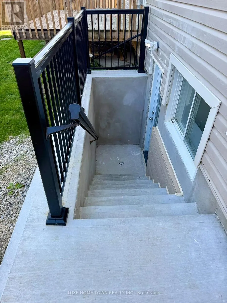
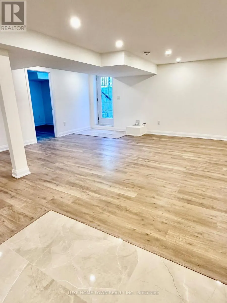
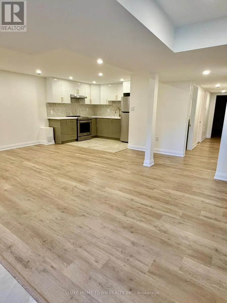
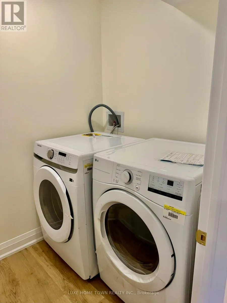
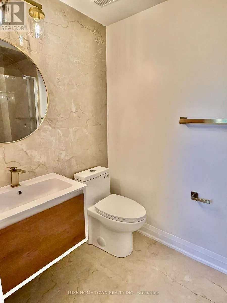
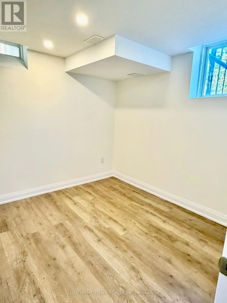
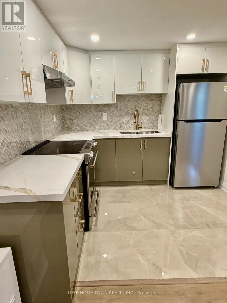
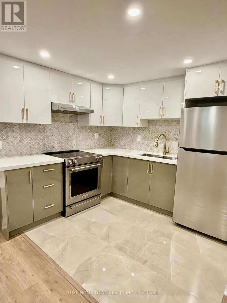
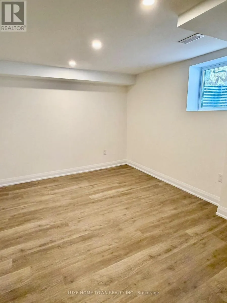
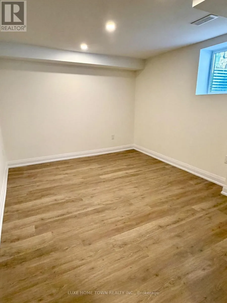
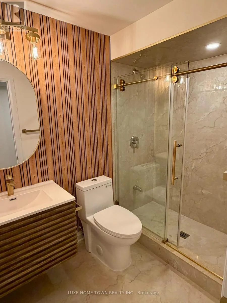
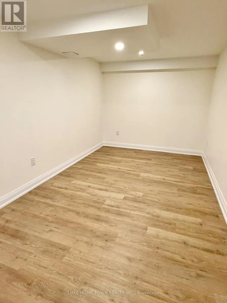
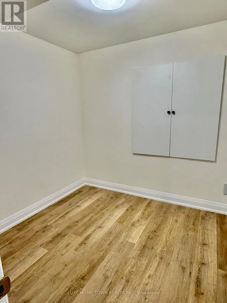
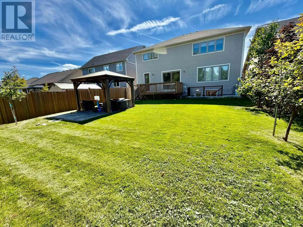
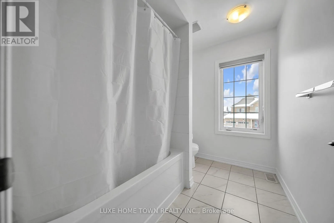
Harpin Way E/Beatty Line BRAND NEW LEGAL BASEMENT APARTMENT. Welcome to 136 Harpin Way E, Fergus! This exceptional 4+2 bedroom, 3.5 +2 bathroom executive home offers an impressive combination of luxury, functionality, privacy, and income potential. Ideally situated in a desirable Fergus neighbourhood and backing onto Beatty Line with no rear neighbours, this beautifully upgraded residence provides a peaceful setting with convenient access to Guelph, Kitchener-Waterloo, the GTA, downtown Fergus, and Elora. The bright open-concept main level features coffered ceilings, statement chandeliers, and extensive upgrades throughout. The chef-inspired kitchen showcases a large centre island, quartz countertops, and custom cabinetry, creating a perfect space for everyday living and entertaining. A main-floor office adds flexibility for today's lifestyle. The upper level features a spacious primary retreat with a spa-inspired en-suite, additional en-suite bathrooms, and a bedroom with access to a private balcony. A major highlight is the BRAND-NEW, FULLY FINISHED 2-BEDROOM, 2-BATHROOM LEGAL BASEMENT APARTMENT, complete with a separate entrance, kitchen, living/dining area, recreational room, separate laundry, storage, and pot lights throughout. An excellent option for rental income, extended family, or additional living space. Enjoy the outdoors in the fully fenced, professionally landscaped backyard, featuring a deck, gazebo, and graceful trees-an inviting private setting for entertaining, family gatherings, or relaxing outdoors Move-in ready and thoughtfully designed, this rare offering combines high-end finishes, generous living space, a private backyard, and a brand-new legal basement apartment. (id:27476)

Property Highlights

MLS® Number
X13818582
Type
Single Family
Community Name
Fergus
Ownership Type
Freehold
Land Size
49.9 x 128.1 FT
Parking Space Total
7

Building

Building Type
House
Storeys
2.00
Square Footage
3500 - 5000 sqft
Bathrooms Total
6
Bedrooms Above Ground
4
Bedrooms Total
6
Amenities
Fireplace(s) Hospital, Park, Schools
Exterior Finish
Aluminum siding, Brick
Fireplace Present
Yes
Basement Type
N/A, Full, N/A (Finished)
Basement Features
Separate entrance
Building Heating Type
Forced air
Heating Fuel
Natural gas
Building Cooling Type
Central air conditioning

Utilities

Water
Municipal water
Utility Sewer
Sanitary sewer

Room Layout

Bedroom 3
Second level
4.15 m x 3.71 m
Bedroom 4
Second level
3.8 m x 4.67 m
Bathroom
Second level
Measurements not available
Primary Bedroom
Second level
8.51 m x 4.79 m
Bedroom 2
Second level
4.62 m x 4.89 m
Primary Bedroom
Basement
3.66 m x 3.05 m
Bedroom 2
Basement
2.93 m x 2.65 m
Recreational, Games room
Basement
4.67 m x 2.74 m
Kitchen
Basement
2.93 m x 2.8 m
Laundry room
Basement
1.83 m x 1.04 m
Bathroom
Basement
Measurements not available
Living room
Basement
5.94 m x 6.01 m
Kitchen
Main level
4.2 m x 3.12 m
Dining room
Main level
5.01 m x 4.82 m
Family room
Main level
5 m x 4.78 m
Foyer
Main level
2.6 m x 2.47 m
Office
Main level
3.6 m x 3.32 m
Living room
Main level
6 m x 3.7 m
Laundry room
Main level
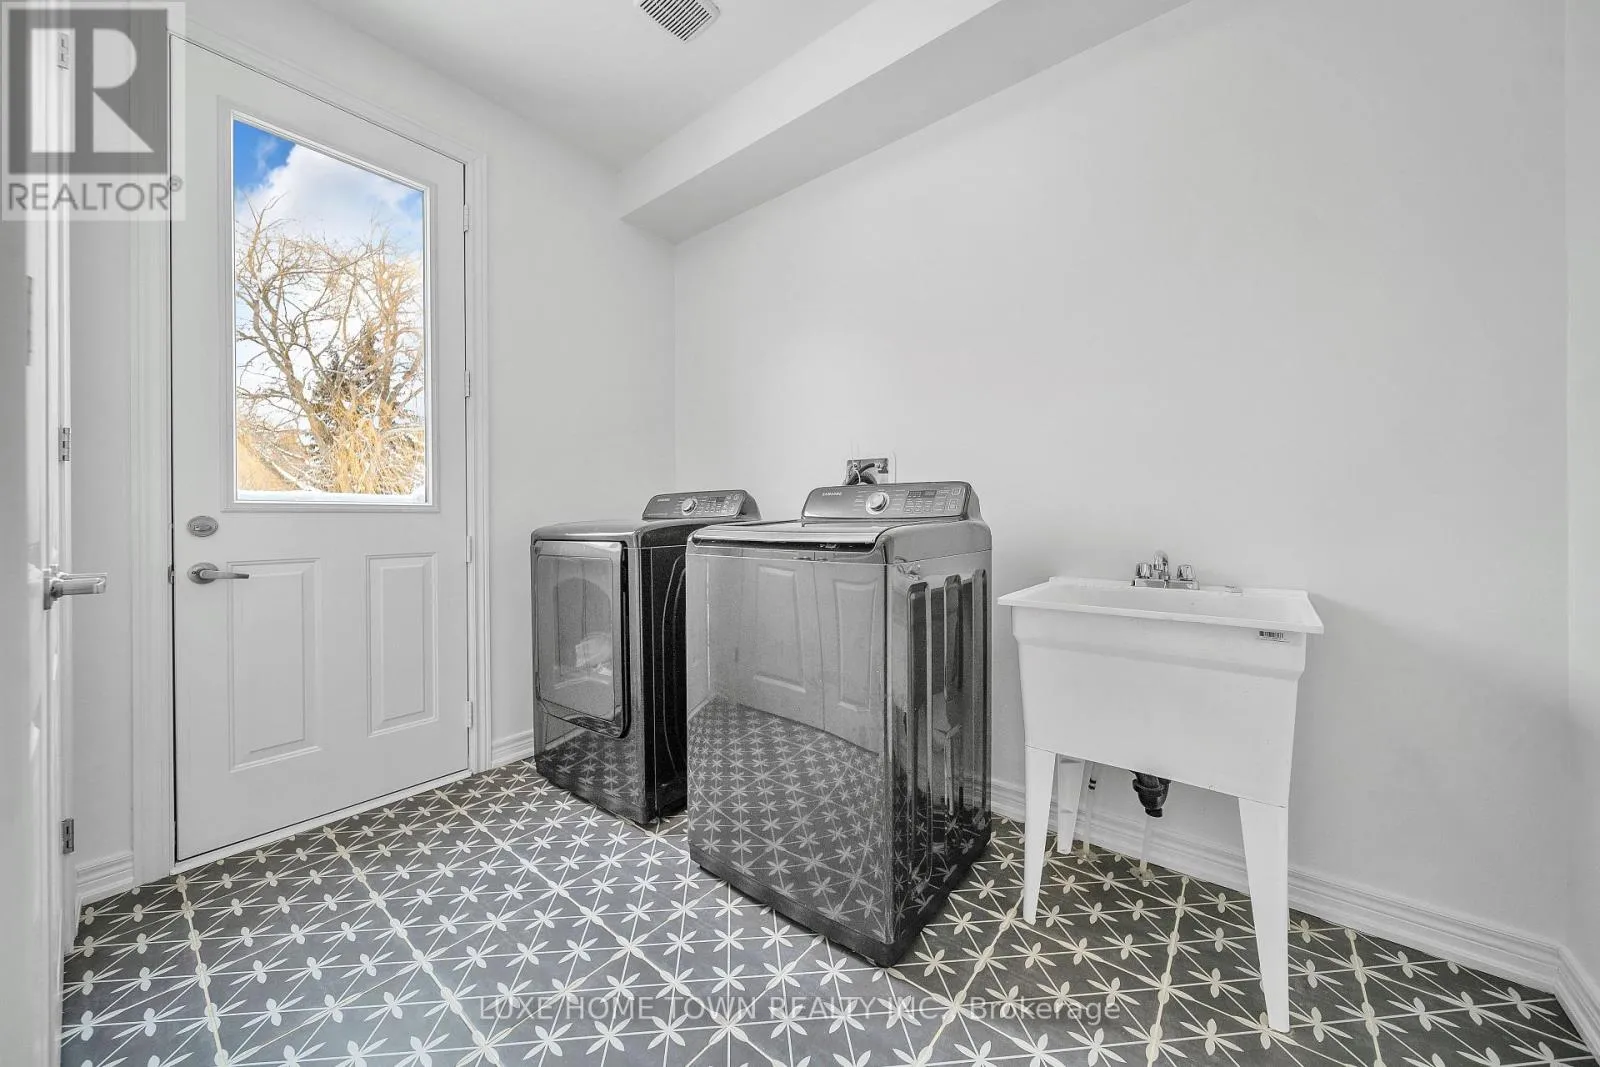
2.83 m x 3 m

Location

Learn more about this property
Listing provided by:
LUXE HOME TOWN REALTY INC.
MLS® number:
X13818582
Agent:
Isha Sachdeva
*Indicates required field
Name is required
Email is required
Please enter a valid phone number (e.g., 416-111-1111).

Street Spotlight - For sale