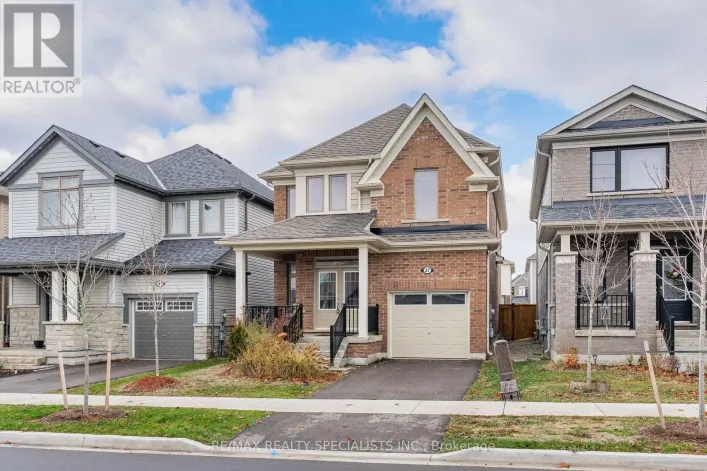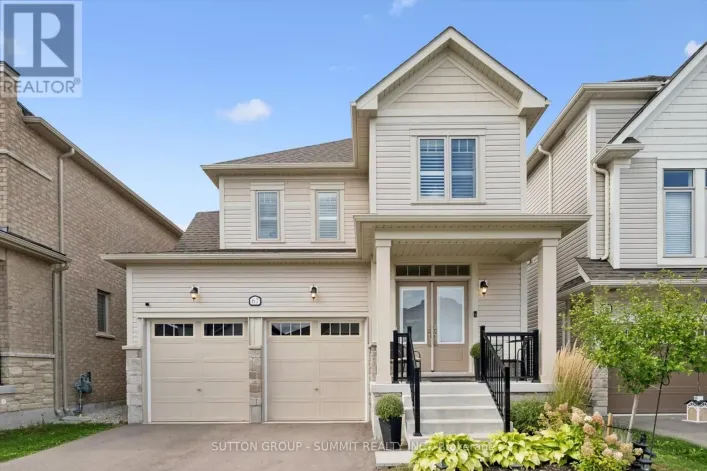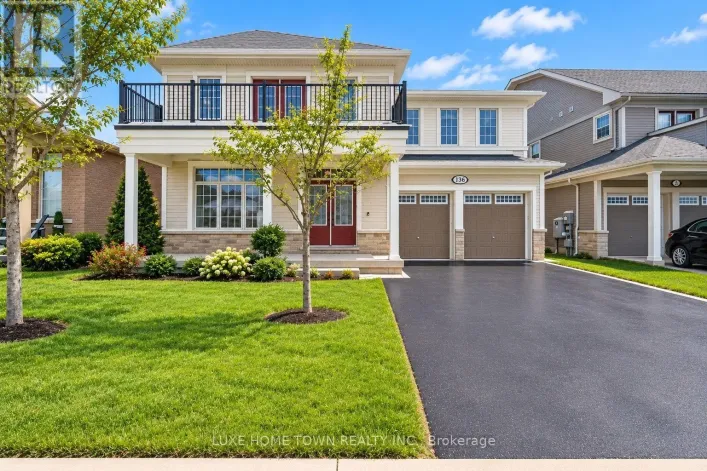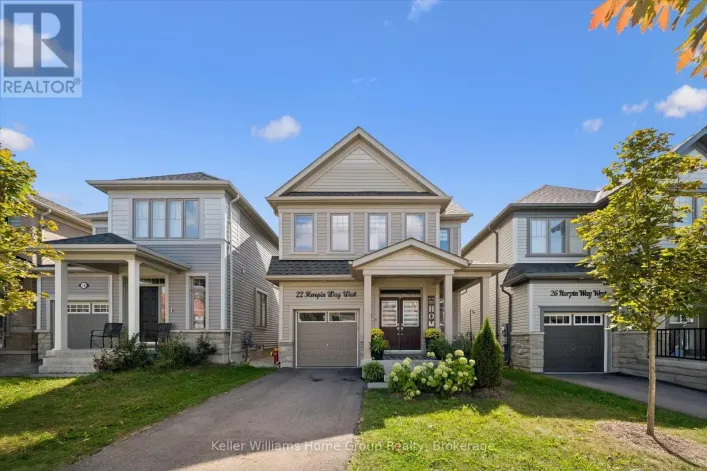
43 Harpin Way W, Centre Wellington, Ontario N1M 0H8

Listed for:
$769,900
4 beds
3 baths
Listed 19 days ago
House for rent: 43 Harpin Way W, Centre Wellington, Ontario N1M 0H8

View all 35 photos

About

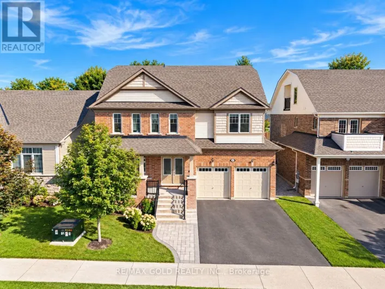
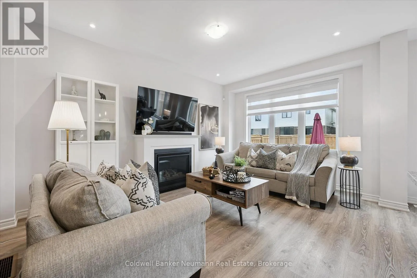
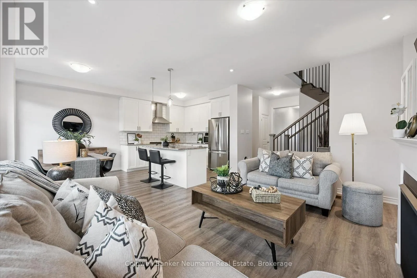
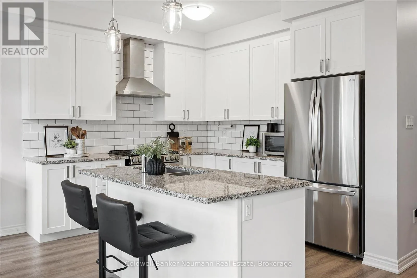
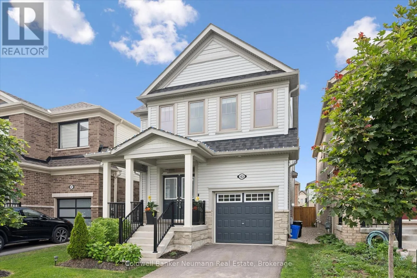
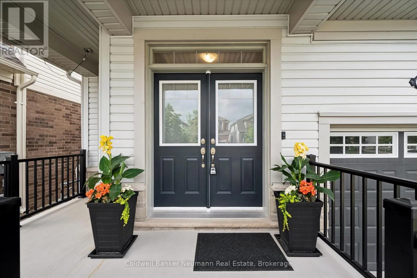
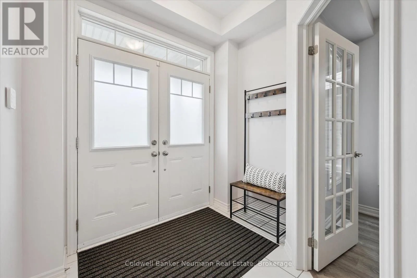
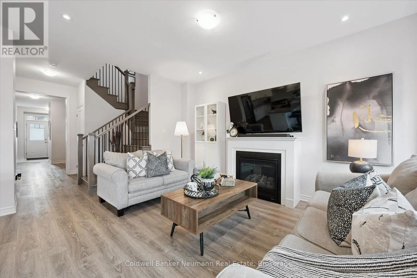
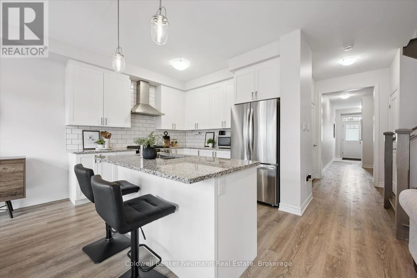
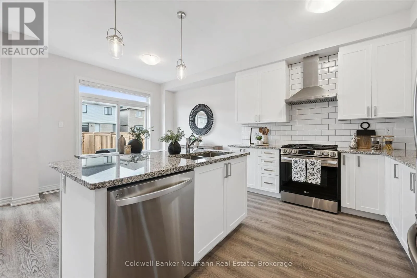
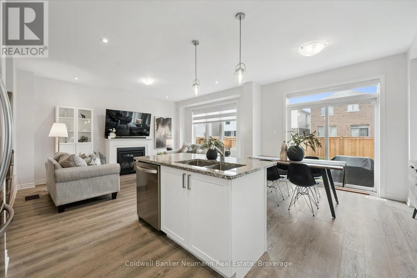
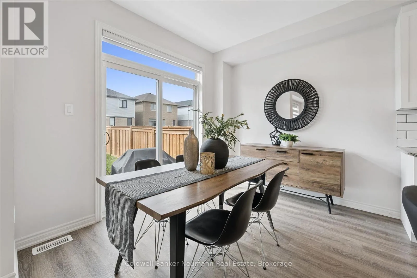
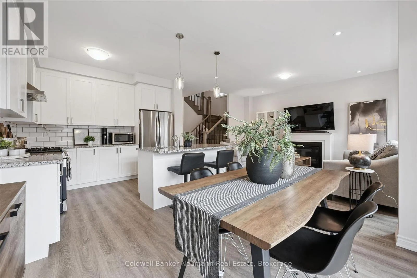
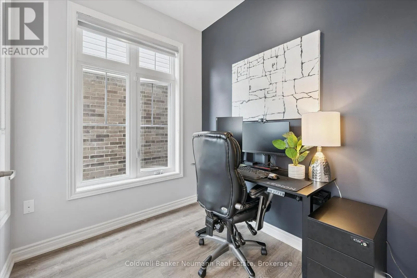
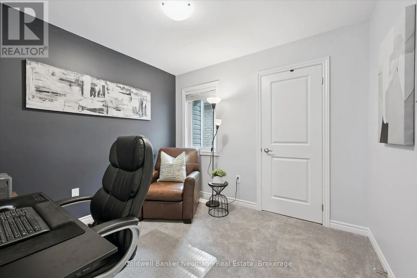
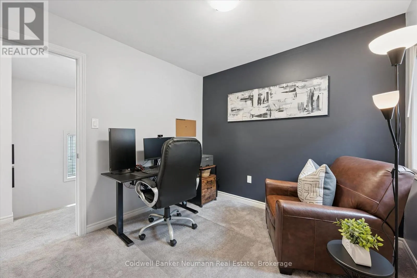
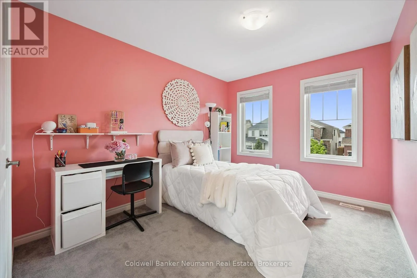
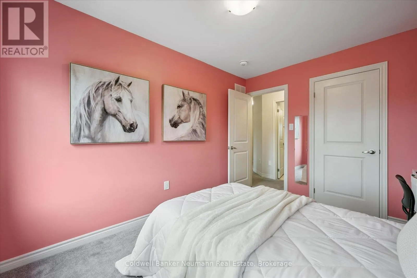
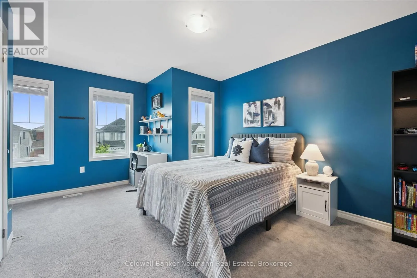
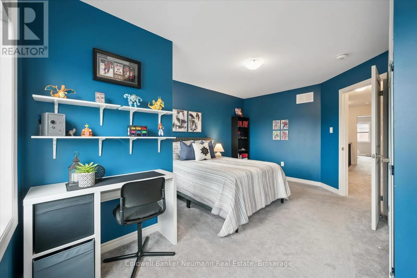
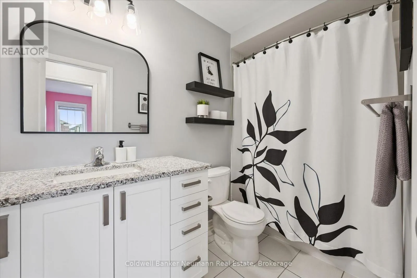
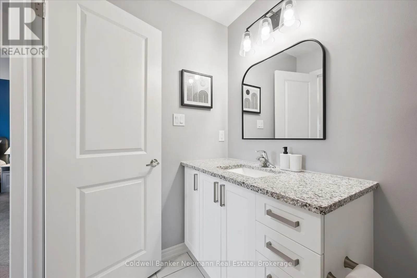
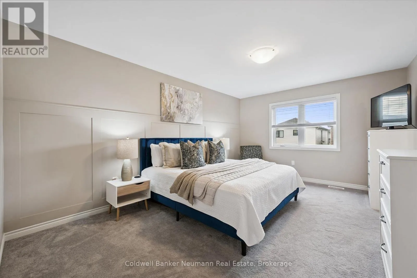
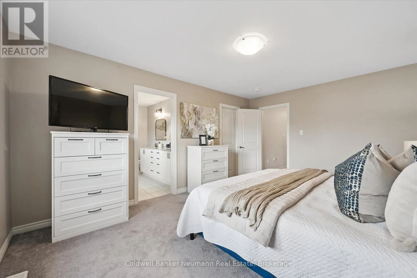
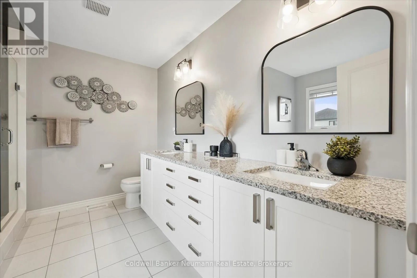
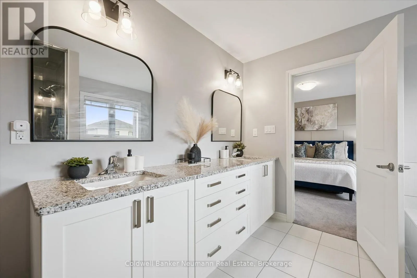
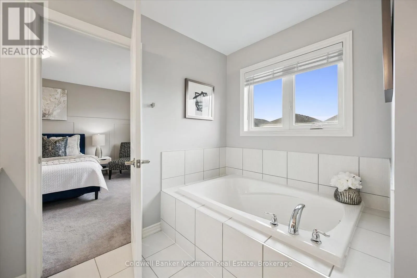
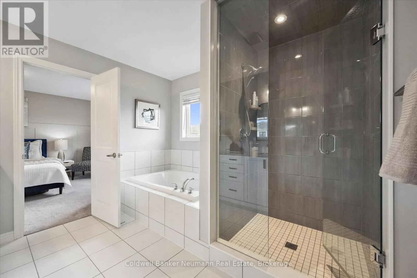
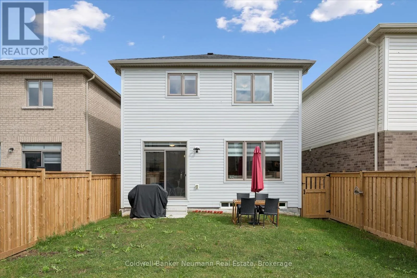
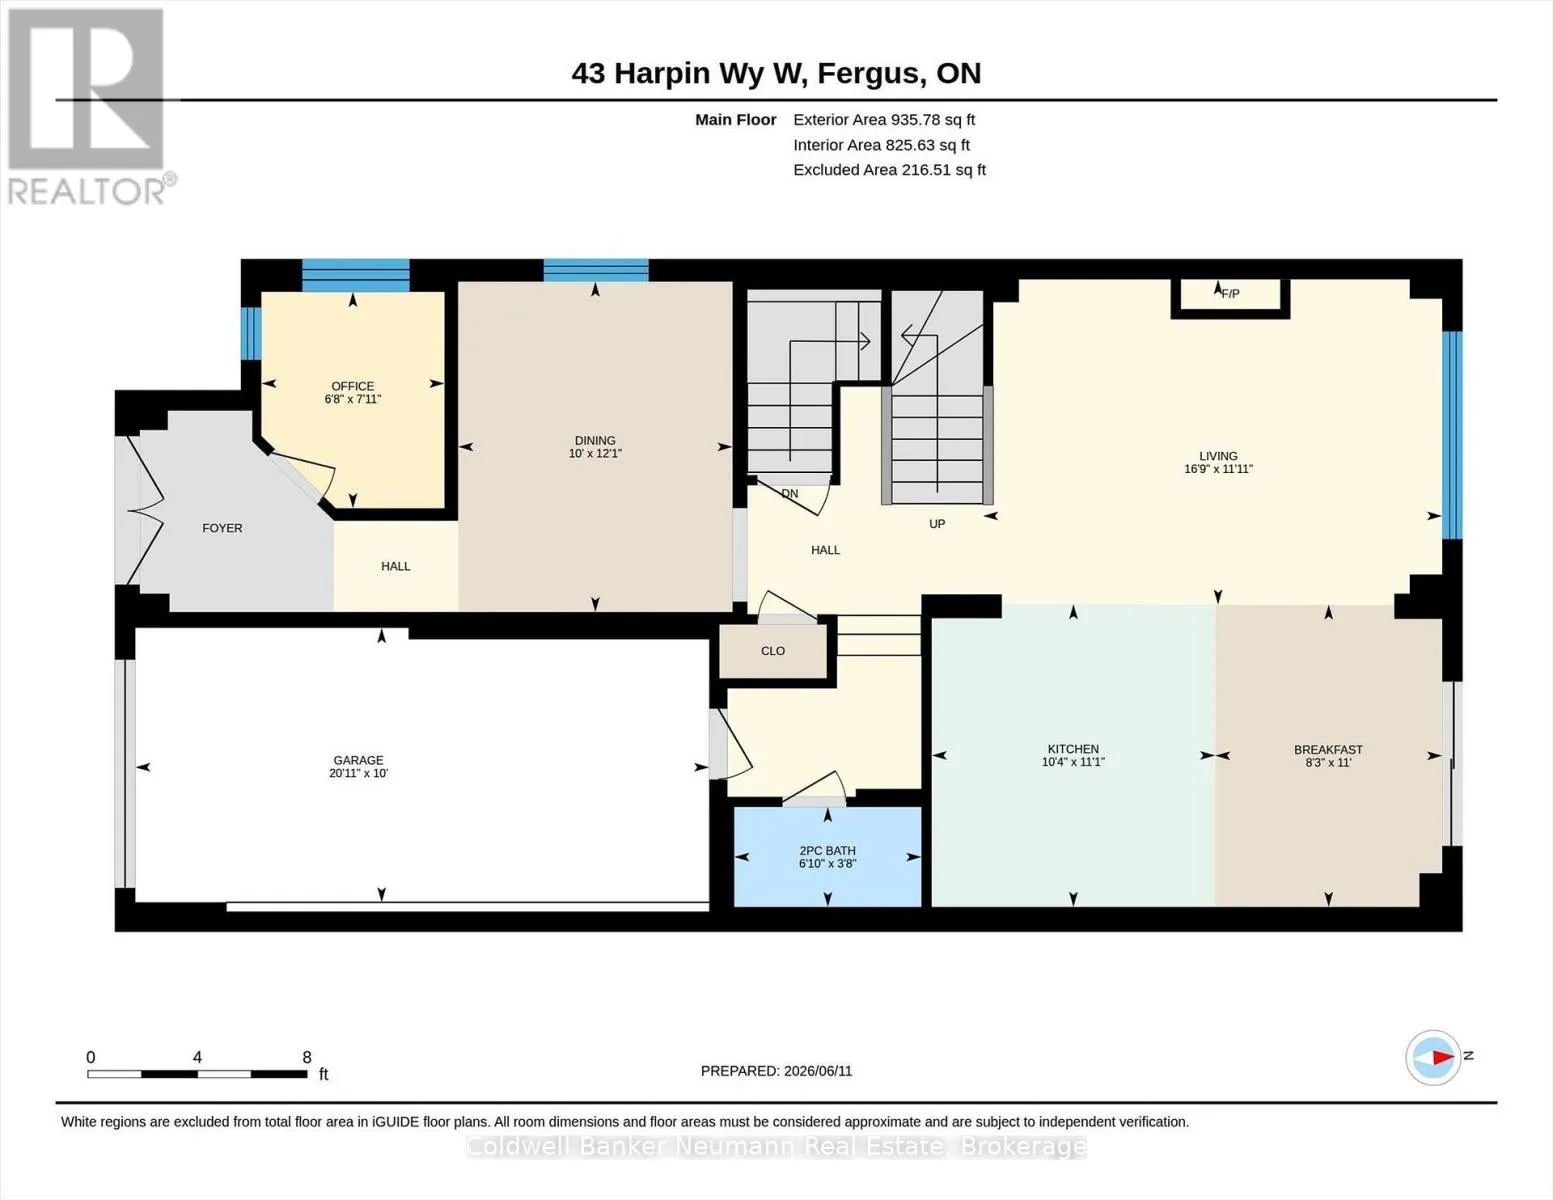
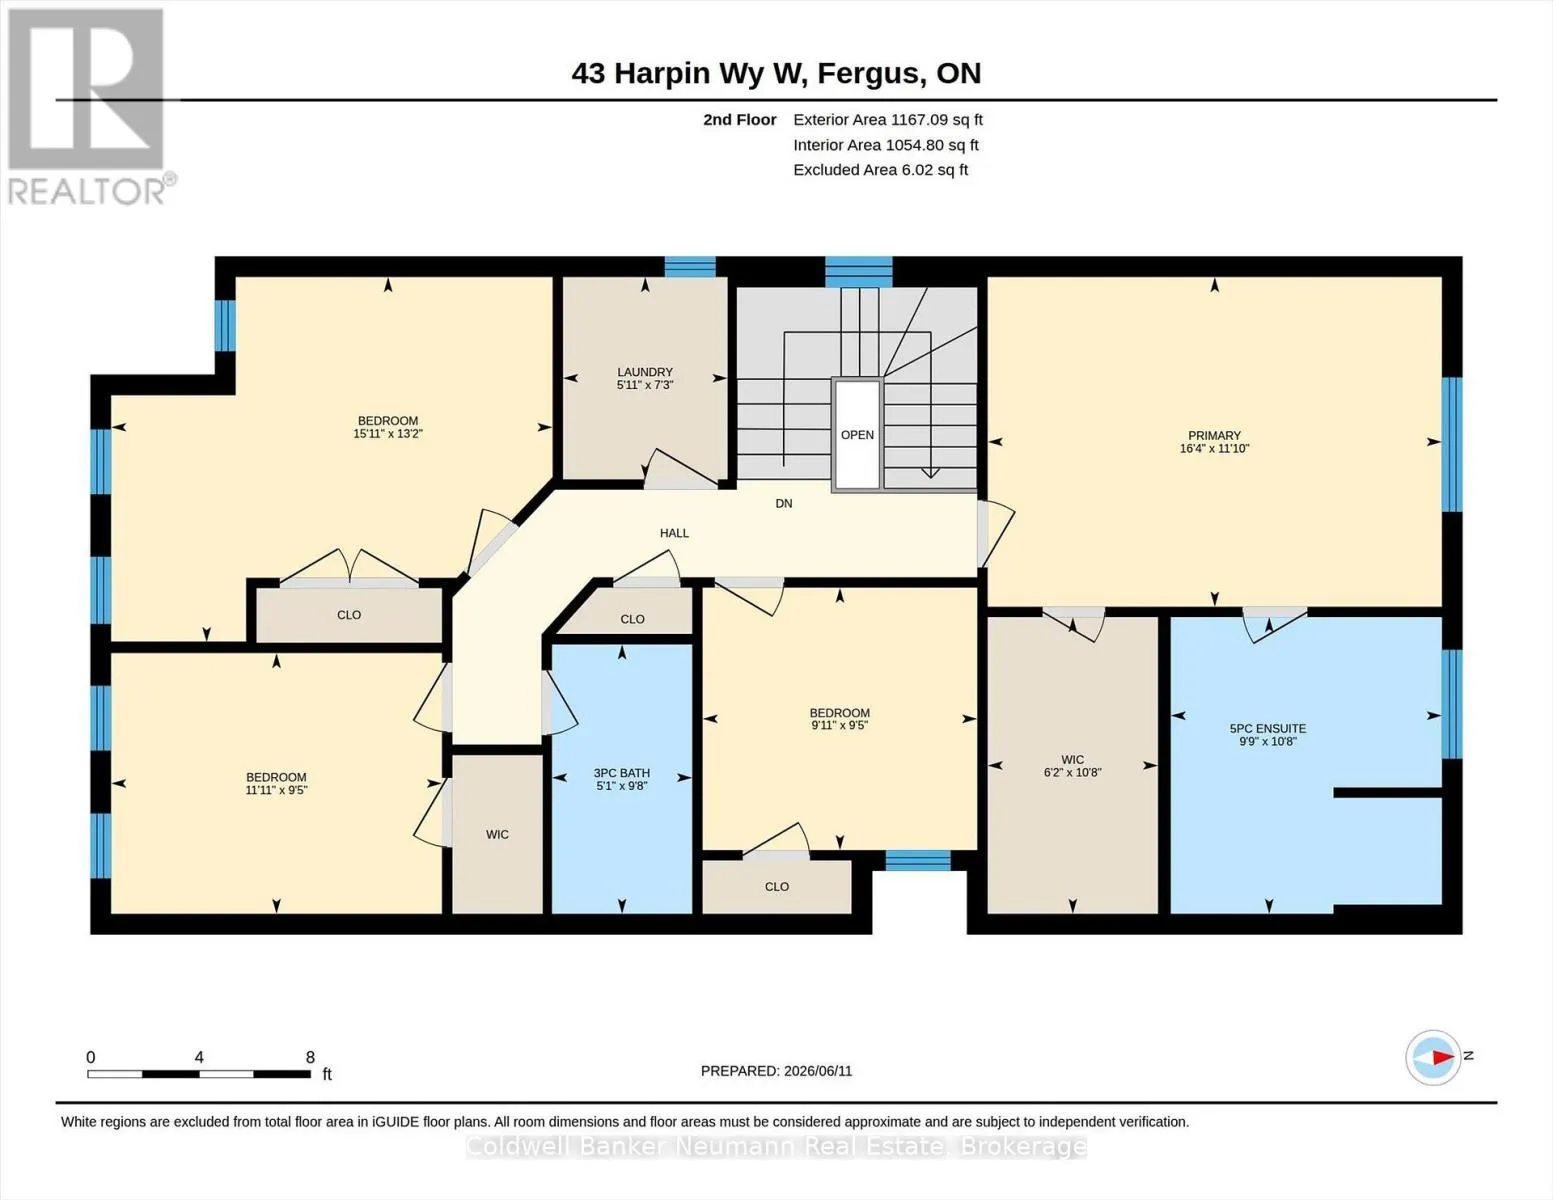
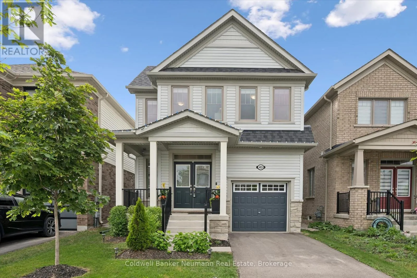
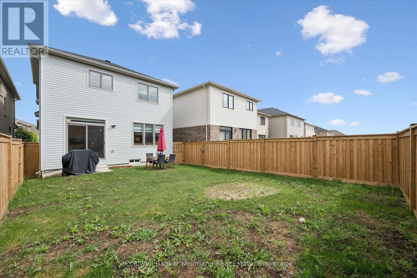
Cross Streets: Farley Road. ** Directions: Off Farley. Welcome to this beautiful newer 4-bedroom home offering over 2,000 sq. ft. of spacious, bright and thoughtfully designed living space. The main floor features 9' ceilings, creating an inviting sense of space throughout, along with a convenient office - perfect for working from home or managing busy family life. The bright, open-concept living area is ideal for both everyday living and entertaining, with a cozy gas fireplace providing a warm focal point.The stylish kitchen is designed for the home chef, featuring quartz countertops and plenty of workspace for family meals and gatherings. Upstairs, the spacious primary bedroom offers a walk-in closet and beautiful ensuite, creating a comfortable private retreat. Three additional bedrooms provide plenty of room for family, guests or additional office space. Outside, enjoy the fully fenced yard, perfect for children, pets and summer entertaining. Located in a great family-friendly area, this home offers the space, style and functionality today's families are looking for. (id:27476)

Property Highlights

MLS® Number
X13770958
Type
Single Family
Community Name
Fergus
Ownership Type
Freehold
Land Size
30.2 x 108.4 FT
Parking Space Total
2

Building

Building Type
House
Storeys
2.00
Square Footage
2000 - 2500 sqft
Bathrooms Total
3
Bedrooms Above Ground
4
Bedrooms Total
4
Amenities
Fireplace(s)
Exterior Finish
Stone, Vinyl siding
Fireplace Present
Yes
Basement Type
N/A (Unfinished)
Basement Features
Building Heating Type
Forced air
Heating Fuel
Natural gas
Building Cooling Type
Central air conditioning

Utilities

Water
Municipal water
Utility Sewer
Sanitary sewer

Room Layout

Bedroom
Second level
2.88 m x 3.01 m
Laundry room
Second level
2.22 m x 4.98 m
Bathroom
Second level
2.95 m x 1.54 m
Primary Bedroom
Second level
3.61 m x 4.98 m
Bathroom
Second level
3.25 m x 2.97 m
Bedroom
Second level
4 m x 4.84 m
Bedroom
Second level
2.86 m x 3.63 m
Living room
Main level
3.62 m x 5.11 m
Kitchen
Main level
3.37 m x 3.16 m
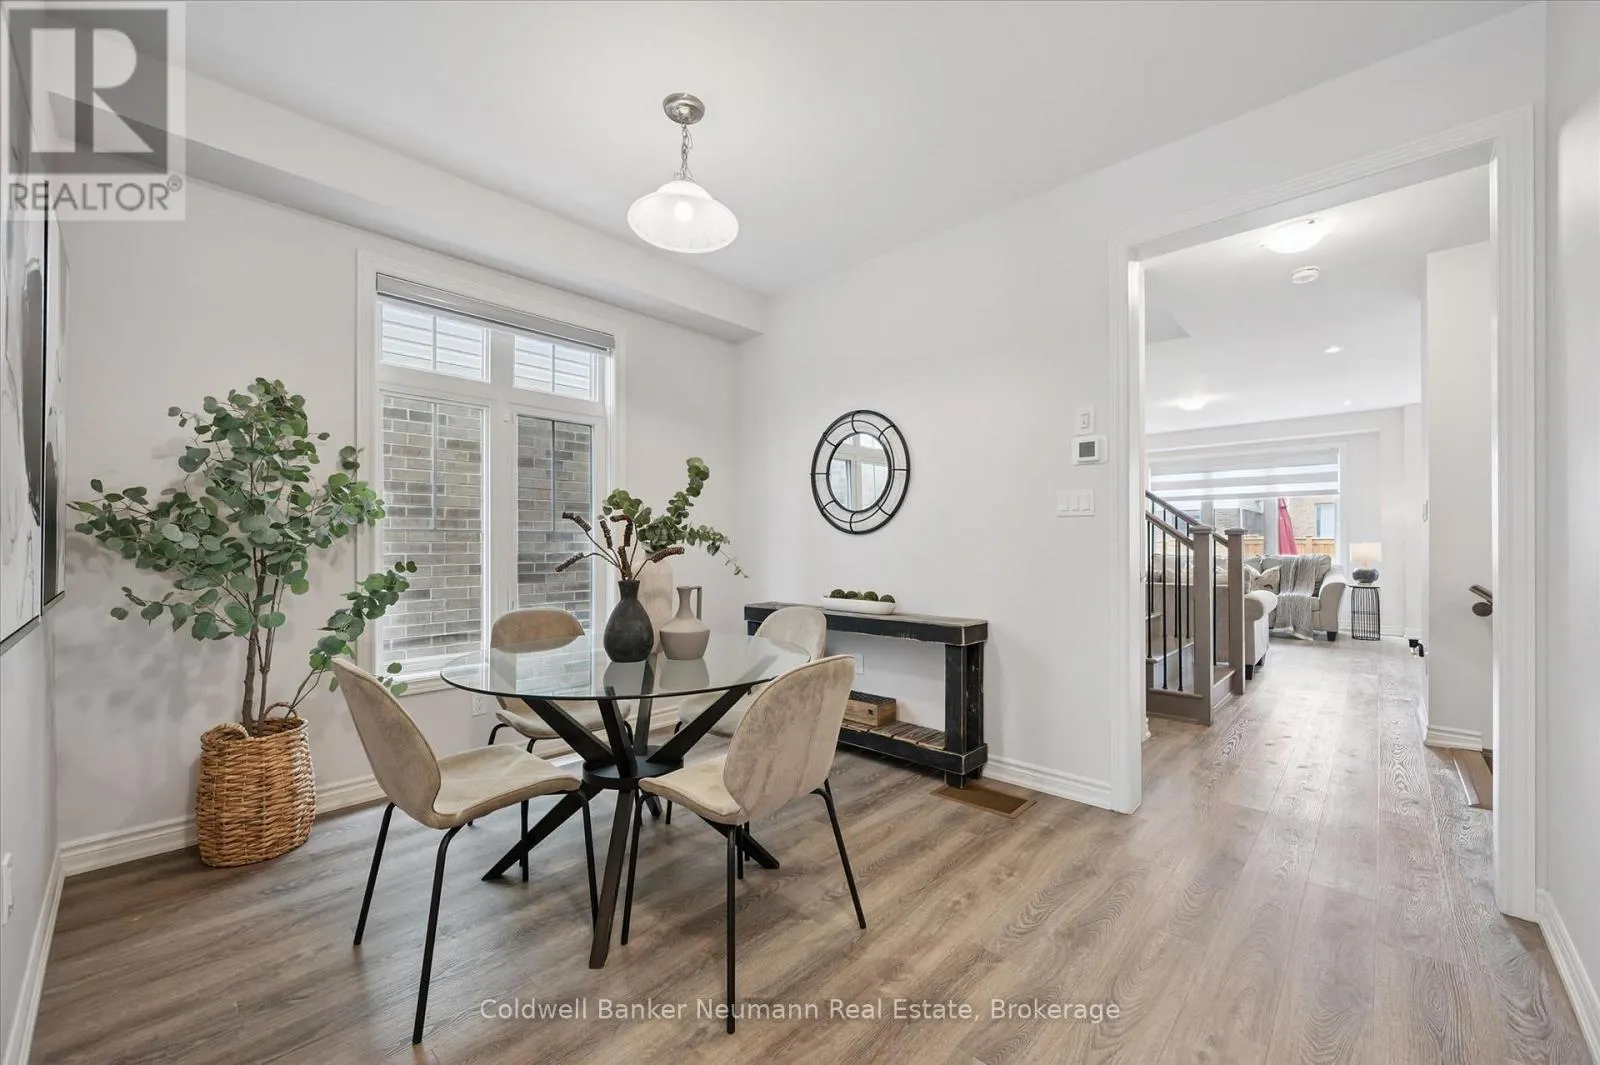
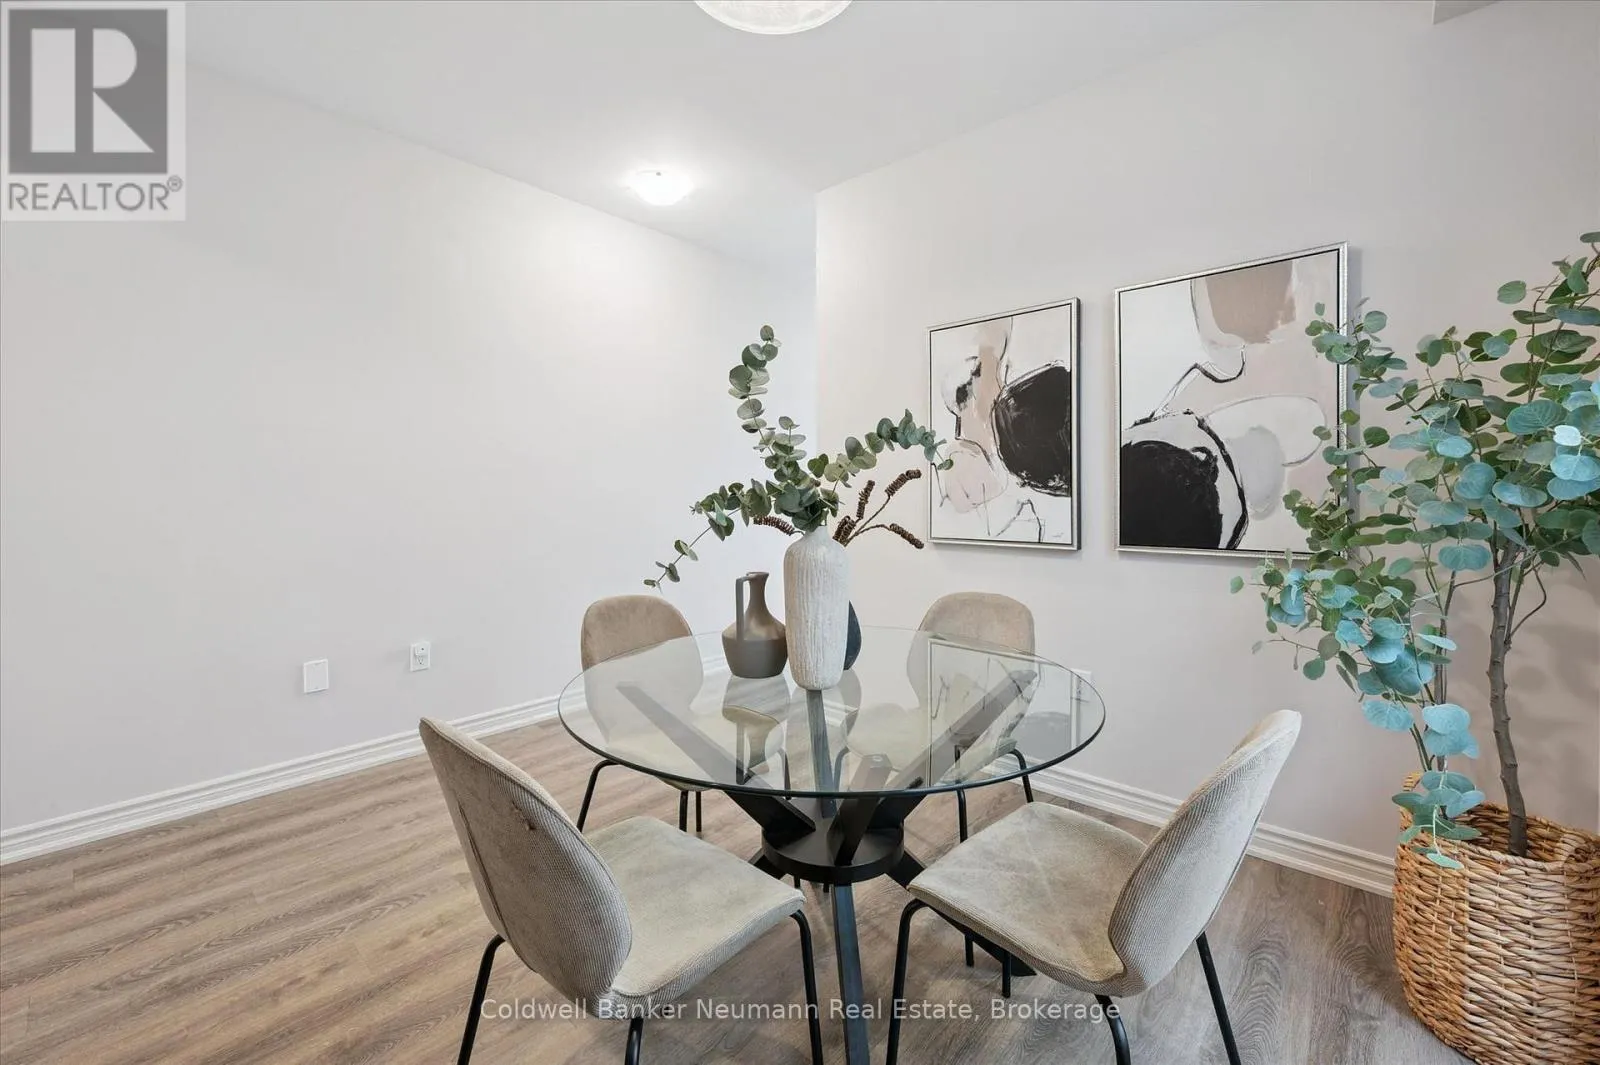
Dining room
Main level
3.68 m x 3.05 m
Eating area
Main level
3.37 m x 2.53 m
Office
Main level
2.41 m x 2.04 m
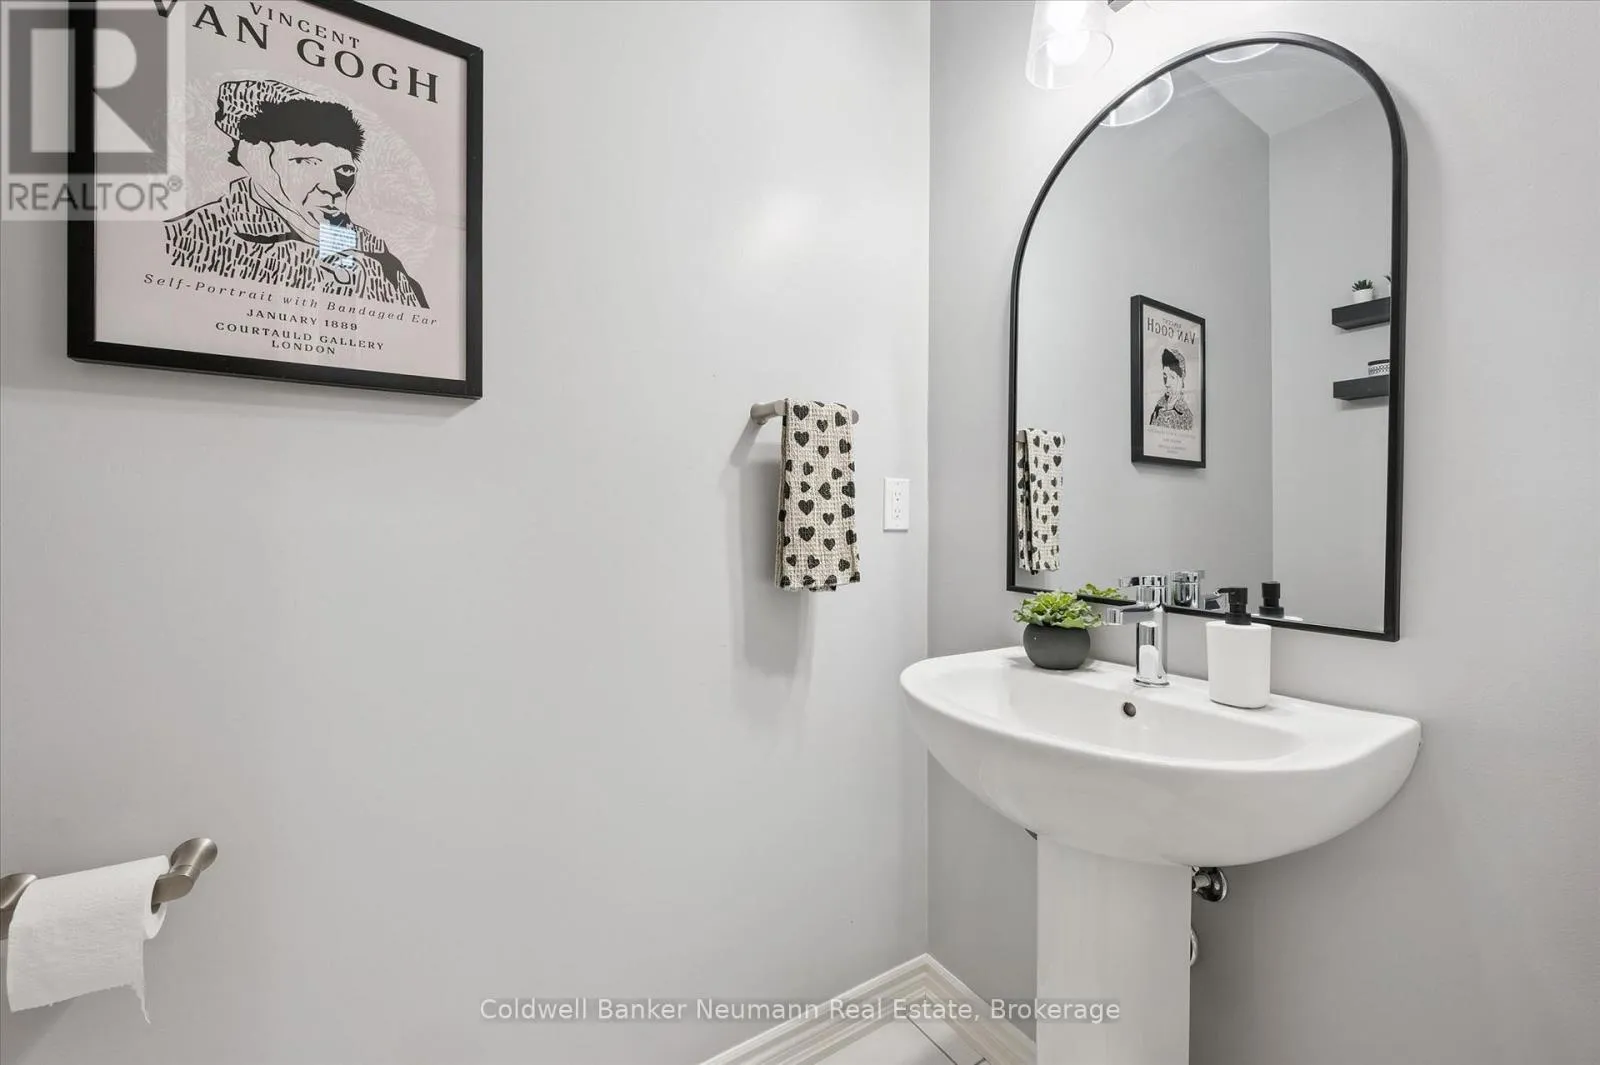
Bathroom
Main level
1.11 m x 2.08 m

Location

Learn more about this property
Listing provided by:
Coldwell Banker Neumann Real Estate
MLS® number:
X13770958
Agent:
Angela Crawford
*Indicates required field
Name is required
Email is required
Please enter a valid phone number (e.g., 416-111-1111).

Street Spotlight - For sale