5 Cuthbert Street, Centre Wellington, Ontario N0B 1S0

Listed for:
$799,900
4 beds
2 baths
Listed 3 days ago
House for rent: 5 Cuthbert Street, Centre Wellington, Ontario N0B 1S0

View all 41 photos

About

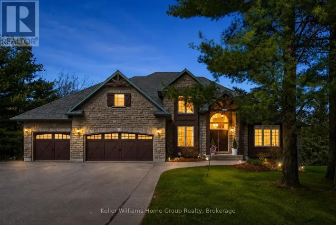
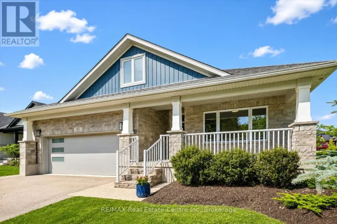
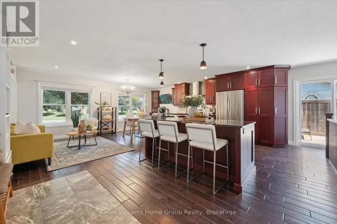
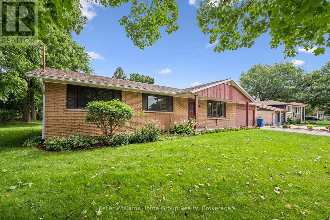
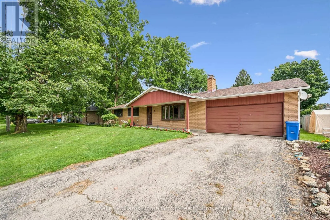
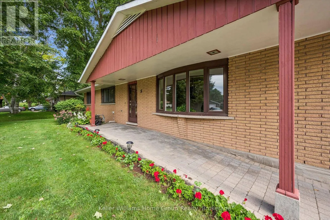
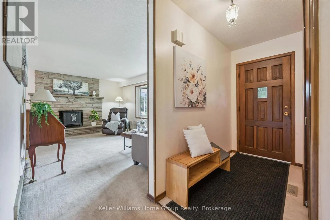
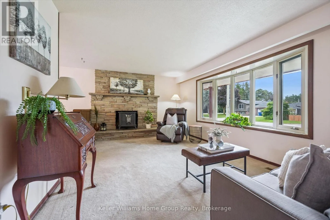
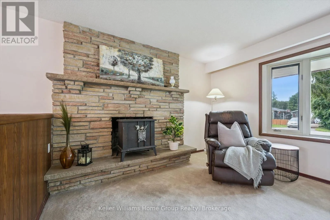
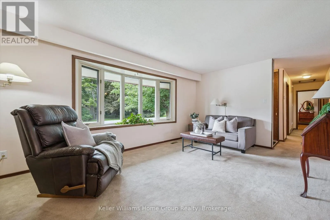
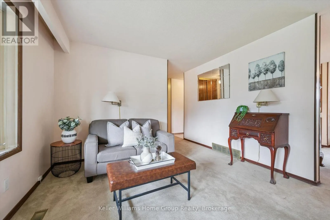
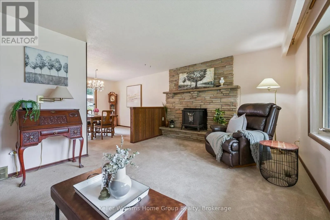
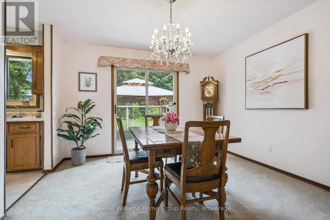
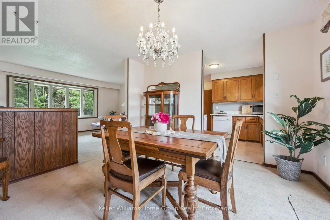
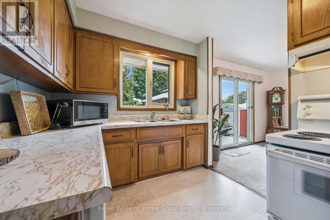
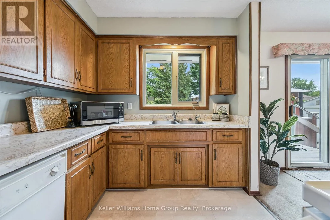
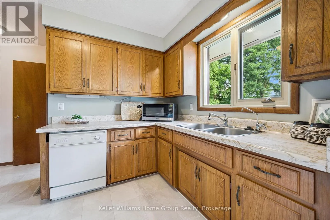
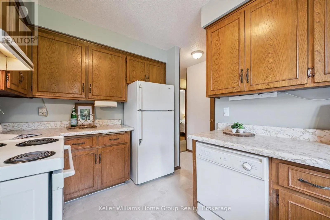
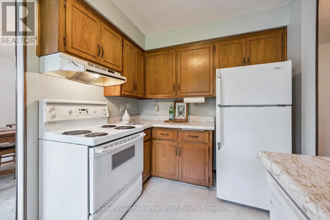
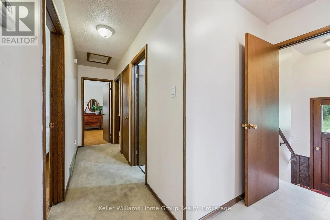
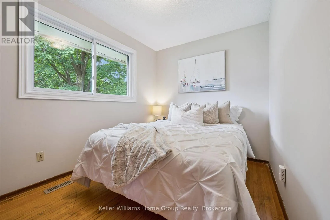
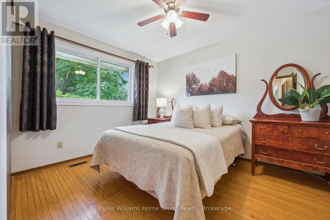
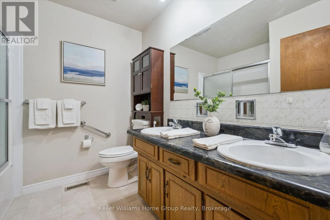
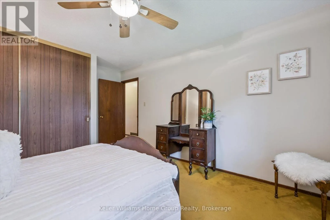
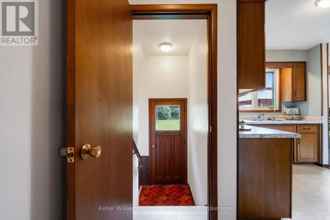
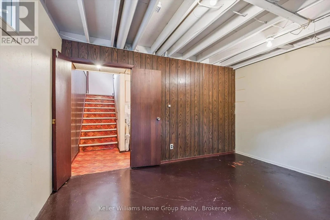
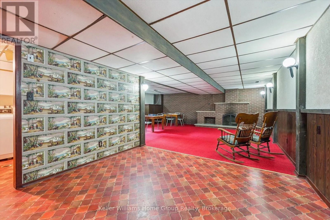
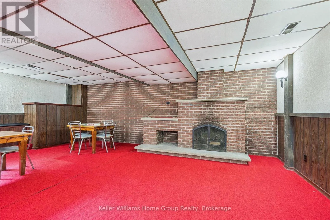
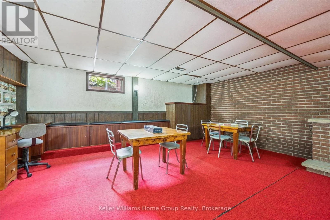
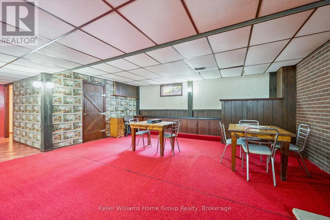
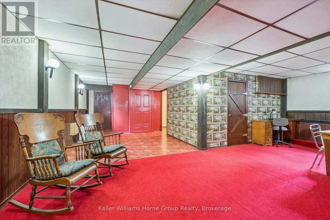
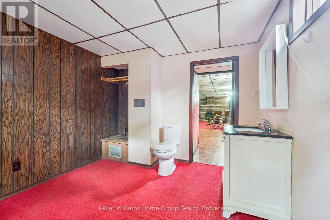
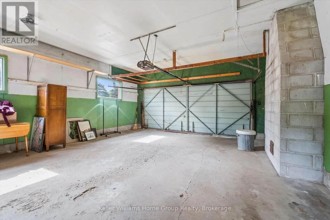
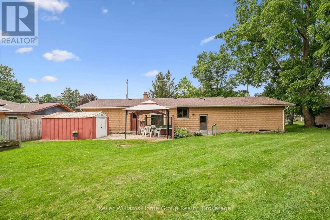
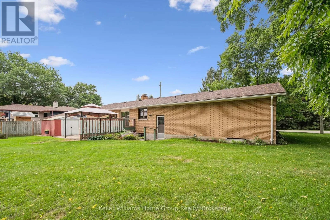
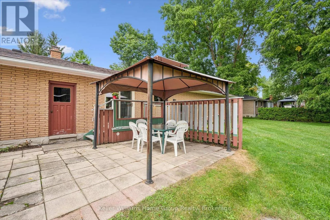
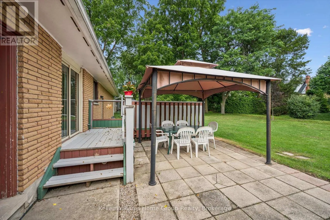
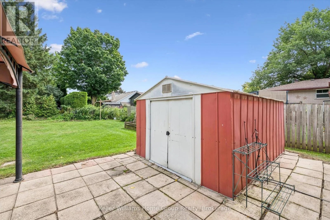
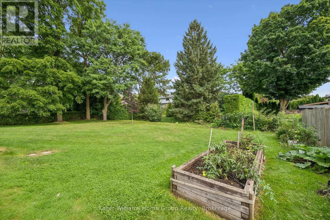
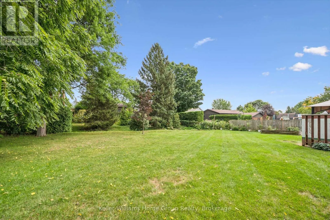
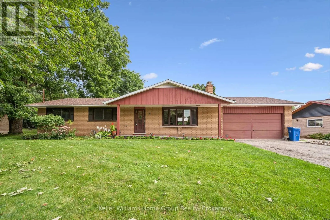
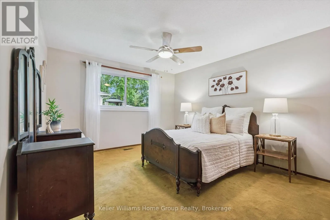
Colborne St & Wellington Dr Enjoy the best of Elora living in this spacious and welcoming bungalow, perfectly situated in a wonderful family-friendly neighbourhood. Set on a large, mature and beautifully landscaped lot, the property offers a great sense of privacy with towering trees and plenty of space to relax and enjoy the outdoors. Just a short stroll to the shops, cafés and restaurants of downtown Elora, with the Grand River and scenic walking trails close by, this is a location that makes everyday living feel like a getaway. Inside, the thoughtfully designed bungalow offers three generous main-floor bedrooms and an easy, convenient layout for family living. The spacious kitchen provides plenty of room for everyday meals and gathering, while the formal living and dining rooms offer inviting spaces for entertaining friends and family. The finished lower level extends the living space with a large recreation room, additional bedroom and bathroom which is ideal for guests, teenagers, hobbies or movie nights. With a double garage, generous lot, mature landscaping and an enviable location close to everything Elora has to offer, this is a home designed for enjoying life. Walk to town for coffee or dinner, wander along the river, explore the trails, then come home to your own private retreat. A wonderful opportunity to enjoy the space, charm and lifestyle that make Elora such a special place to call home. (id:27476)

Property Highlights

MLS® Number
X13752668
Type
Single Family
Community Name
Elora/Salem
Ownership Type
Freehold
Land Size
97 x 120 FT|under 1/2 acre
Parking Space Total
6

Building

Building Type
House
Storeys
1.00
Square Footage
1100 - 1500 sqft
Bathrooms Total
2
Bedrooms Above Ground
3
Bedrooms Total
4
Amenities
Fireplace(s) Hospital, Park
Exterior Finish
Brick, Wood
Fireplace Present
Yes
Basement Type
Full (Finished)
Basement Features
Building Heating Type
Forced air
Heating Fuel
Natural gas
Building Cooling Type
None

Utilities

Water
Municipal water
Utility Sewer
Sanitary sewer

Room Layout

Recreational, Games room
Basement
7.21 m x 5.87 m
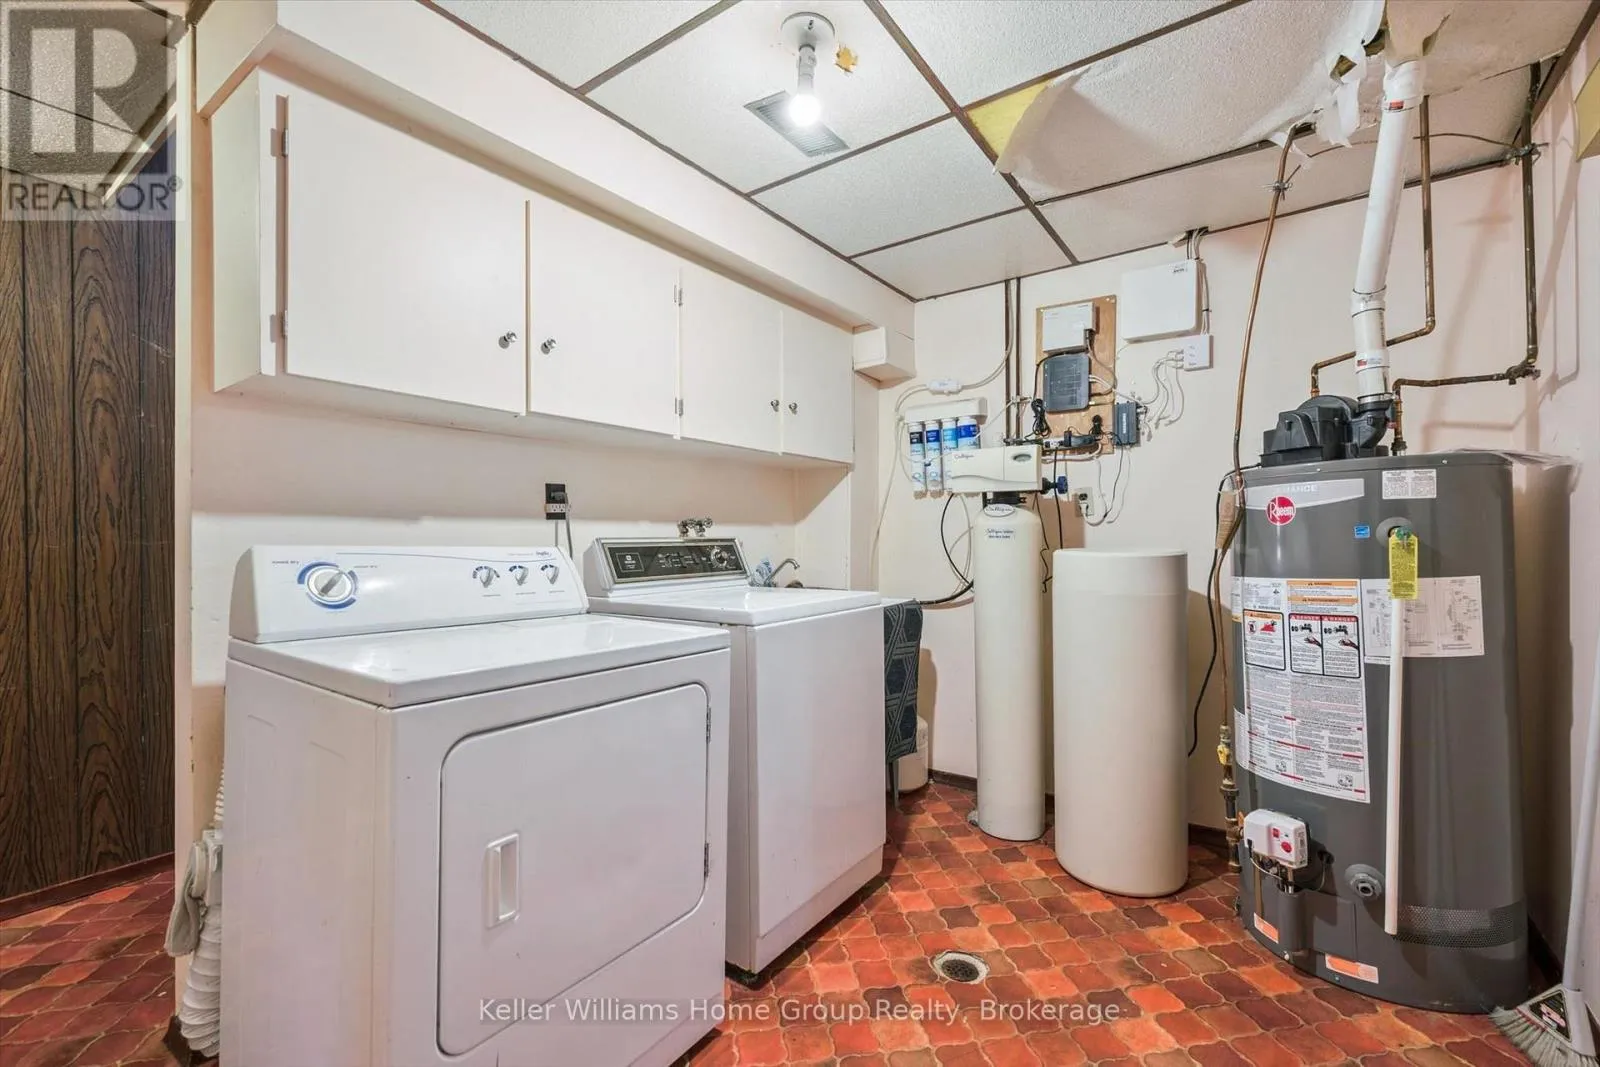
Utility room
Basement
2.1 m x 1.32 m
Bathroom
Basement
3.07 m x 3.58 m
Bedroom
Basement
4.1 m x 3.68 m
Laundry room
Basement
2.46 m x 3.58 m
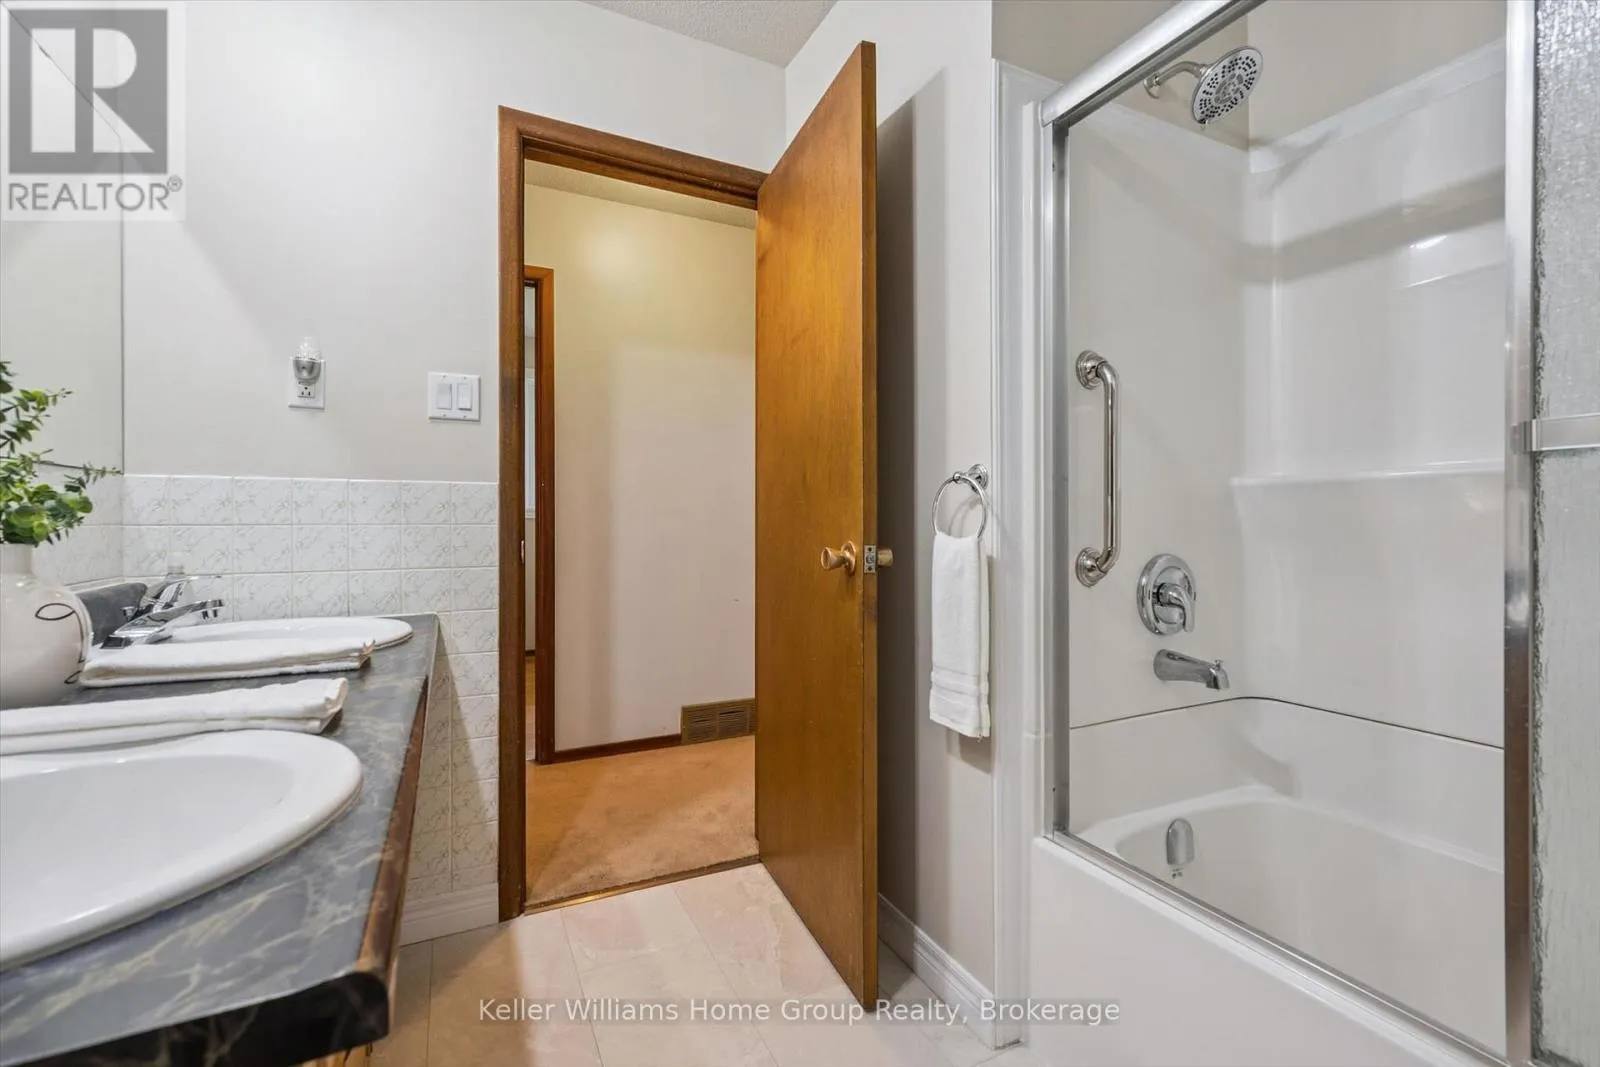
Bathroom
Main level
2.45 m x 2.41 m
Bedroom
Main level
2.43 m x 3.5 m
Bedroom
Main level
3.58 m x 3.68 m
Dining room
Main level
3.71 m x 3.61 m
Kitchen
Main level
3.66 m x 2.52 m
Living room
Main level
3.66 m x 5.42 m
Primary Bedroom
Main level
3.68 m x 4.82 m

Location

Learn more about this property
Listing provided by:
Keller Williams Home Group Realty
MLS® number:
X13752668
Agent:
Malcolm Crooks
*Indicates required field
Name is required
Email is required
Please enter a valid phone number (e.g., 416-111-1111).

Community Spotlight: Homes For sale in Your Neighborhood