66 Woolwich Street W, Centre Wellington, Ontario N0B 1S0

Listed for:
$829,000
3 beds
1 baths
Listed 6 days ago
House for rent: 66 Woolwich Street W, Centre Wellington, Ontario N0B 1S0

View all 45 photos

About

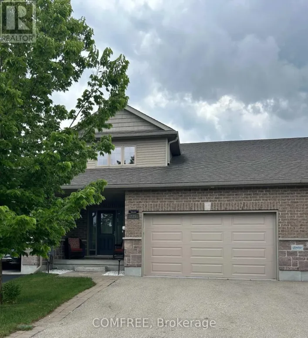
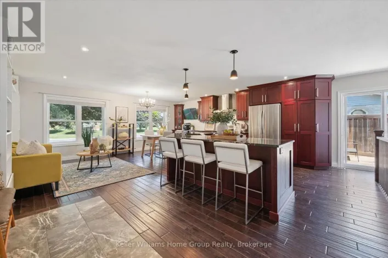
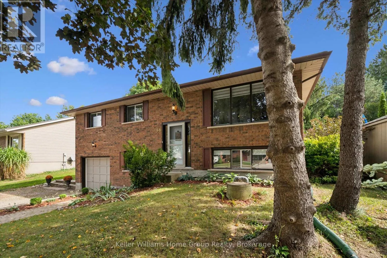
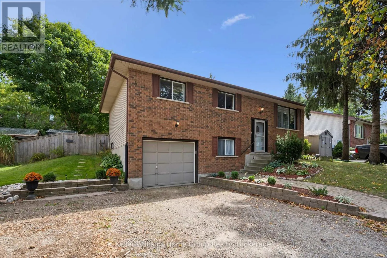
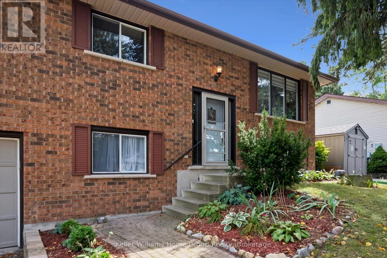
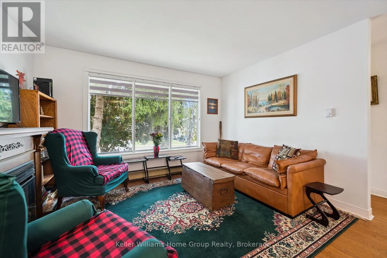
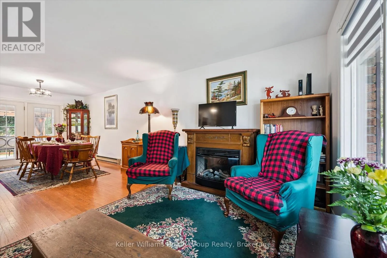
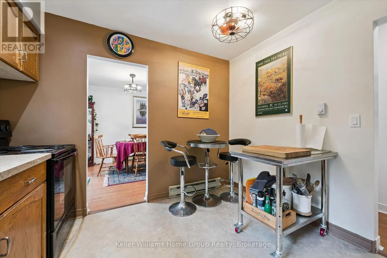
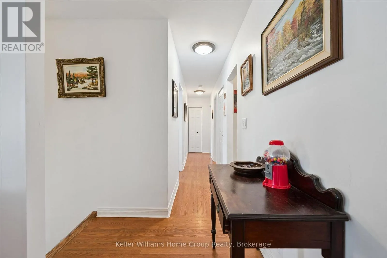
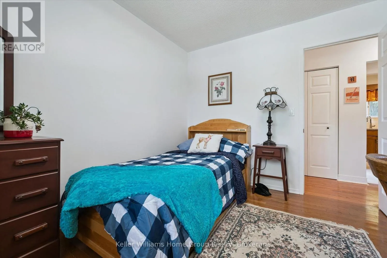
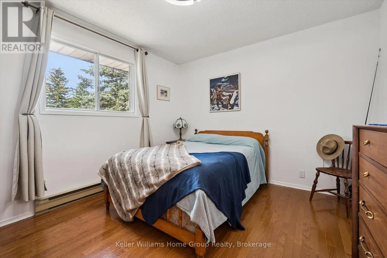
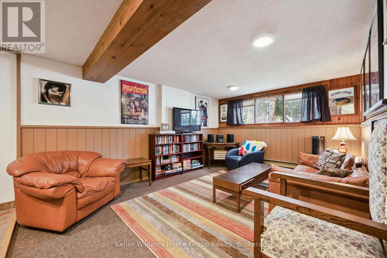
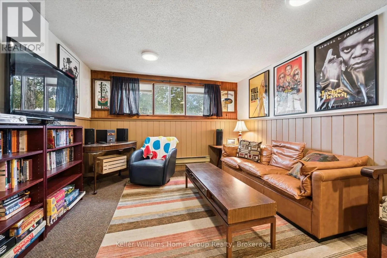
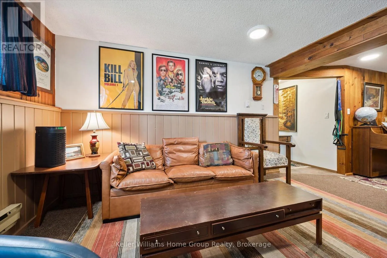
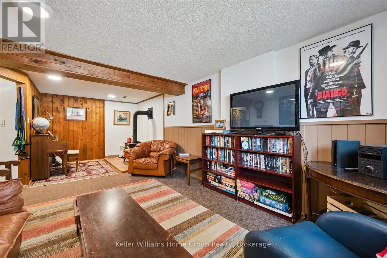
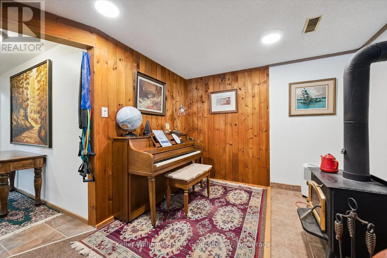
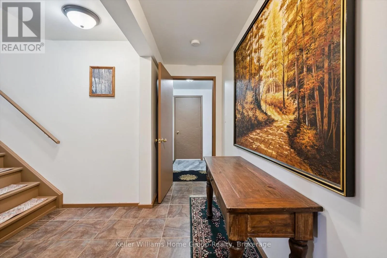
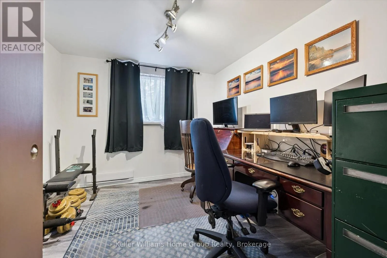
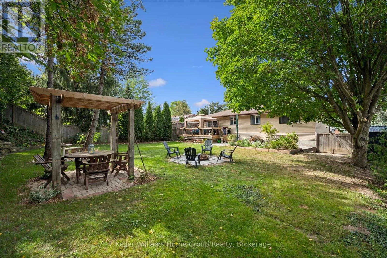
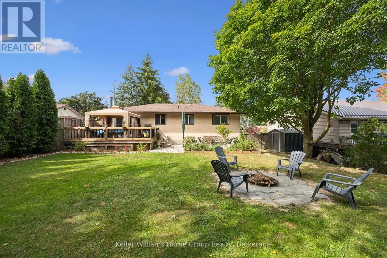
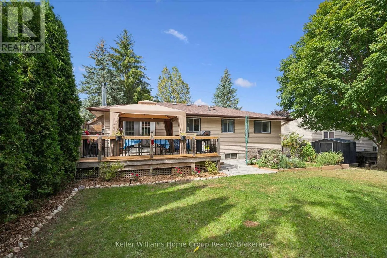
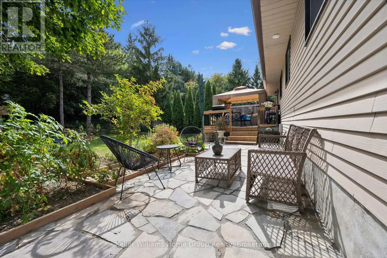
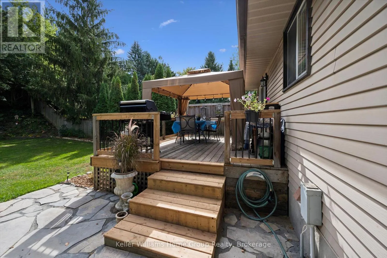
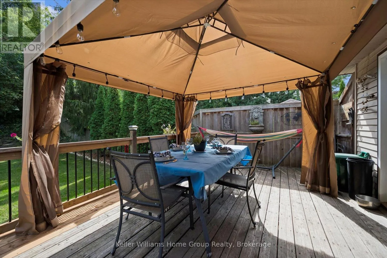
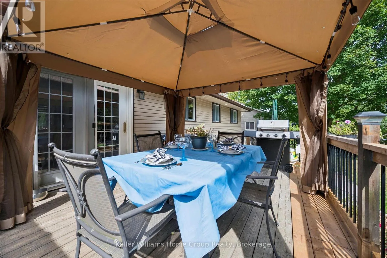
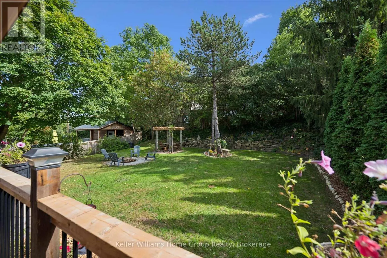
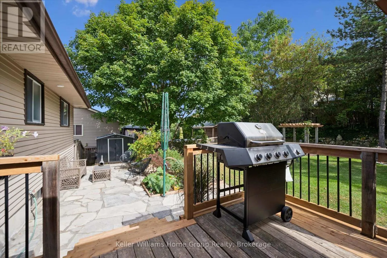
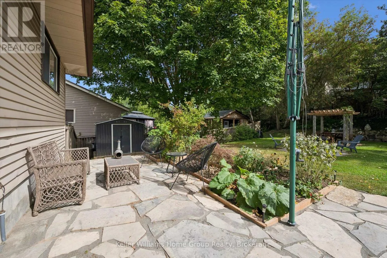
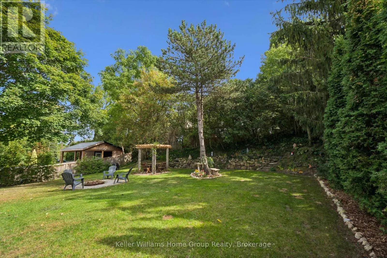
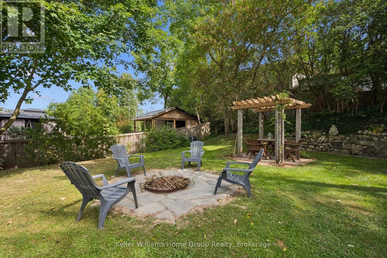
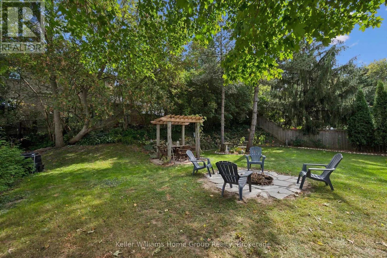
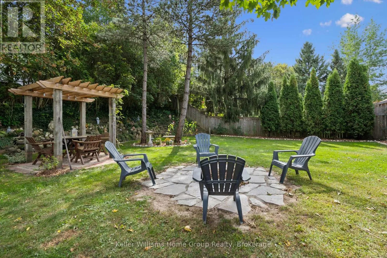
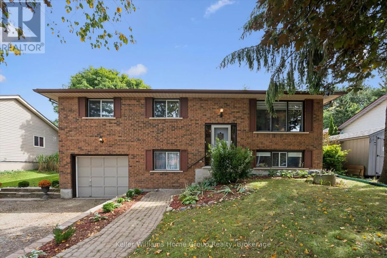
From Wellington Rd 7, east onto Woolwich St W Welcome to 66 Woolwich Street, located in the charming community of Salem, just on the edge of Elora! This well maintained raised bungalow offers a practical layout with over 1,500 sq. ft. of finished living space, providing plenty of room for families, first-time buyers, or those looking to downsize without giving up space. The main level features three comfortable bedrooms, a functional living area and an inviting layout that is easy to make your own. The lower level adds even more flexibility with a fourth bedroom, spacious recreation room and woodstove, creating the perfect space for a growing family, teenagers, guests, a home office or additional living space. Step outside to enjoy the large, landscaped 66' x 132' lot, offering plenty of room for the kids, pets, gardening, entertaining or simply enjoying your own backyard. Located in Salem, a sought-after small community just minutes from Elora, you'll enjoy a quieter setting while still being close to the shops, restaurants, trails, parks and amenities that make Centre Wellington such a desirable place to call home. Be sure to check out the online floor plans to appreciate the layout and versatility this home has to offer! (id:27476)

Property Highlights

MLS® Number
X13824564
Type
Single Family
Community Name
Elora/Salem
Ownership Type
Freehold
Land Size
66 x 132 FT|under 1/2 acre
Parking Space Total
5

Building

Building Type
House
Storeys
1.00
Square Footage
1100 - 1500 sqft
Bathrooms Total
1
Bedrooms Above Ground
3
Bedrooms Total
3
Amenities
Fireplace(s) Park
Exterior Finish
Brick, Vinyl siding
Fireplace Present
Yes
Basement Type
Full, N/A (Finished), N/A
Basement Features
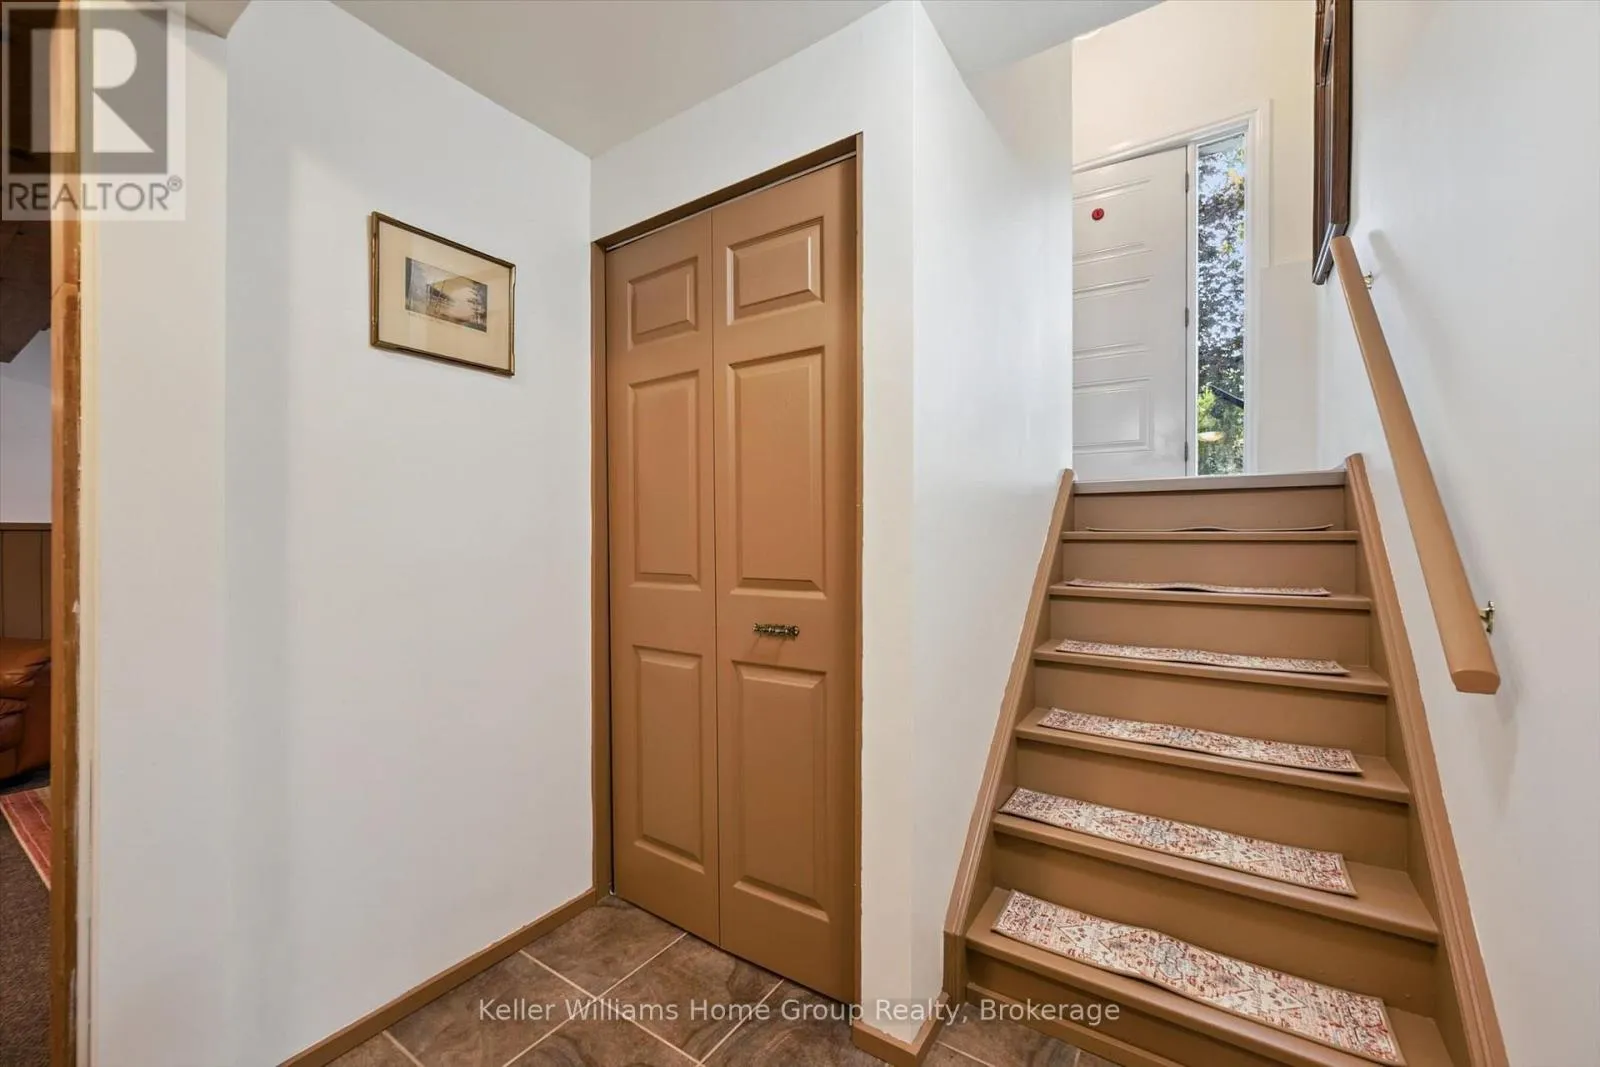
Walk-up
Building Heating Type
Baseboard heaters
Heating Fuel
Electric
Building Cooling Type
None

Utilities

Water
Municipal water

Room Layout

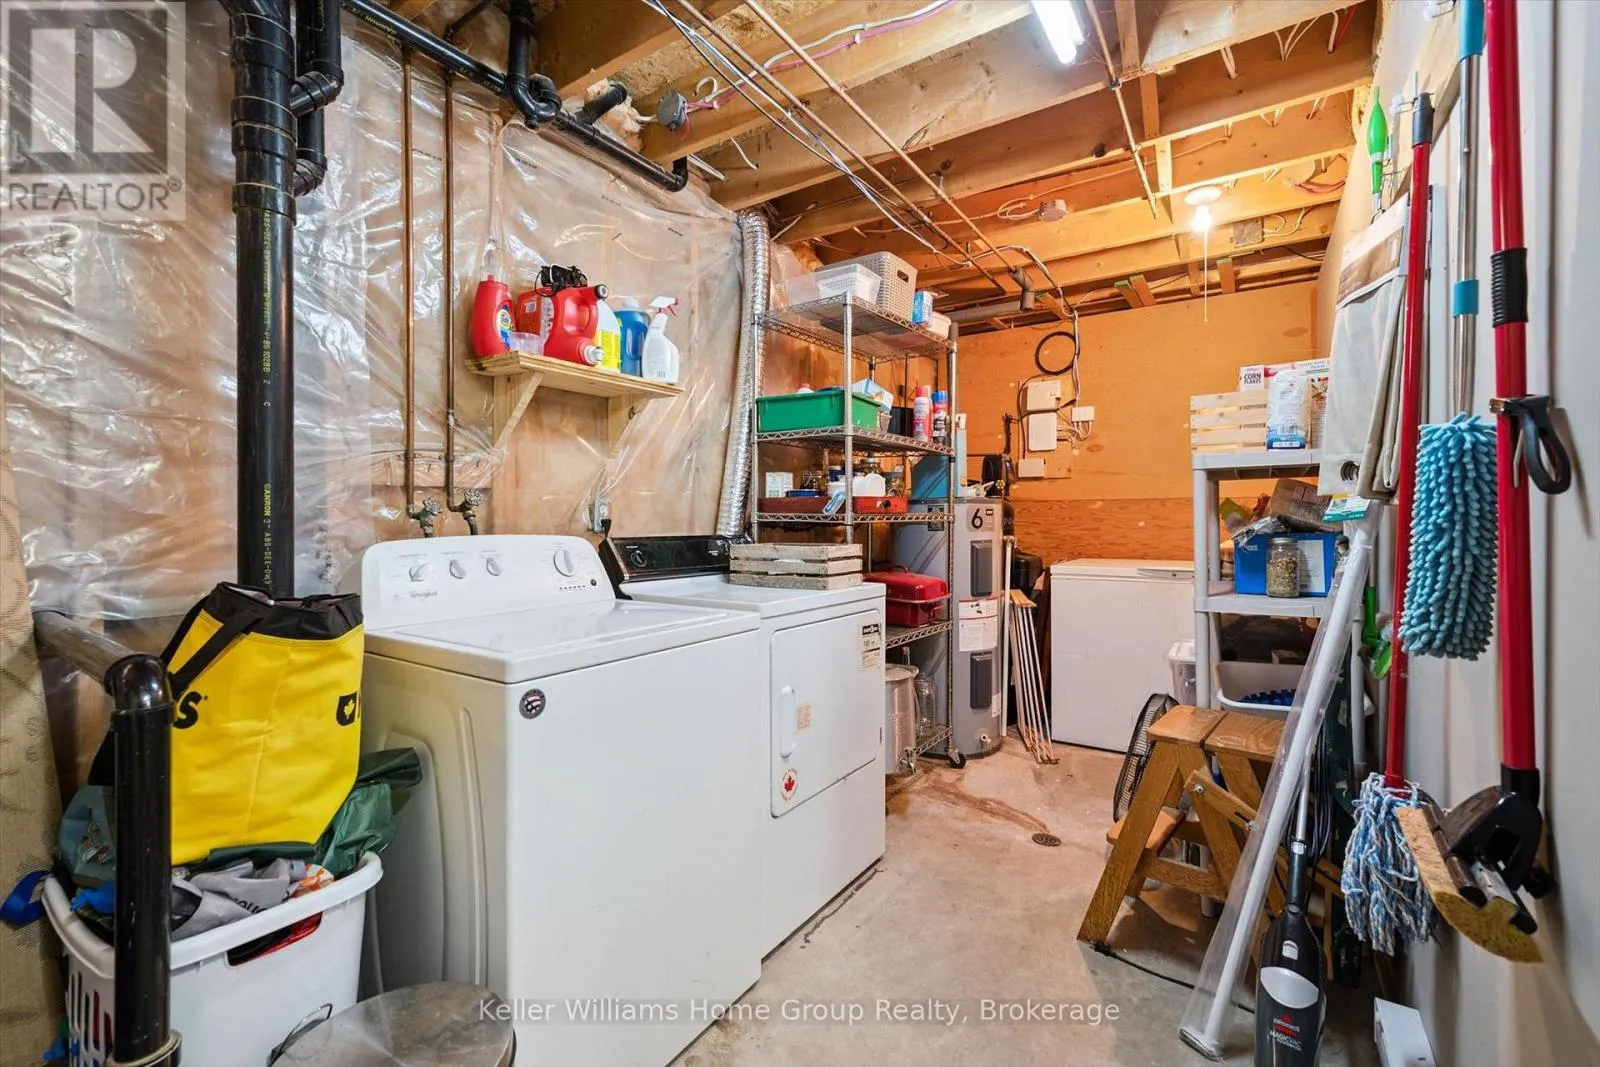
Laundry room
Basement
2.1 m x 5.66 m
Office
Basement
3.21 m x 2.92 m
Recreational, Games room
Basement
7.27 m x 3.59 m
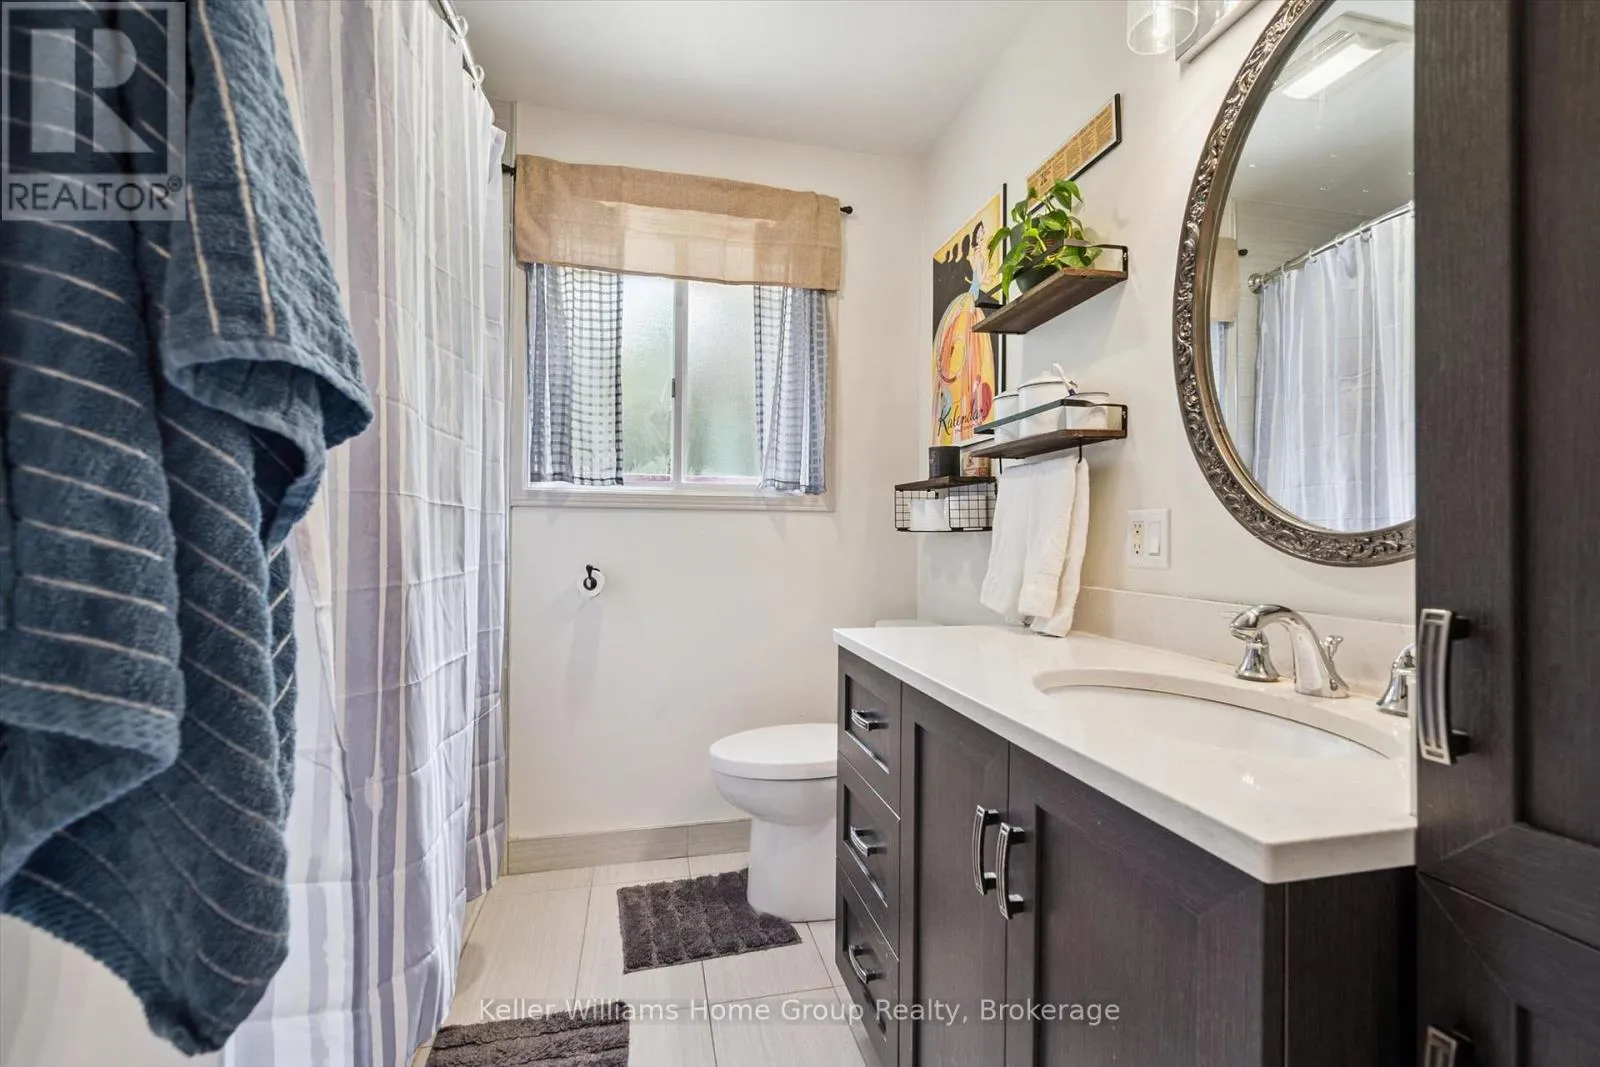
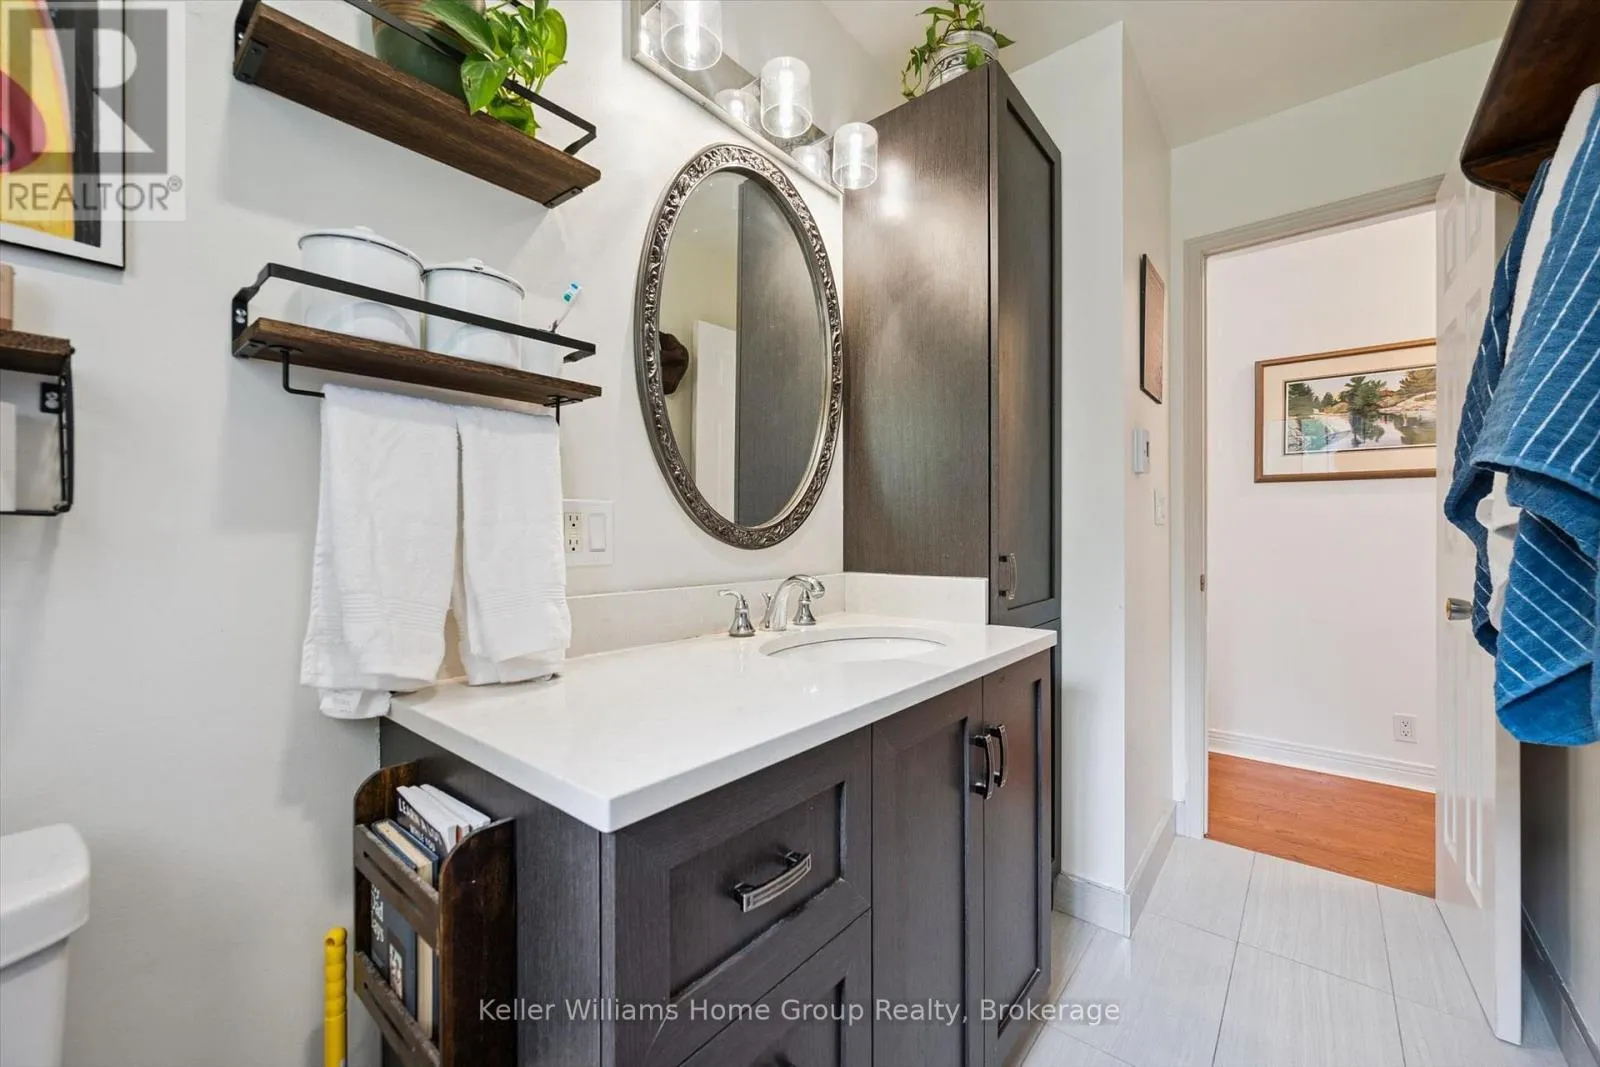
Bathroom
Main level
3.15 m x 2.17 m
Bedroom
Main level
3.45 m x 3.53 m
Bedroom
Main level
3.31 m x 2.83 m
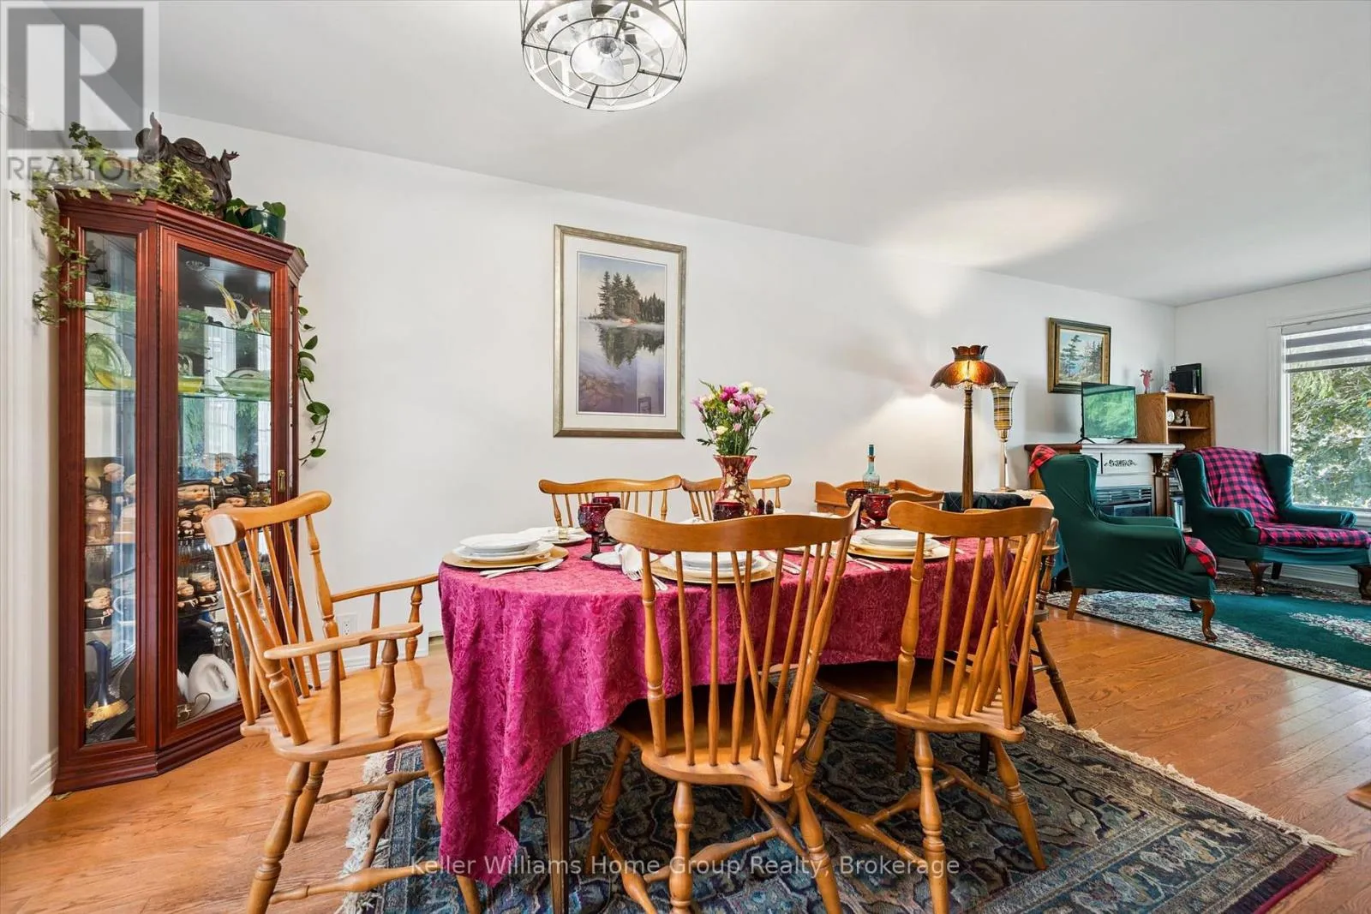
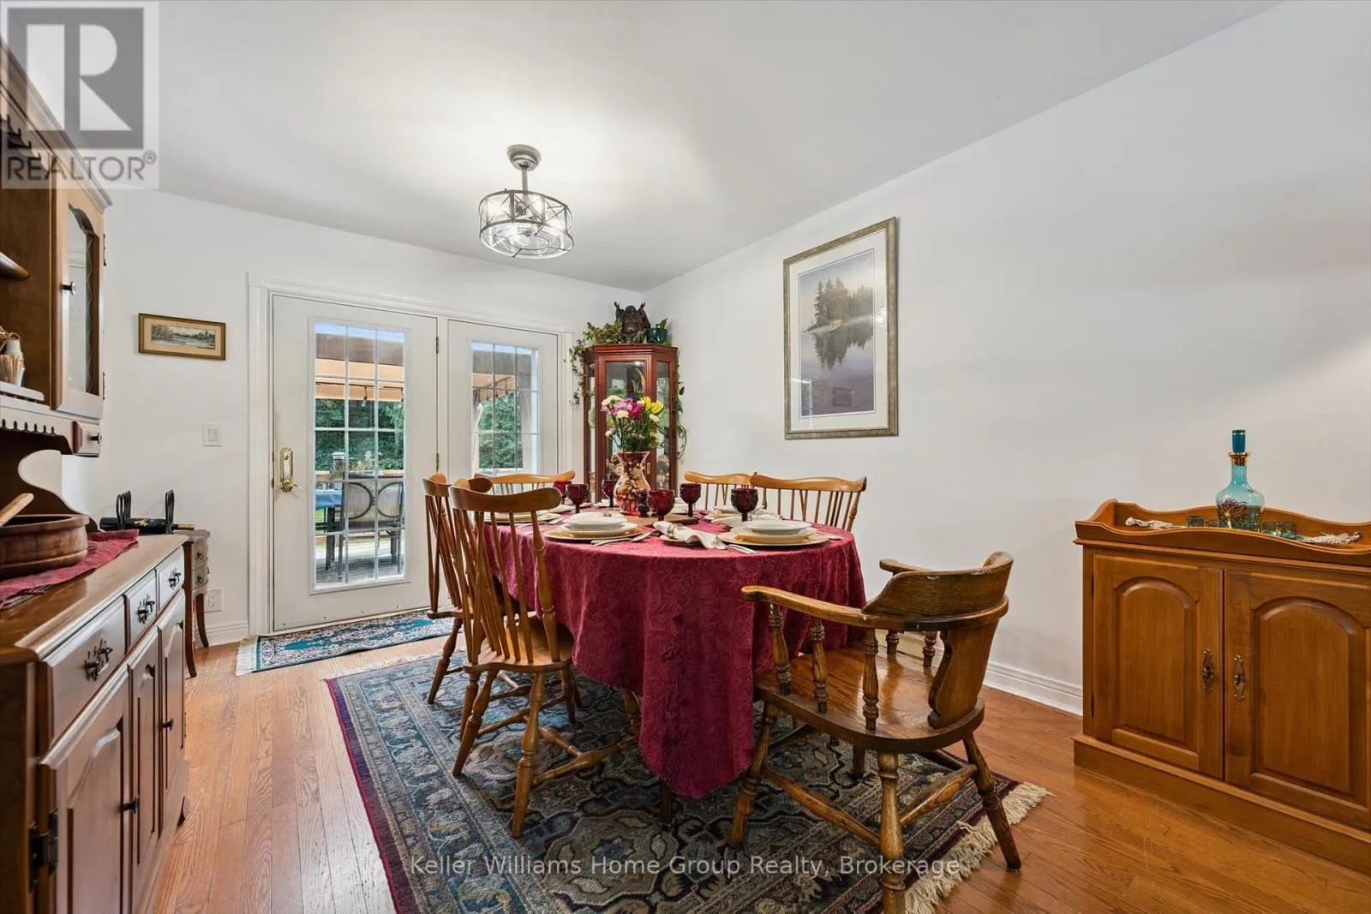
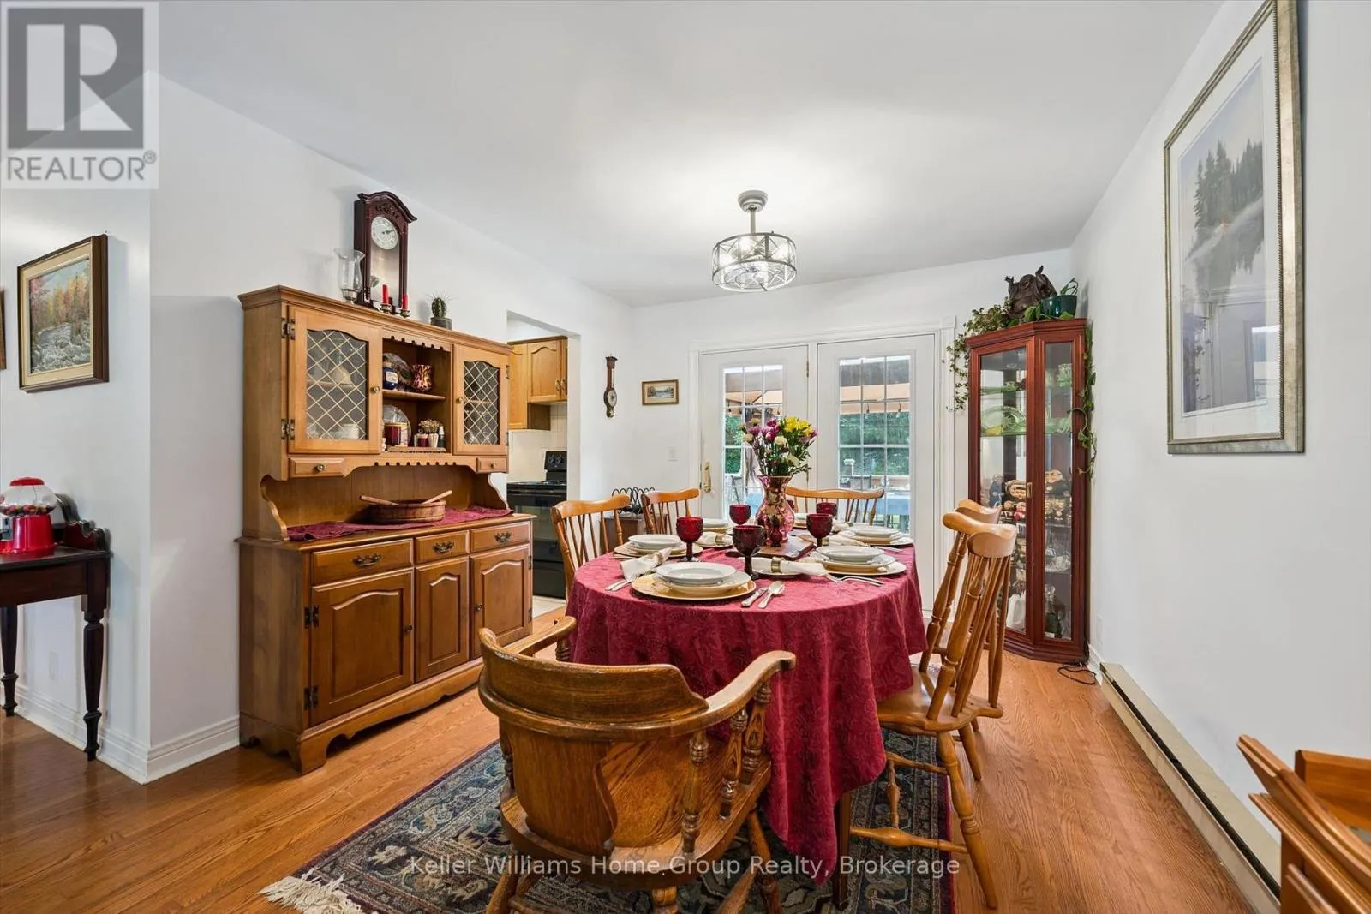
Dining room
Main level
3.26 m x 3.25 m
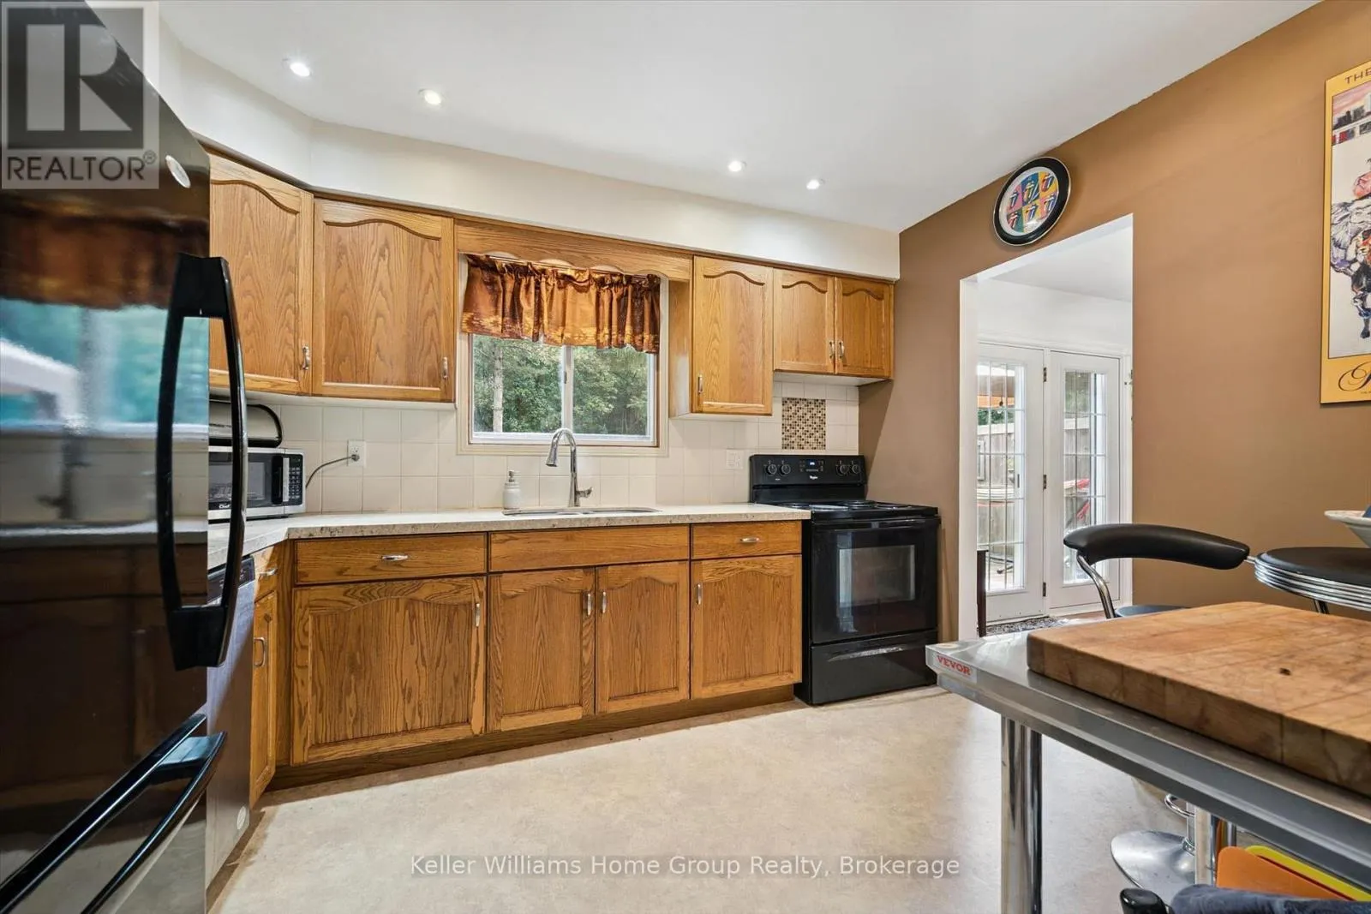
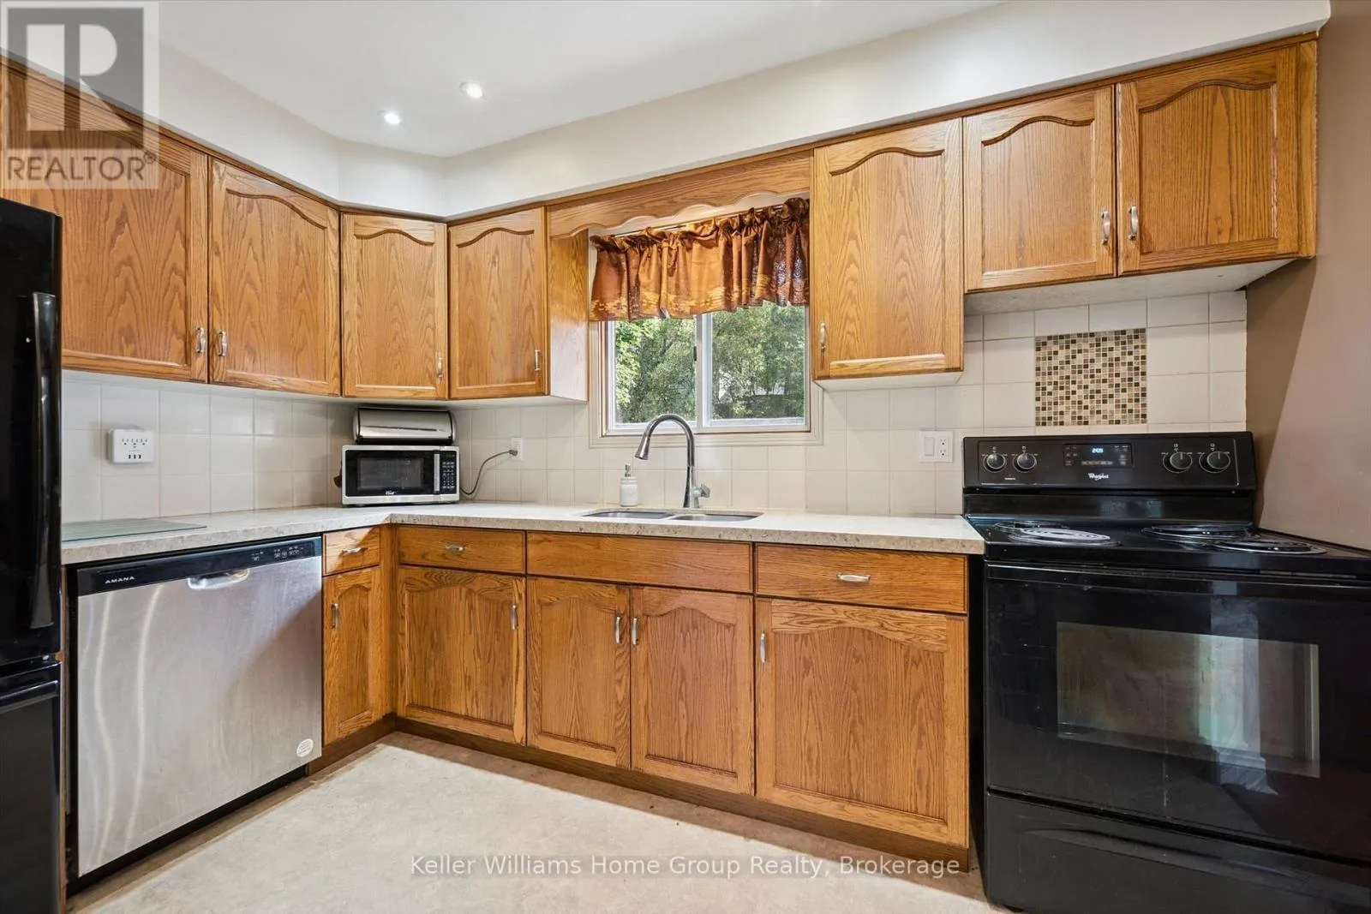
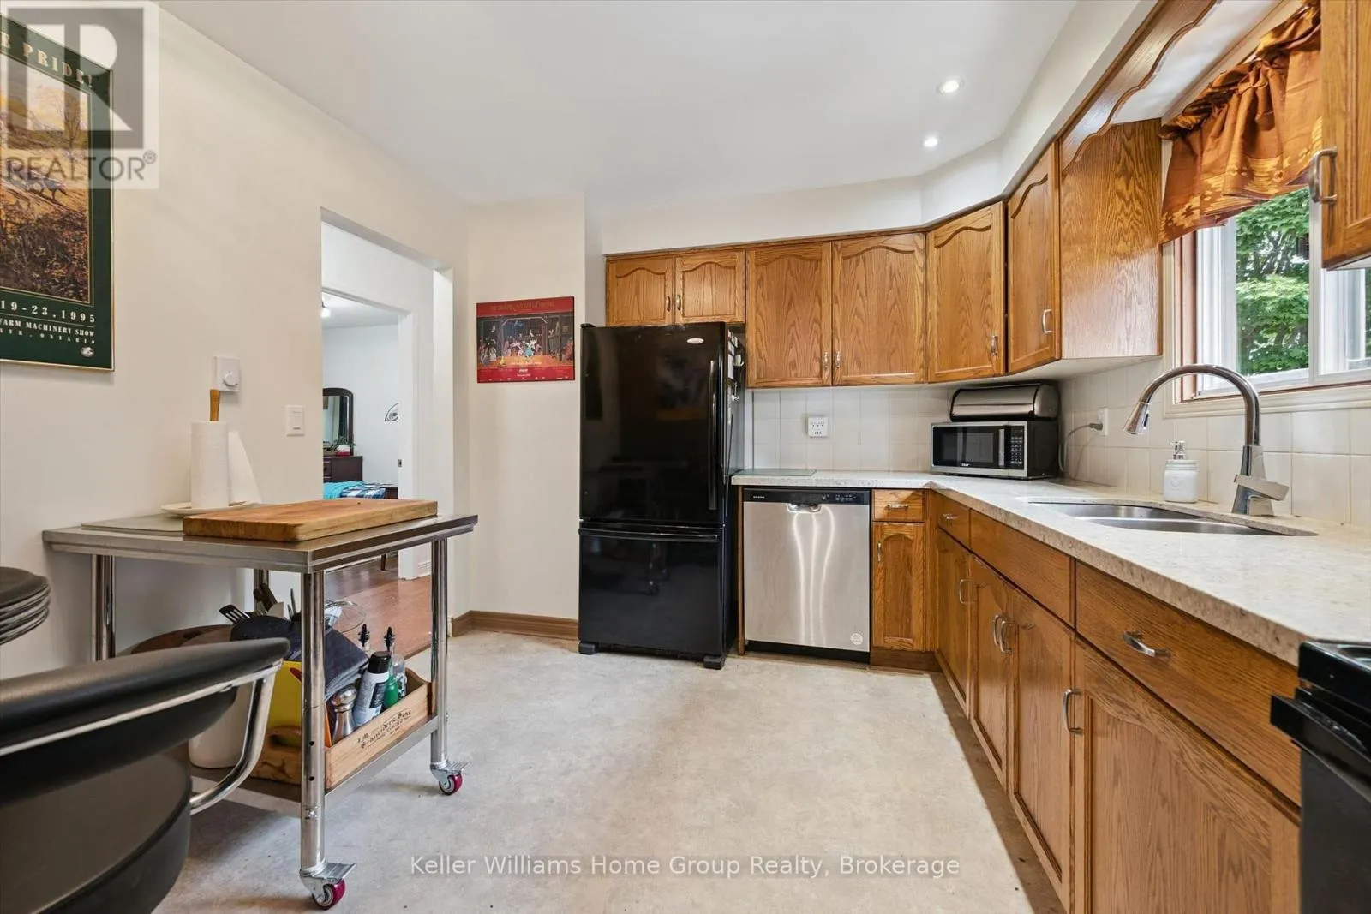
Kitchen
Main level
3.15 m x 3.52 m
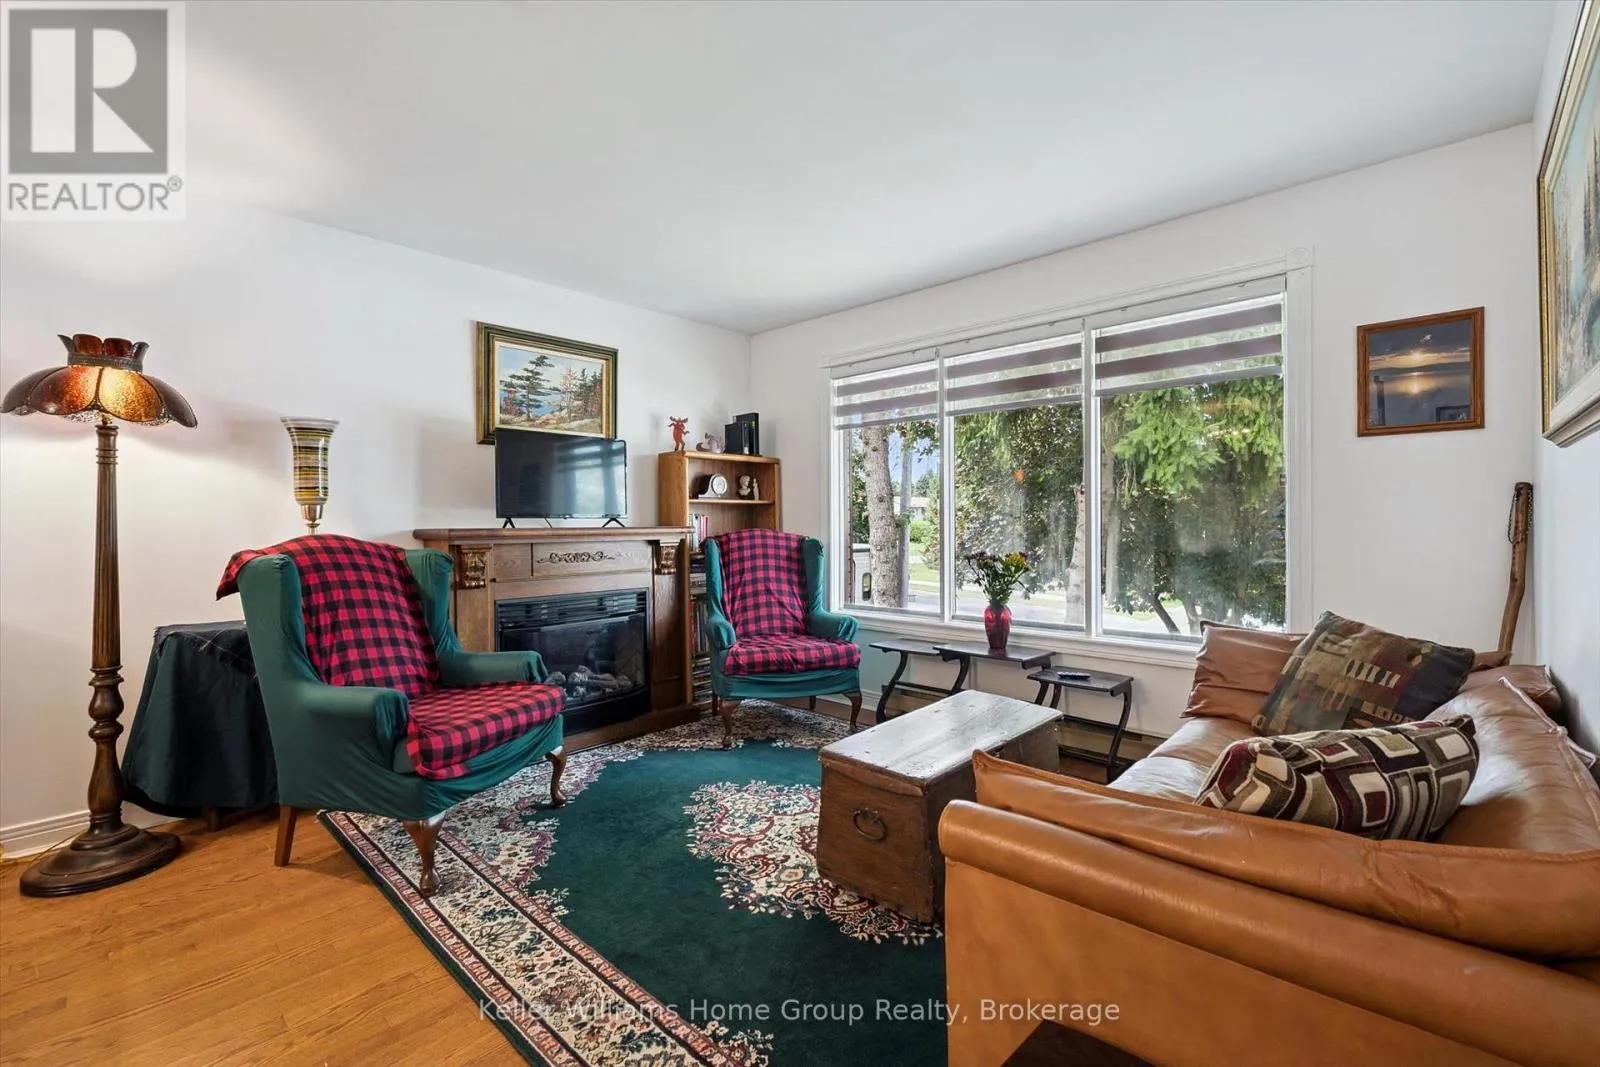
Living room
Main level
4.38 m x 3.84 m
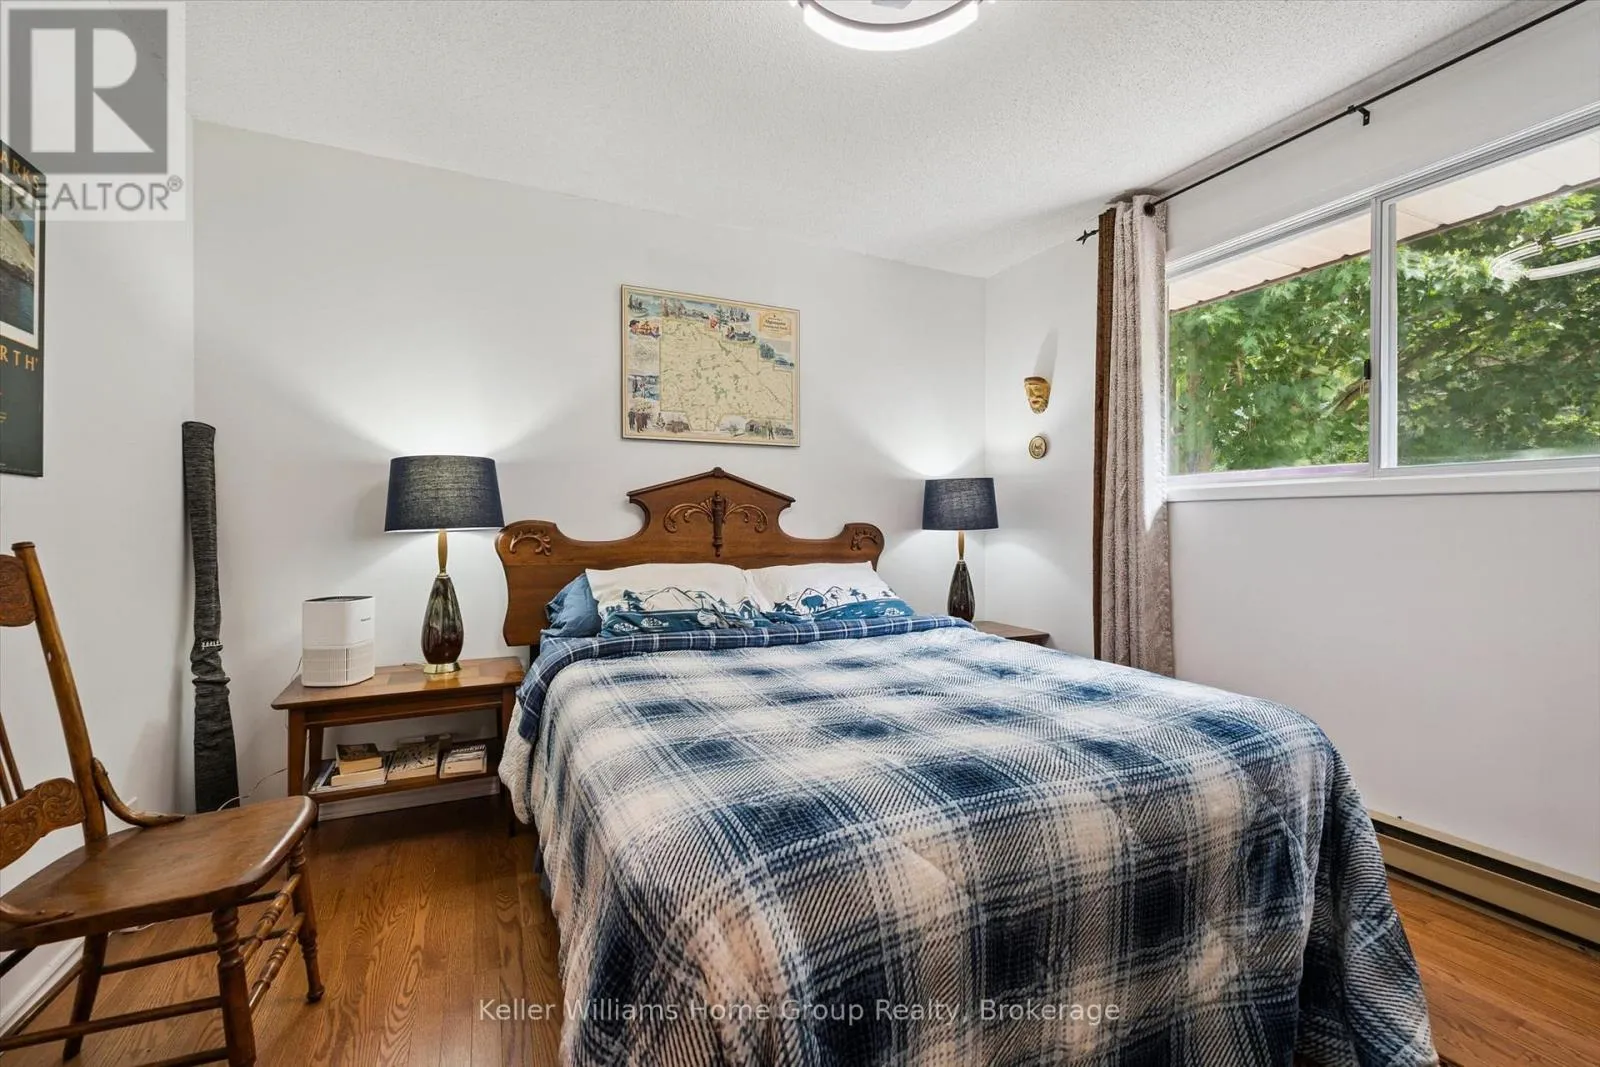
Primary Bedroom
Main level
3.31 m x 3.73 m

Location

Learn more about this property
Listing provided by:
Keller Williams Home Group Realty
MLS® number:
X13824564
Agent:
Ted Mcdonald
*Indicates required field
Name is required
Email is required
Please enter a valid phone number (e.g., 416-111-1111).

Community Spotlight: Homes For sale in Your Neighborhood