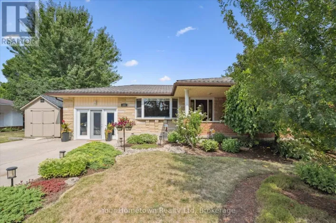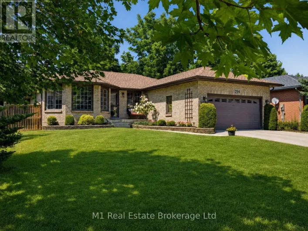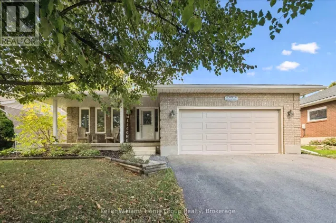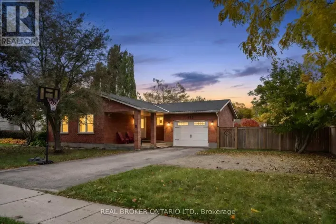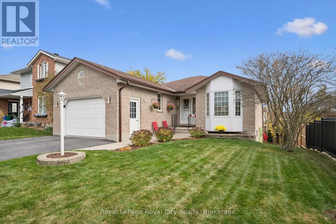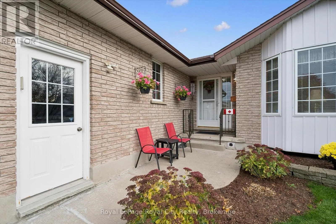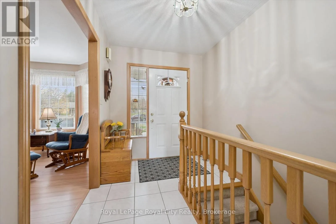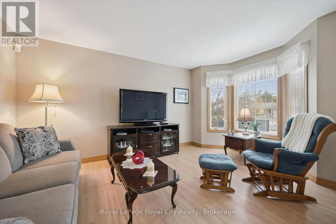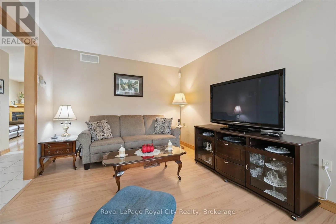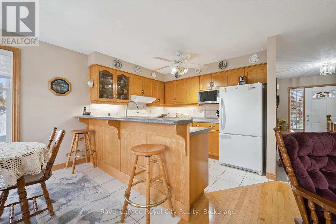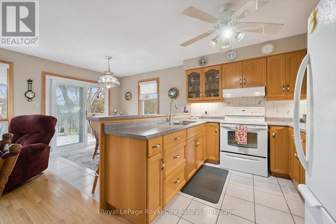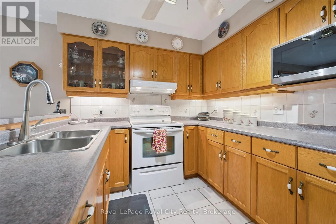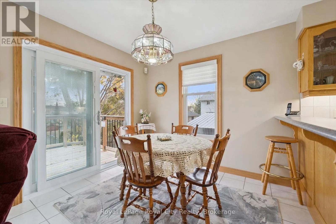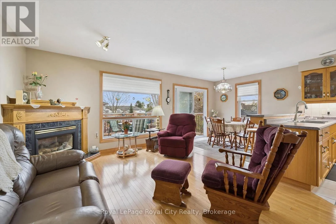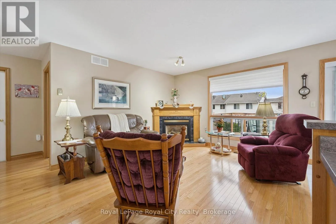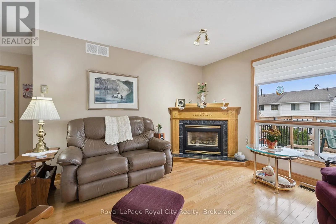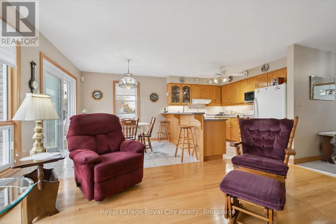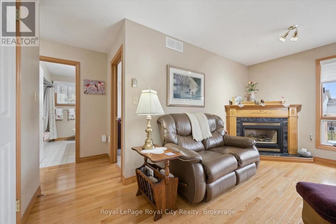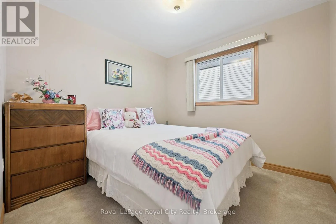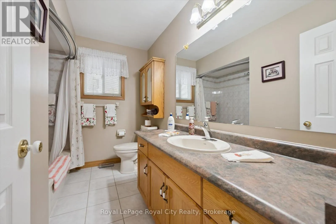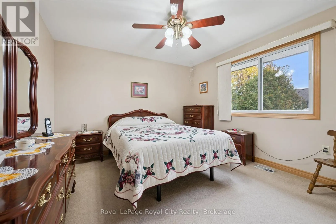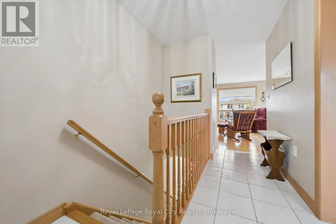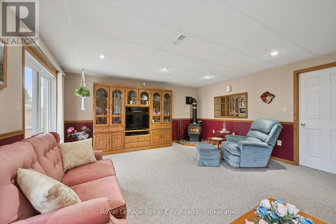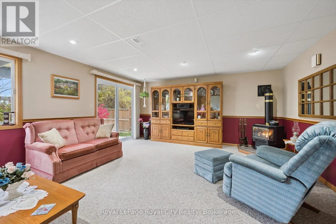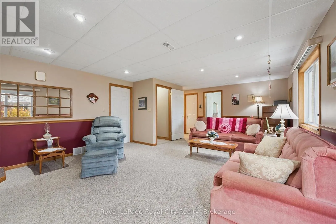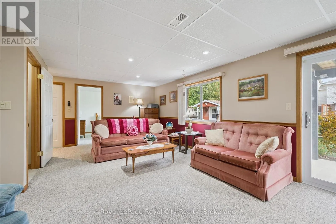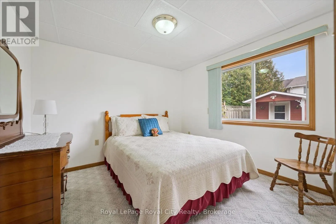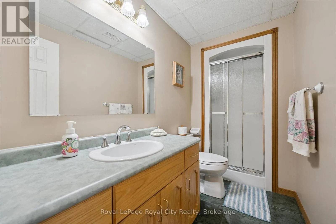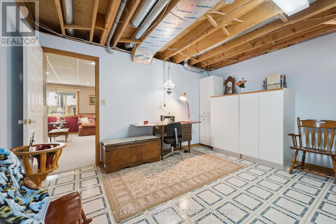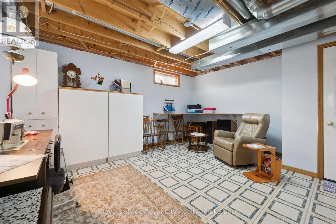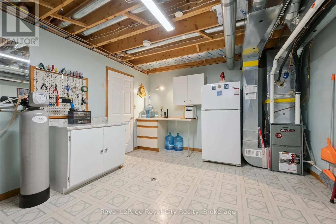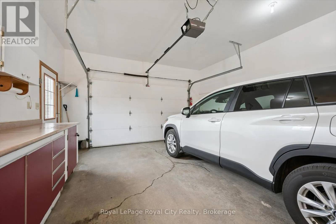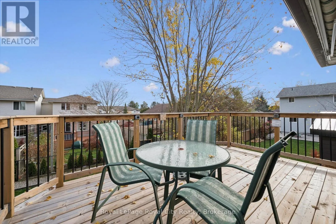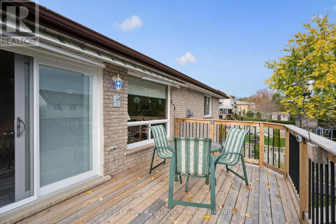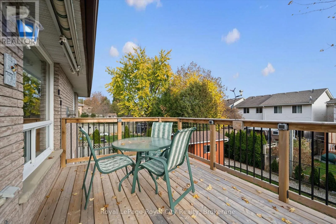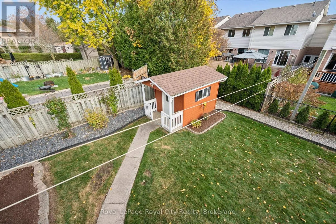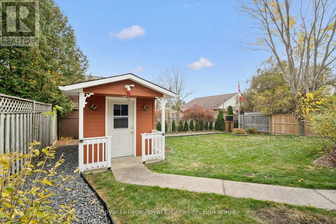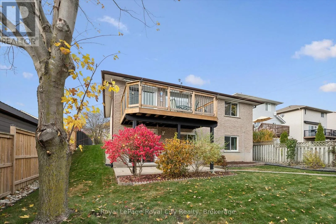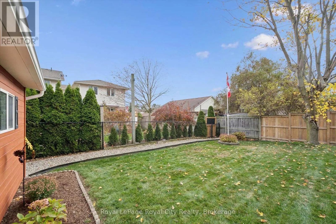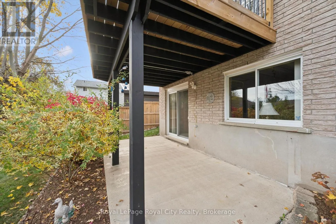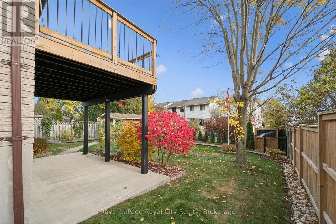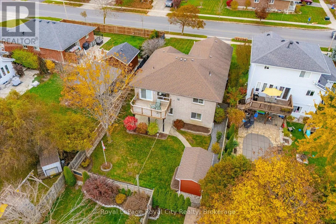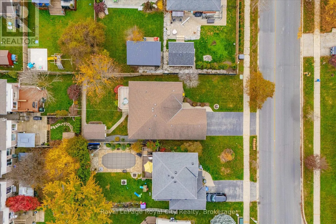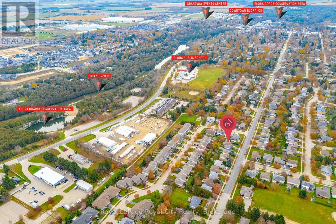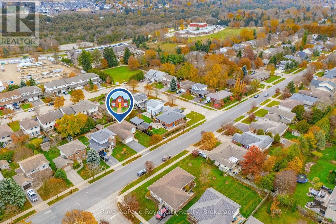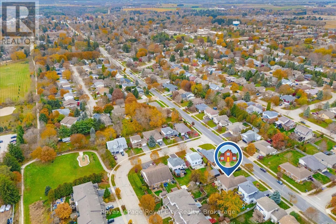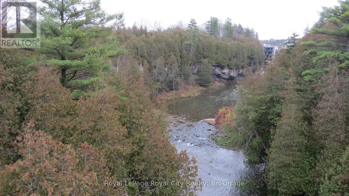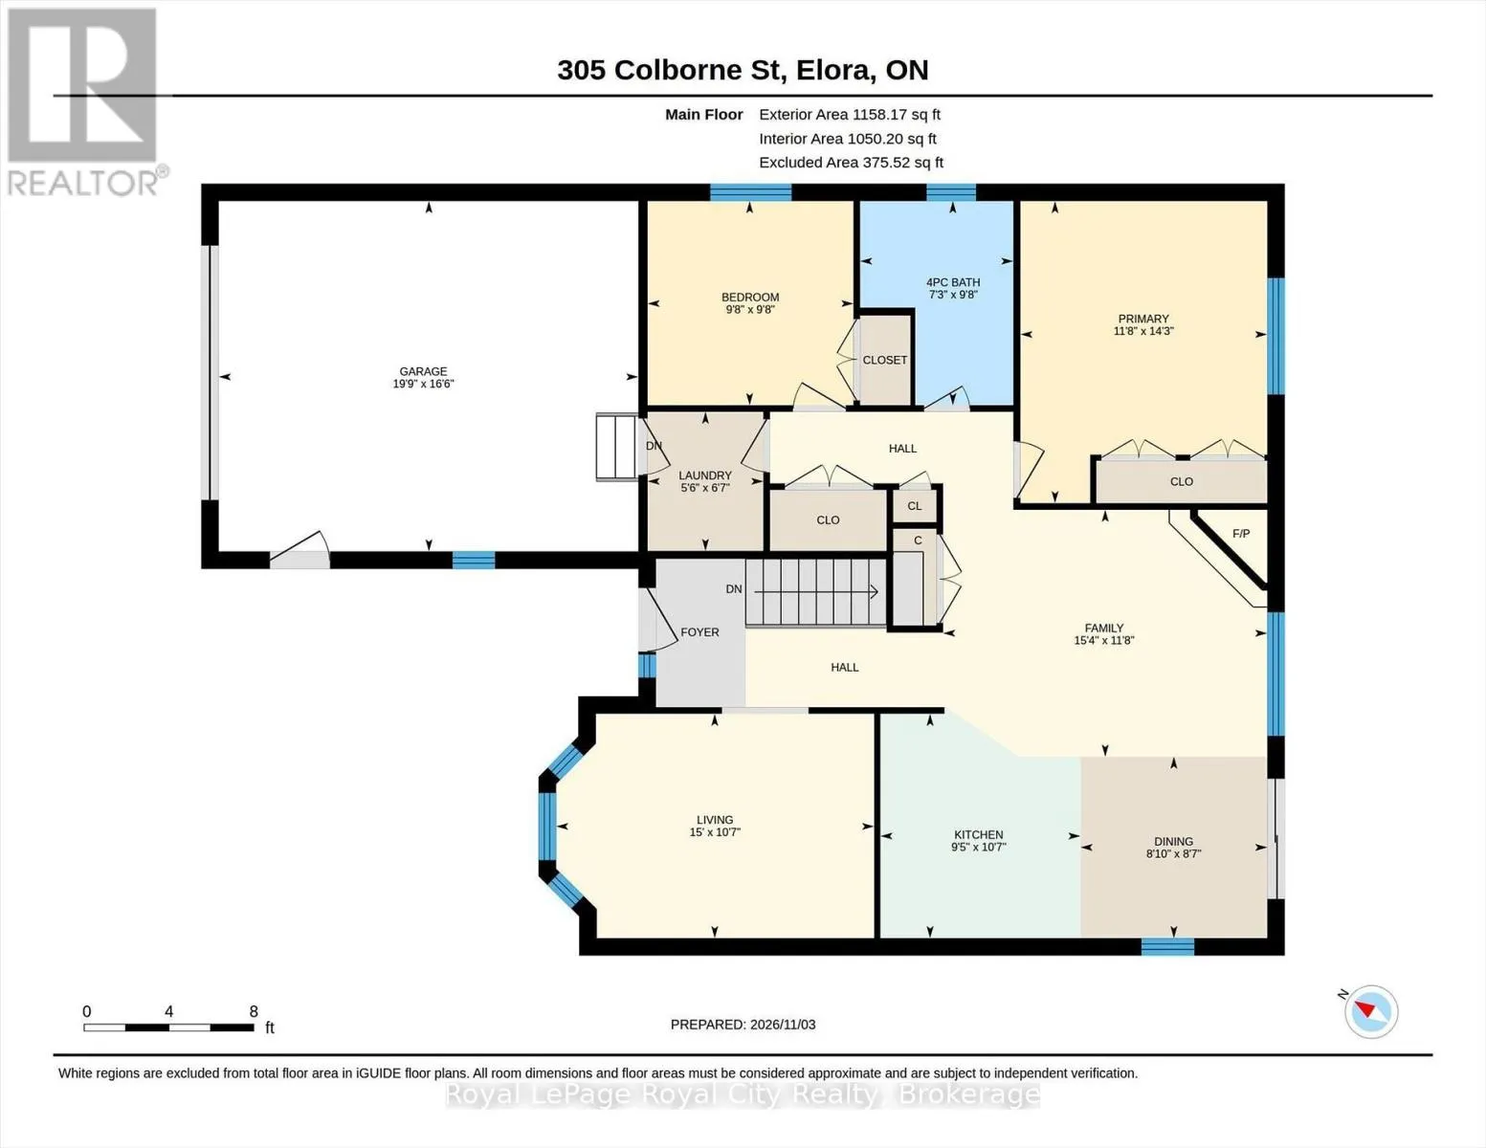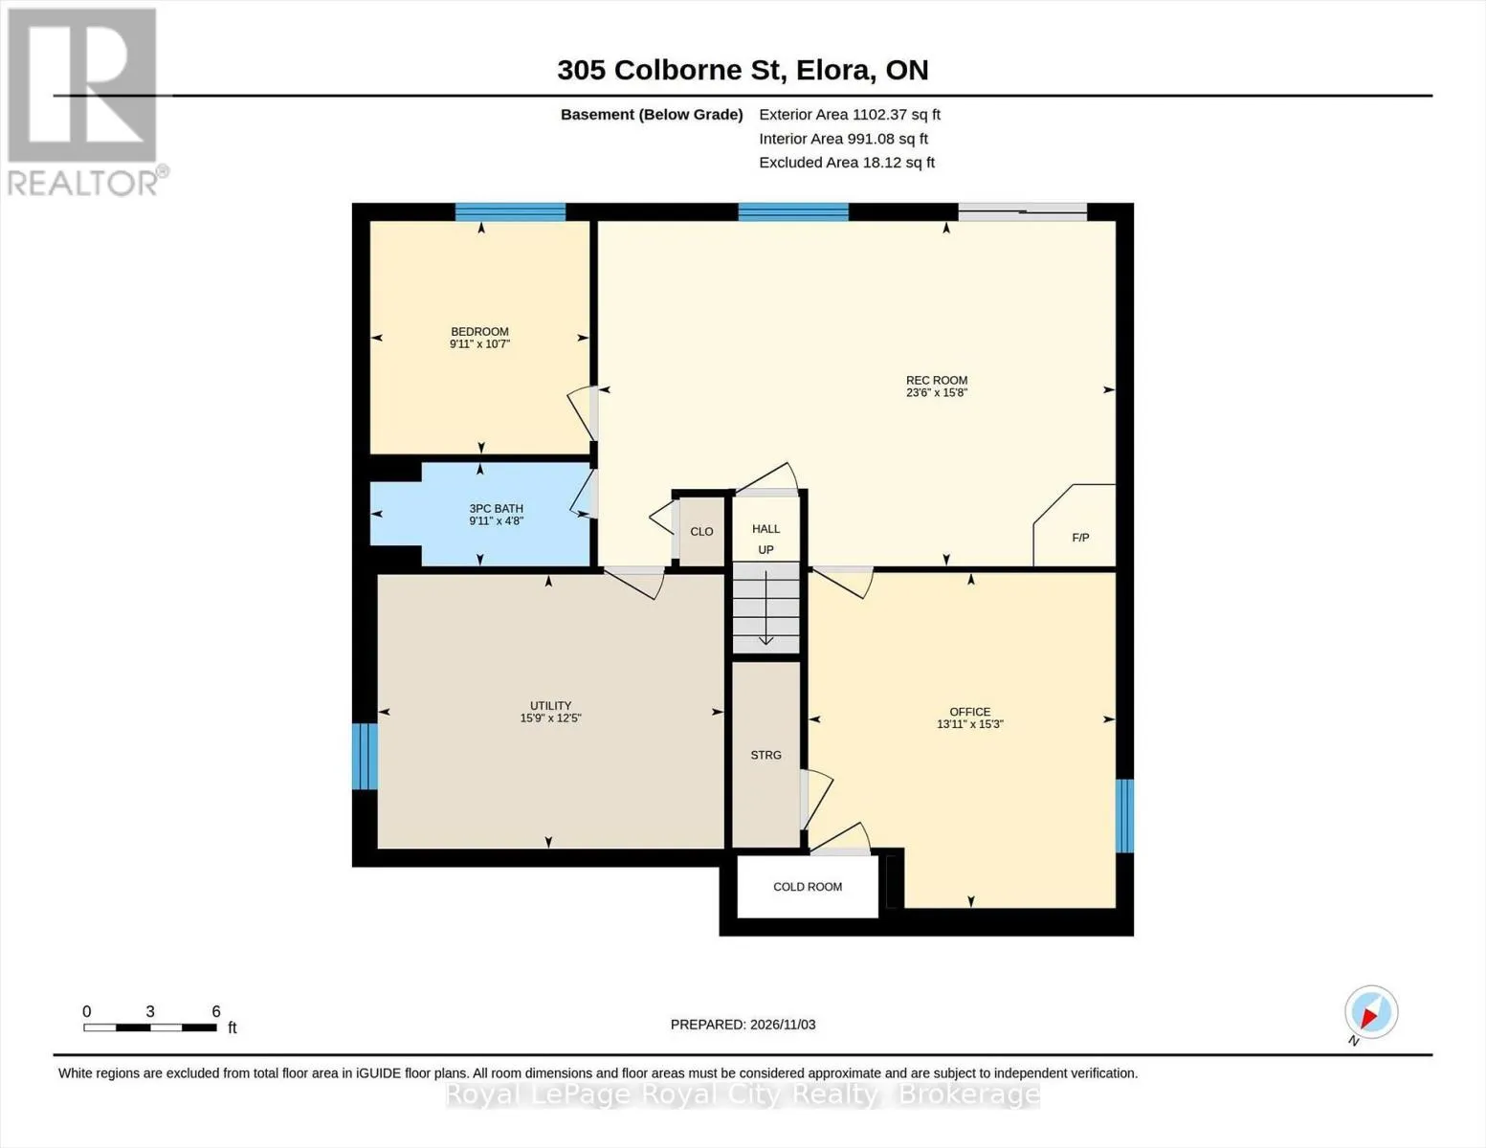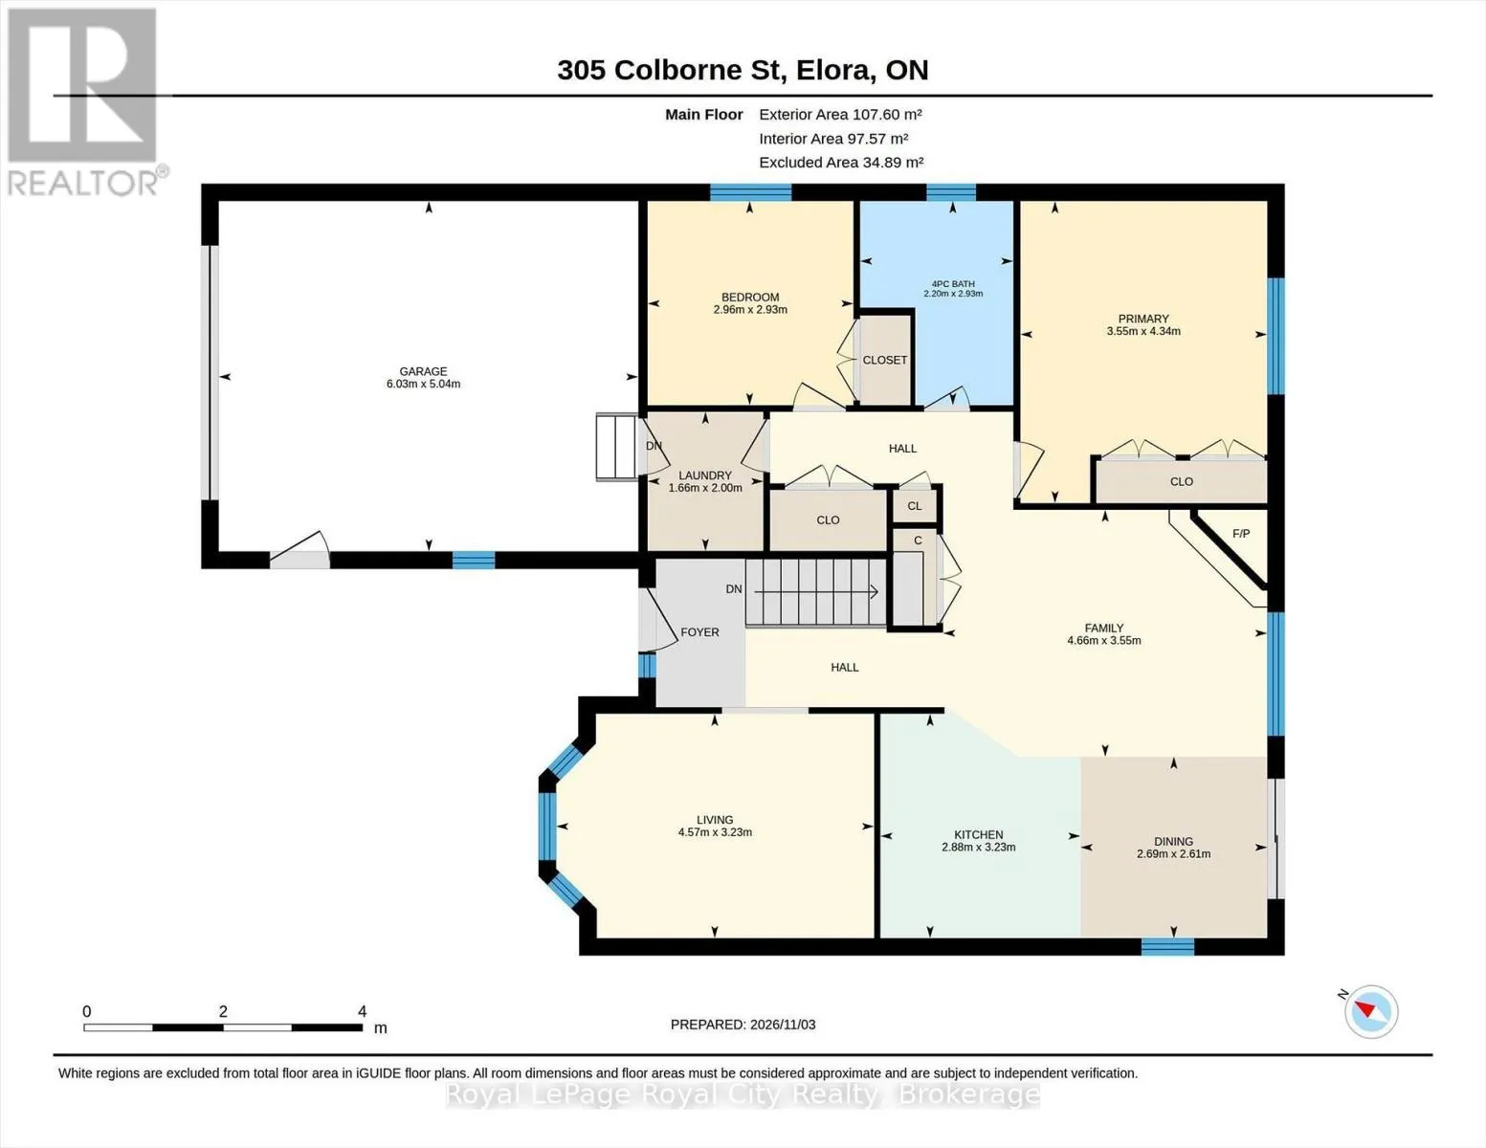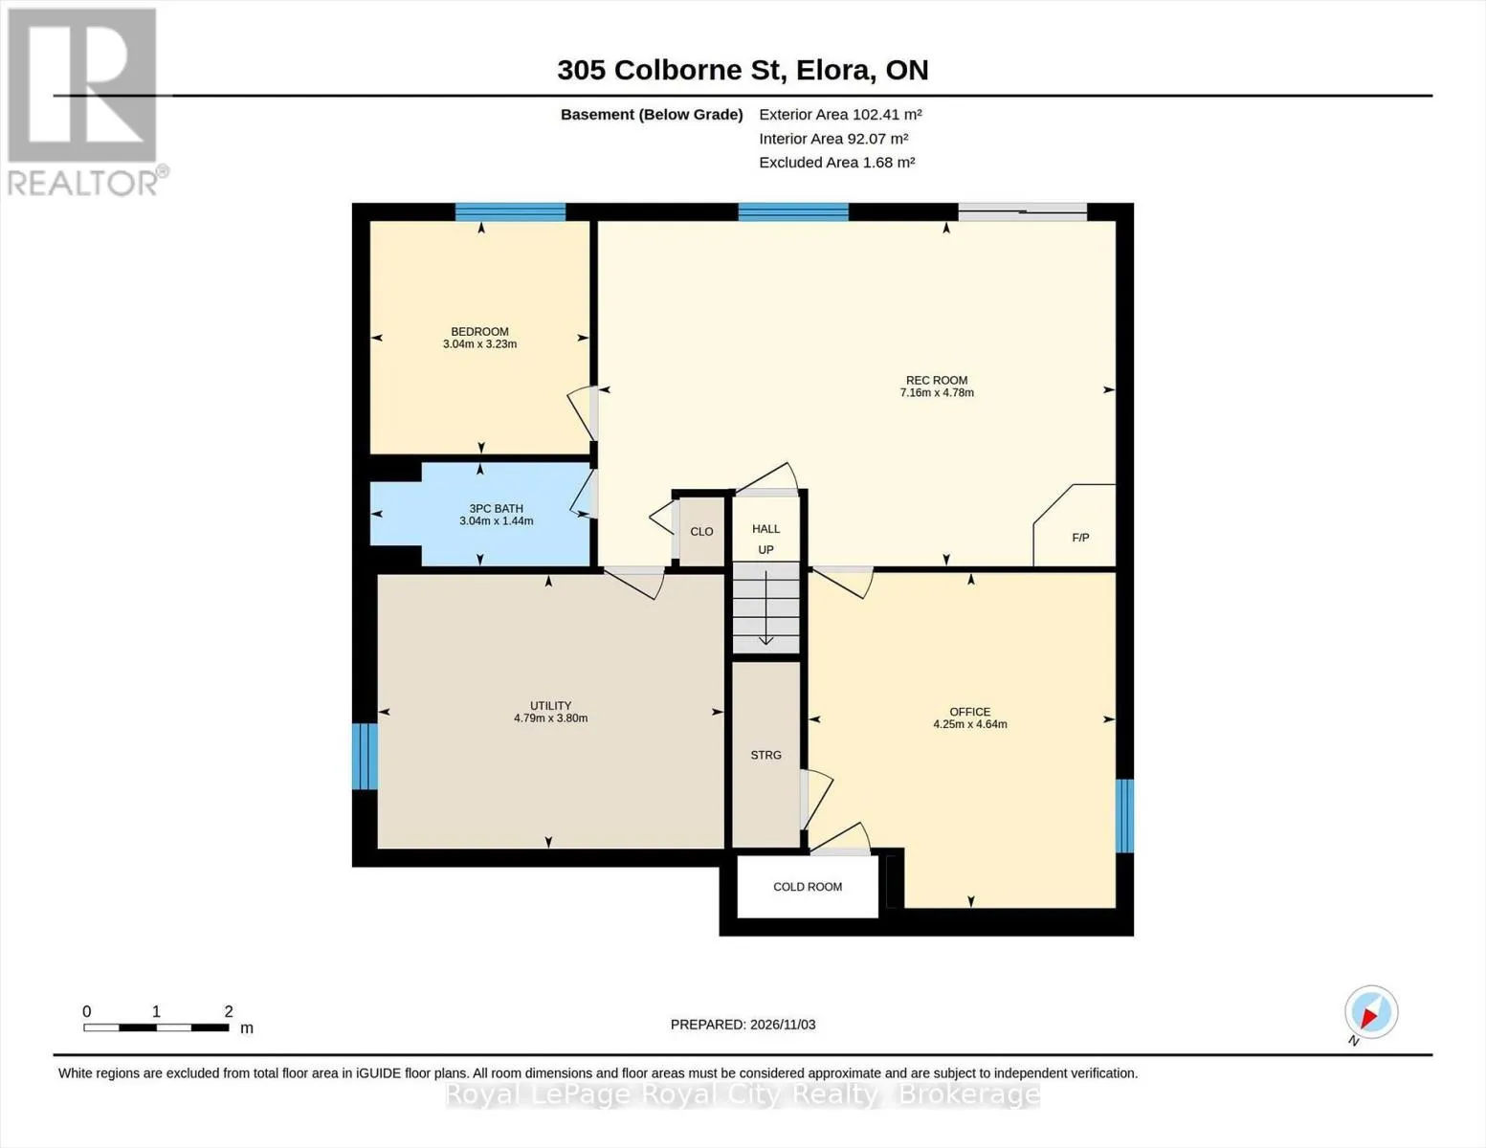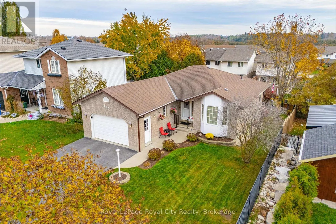
Cross Streets: Colborne St & Keating Drive. ** Directions: Follow Metcalfe St Elora to Colborne St Turn East on Colborne and follow Colborne until you cross Patrick St, Property will be on the South Side. Nestled in the heart of picturesque Elora, this quality Keating-built bungalow with a walkout lower level is offered for the very first time by its original owners. A home that has been deeply loved, meticulously cared for, and filled with cherished memories.Designed with both comfort and functionality in mind, the inviting layout features bright principal living spaces and a finished walkout lower level offering excellent flexibility for a guest area, teenage retreat, or potential in-law suite, while seamlessly connecting indoor living with the private outdoors. Tucked into the yard, a cute-as-can-be detached shed sits on a poured concrete pad and is fully equipped with electricity, making it an ideal petite work-from-home office, artist's studio, creative retreat or extra storage. Hobbyists and outdoor enthusiasts will also appreciate the fully insulated garage, complete with an insulated door, walls, and ceiling, along with a 30-amp receptacle, offering excellent potential for a workshop or a well-organized home for all your outdoor gear.Beyond the front door, a lifestyle defined by nature and community awaits. Walk or bike the Elora Cataract Trailway, spend summer afternoons swimming at the Elora Quarry, or paddle and explore the dramatic limestone cliffs of the Elora Gorge Conservation Area. Winter cross-country skiing is equally inviting. When evening comes, take a leisurely stroll into Elora's vibrant village core for artisan cafés, quaint boutiques, and riverside dining. A truly special offering for an active couple or family seeking lasting quality, outdoor adventure, and timeless small-town charm. (id:27476)