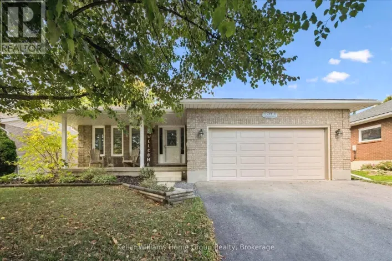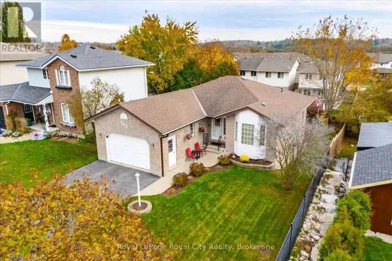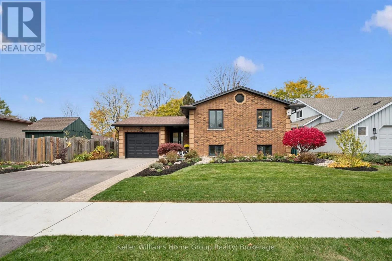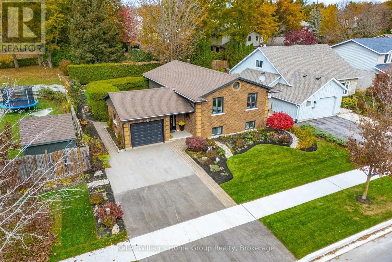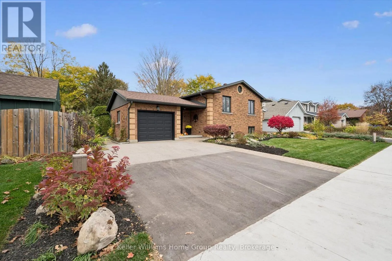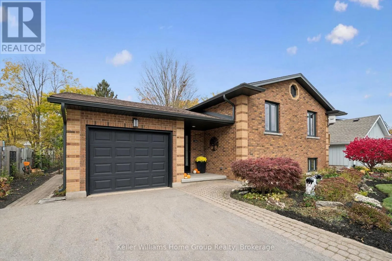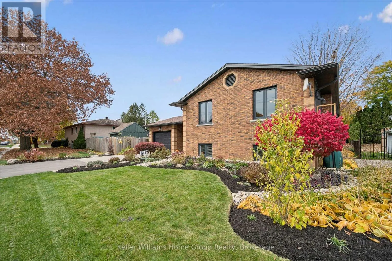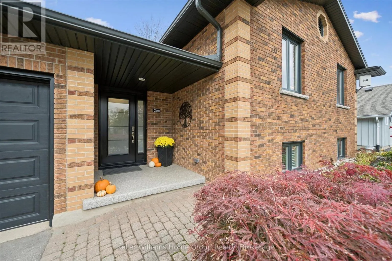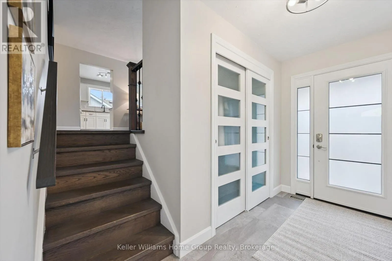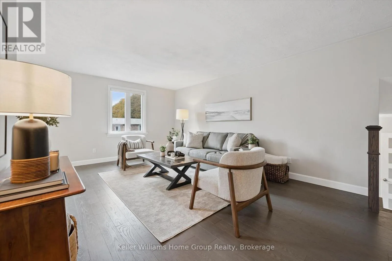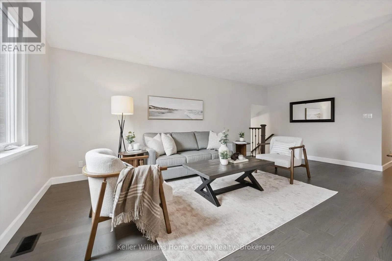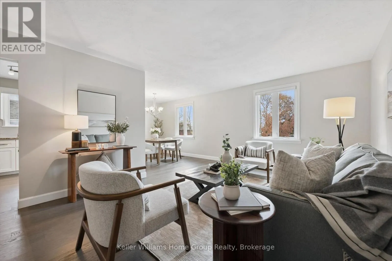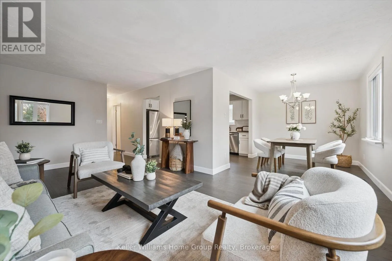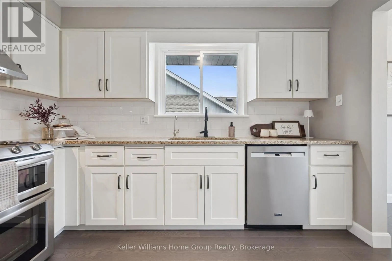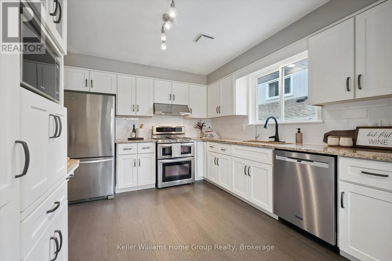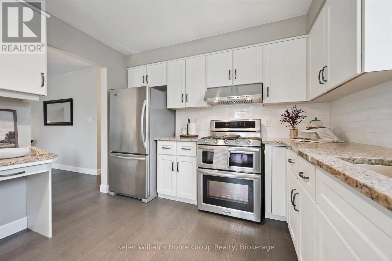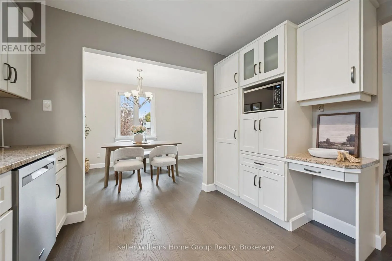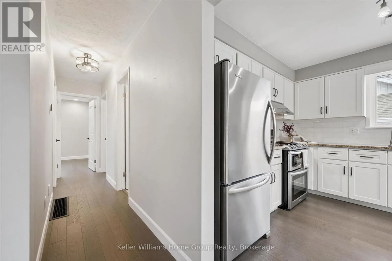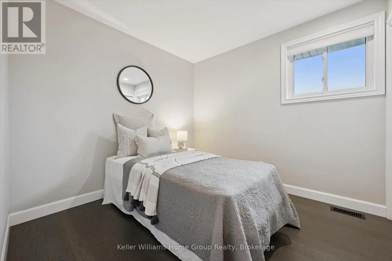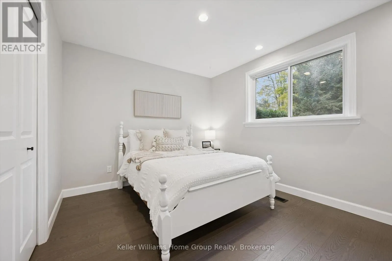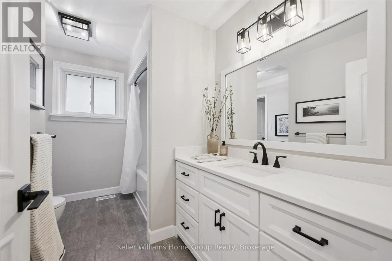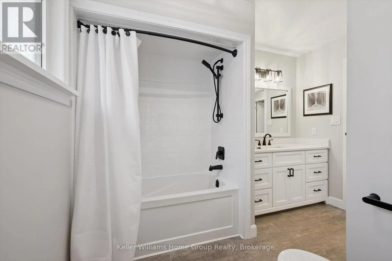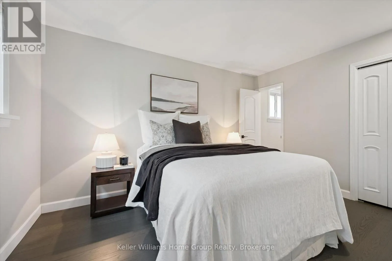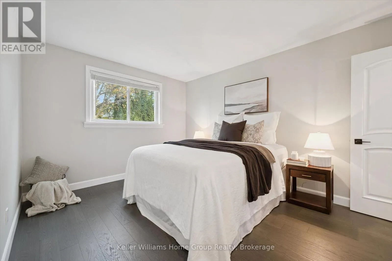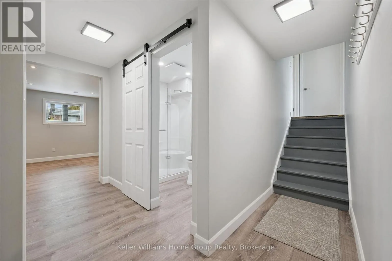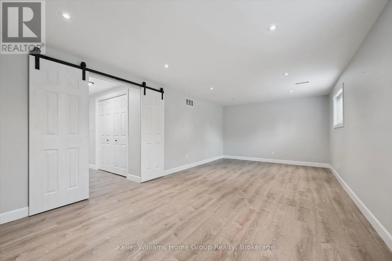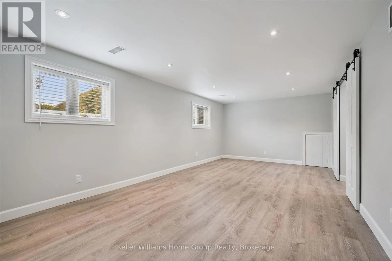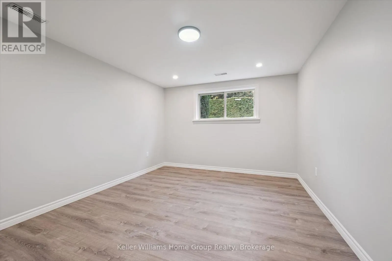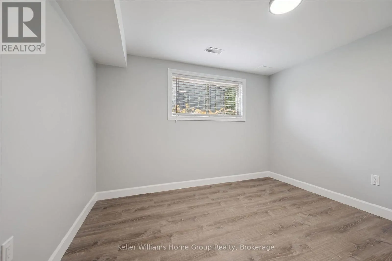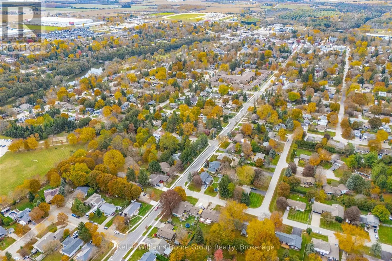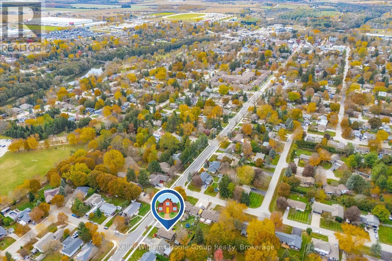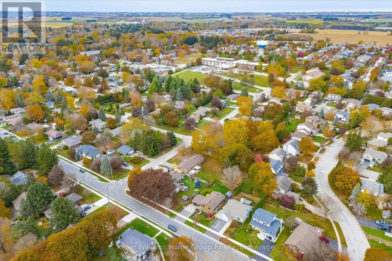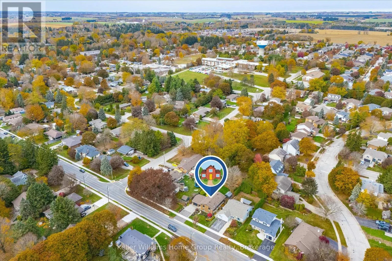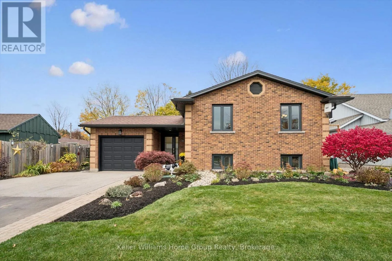
266 Colborne Street E, Centre Wellington, Ontario N0B 1S0

Listed for:
$939,000
5 beds
2 baths
Listed 16 days ago
House for rent: 266 Colborne Street E, Centre Wellington, Ontario N0B 1S0

View all 49 photos

About

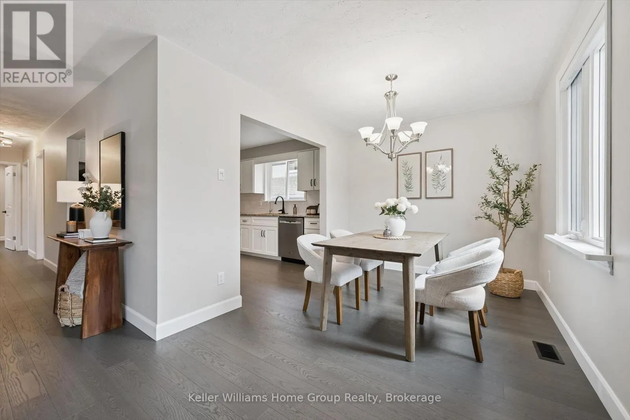
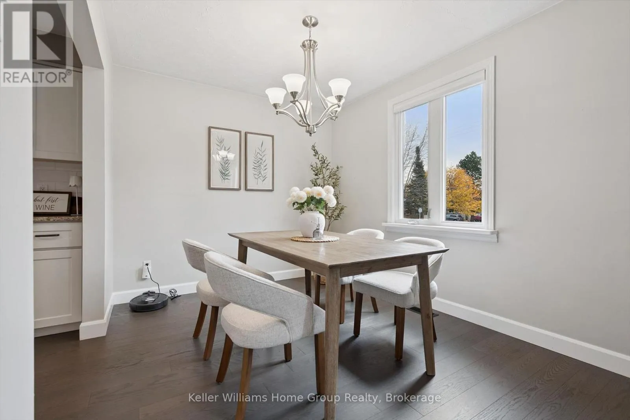
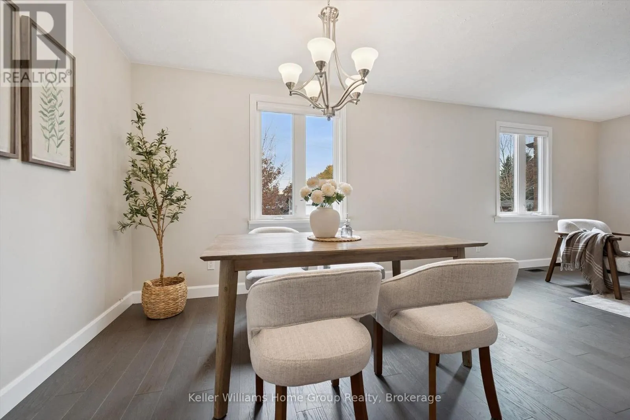
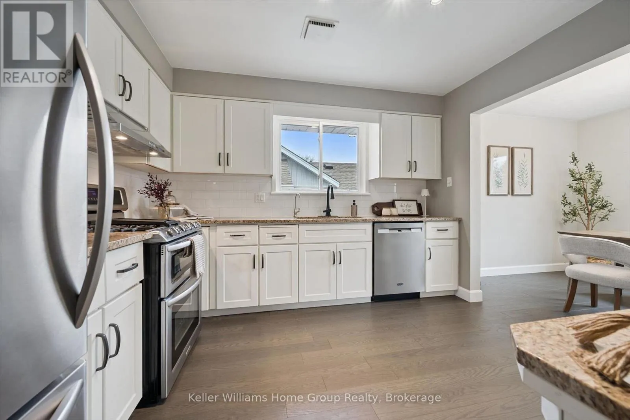
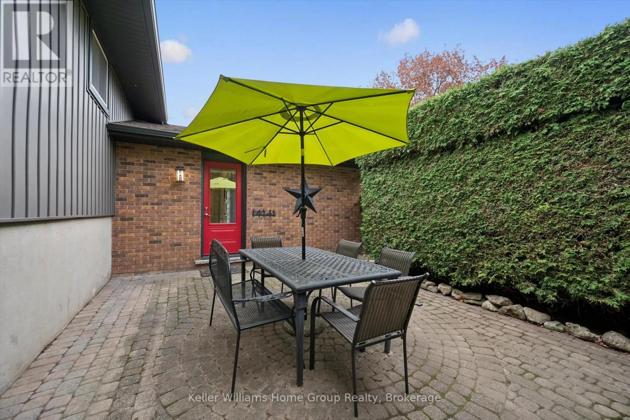
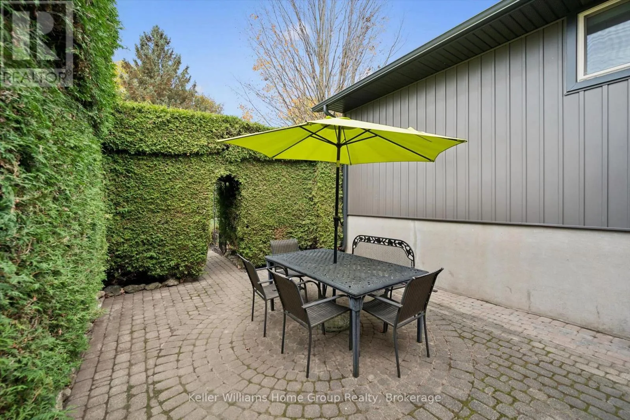
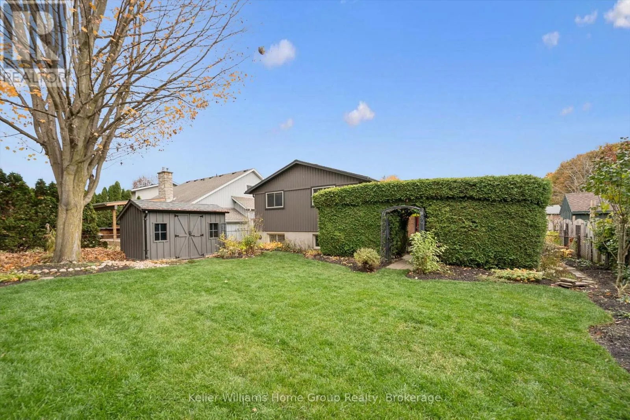
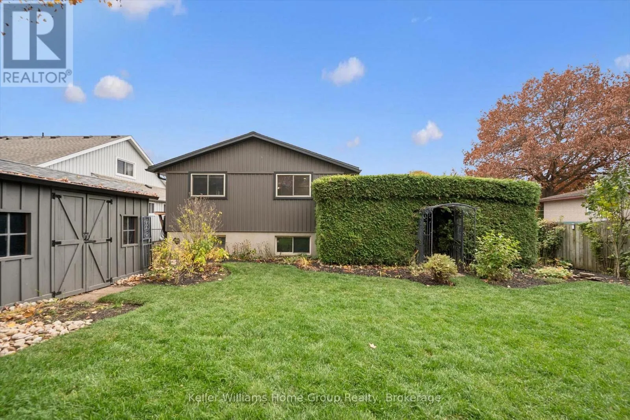
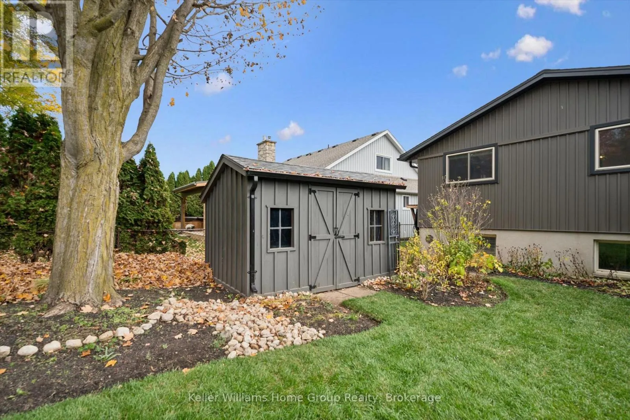
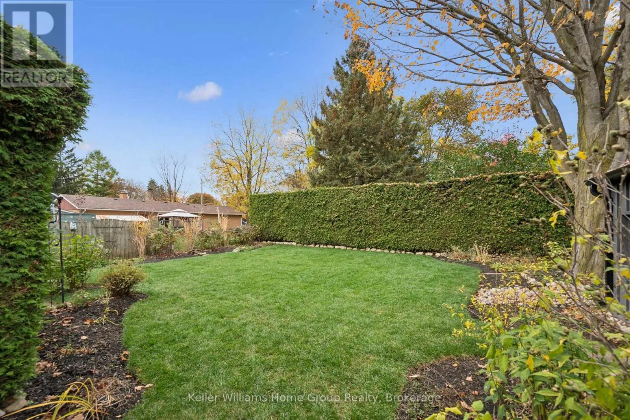
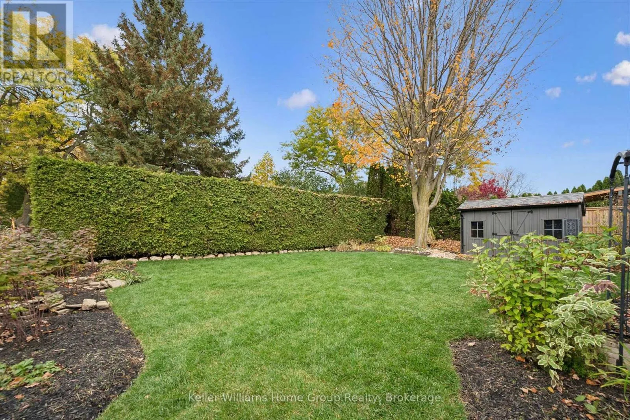
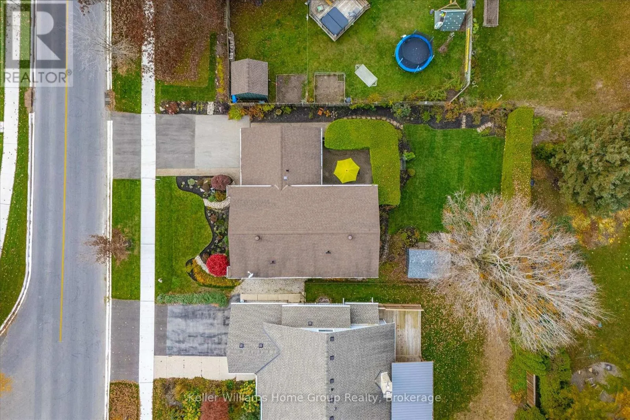
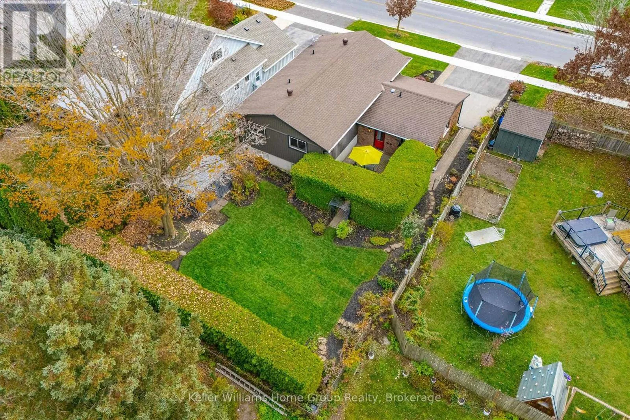
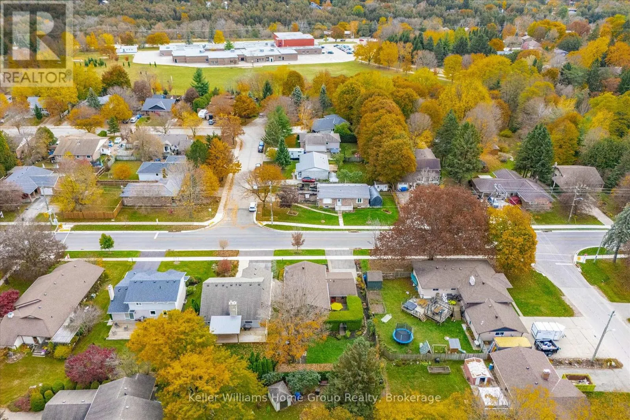
Cross Streets: Colborne St & Cuthbert St. ** Directions: Colborne St east from Geddes St. Discover the perfect blend of space, style and small-town charm in the beautifully updated Keating home in the heart of Elora! Offering over 2,000 sq ft of finished living space, 5 bedrooms, 2 bathrooms, this move in ready home is ideal for growing families or multigenerational living. This finished lower level features a separate entrance for a potential in-law suite or additional income. Enjoy this beautifully manicured property, perfect for entertaining or unwinding in your own private backyard, all just a short walk to Elora's charming shops, restaurants and scenic trails. Meticulously maintained and ready to move in and enjoy! (id:27476)

Property Highlights

MLS® Number
X14128486
Type
Single Family
Community Name
Elora/Salem
Ownership Type
Freehold
Land Size
56.4 x 119.8 FT|under 1/2 acre
Parking Space Total
3

Building

Building Type
House
Storeys
1.00
Square Footage
1100 - 1500 sqft
Bathrooms Total
2
Bedrooms Above Ground
3
Bedrooms Total
5
Amenities
Hospital, Park, Place of Worship
Exterior Finish
Brick, Vinyl siding
Fireplace Present
No
Basement Type
Full, N/A (Finished), N/A
Basement Features
Separate entrance
Building Heating Type
Forced air
Heating Fuel
Natural gas
Building Cooling Type
Central air conditioning, Air exchanger, Ventilation system

Utilities

Water
Municipal water
Utility Sewer
Sanitary sewer

Room Layout

Bedroom
Basement
3.33 m x 5.46 m
Recreational, Games room
Basement
6.88 m x 3.57 m
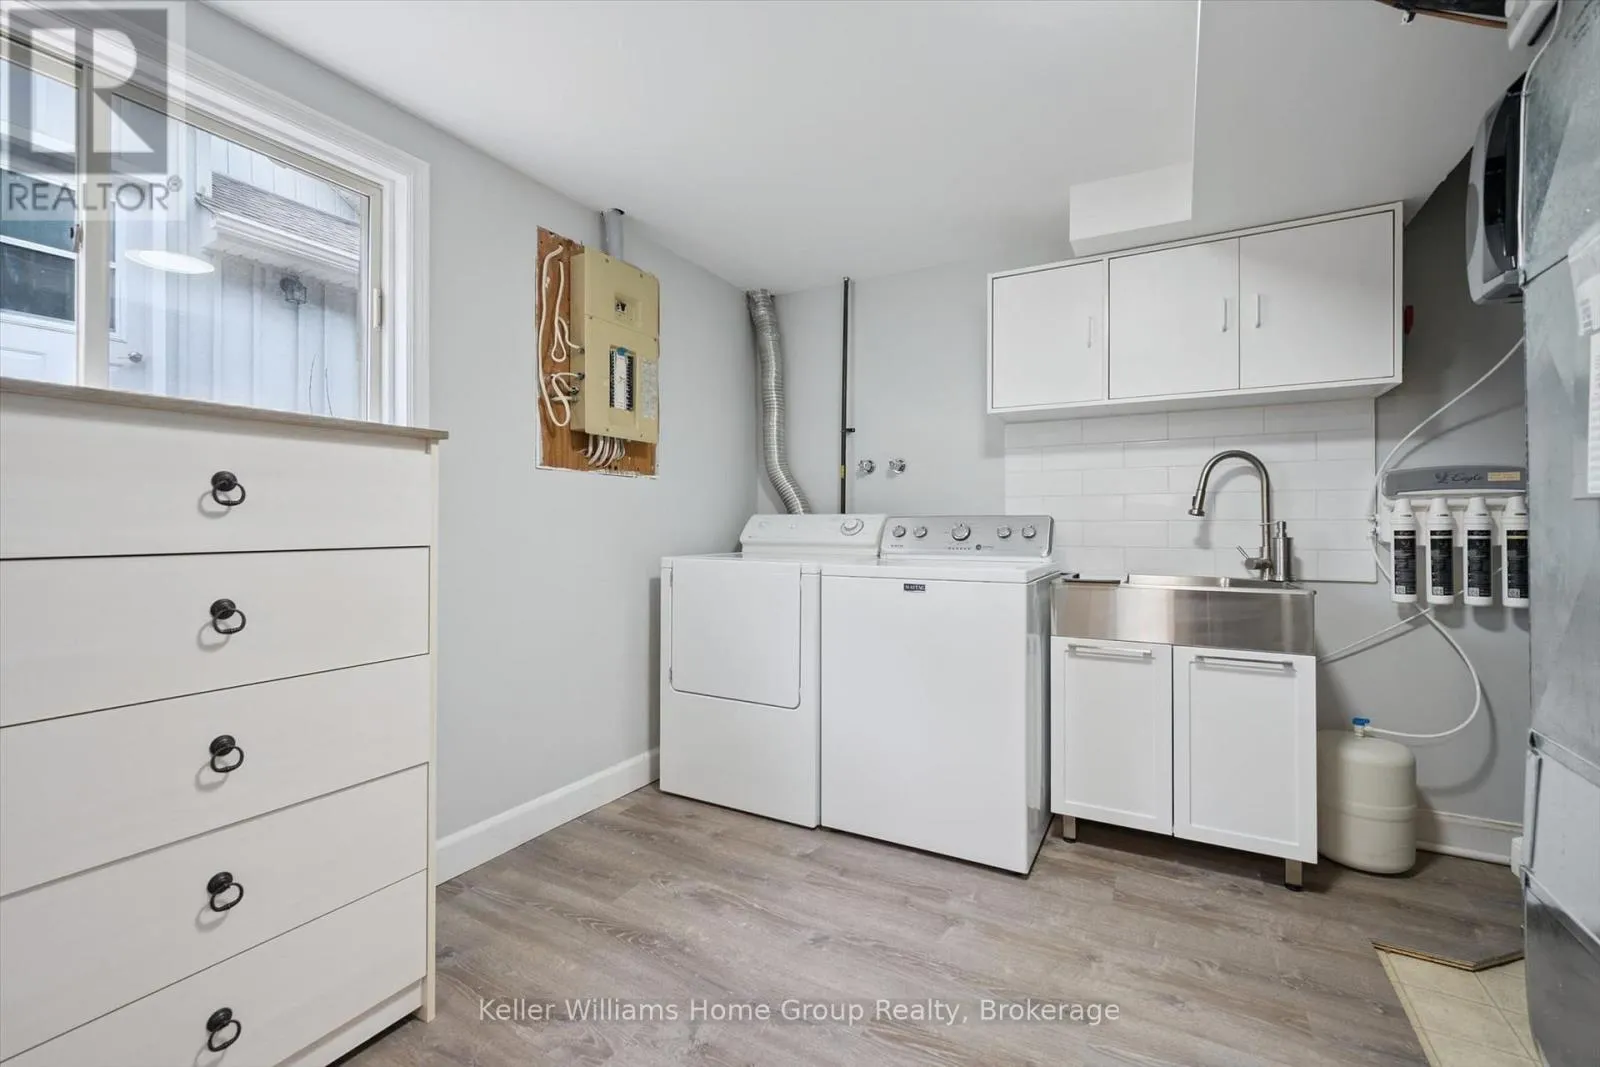
Utility room
Basement
3.34 m x 3.49 m
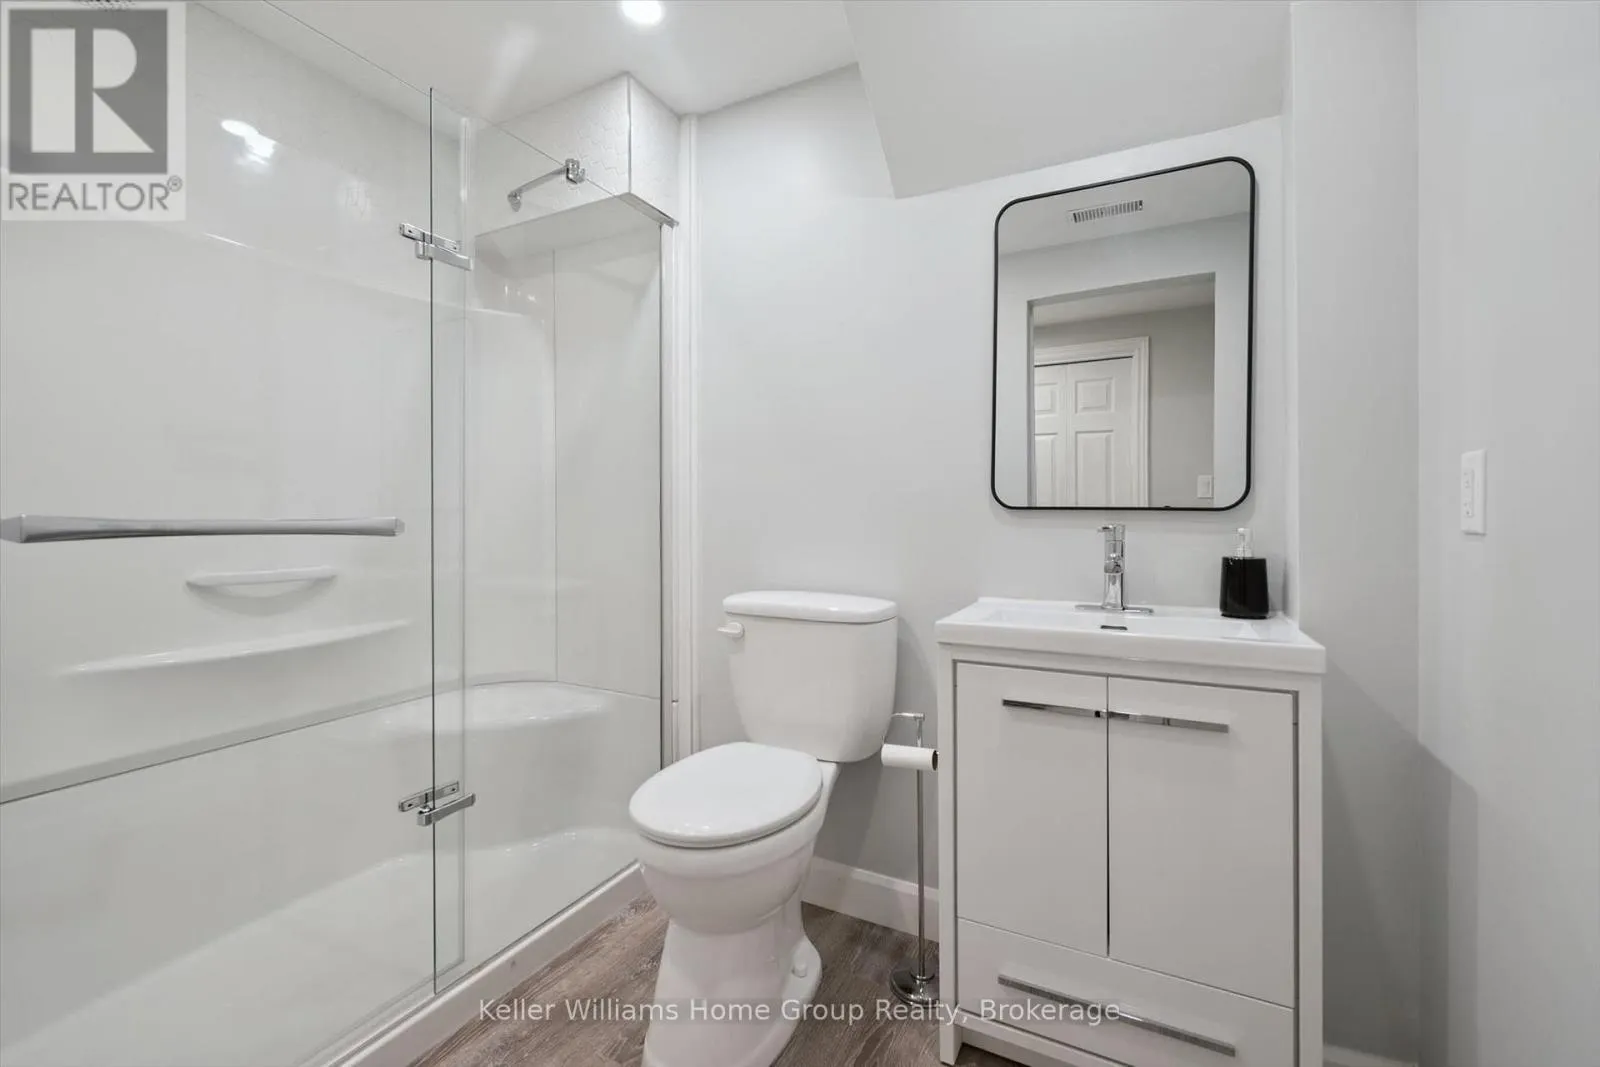
Bathroom
Basement
1.53 m x 2.42 m
Bedroom
Basement
3.37 m x 3.44 m
Foyer
Main level
1.74 m x 3.35 m
Bathroom
Main level
3.22 m x 2.34 m
Bedroom
Main level
2.77 m x 2.84 m
Bedroom
Main level
3.83 m x 3.05 m
Dining room
Main level
3.33 m x 2.74 m
Kitchen
Main level
3.22 m x 3.5 m
Living room
Main level
3.81 m x 6.19 m
Primary Bedroom
Main level
3.22 m x 4.08 m

Location

Learn more about this property
Listing provided by:
Keller Williams Home Group Realty
MLS® number:
X14128486
Agent:
Paul Martin
*Indicates required field
Name is required
Email is required
Please enter a valid phone number (e.g., 416-111-1111).

Street Spotlight - For sale