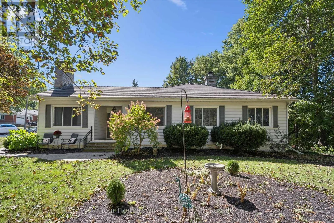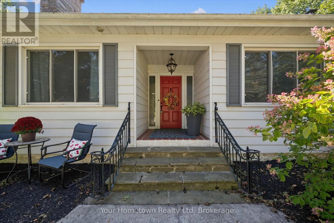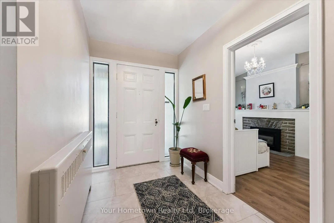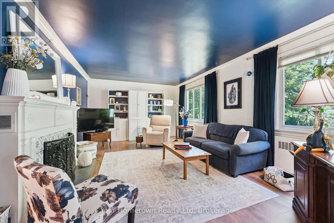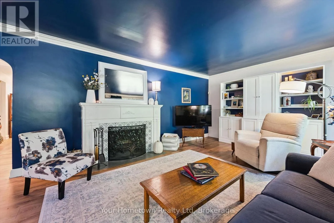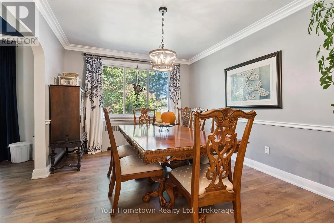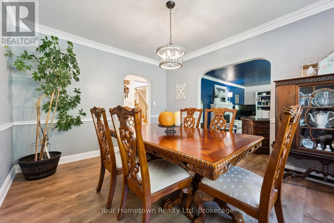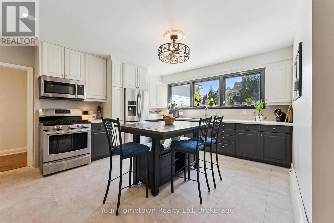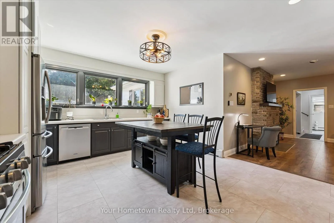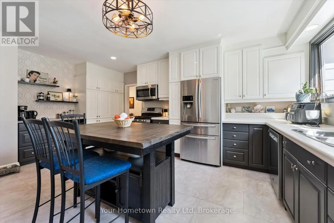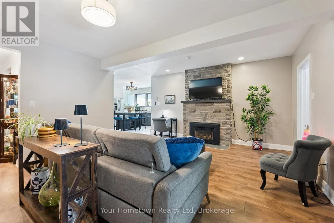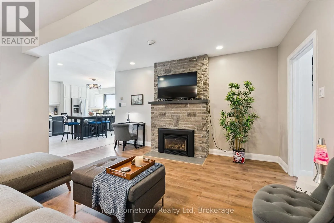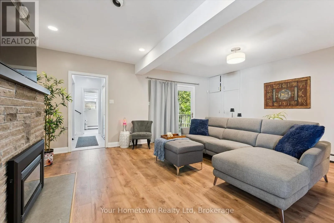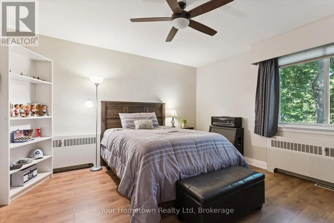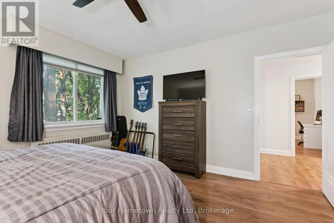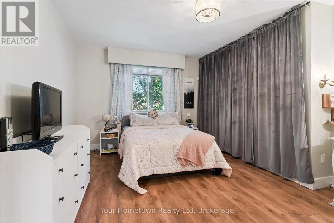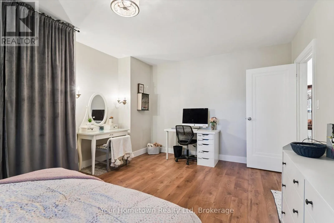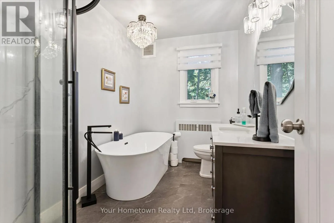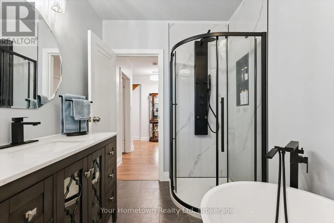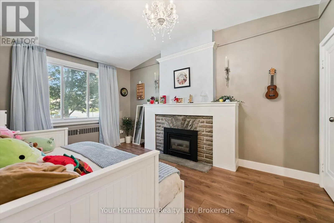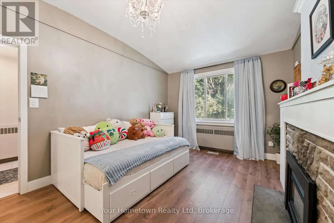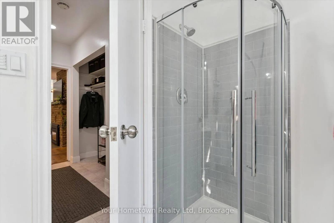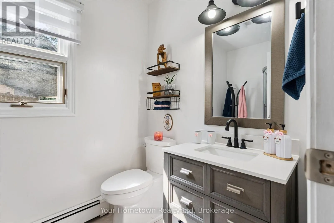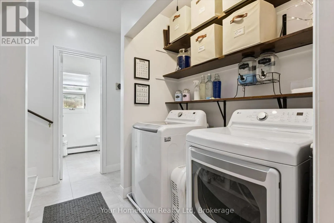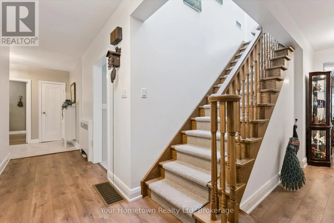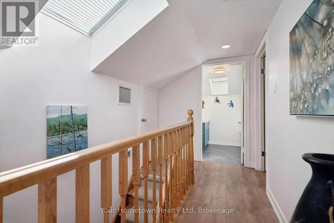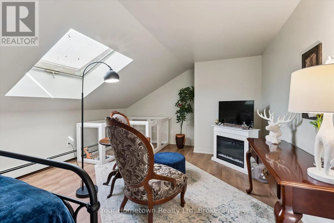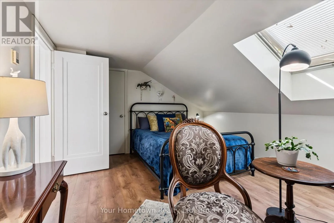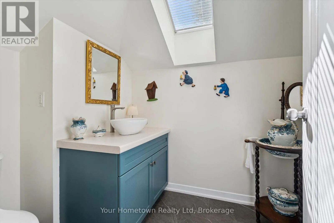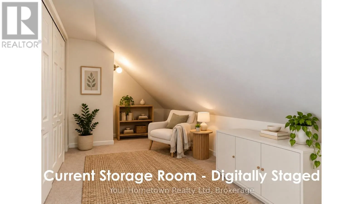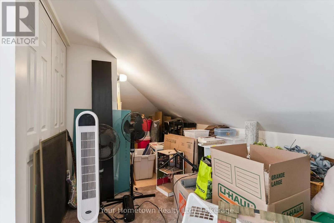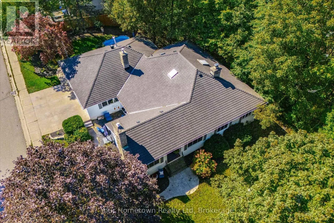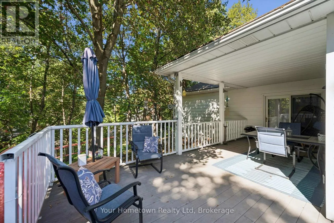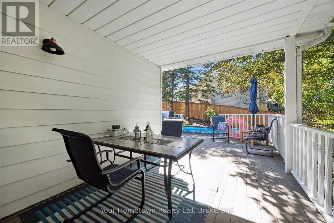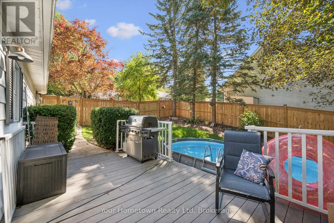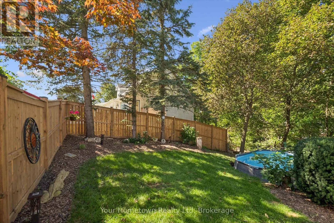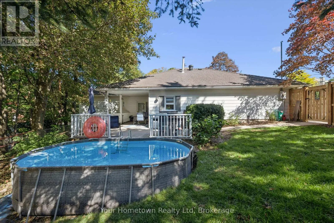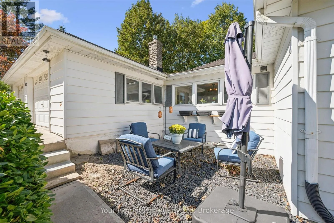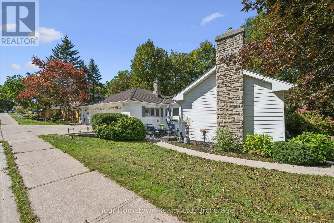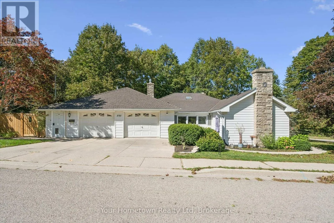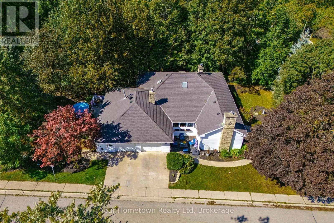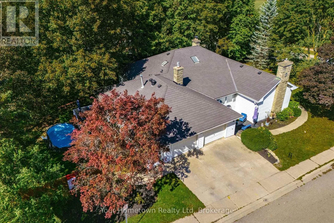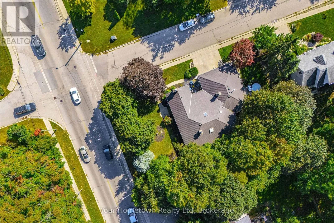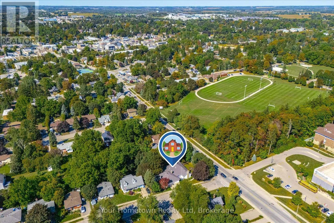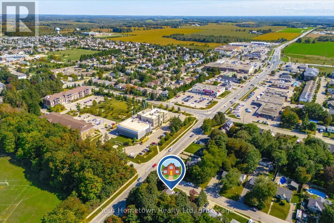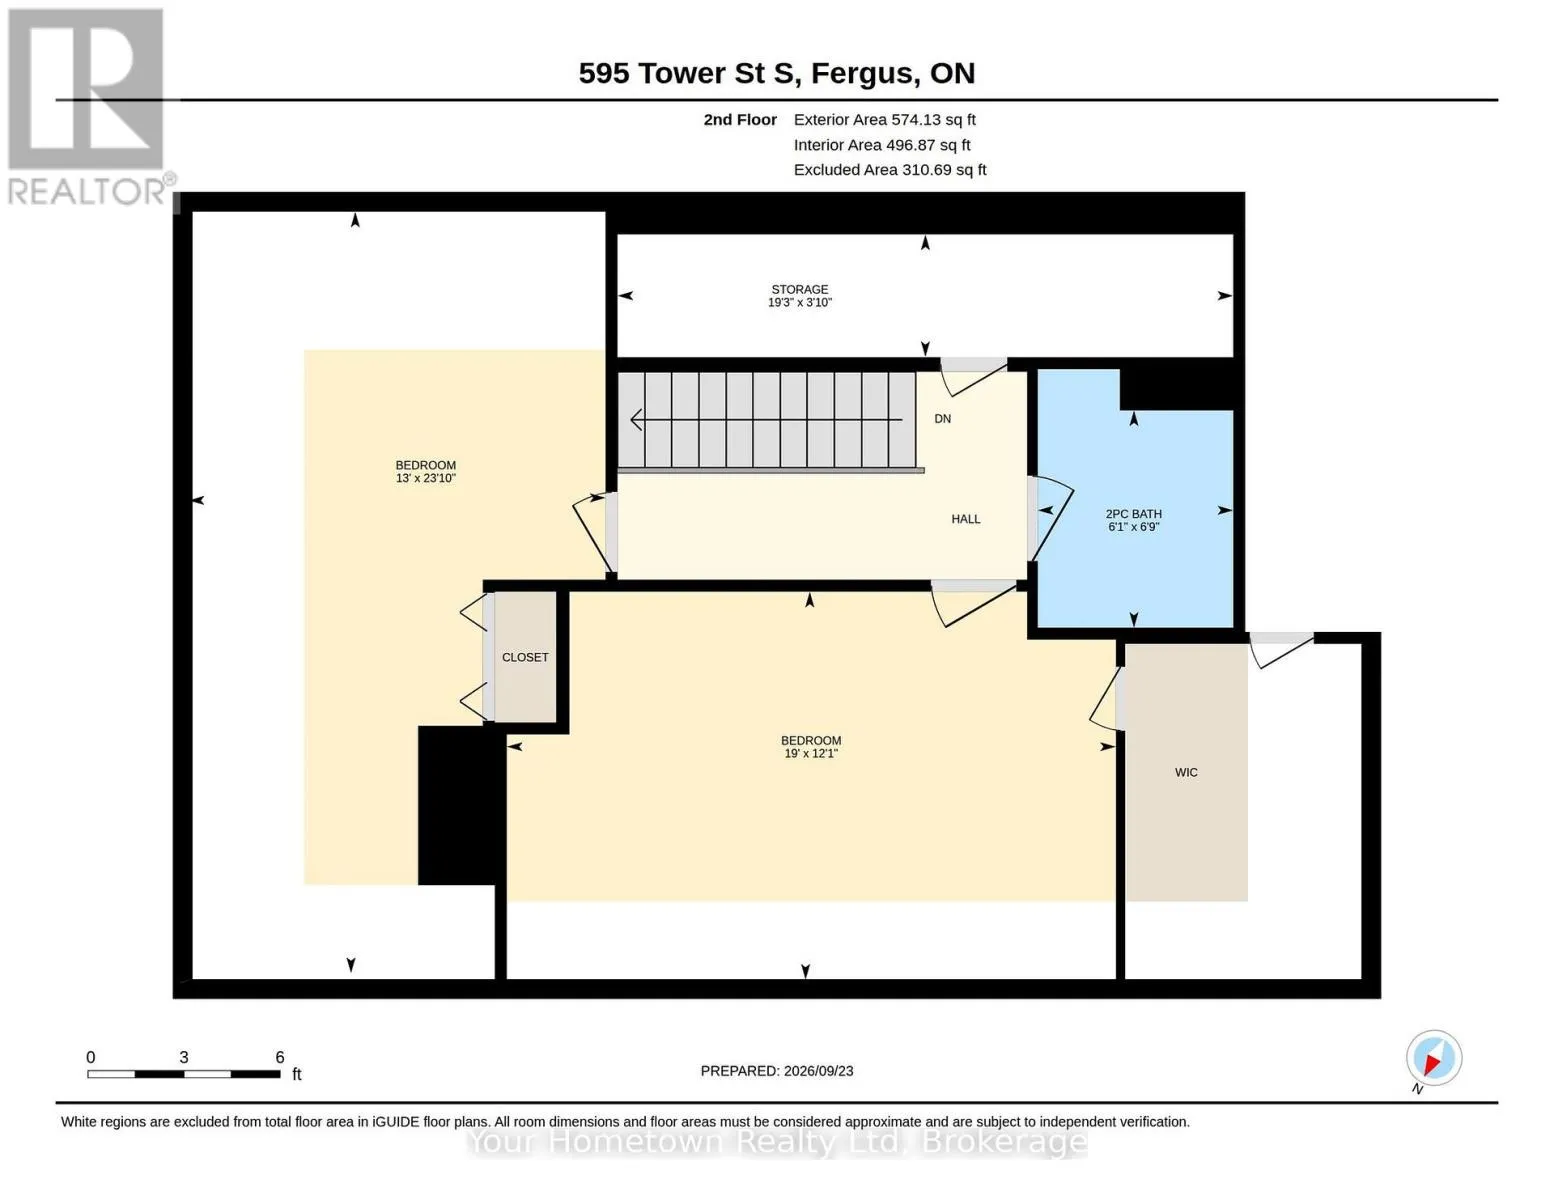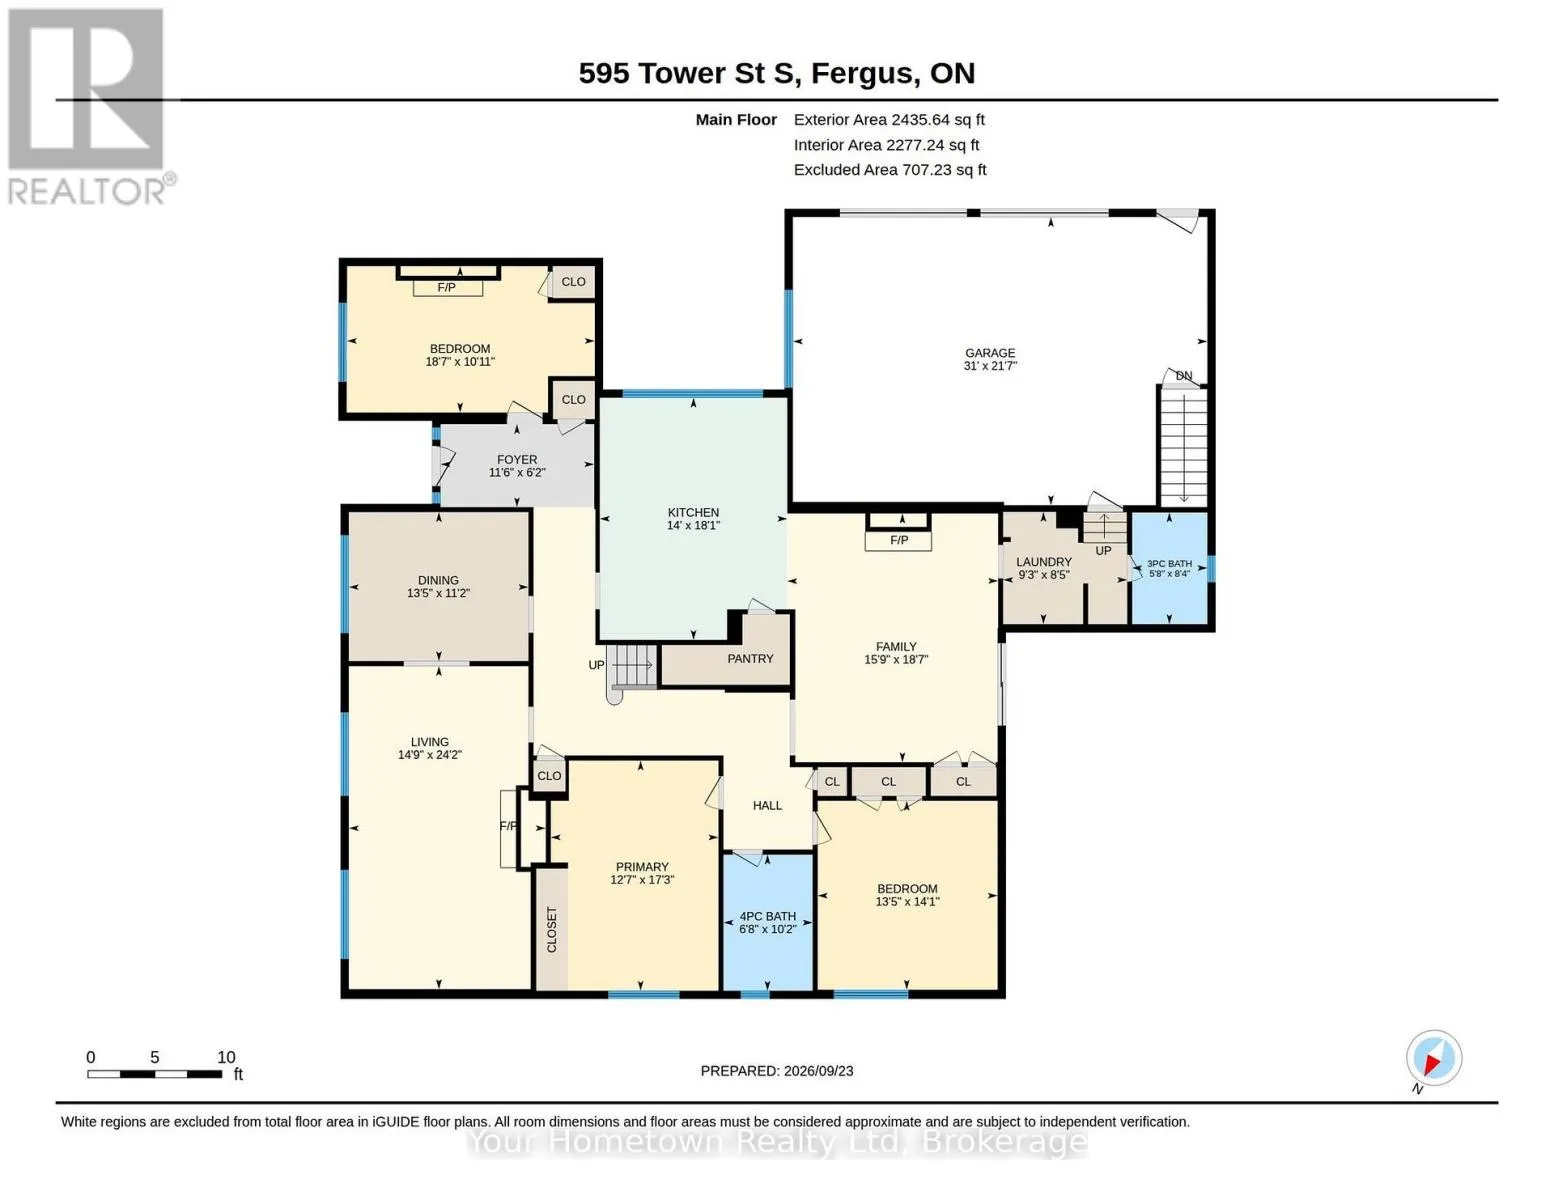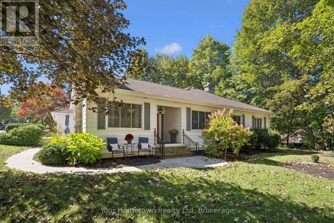
Cross Streets: Wellington St. ** Directions: Tower St S & Wellington St. Beautifully appointed and wonderfully spacious, this large family home sits on nearly half an acre and is close to everything you need! Welcome to 595 Tower St. S., tucked behind mature trees on a private, ravine-like lot, with a concrete driveway and garage access fronting quiet Wellington St. Offering over 3,000 square feet of finished living space, this four-bedroom home provides plenty of room for the whole family to spread out, entertain, and grow. The welcoming foyer leads into a spacious living room and dining room, creating an inviting setting for family gatherings and entertaining. The updated kitchen is the heart of the home, featuring a large island, abundant cabinetry and counter space, a convenient coffee bar, and a huge pantry. With views overlooking the side yard, the kitchen flows into the generous family room, complete with a gas fireplace and slider access to the covered composite deck. Step outside and enjoy the beautifully private, treed setting overlooking the ravine-like side yard, above-ground pool and fenced backyard. The covered deck creates the perfect spot for relaxing, entertaining, and keeping an eye on the kids while they enjoy the pool. Convenient main-floor laundry is located beside a three-pce bathroom, with both spaces ideally situated near the oversized 2 1/2 car garage-plenty of room for vehicles, equipment, toys, and all the extras that come with family life. Three spacious bedrooms are located on the main floor, each offering plenty of character and large closets, one with its own gas fireplace. Upstairs, discover a versatile bonus fourth bedroom with walk in closet, a two-piece bathroom, along with a large storage room that could also serve as a home office or hobby space. Unique in so many ways, this is a home that truly needs to be seen to be appreciated. (id:27476)