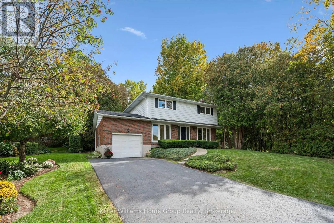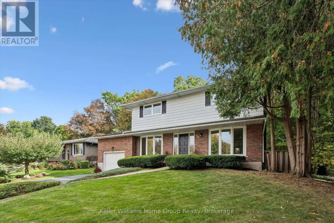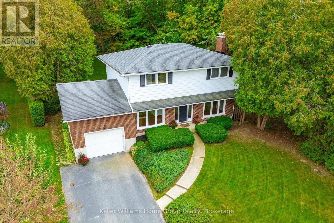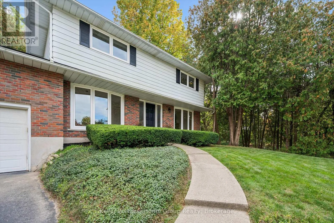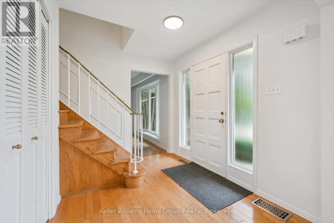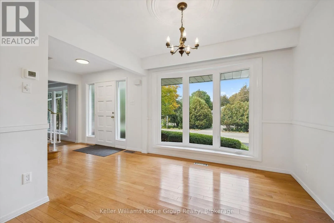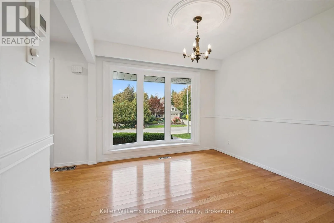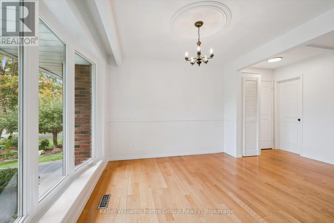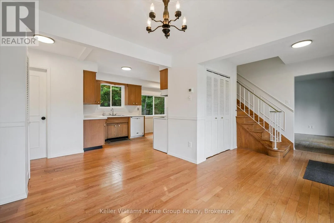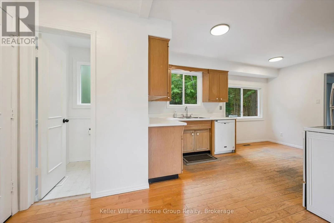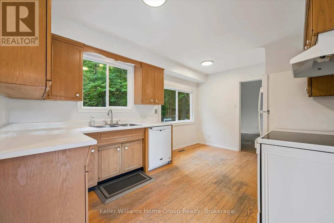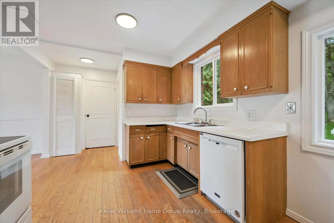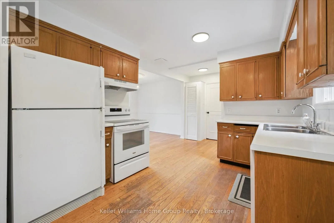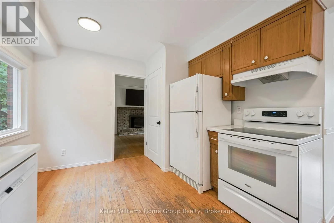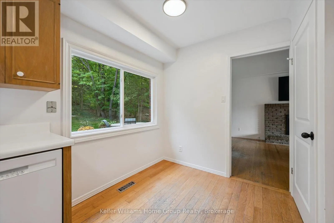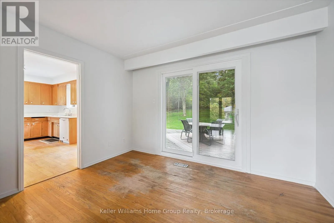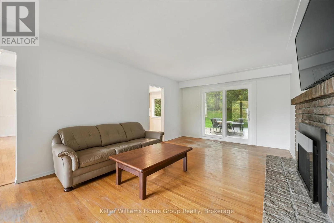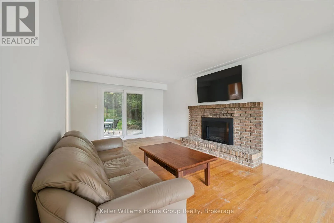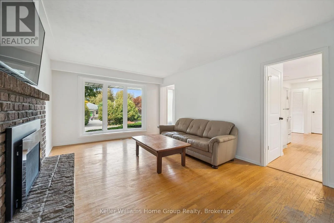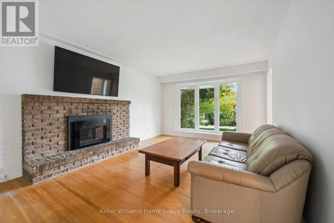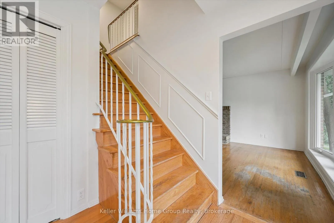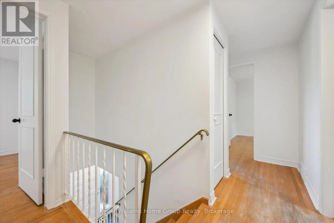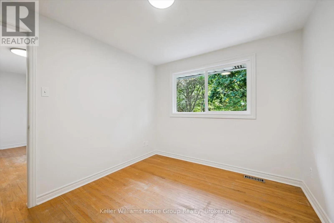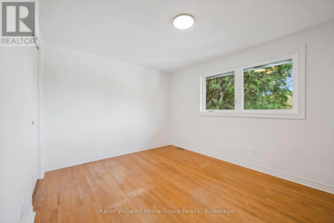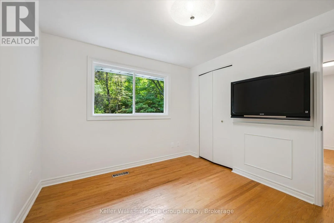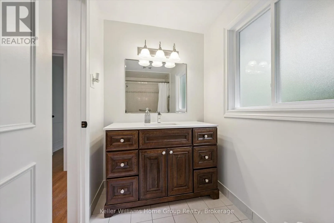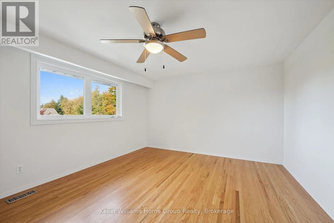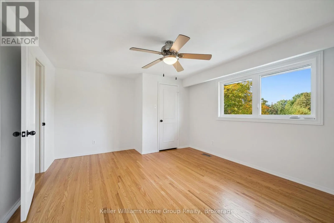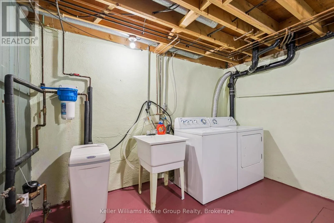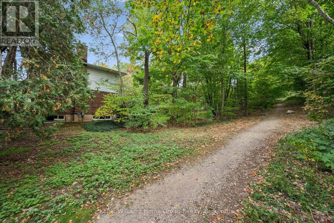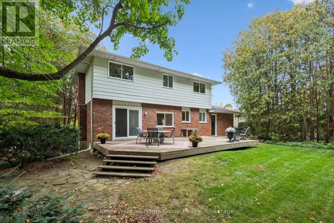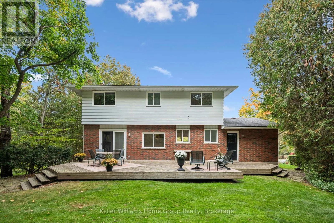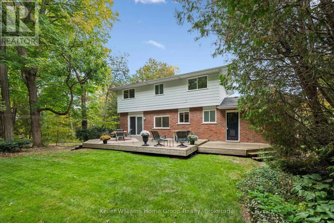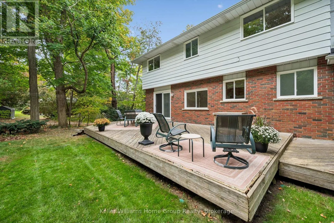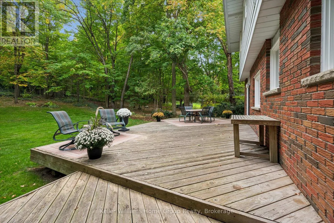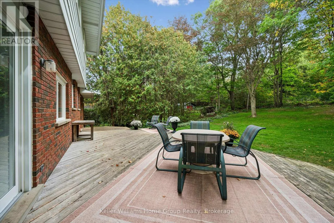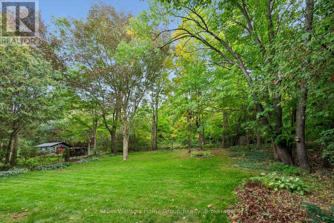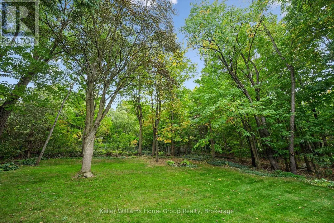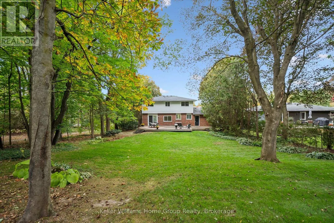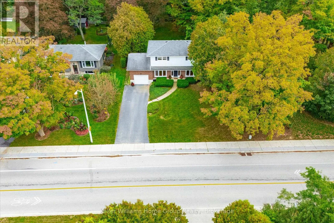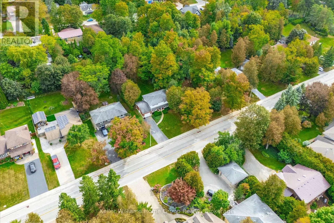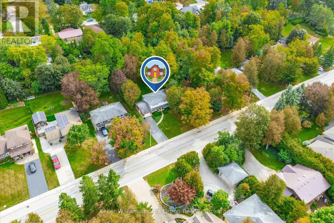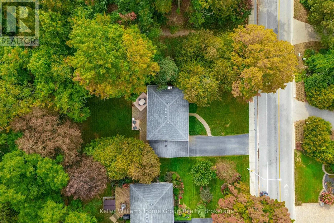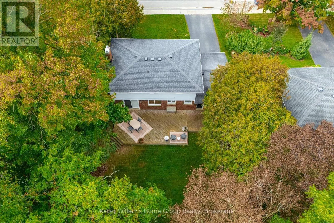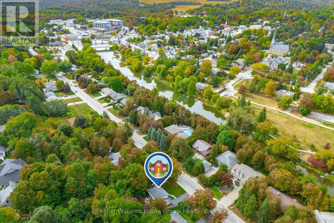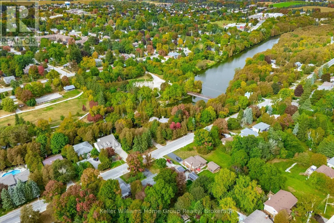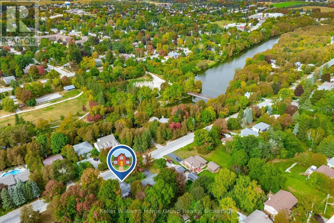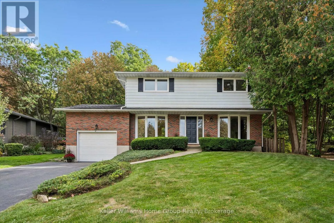
Bridge St & High St Welcome to charming village living in the heart of Elora! Set on a mature treed and beautifully landscaped lot in a sought after neighbourhood, this inviting 4-bedroom, 2-storey home offers the perfect blend of comfort, character, privacy and opportunity for families looking to put down roots in one of Ontario's most beloved, family centered communities. The main floor welcomes you with warm hardwood floors, a formal living room featuring a gas fireplace, and a dining area perfect for creating memorable family dinners. The bright, spacious kitchen offers plenty of cupboard space. The main floor opens directly to a huge wood deck overlooking a private rear yard, an ideal setting for outdoor entertaining. Upstairs, four generous bedrooms provide plenty of room for a growing family, guests or a home office. Hardwood flooring, large windows and abundant natural light create bright, comfortable spaces throughout the upper level. The partly finished basement adds valuable flexibility, with loads of potential for future living space to suit your family needs. Enjoy walking to the Cataract Trail, the Grand River, local restaurants, unique shops and historic downtown Elora. Immerse yourself in a community known for its sports, arts, food, culture and welcoming small-town atmosphere. An affordable opportunity to own a family-sized home in a wonderful Elora neighbourhood, where everyday living feels a little more connected, a little more relaxed and a lot more like home. (id:27476)