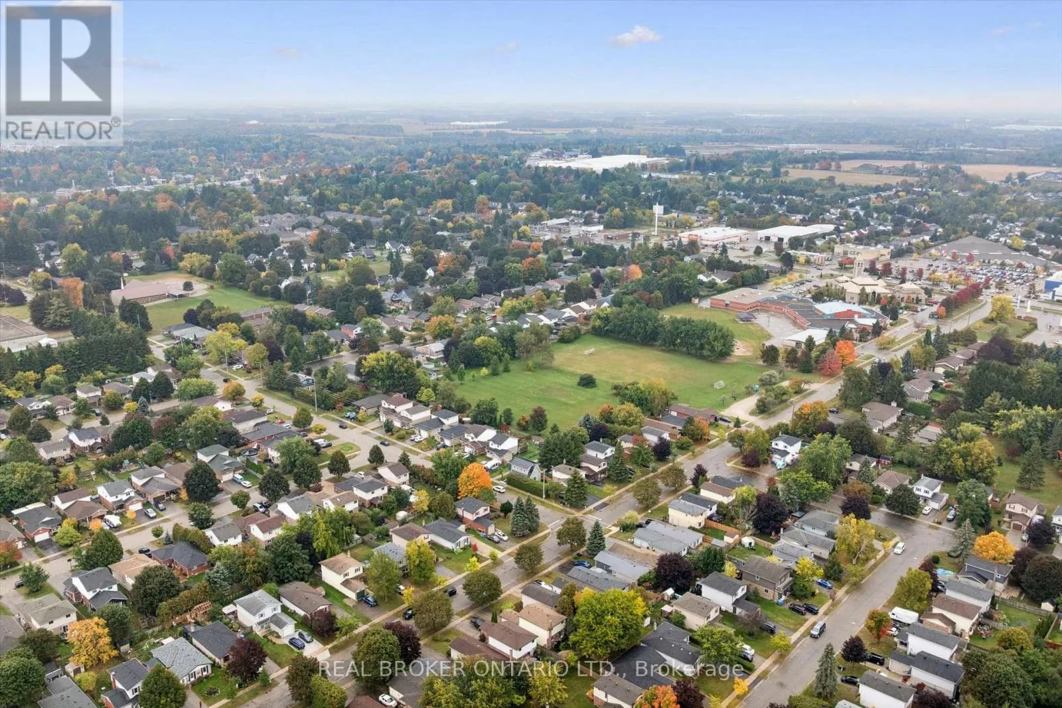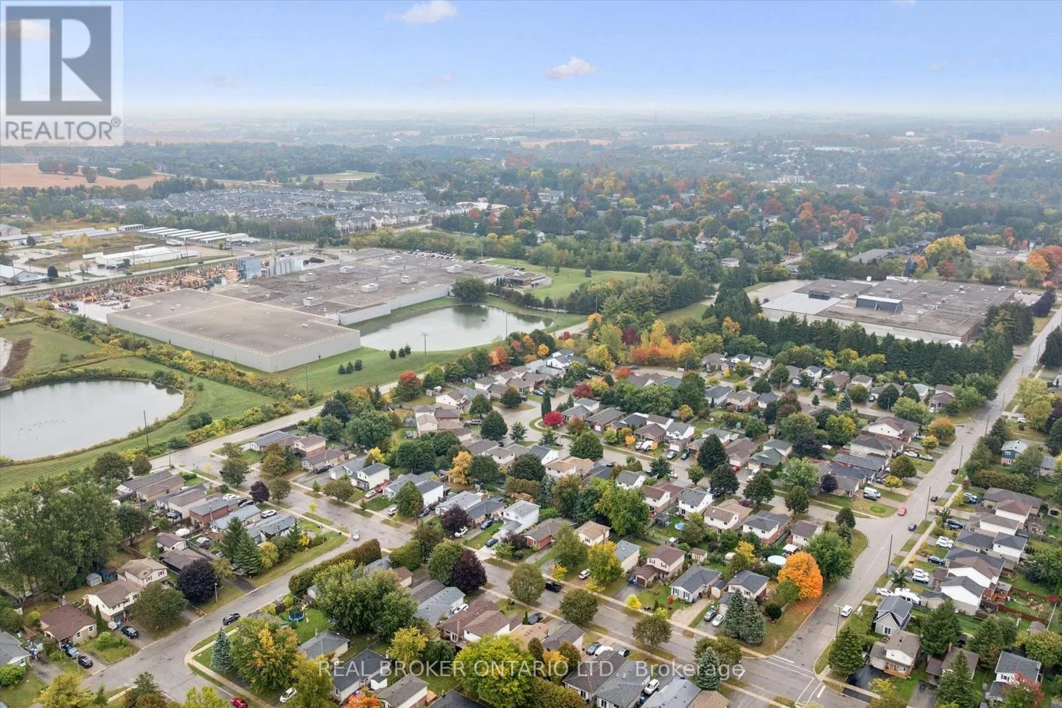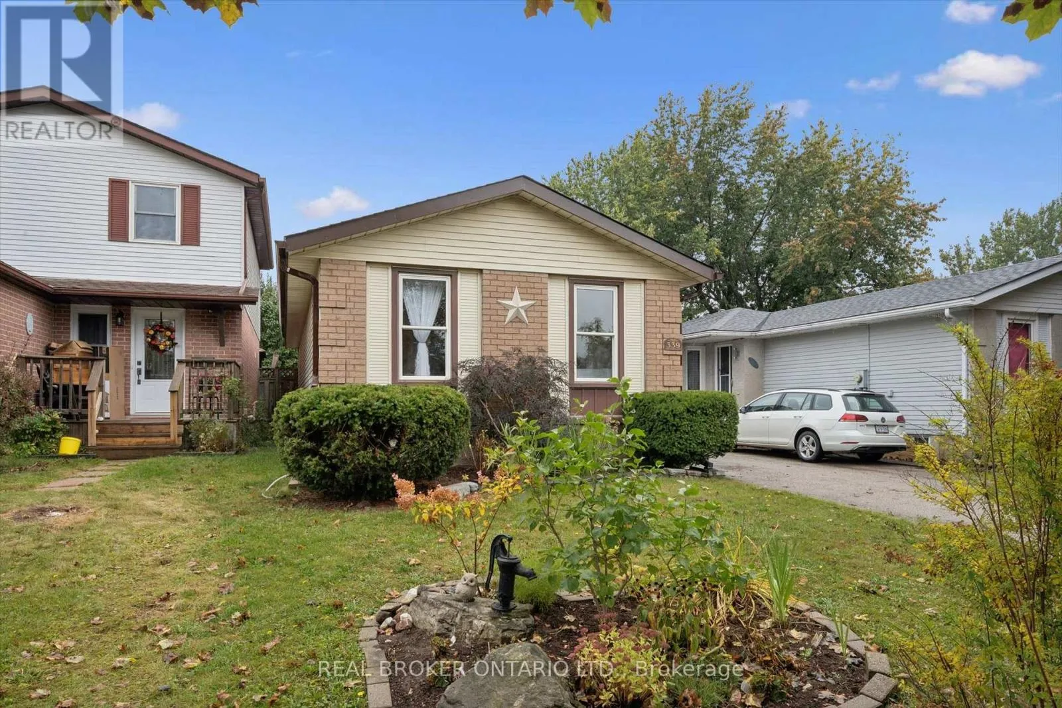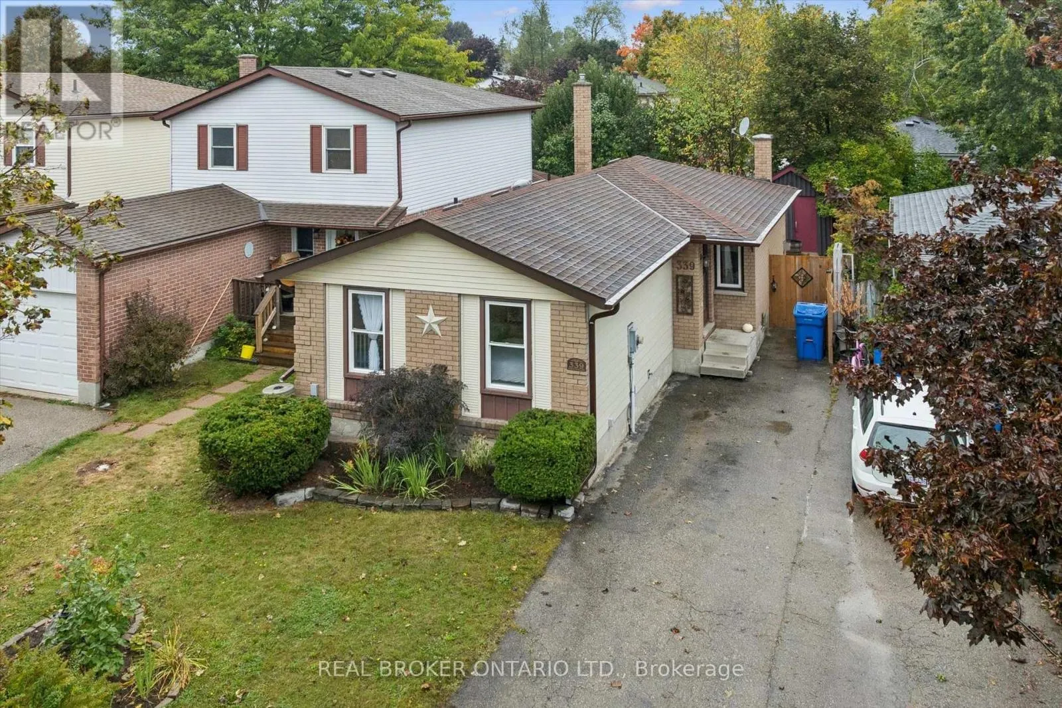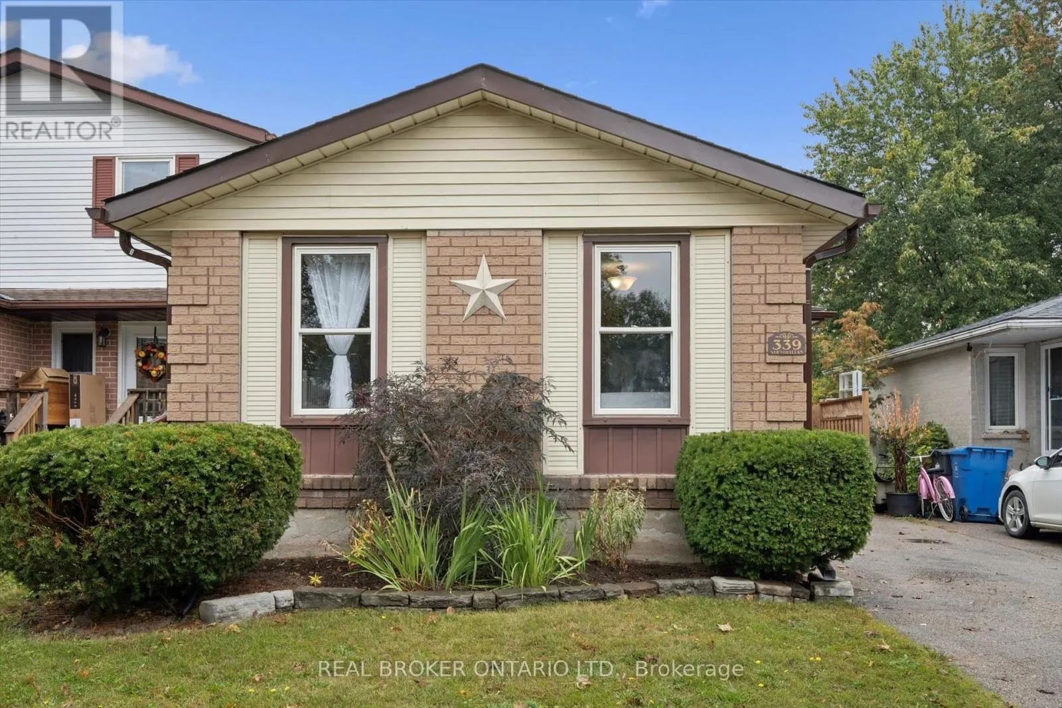
339 Strathallan Street, Centre Wellington, Ontario N1M 3K8

Listed for:
$569,900
3 beds
2 baths
Listed 1 day ago
House for rent: 339 Strathallan Street, Centre Wellington, Ontario N1M 3K8

View all 37 photos

About

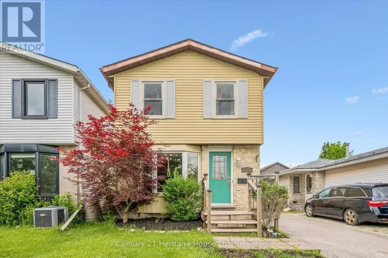
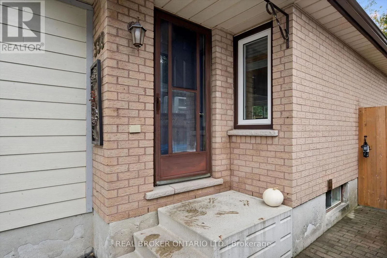
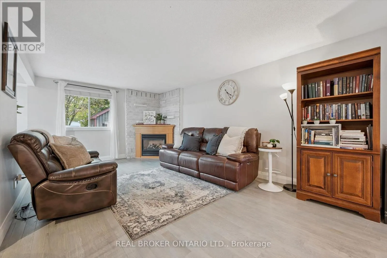
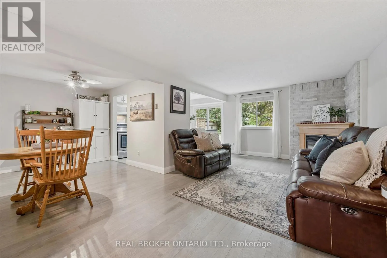
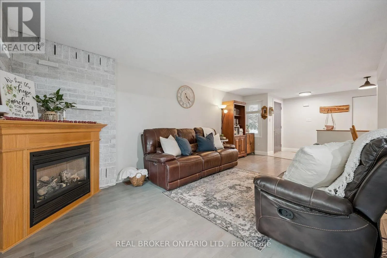
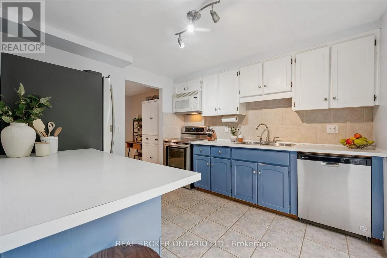
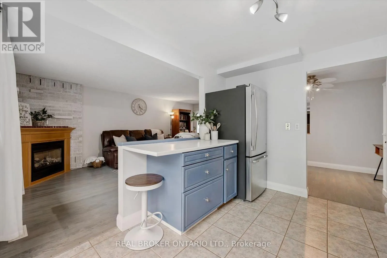
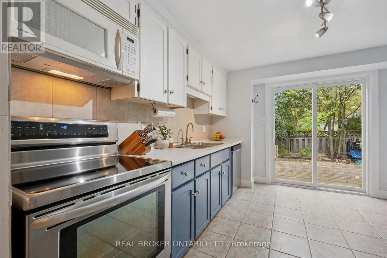
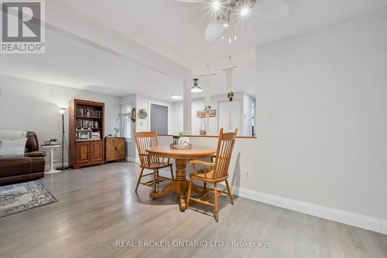
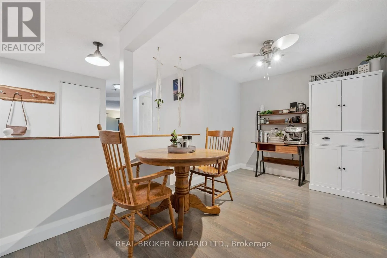
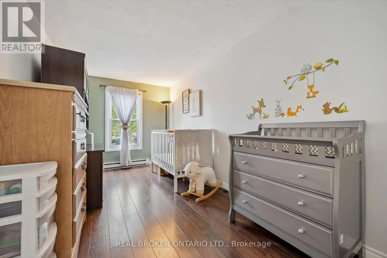
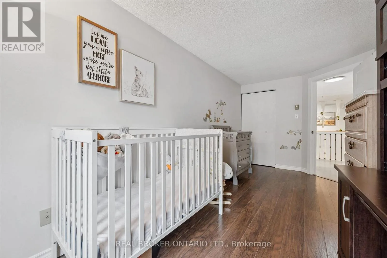
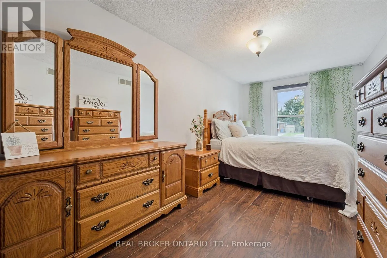
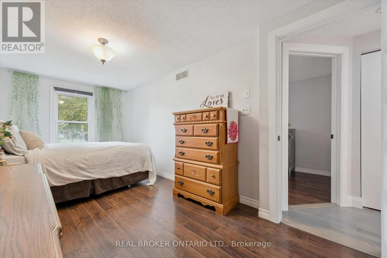
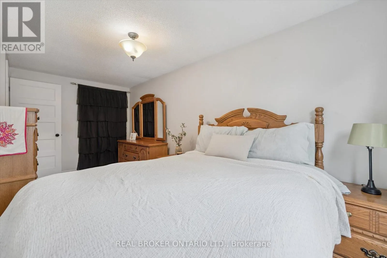
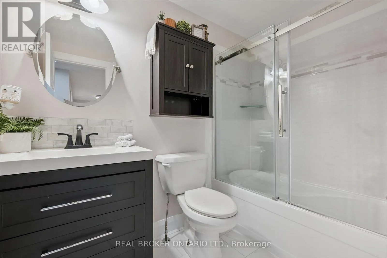
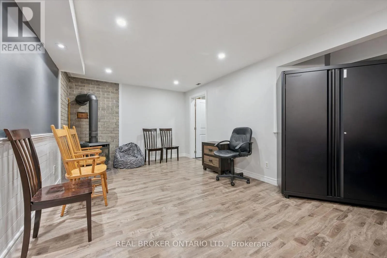
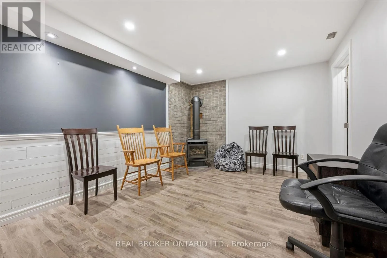
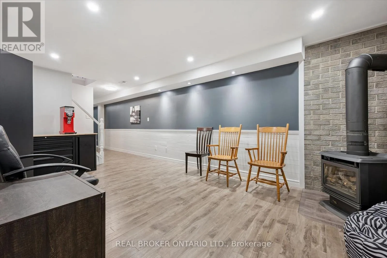
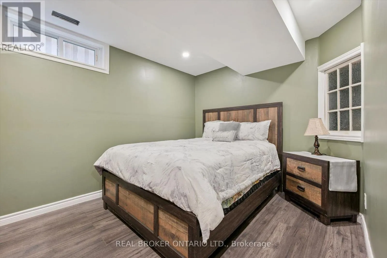
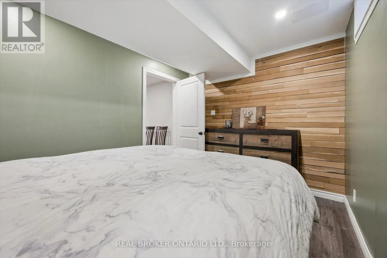
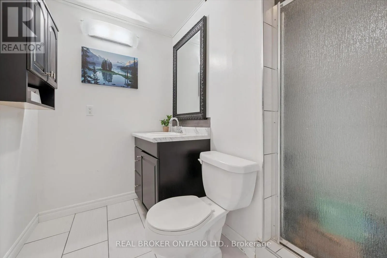
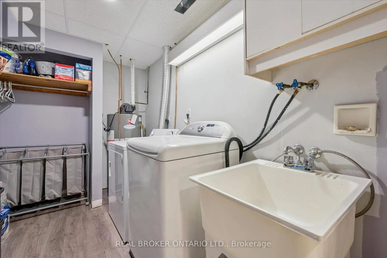
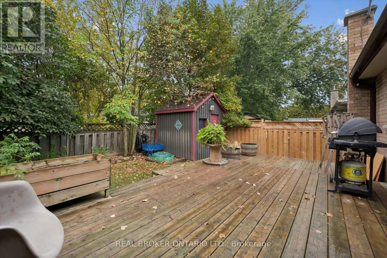
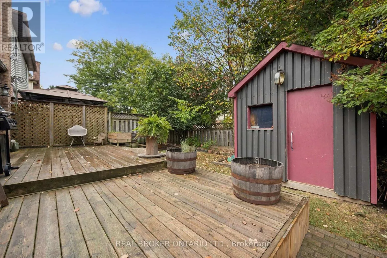
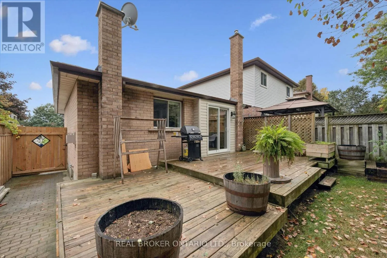
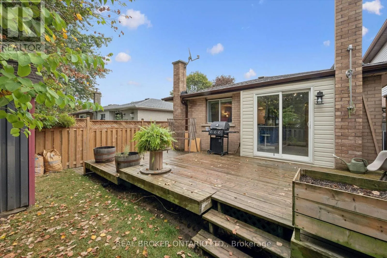
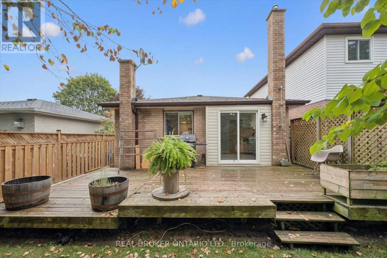
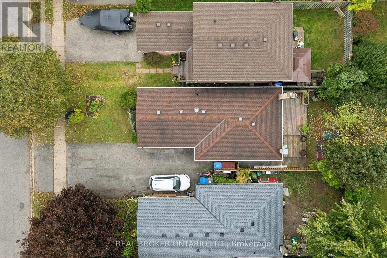
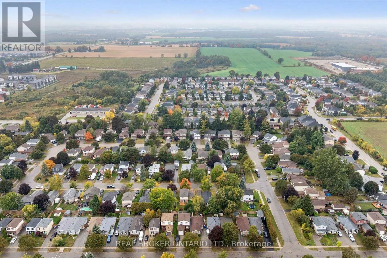
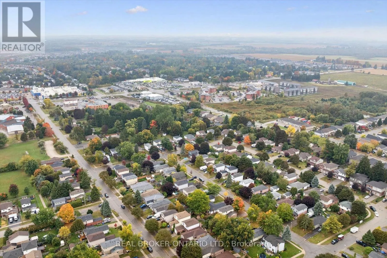
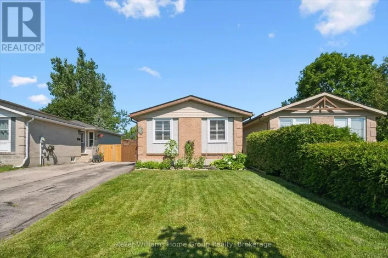
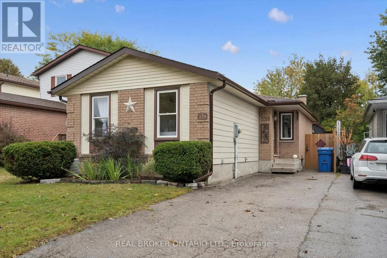
Cross Streets: Victoria Terrace. ** Directions: Head toward Hwy 6 N, Turn right onto Hwy 6 N, Turn right onto Strathallan St, Destination will be on the left. This charming brick bungalow is an excellent opportunity for first time buyers or those looking to simplify and downsize. Step inside to a bright, open concept living area featuring beautiful hardwood floors, a cozy gas fireplace, and a separate dining space.The kitchen is equipped with stainless steel appliances, a dishwasher, a breakfast bar, and a patio door leading to a spacious deck. Perfect for entertaining or enjoying a quiet evening, the deck overlooks the fully fenced backyard, which also includes a generously sized storage shed.The main floor offers two spacious bedrooms and a 4 piece bathroom. Downstairs, the fully finished lower level provides even more living space with a large family/rec room featuring a second gas fireplace, an additional bedroom, and an office/bonus room. A second 3 piece bathroom is ideal for guests, while the large laundry and utility rooms provide plenty of additional storage.Additional updates include a new furnace installed in 2026, offering added peace of mind and comfort.With its functional layout, inviting living spaces, and convenient features, this home offers comfortable living with room to grow. Call your REALTOR today to schedule a showing! (id:27476)

Property Highlights

MLS® Number
X13854530
Type
Single Family
Community Name
Fergus
Ownership Type
Freehold
Land Size
30 x 100 FT ; 30.05ft. x 100.16ft.x30.05ft.x 100.16ft.|under 1/2 acre
Parking Space Total
2

Building

Building Type
House
Storeys
1.00
Square Footage
700 - 1100 sqft
Bathrooms Total
2
Bedrooms Above Ground
3
Bedrooms Total
3
Amenities
Fireplace(s) Park, Schools
Exterior Finish
Brick, Vinyl siding
Fireplace Present
Yes
Basement Type
Full (Finished)
Basement Features
Building Heating Type
Forced air
Heating Fuel
Natural gas
Building Cooling Type
Central air conditioning

Utilities

Water
Municipal water
Utility Sewer
Sanitary sewer

Room Layout

Utility room
Basement
1.12 m x 2.16 m
Utility room
Basement
2.16 m x 4.19 m
Utility room
Basement
2.54 m x 3.43 m
Bathroom
Basement
2.16 m x 2.26 m
Bedroom 2
Basement
2.8 m x 3.73 m
Laundry room
Basement
2.06 m x 3.43 m
Recreational, Games room
Basement
3.08 m x 5.72 m
Bathroom
Main level
1.52 m x 2.17 m
Bedroom
Main level
2.17 m x 4.98 m
Dining room
Main level
3.05 m x 2.17 m
Kitchen
Main level
3.05 m x 3.58 m
Living room
Main level
3.45 m x 6.22 m
Primary Bedroom
Main level
2.57 m x 5.26 m

Location

Learn more about this property
Listing provided by:
REAL BROKER ONTARIO LTD.
MLS® number:
X13854530
Agent:
Ivan Gascho
*Indicates required field
Name is required
Email is required
Please enter a valid phone number (e.g., 416-111-1111).