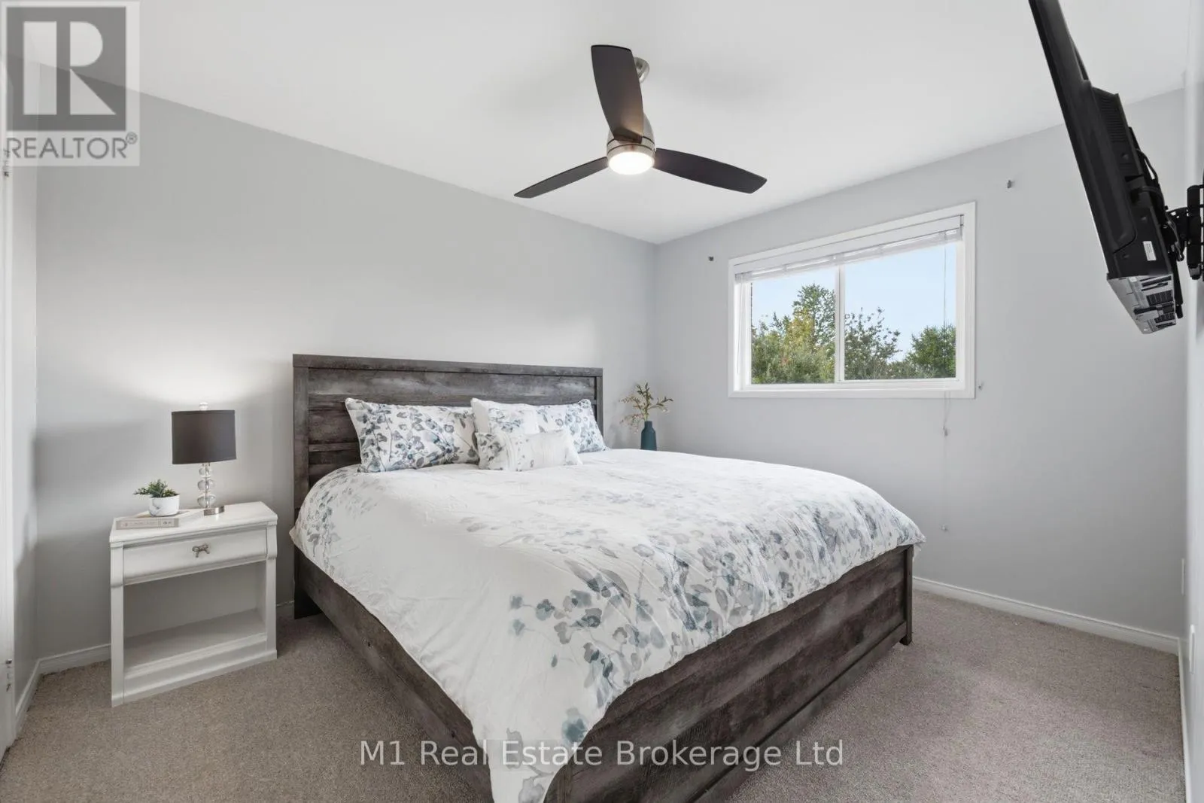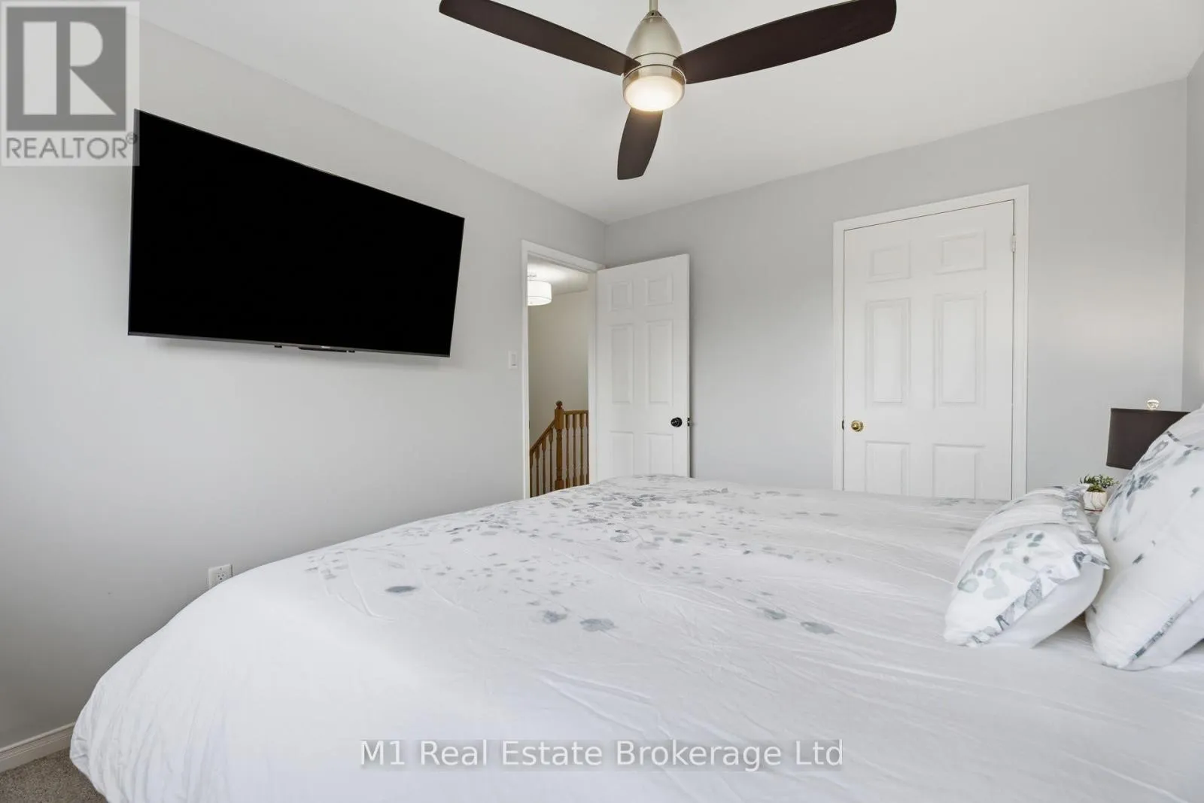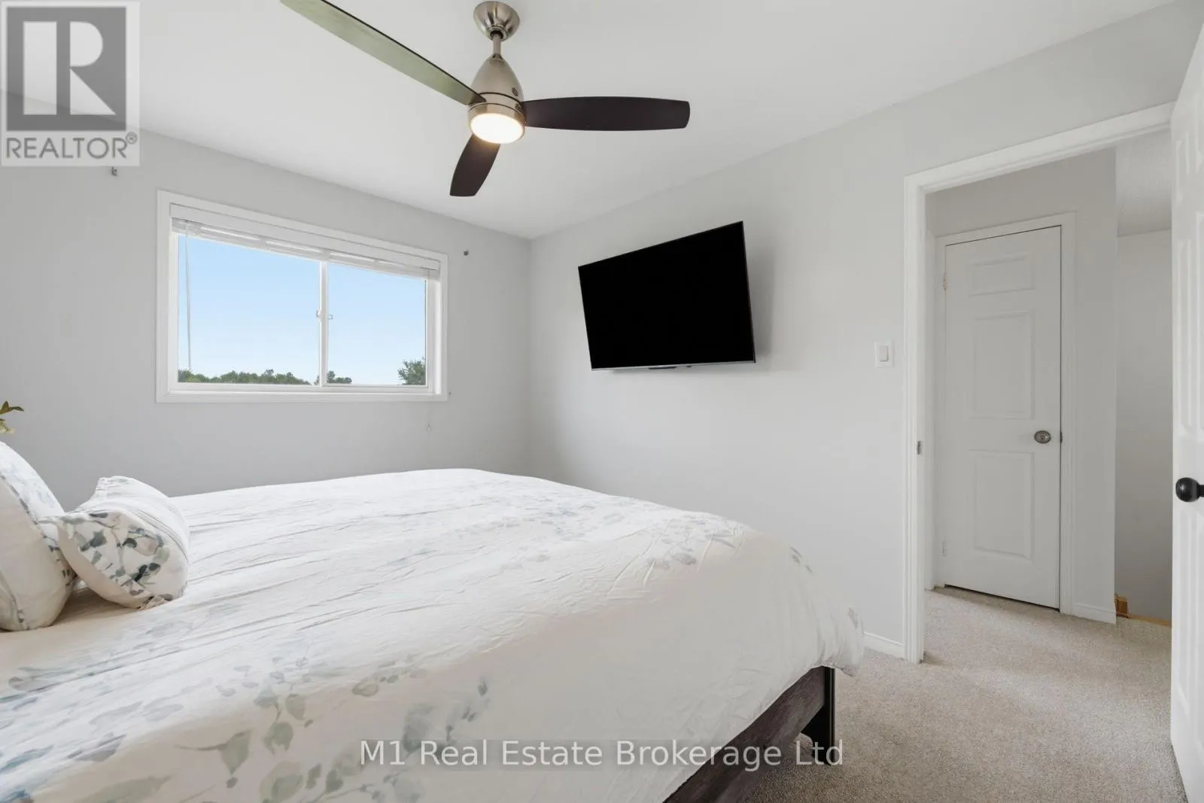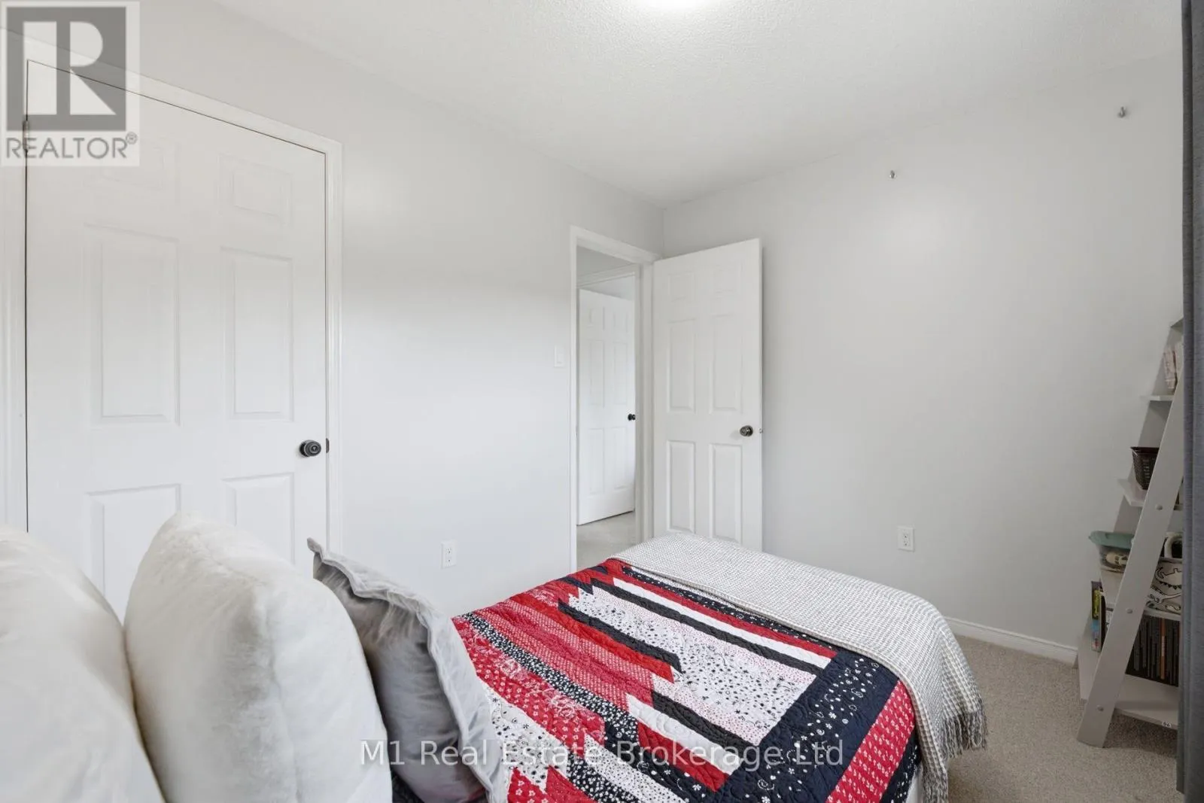
308 Daniel Crescent, Centre Wellington, Ontario N0B 1S0

Listed for:
$769,900
3 beds
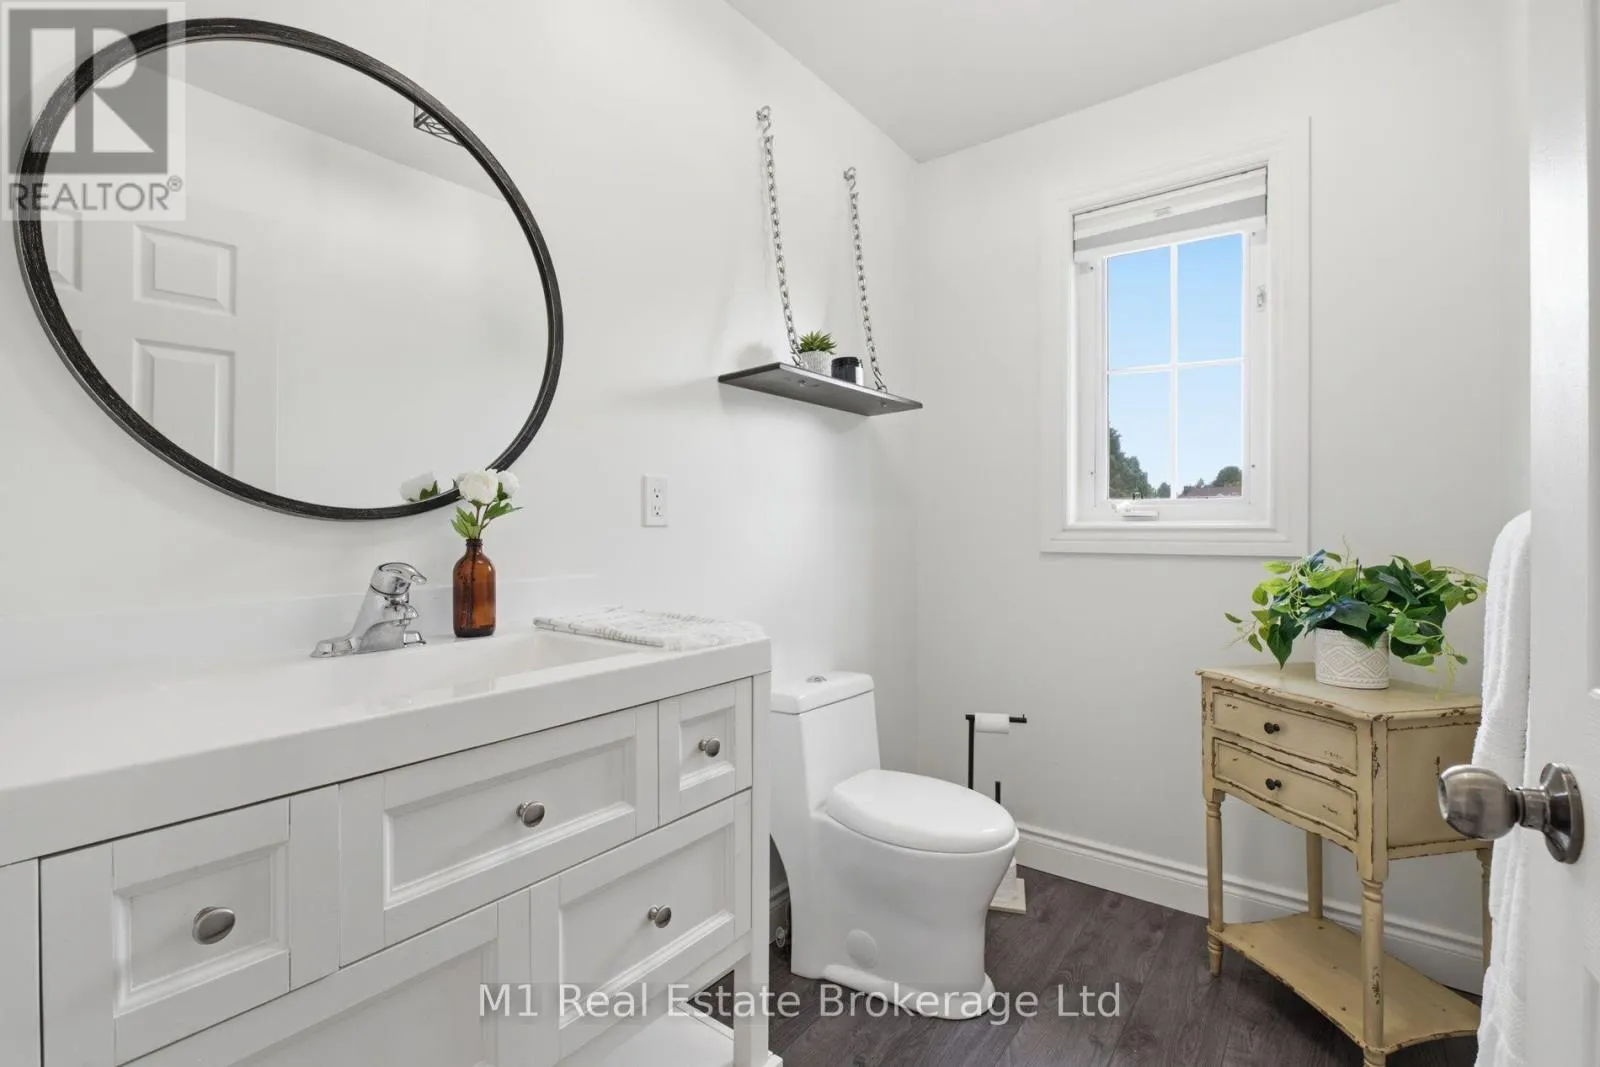
3 baths
Listed 9 days ago
House for rent: 308 Daniel Crescent, Centre Wellington, Ontario N0B 1S0

View all 45 photos

About

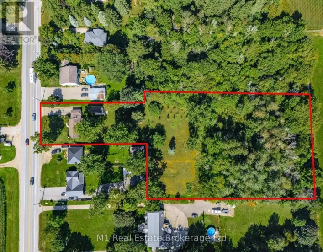
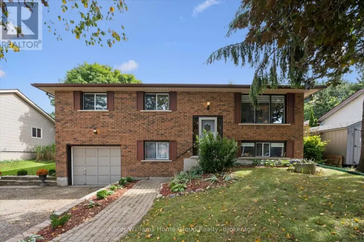
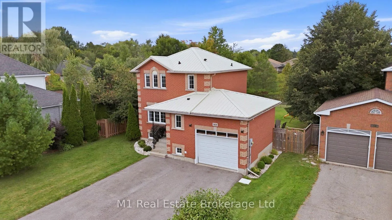
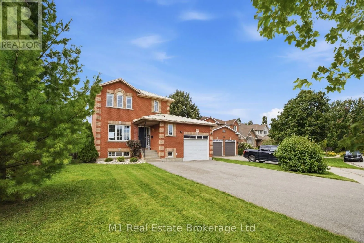
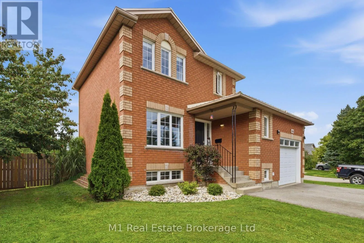
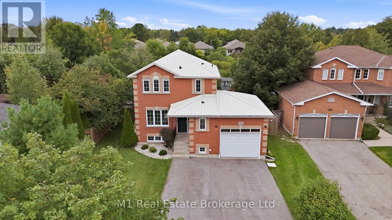
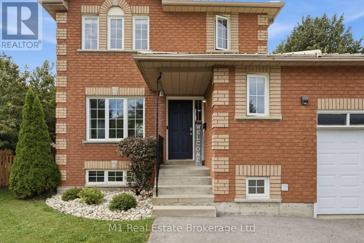
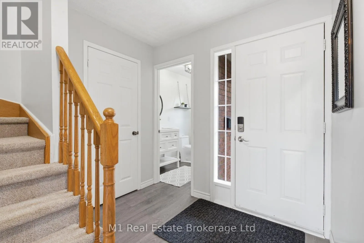
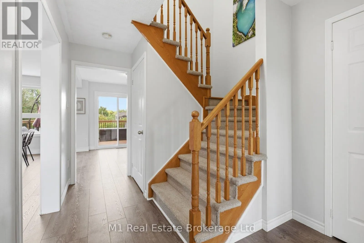
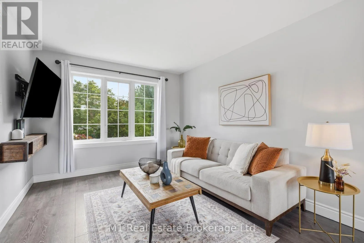
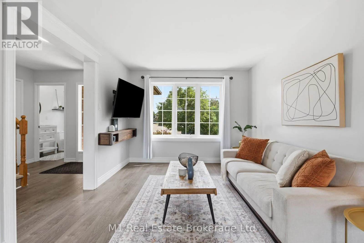
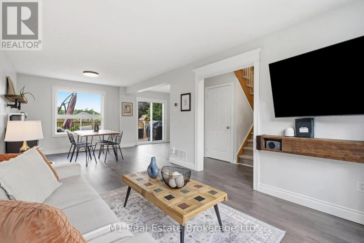
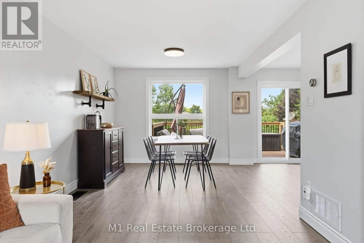
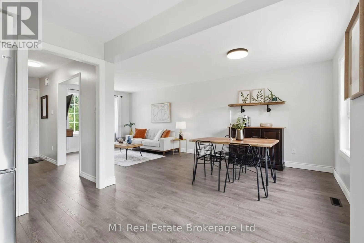
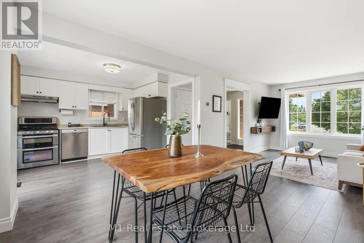
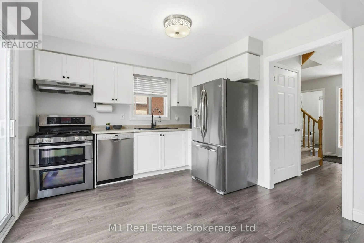
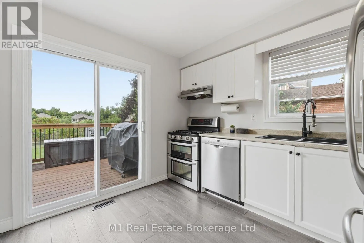
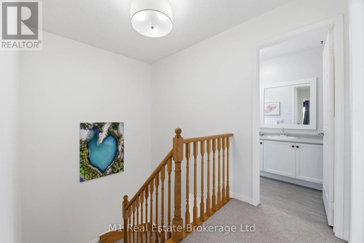
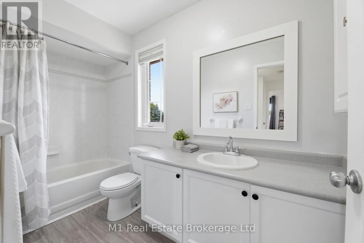
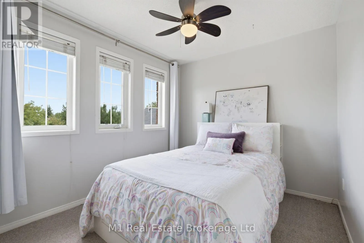
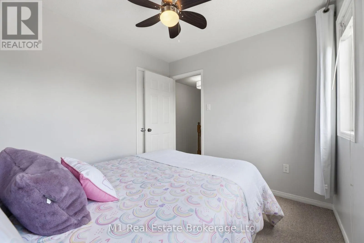
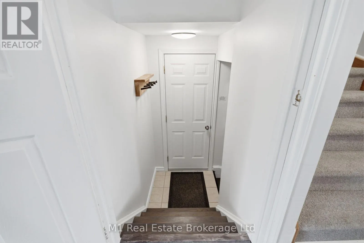
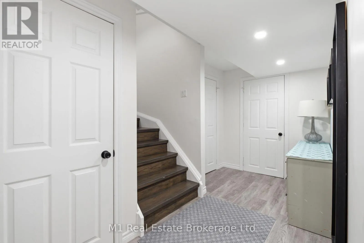
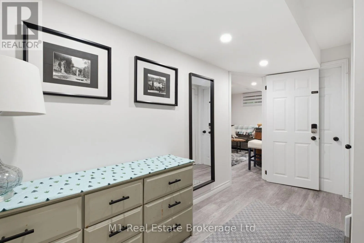
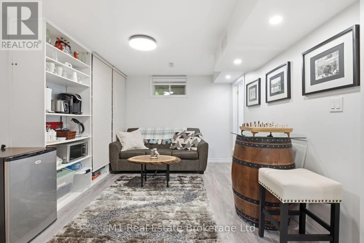
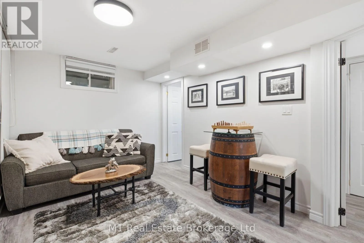
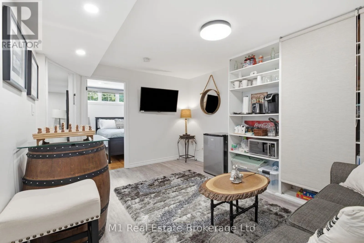
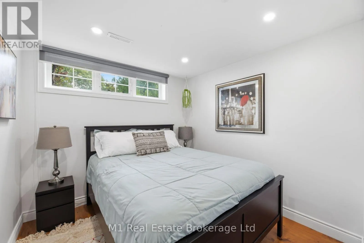
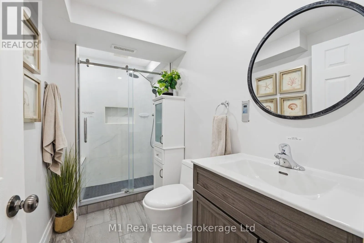
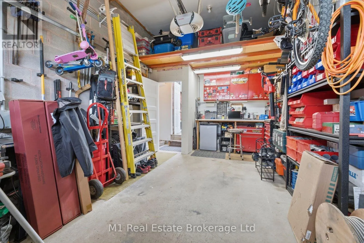
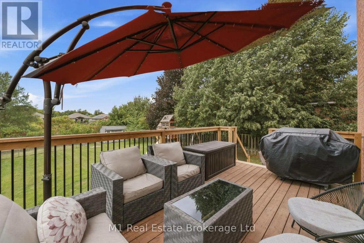
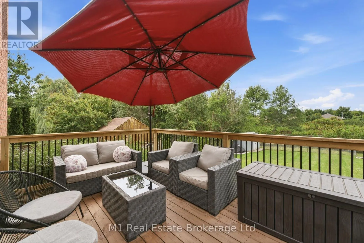
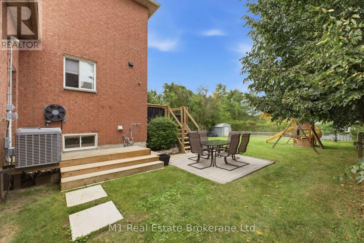
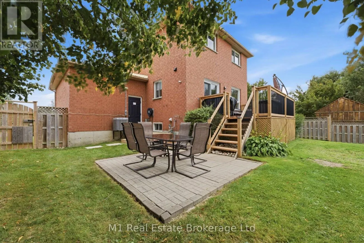
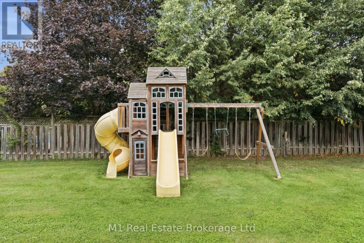
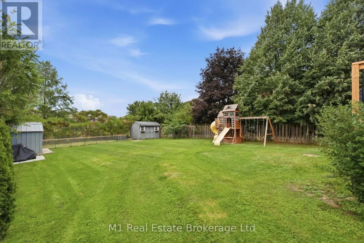
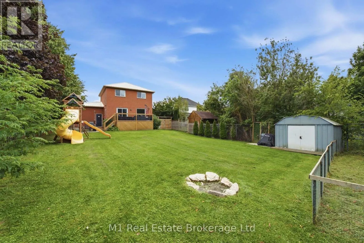
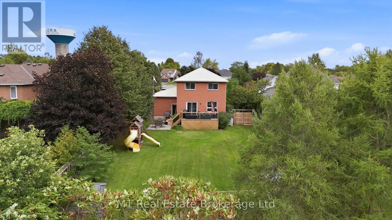
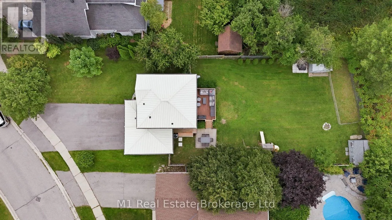
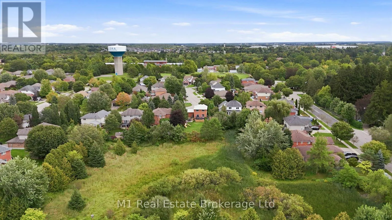
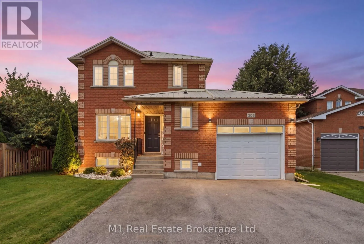
Cross Streets: Just Off Irvine St. ** Directions: Irvine Daniel. You just hit the jackpot at 308 Daniel Crescent in Elora! This home sits on a massive lot that backs right onto lush conservation land, giving you ultimate peace and stunning green views right out your back door. Pulling up is a breeze with an attached garage and a huge driveway with space for four full-size pickup trucks. The durable steel roof gives you total peace of mind for years to come. Inside, step into a bright, modern open-concept layout featuring three bedrooms upstairs with a convenient half bathroom on the main floor and a full bathroom upstairs. Downstairs features another full bathroom and offers incredible versatility-turn the lower level into a super profitable Airbnb or convert it into a fully legal separate apartment to help pay the mortgage. Spaces with this much property, potential, and natural beauty don't stay available long-book your private tour before it's gone! (id:27476)

Property Highlights

MLS® Number
X14032498
Type
Single Family
Community Name
Elora/Salem
Ownership Type
Freehold
Land Size
70.4 x 159.7 FT
Parking Space Total
3

Building

Building Type
House
Storeys
2.00
Square Footage
1100 - 1500 sqft
Bathrooms Total
3
Bedrooms Above Ground
3
Bedrooms Total
3
Exterior Finish
Brick
Fireplace Present
No
Basement Type
N/A (Finished)
Basement Features
Building Heating Type
Forced air
Heating Fuel
Natural gas
Building Cooling Type
Central air conditioning

Utilities

Water
Municipal water
Utility Sewer
Sanitary sewer

Room Layout

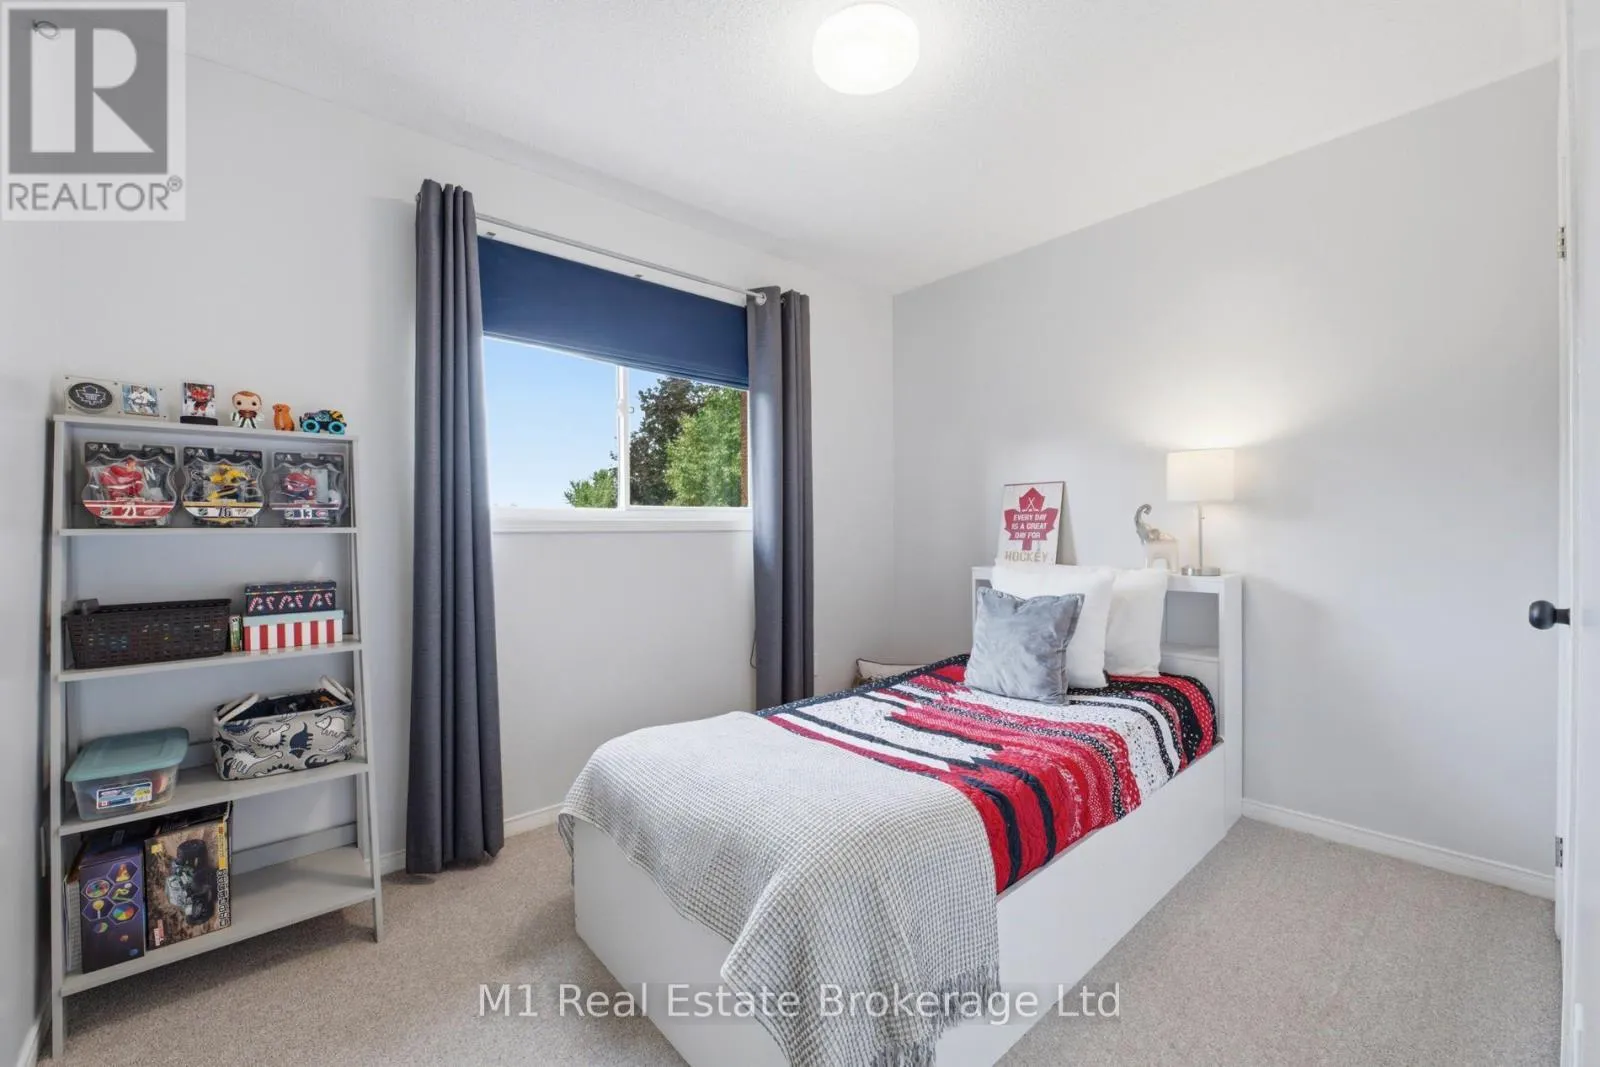
Bedroom 2
Second level
3.02 m x 2.69 m
Bedroom 3
Second level
2.49 m x 3.2 m
Primary Bedroom
Second level
3.02 m x 3.61 m
Other
Second level
2.13 m x 3.2 m
Laundry room
Basement
3.86 m x 1.37 m
Cold room
Basement
1.22 m x 2.18 m
Family room
Basement
7.06 m x 3.2 m
Other
Lower level
0.91 m x 0.91 m
Dining room
Main level
3.1 m x 3.3 m
Other
Main level
1.47 m x 2.36 m
Living room
Main level
3.1 m x 3.94 m
Kitchen
Main level
3.25 m x 3.1 m

Location

Learn more about this property
Listing provided by:
M1 Real Estate Brokerage Ltd
MLS® number:
X14032498
Agent:
Mitch Myers
*Indicates required field
Name is required
Email is required
Please enter a valid phone number (e.g., 416-111-1111).

Community Spotlight: Homes For sale in Your Neighborhood