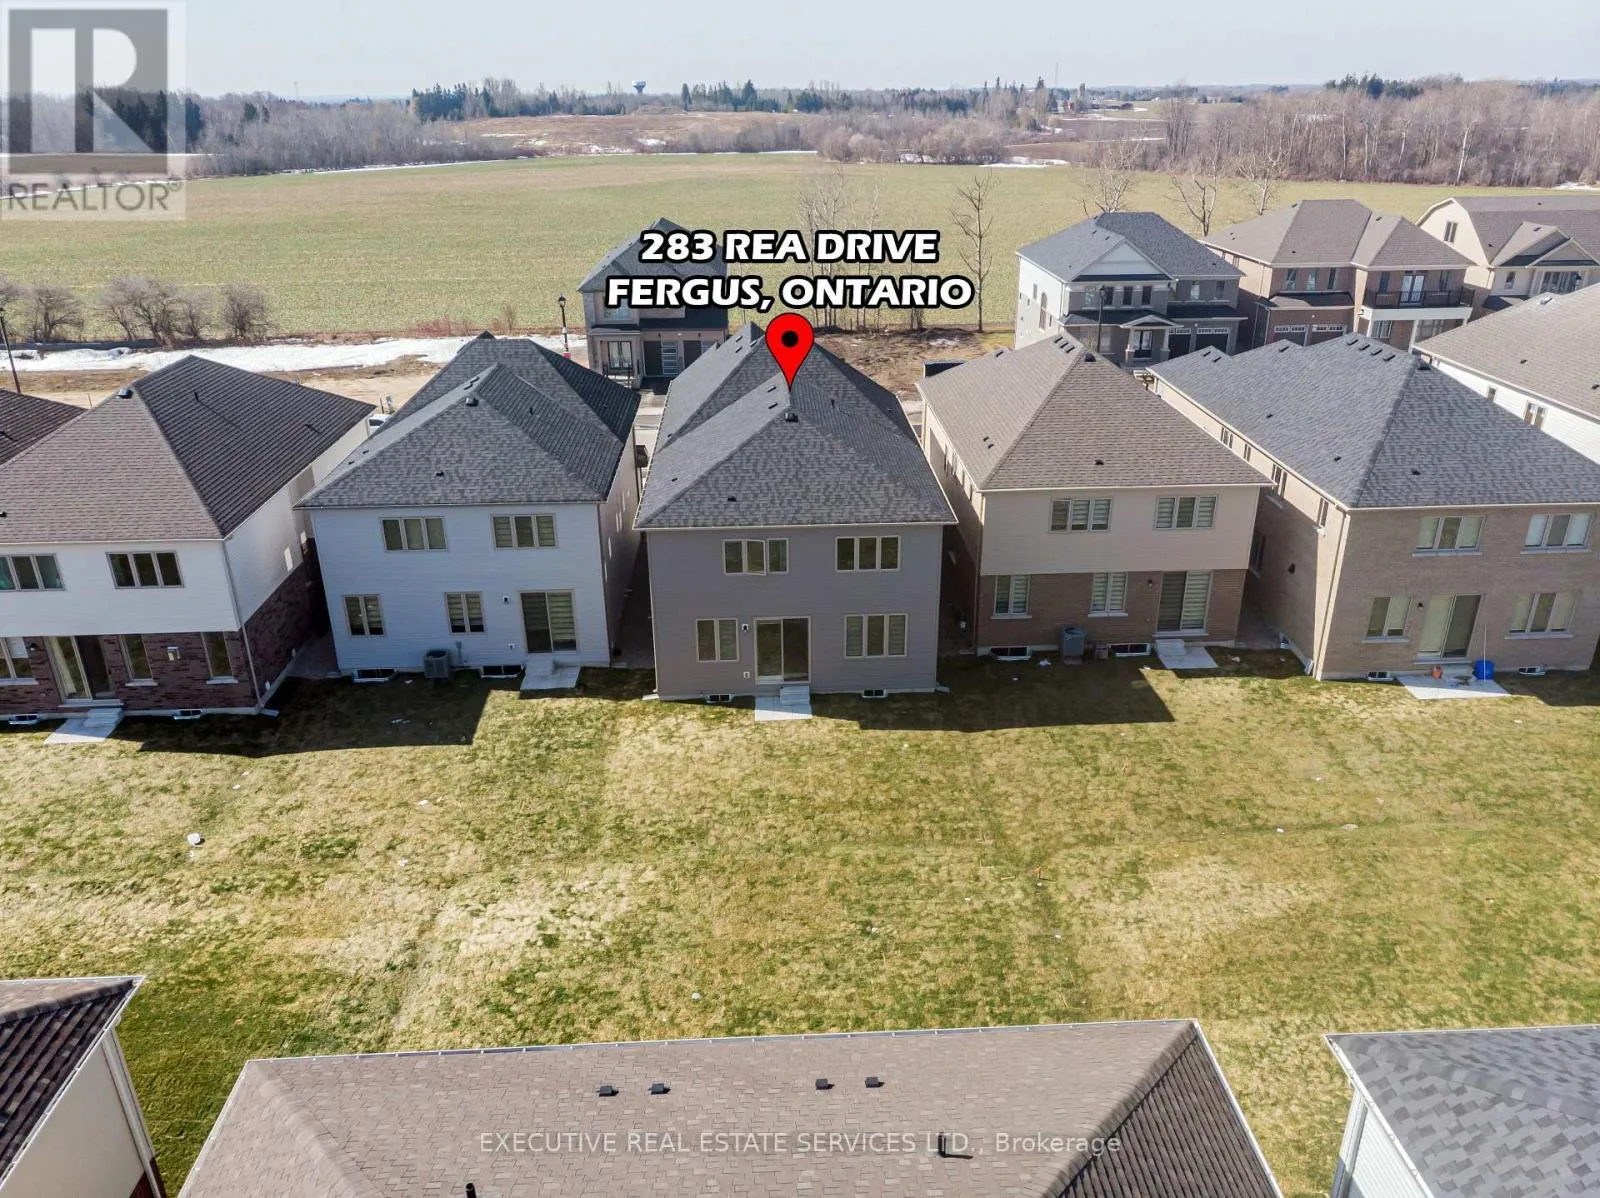
283 Rea Drive N, Centre Wellington, Ontario N1M 0K1

Listed for:
$3,500
5 beds
4 baths
Listed 6 days ago
House for rent: 283 Rea Drive N, Centre Wellington, Ontario N1M 0K1

View all 42 photos

About

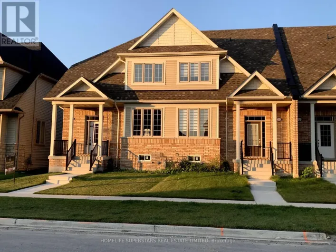
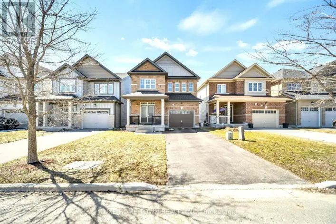
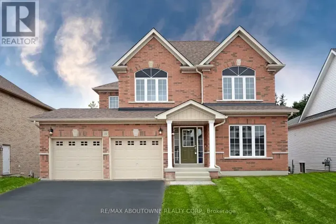
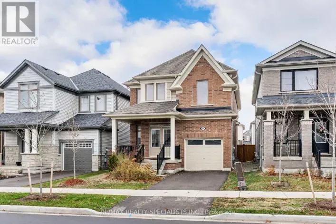
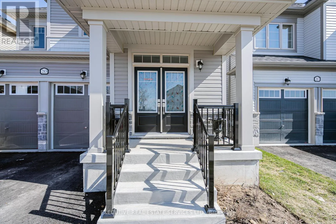
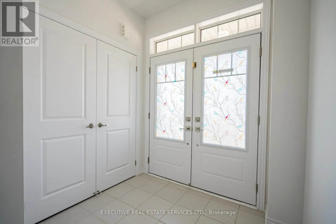
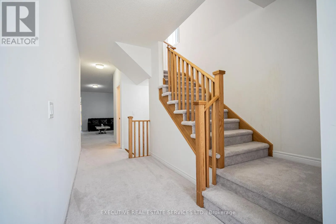
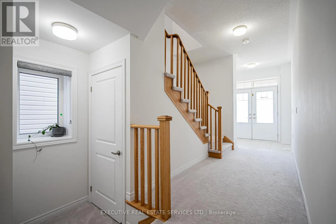
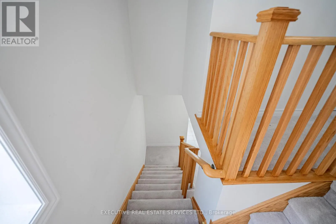
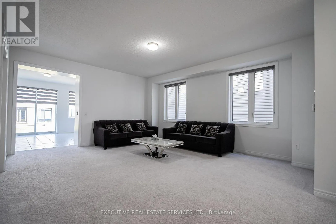
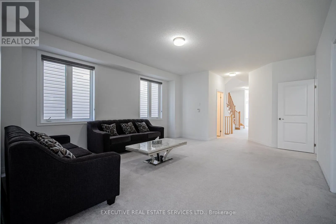
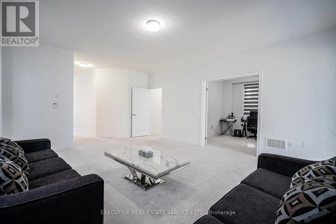
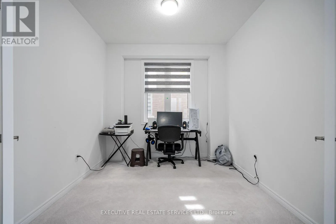
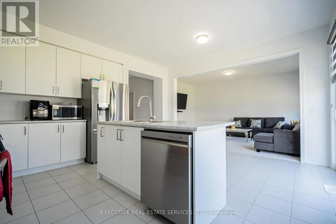
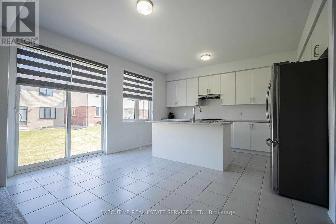
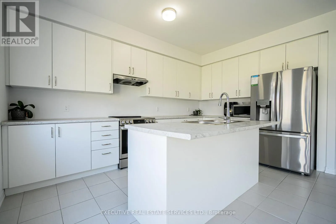
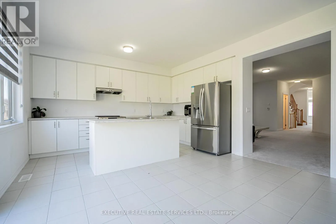
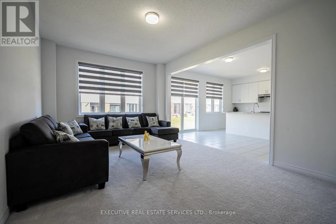
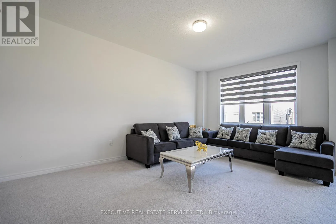
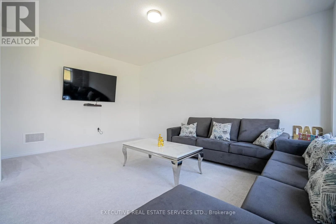
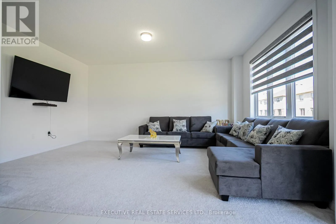
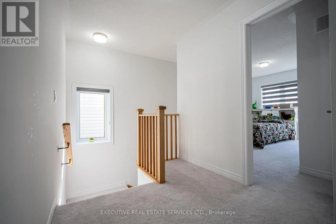
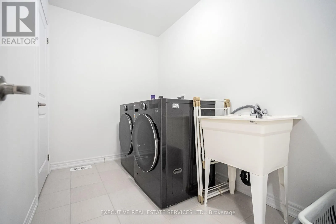
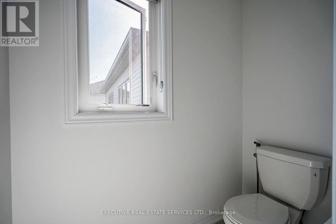
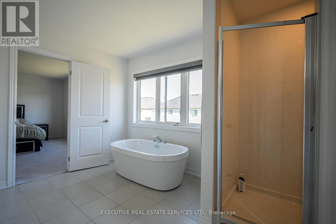
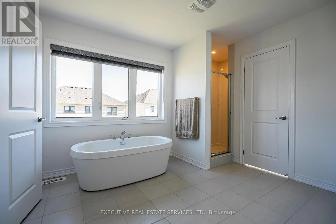
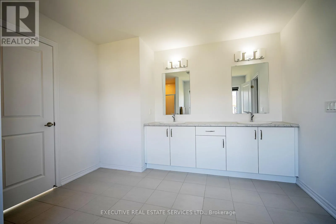
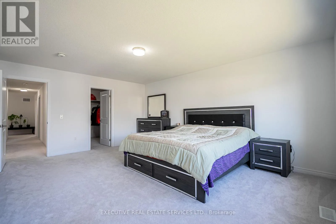
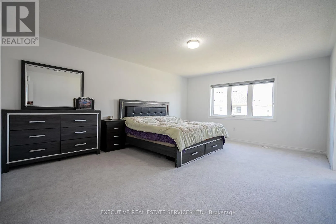
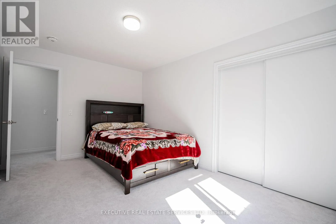
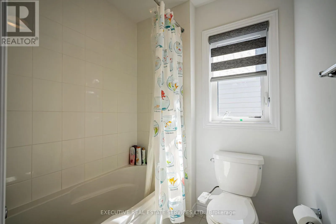
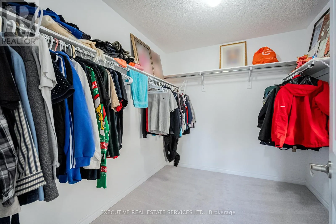
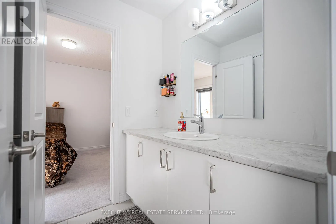
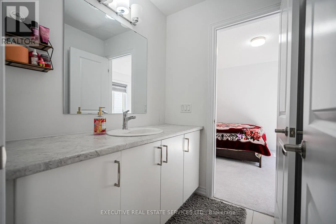
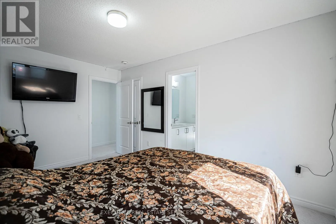
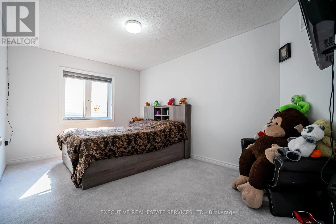
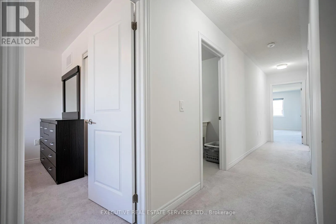
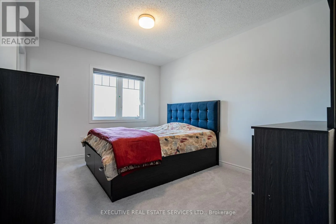
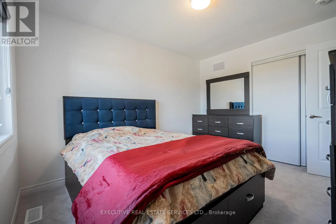
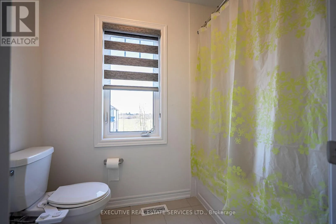
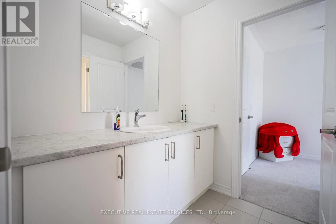
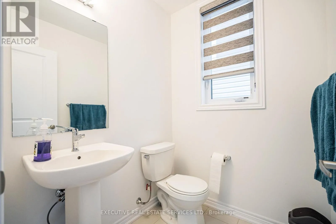
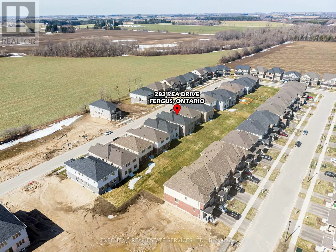
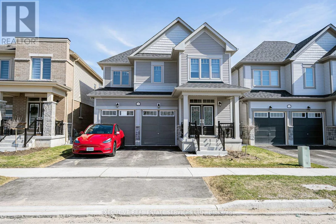
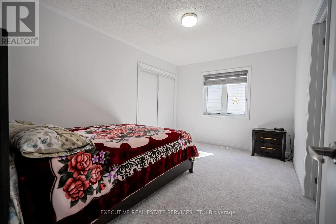
Cross Streets: Beatty Line & Nichol Road. ** Directions: Farley Rd and Spicer St. Welcome to the prestigious Storybrook Community! This 2-year-old detached home offers 5 spacious bedrooms, 4 washrooms, and a functional layout on a premium lot. Featuring 9-ft ceilings on the main floor, a modern kitchen with a centre island and stainless steel appliances, and a separate main-floor office ideal for working from home. The second floor features a spacious primary bedroom with an ensuite and walk-in closet, generously sized additional bedrooms with convenient washroom access, and second-floor laundry. Additional highlights include a mudroom and direct garage access. Currently tenant-occupied, the property offers generous living space and modern conveniences in a desirable family-friendly neighbourhood. Some interior areas show normal wear and tear from previous occupancy. An excellent leasing opportunity for families looking for space, comfort, and a convenient location! (id:27476)

Property Highlights

MLS® Number
X14104776
Type
Single Family
Community Name
Fergus
Ownership Type
Freehold
Land Size
33 x 108 FT
Parking Space Total
4

Building

Building Type
House
Storeys
2.00
Square Footage
2500 - 3000 sqft
Bathrooms Total
4
Bedrooms Above Ground
5
Bedrooms Total
5
Exterior Finish
Vinyl siding, Stone
Fireplace Present
No
Basement Type
N/A (Unfinished)
Basement Features
Building Heating Type
Forced air
Heating Fuel
Natural gas
Building Cooling Type
Central air conditioning

Utilities

Water
Municipal water
Utility Sewer
Sanitary sewer

Room Layout

Laundry room
Second level
Measurements not available
Primary Bedroom
Second level
4.26 m x 5.48 m
Bedroom 2
Second level
3.04 m x 3.65 m
Bedroom 3
Second level
2.86 m x 3.16 m
Bedroom 4
Second level
4.41 m x 3.04 m
Bedroom 5
Second level
4.41 m x 3.04 m
Living room
Main level
4.72 m x 3.04 m
Family room
Main level
3.56 m x 5.18 m
Library
Main level
3.04 m x 2.86 m
Kitchen
Main level
2.56 m x 4.08 m
Eating area
Main level
2.56 m x 4.08 m

Location

Learn more about this property
Listing provided by:
EXECUTIVE REAL ESTATE SERVICES LTD.
MLS® number:
X14104776
Agent:
Amarbir Sira
*Indicates required field
Name is required
Email is required
Please enter a valid phone number (e.g., 416-111-1111).

Community Spotlight: Homes For rent in Your Neighborhood