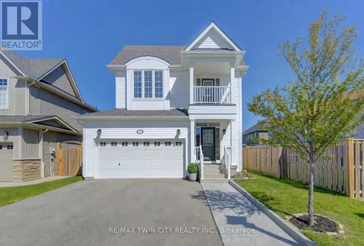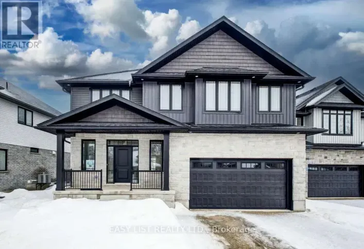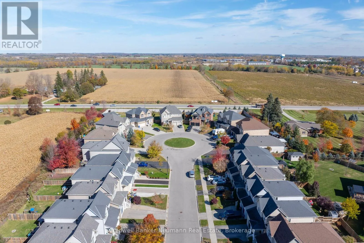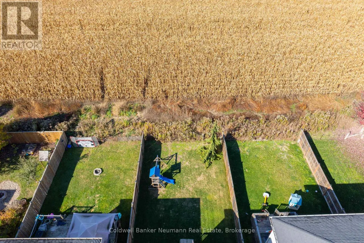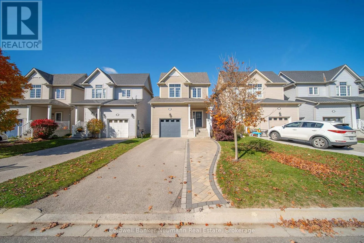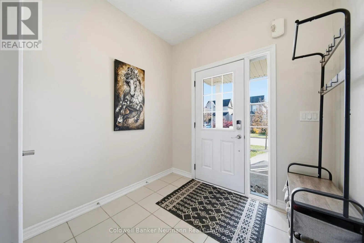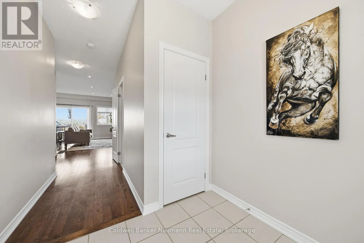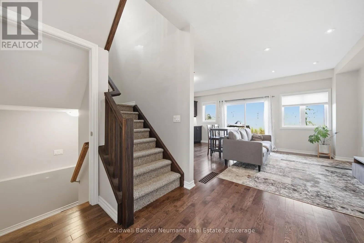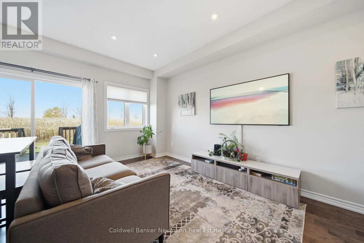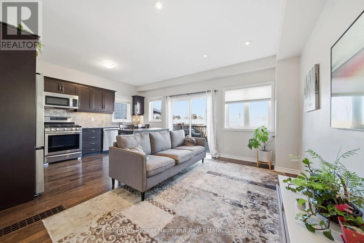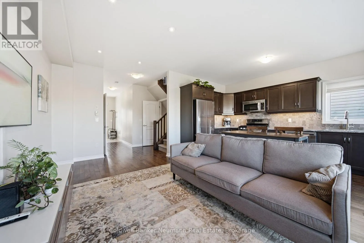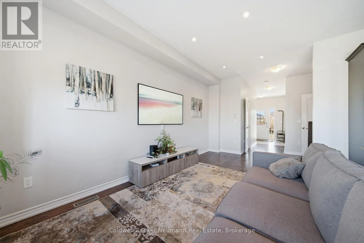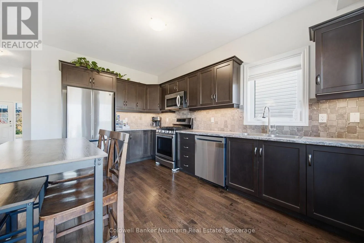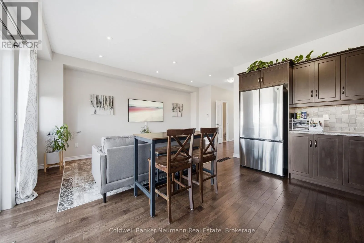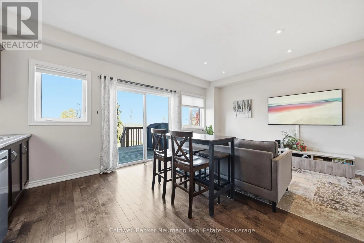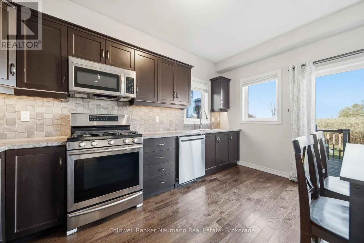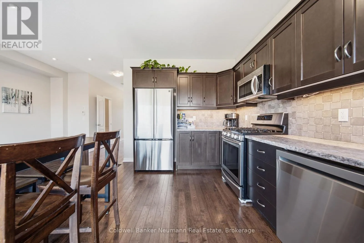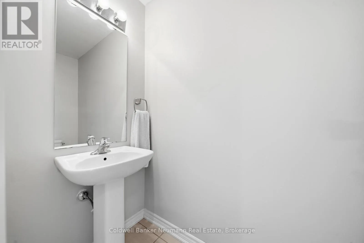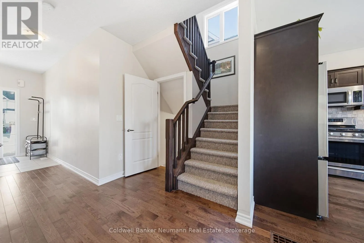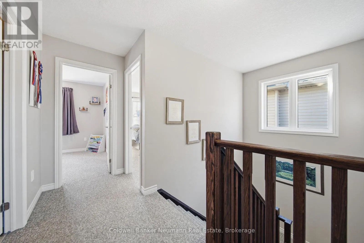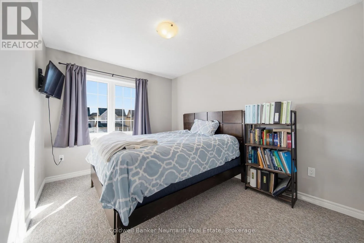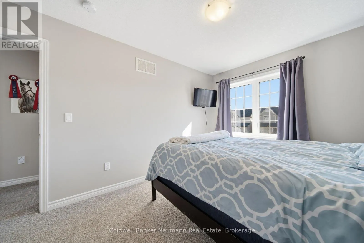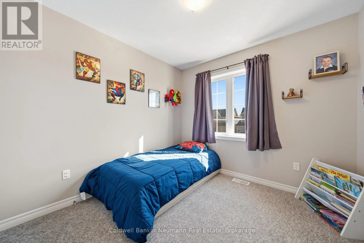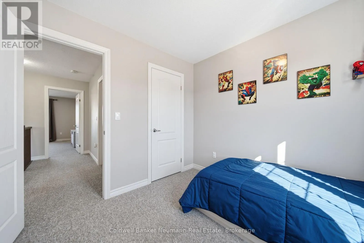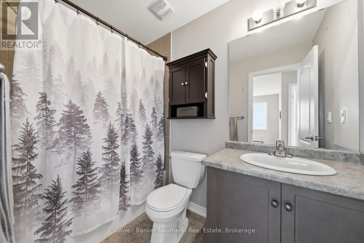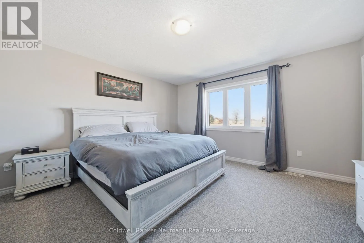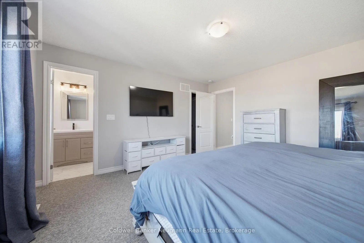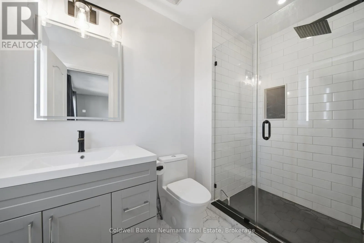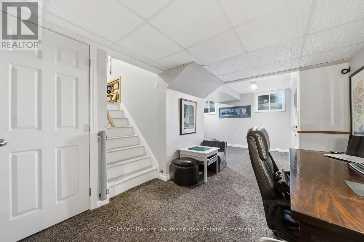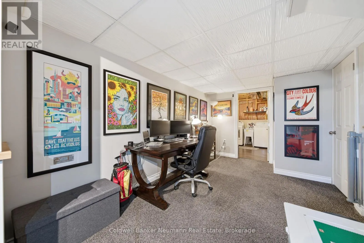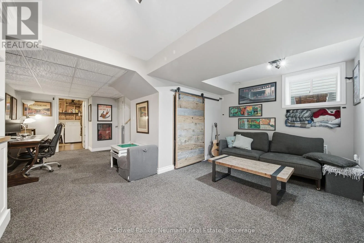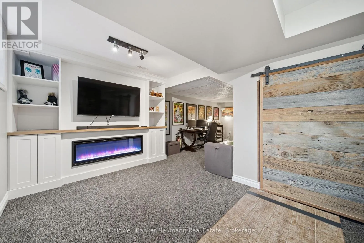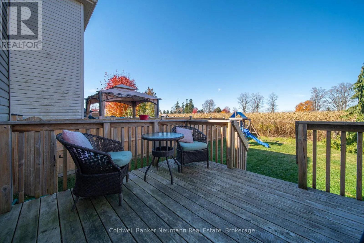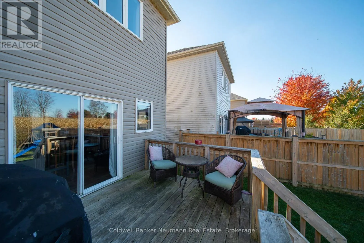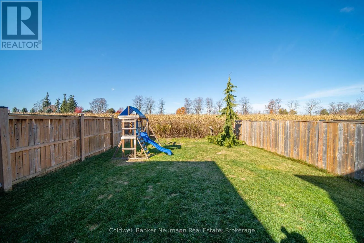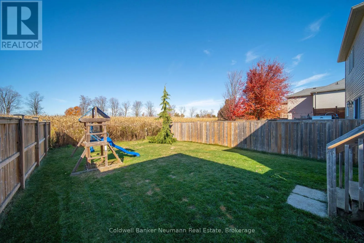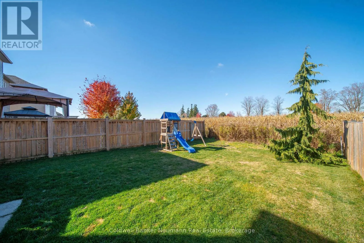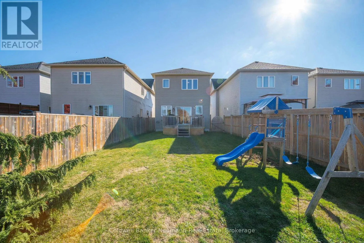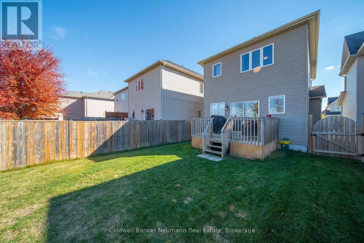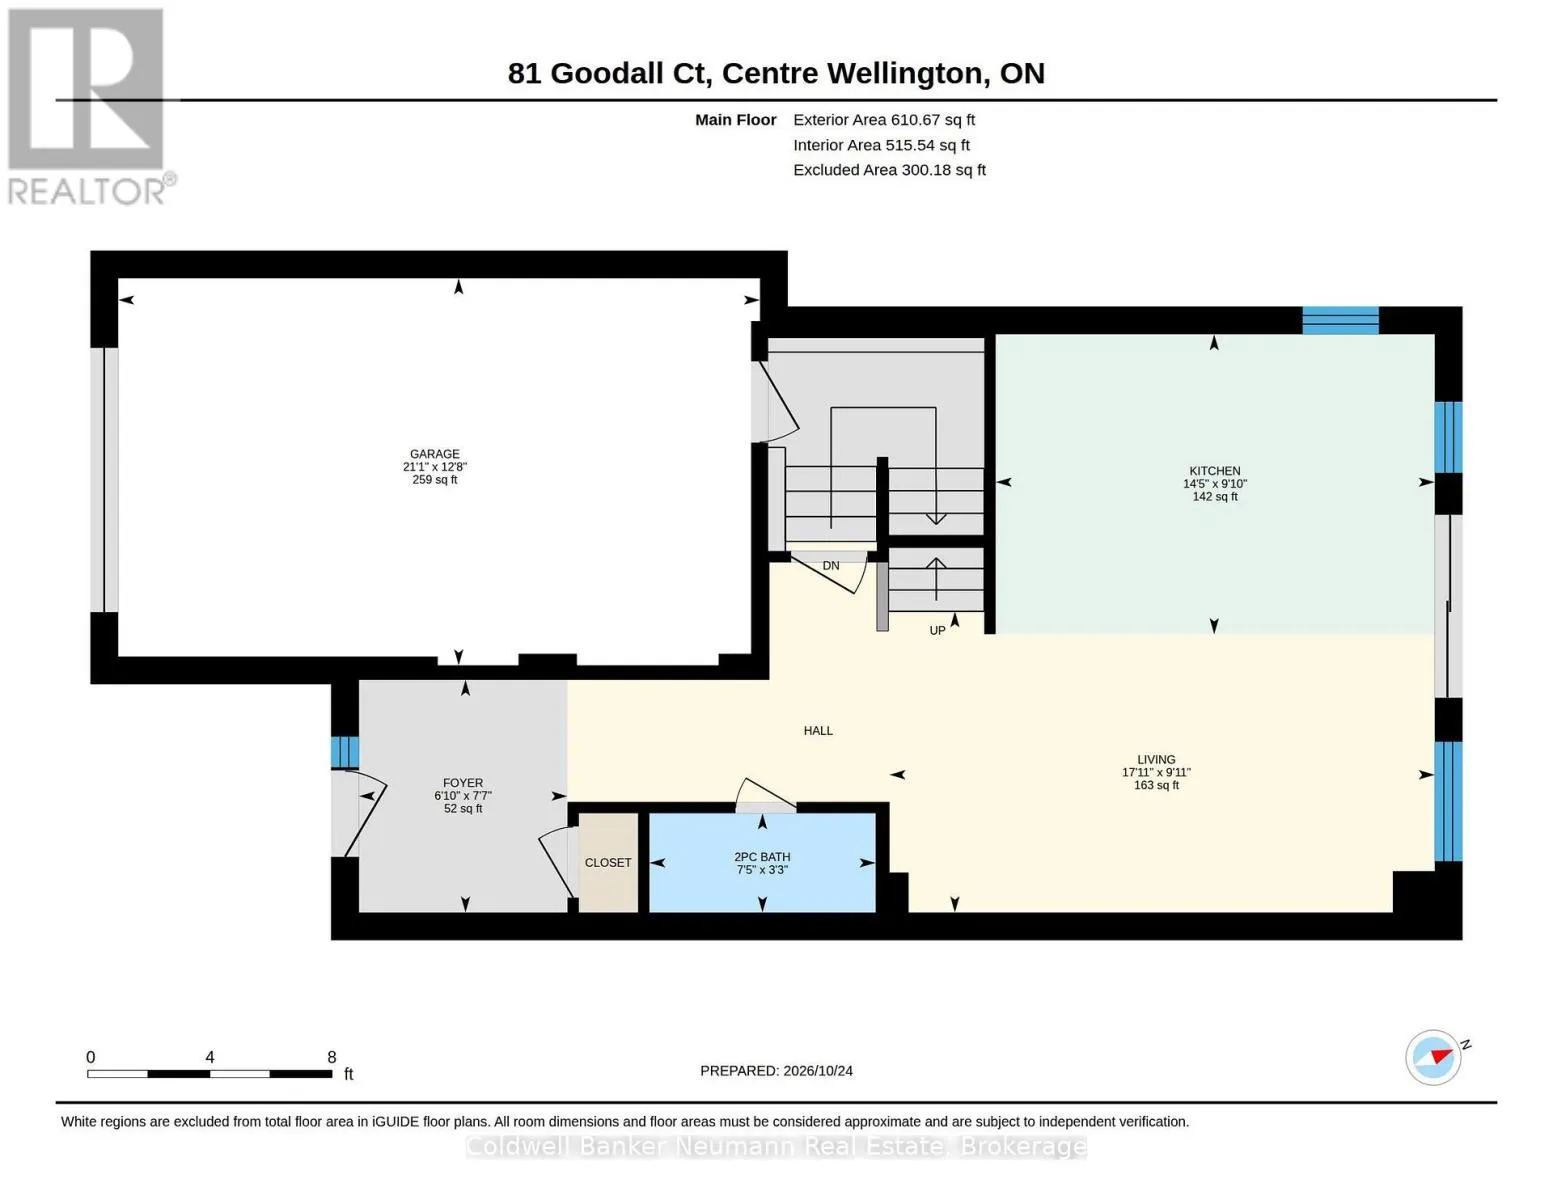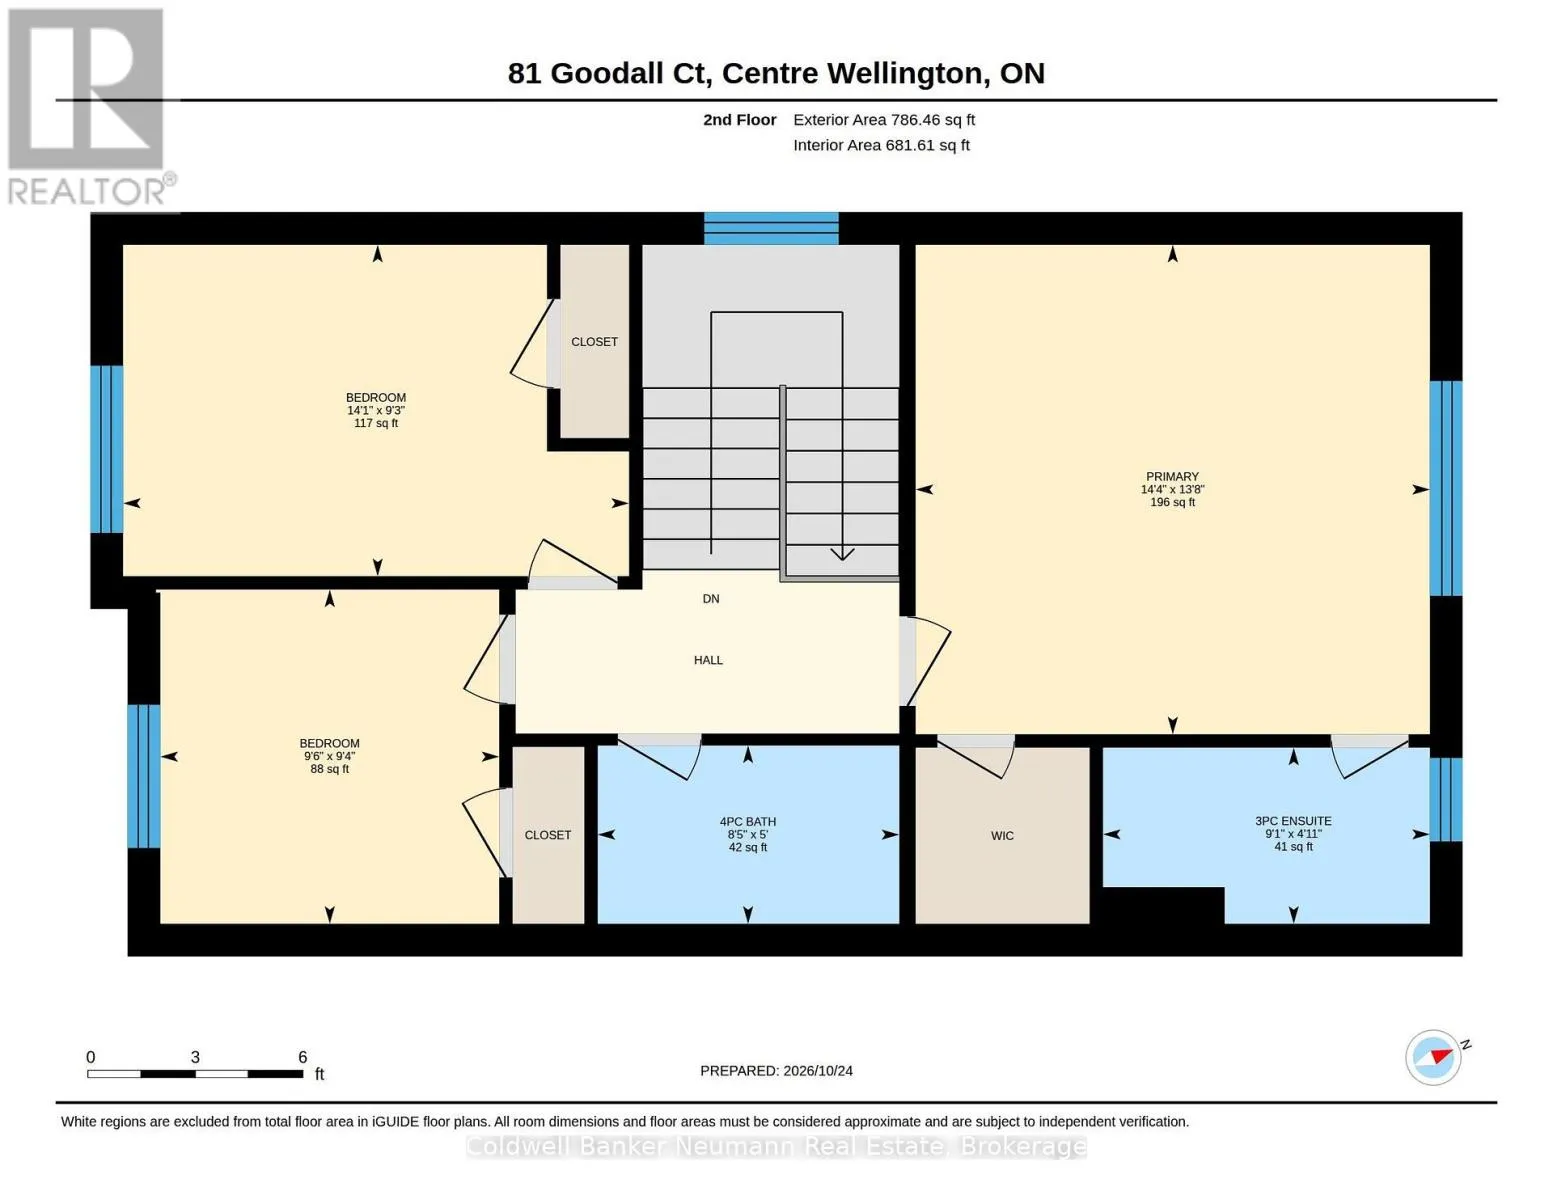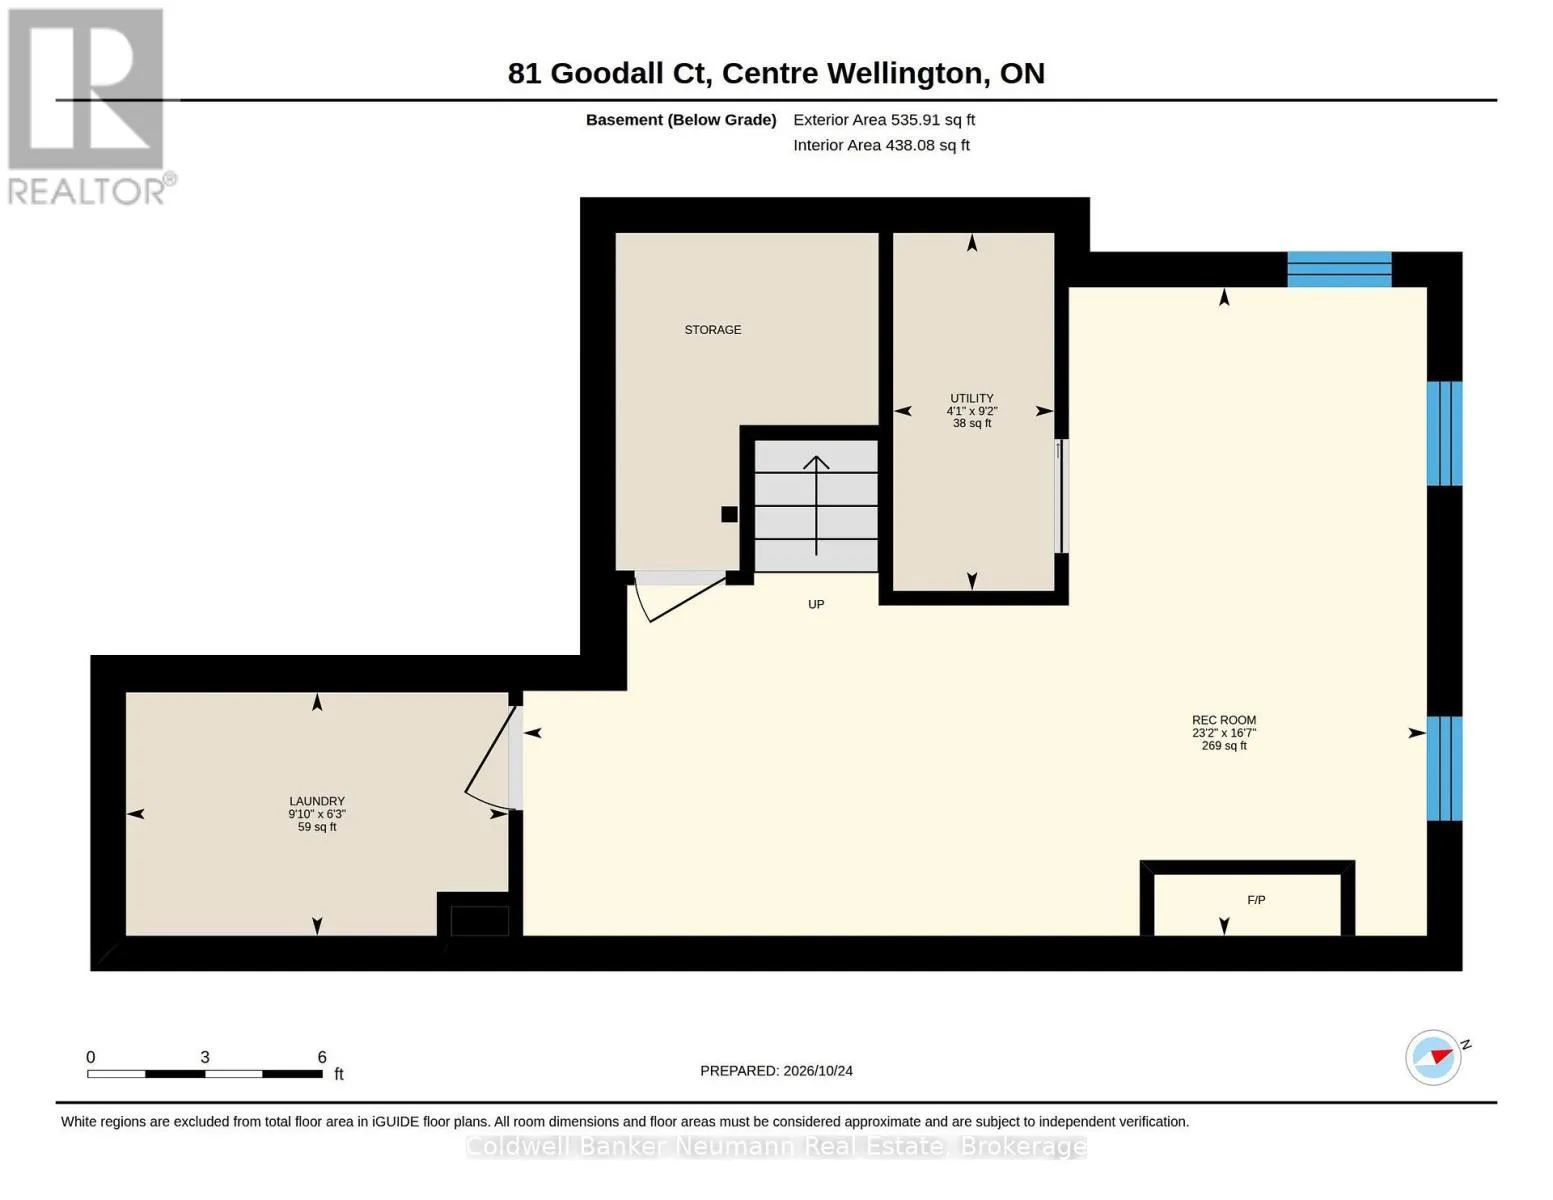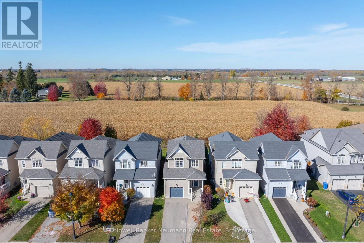
Cross Streets: Side rd 18 & Steele. ** Directions: East off Steele. Enjoy the Best of Small-Town Living at 81 Goodall Court, Fergus! Welcome to this inviting home in a family-friendly Fergus neighbourhood, offering a great blend of comfort, space, and scenic surroundings. The bright, open-concept main floor features a spacious living area, a well-appointed kitchen with stainless steel appliances and plenty of cabinetry, along with a convenient 2-piece powder room. Step outside to your private deck and enjoy an oversized backyard with peaceful farmland views, creating the perfect setting for outdoor entertaining or quiet evenings at home.Upstairs, you'll find three generous bedrooms, including a spacious primary retreat complete with a walk-in closet and private ensuite. A 4-piece main bathroom adds convenience for family and guests. The finished basement provides valuable additional living space, ideal for a recreation room, home office, gym, or playroom.Located in the charming community of Fergus, you'll appreciate the nearby shops, restaurants, parks, and recreational opportunities along the Grand River. With easy access to Elora, Guelph, Waterloo Region, and beyond, this property offers the perfect balance of peaceful country surroundings and everyday convenience. A wonderful opportunity to enjoy a relaxed lifestyle in a home you'll love! (id:27476)