81 Front Road, Champlain, Ontario K0B 1K0

Listed for:
$625,000
3 beds
2 baths
Listed 17 days ago
House for rent: 81 Front Road, Champlain, Ontario K0B 1K0

View all 39 photos

About

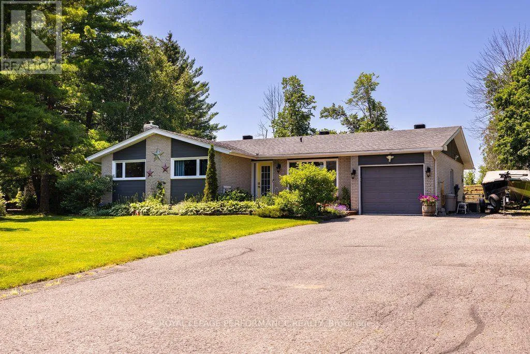
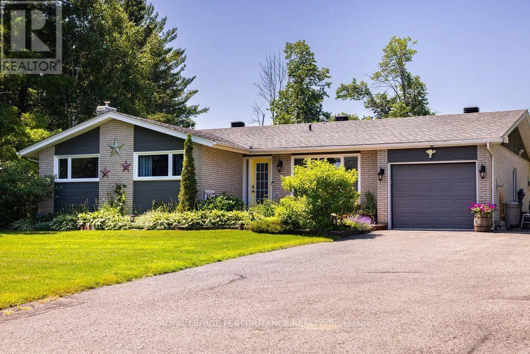
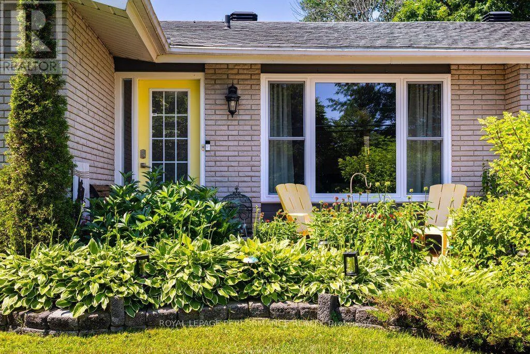
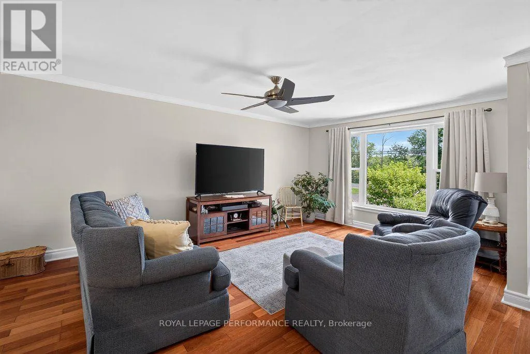
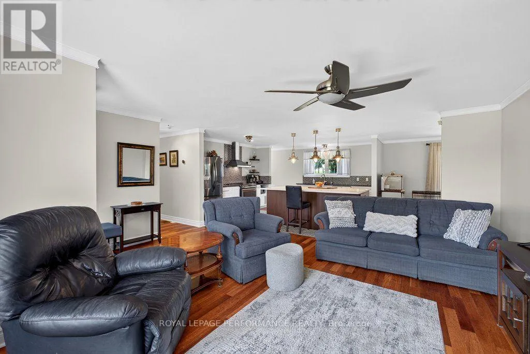
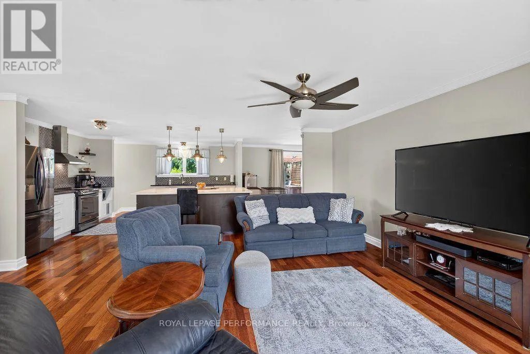
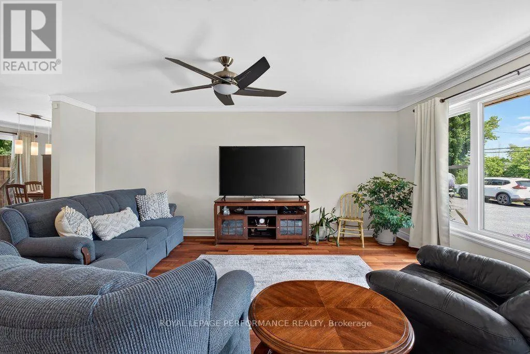
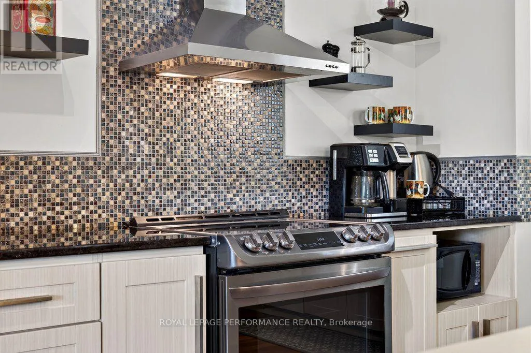
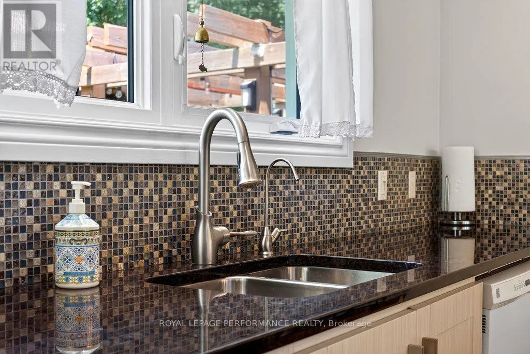
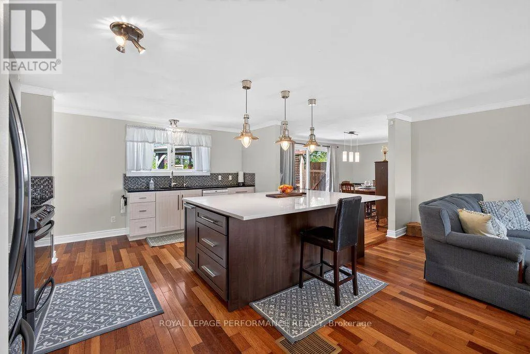
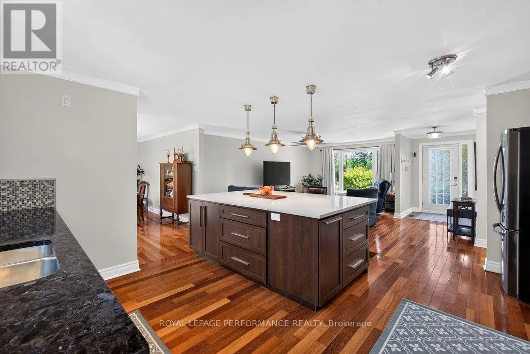
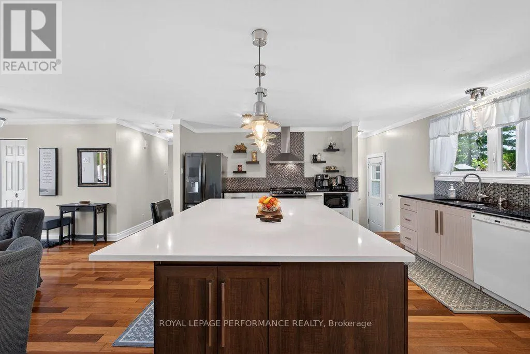
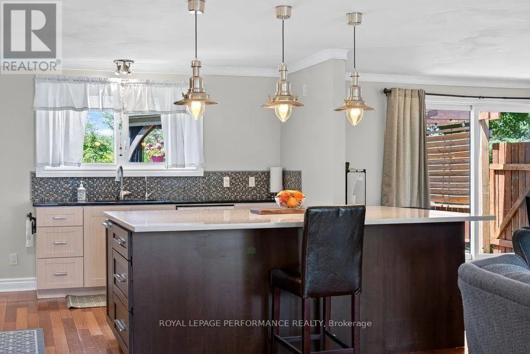
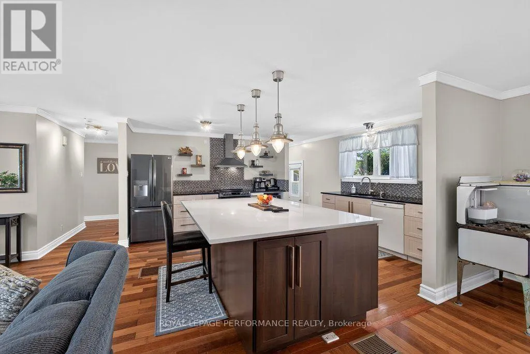
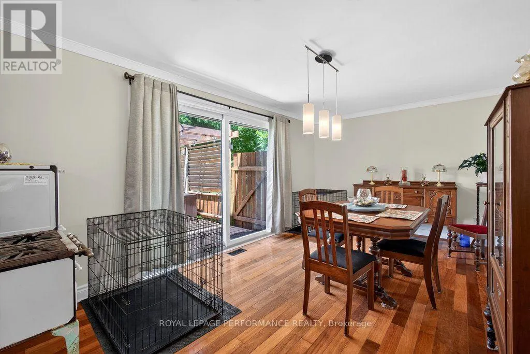
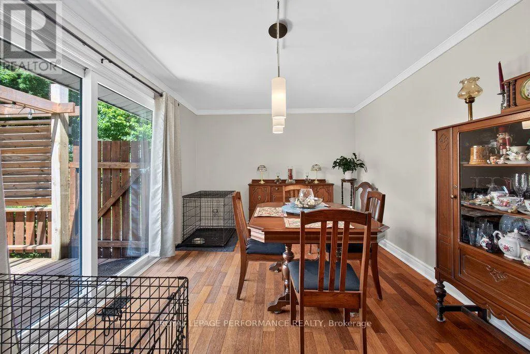
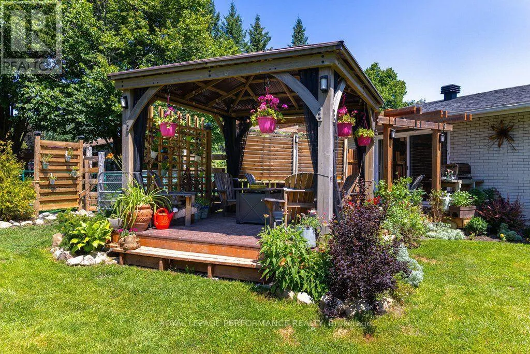
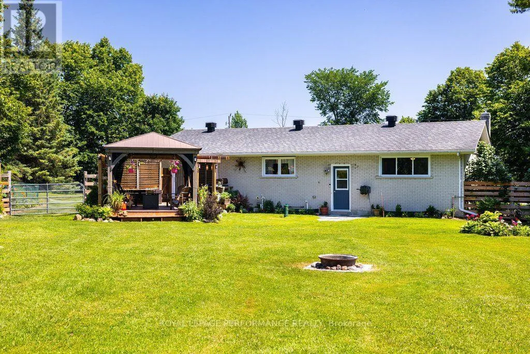
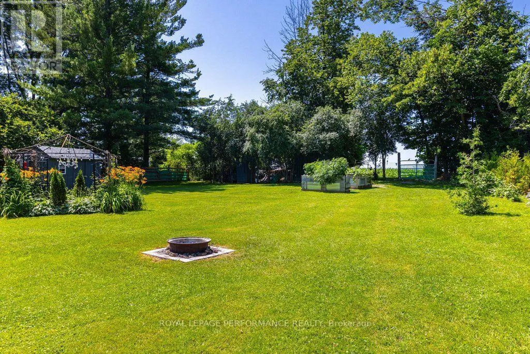
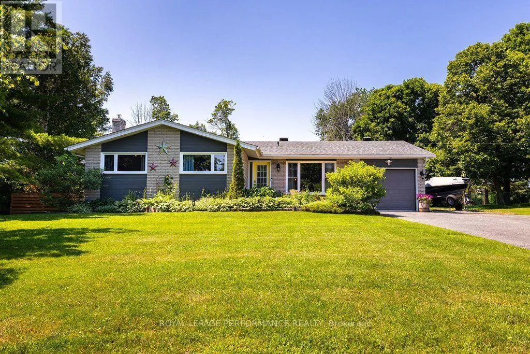
Cross Streets: Front Rd and Main St W. ** Directions: From Hawkesbury head west on Main St. At the fork stay right onto Front Rd/CR24. Home will be on the left. Beautifully updated brick bungalow set on a spacious, professional looking landscaped property with a fenced backyard. This move-in-ready home has been extensively upgraded, including new windows and 8-foot patio doors (2025), a new 200-amp electrical service, a new natural gas furnace, and a new hot water tank (rental). Additional 2024 improvements include a new UV water treatment system, water softener, and reverse osmosis system, while a new culvert was installed in 2025.The heart of the home is the stunning, entertainment-sized kitchen, featuring a massive granite island that offers ample prep space and seating-perfect for hosting family and friends. (id:27476)


Property Highlights

MLS® Number
X13540978
Type
Single Family
Community Name
614 - Champlain Twp
Ownership Type
Freehold
Land Size
125 x 237.9 FT
Parking Space Total
9

Building

Building Type
House
Storeys
1.00
Square Footage
1500 - 2000 sqft
Bathrooms Total
2
Bedrooms Above Ground
3
Bedrooms Total
3
Amenities
Fireplace(s)
Exterior Finish
Brick
Fireplace Present
Yes
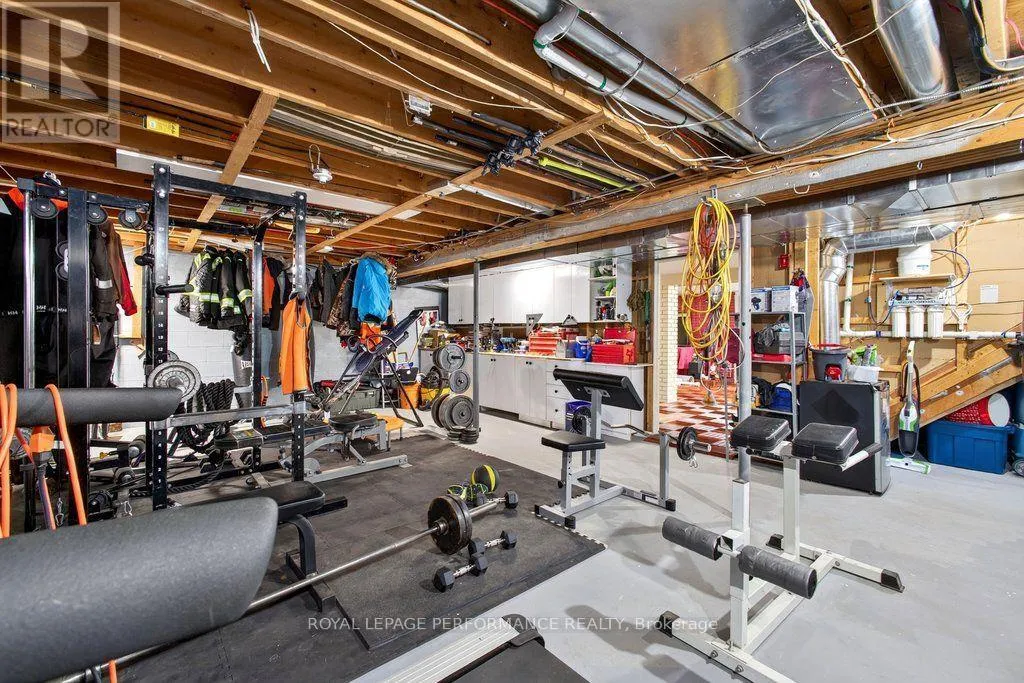
Basement Type
N/A (Partially finished)
Basement Features
Building Heating Type
Forced air
Heating Fuel
Natural gas
Building Cooling Type
Central air conditioning

Utilities

Water
Drilled Well
Utility Sewer
Septic System

Room Layout

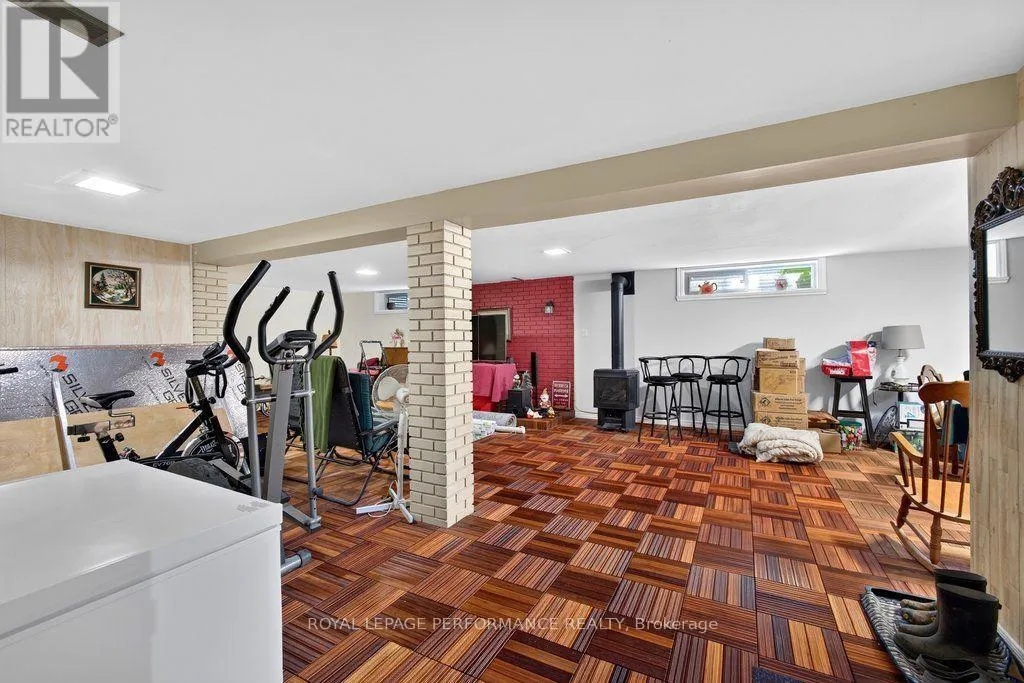
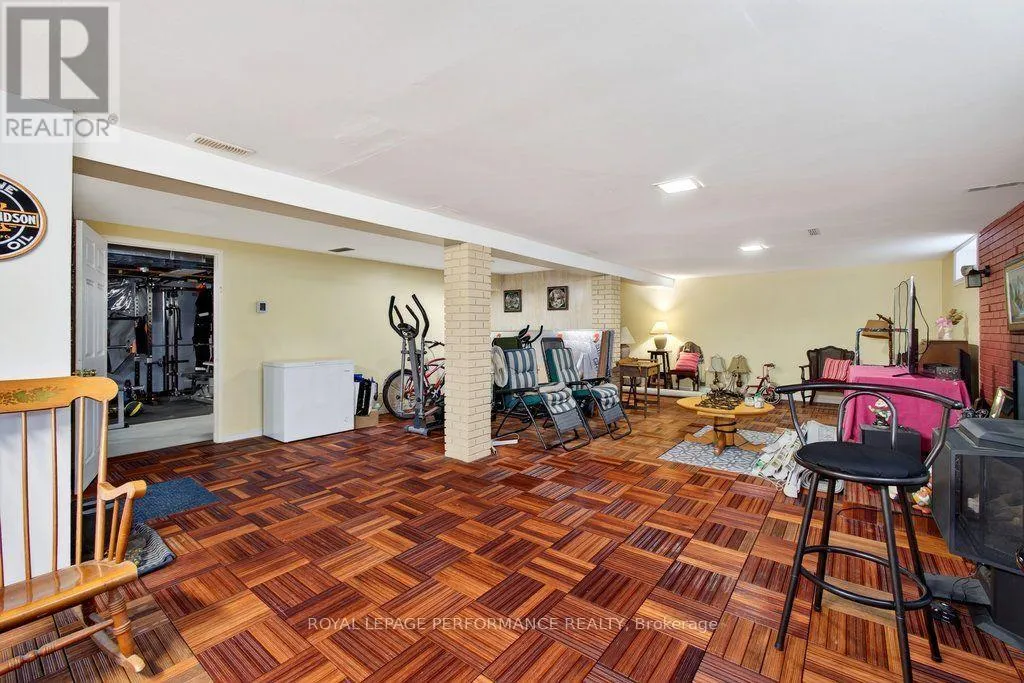
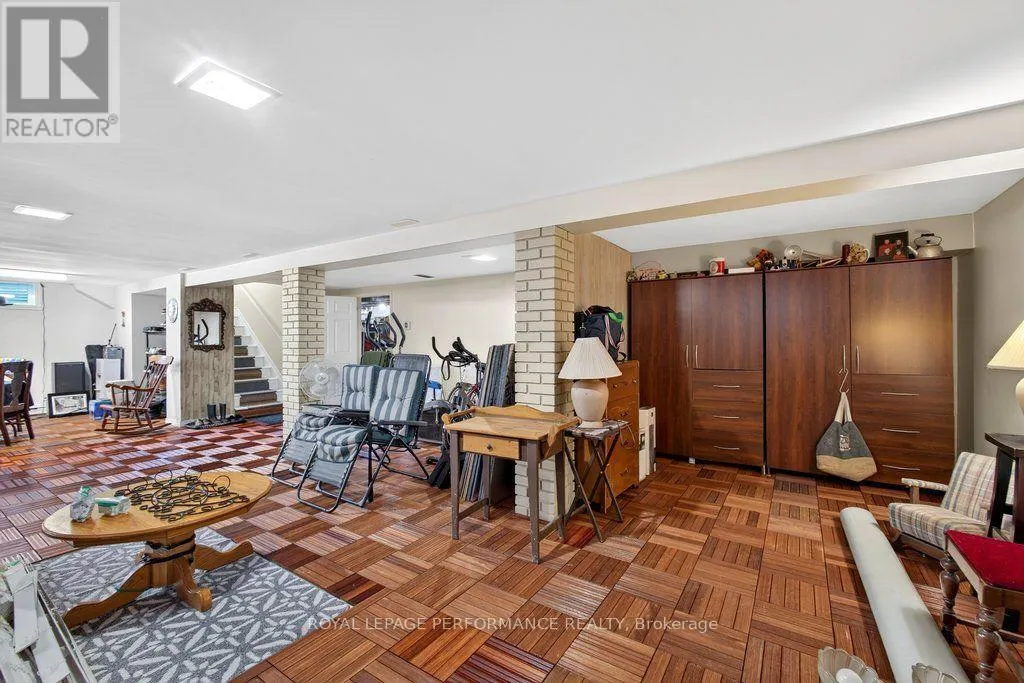
Family room
Basement
11.52 m x 6.13 m
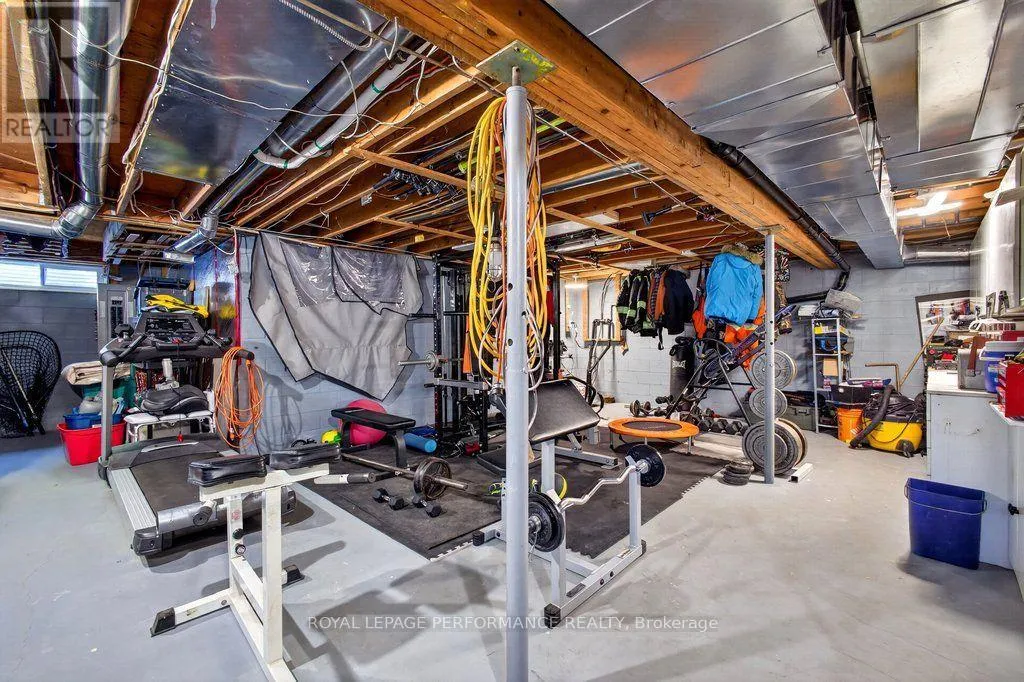
Utility room
Basement
9.48 m x 8.99 m
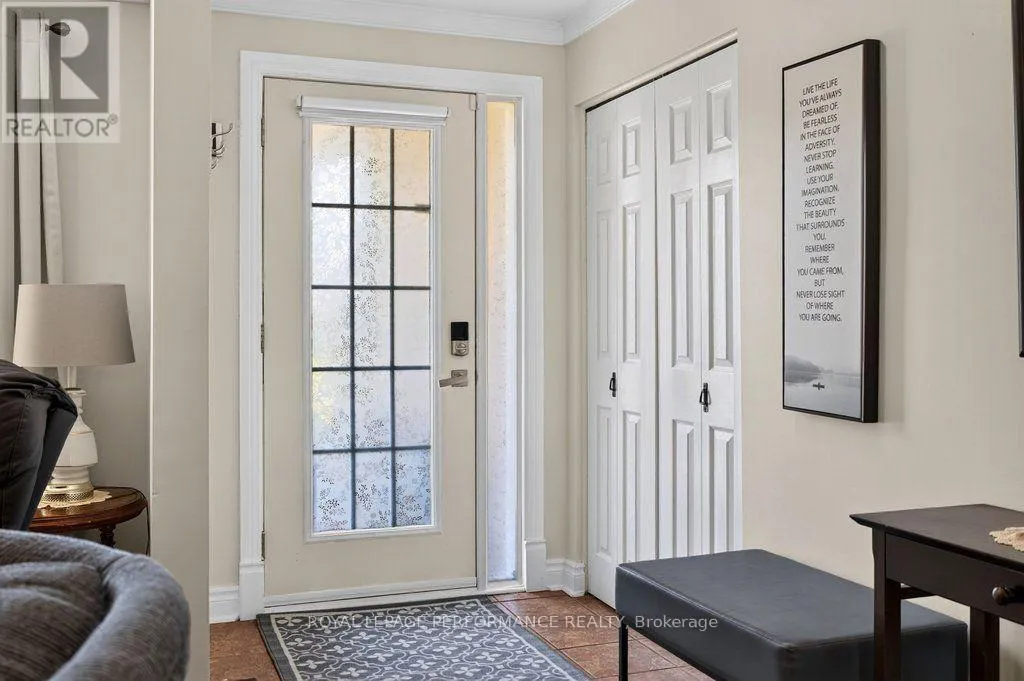
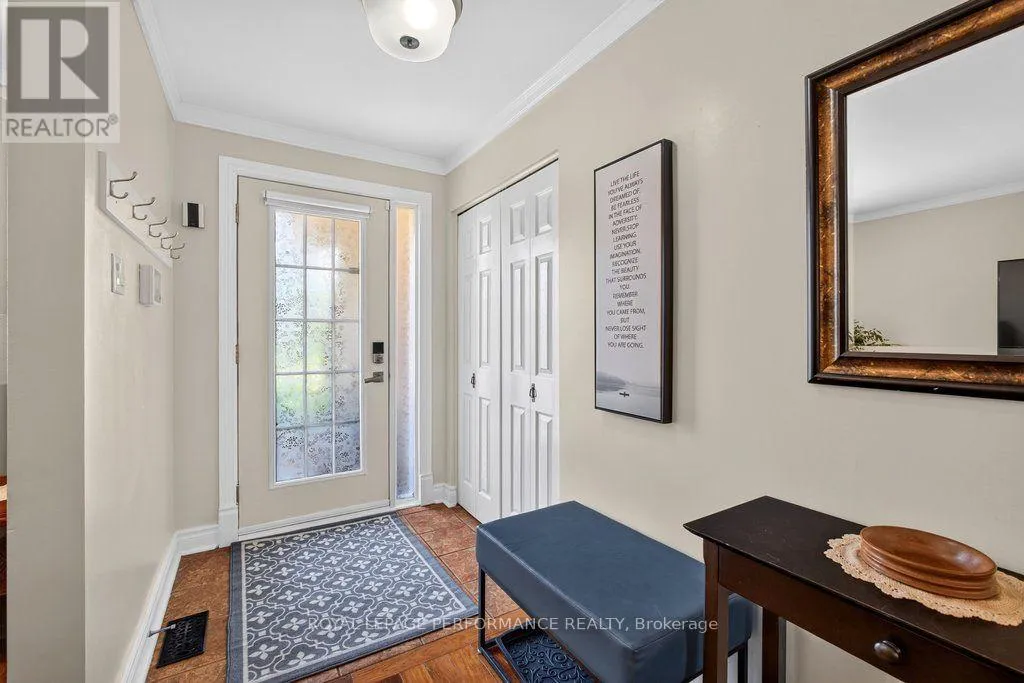
Foyer
Main level
1.55 m x 1.49 m
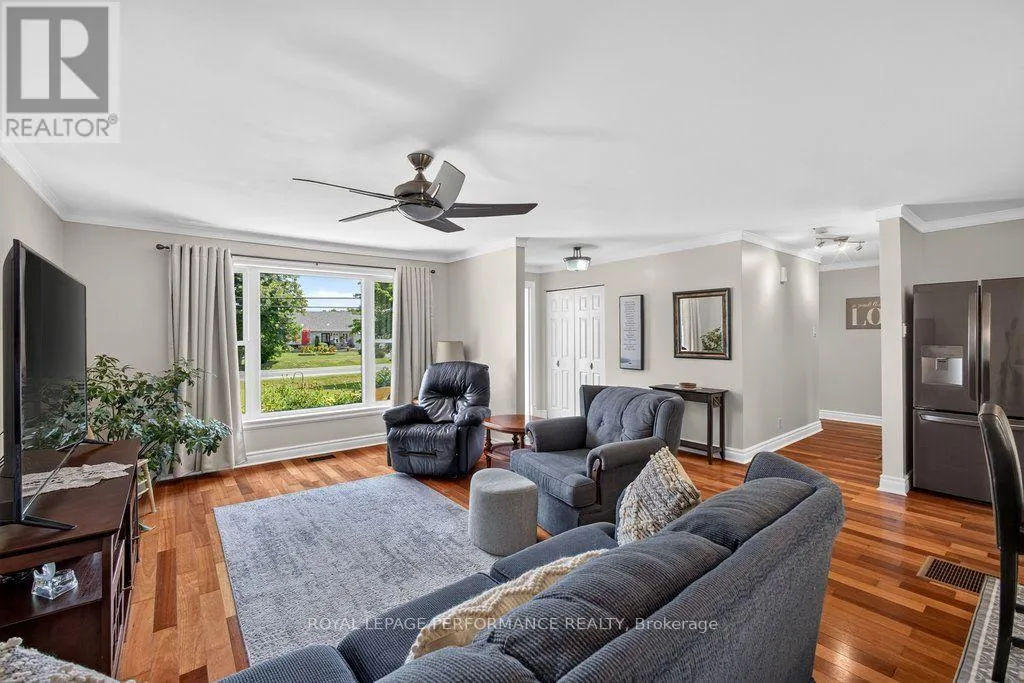
Living room
Main level
5.76 m x 3.75 m
Kitchen
Main level
4.75 m x 4.48 m
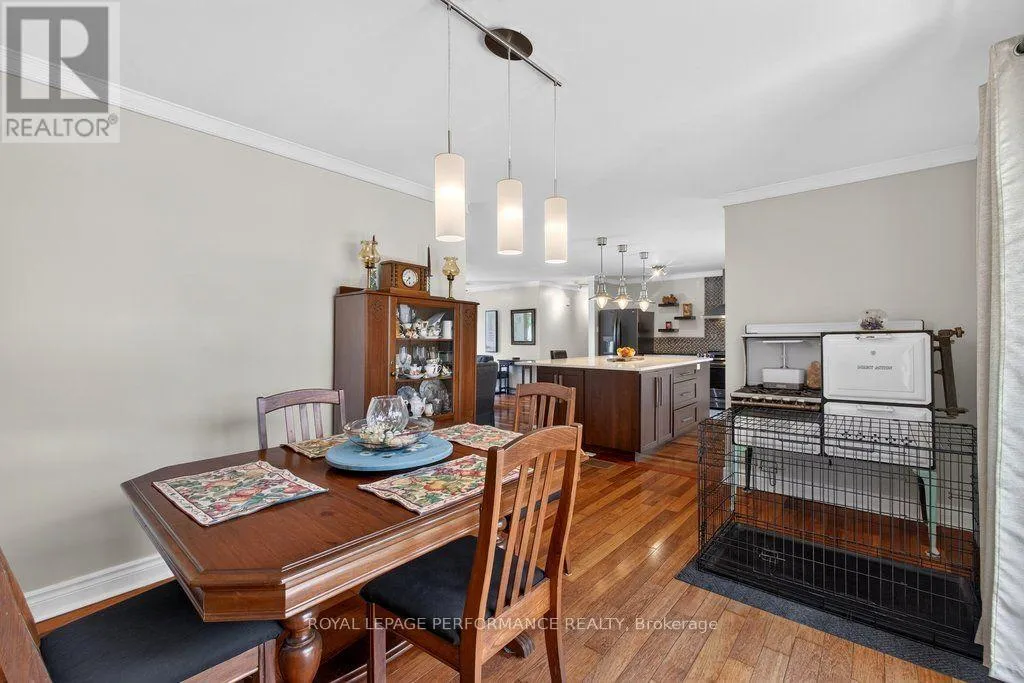
Dining room
Main level
5.3 m x 3.32 m
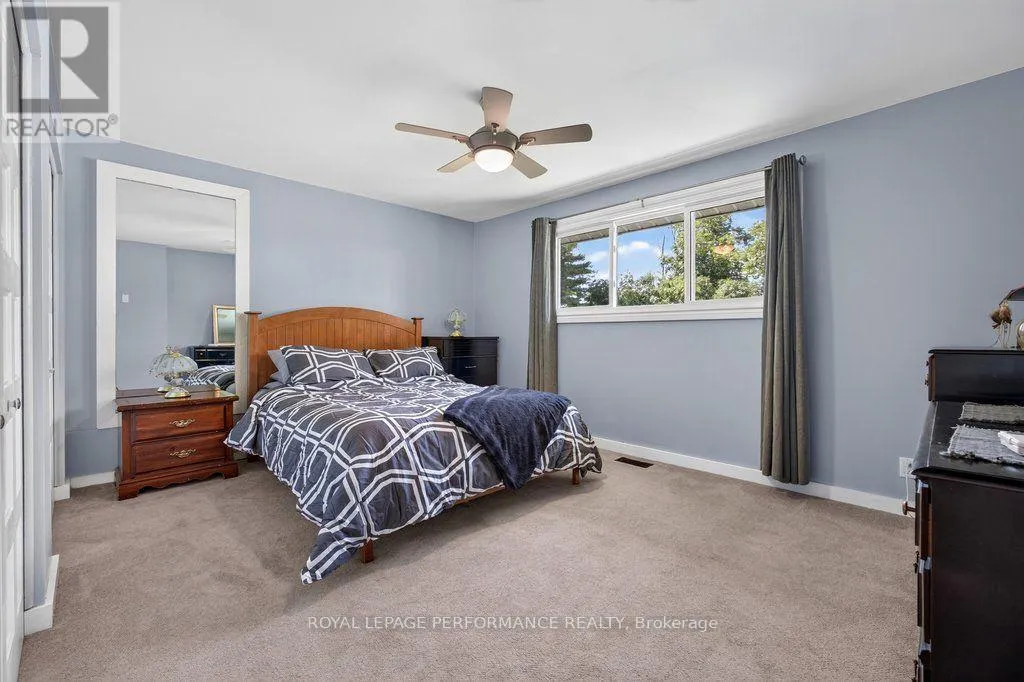
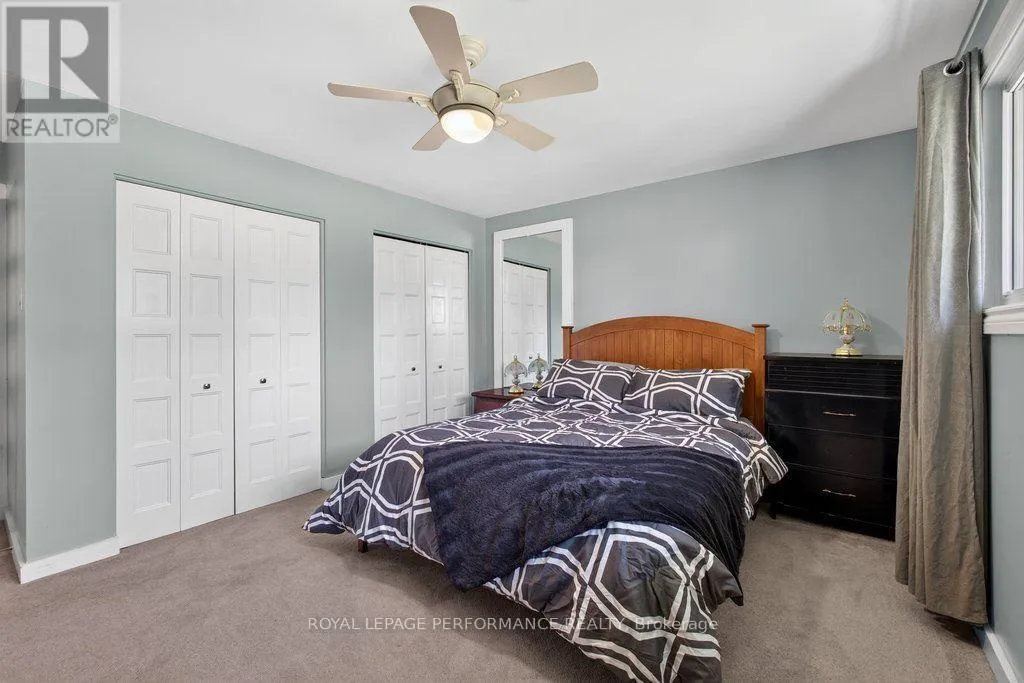
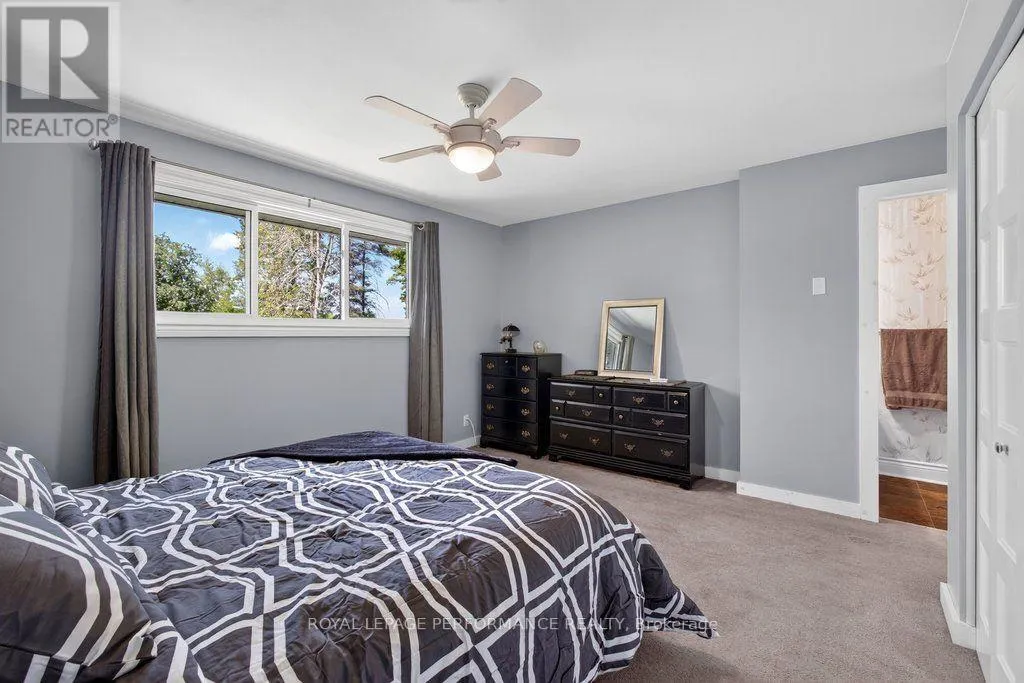
Primary Bedroom
Main level
4.69 m x 4.54 m
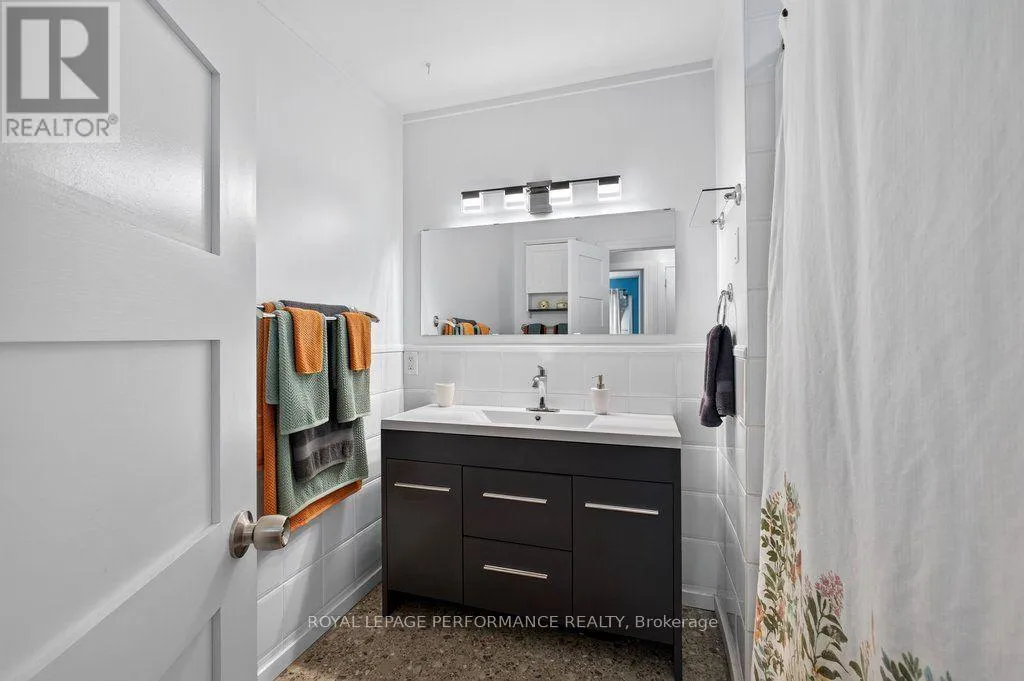
Bathroom
Main level
2.16 m x 2.13 m
Bathroom
Main level
2.1 m x 1.19 m
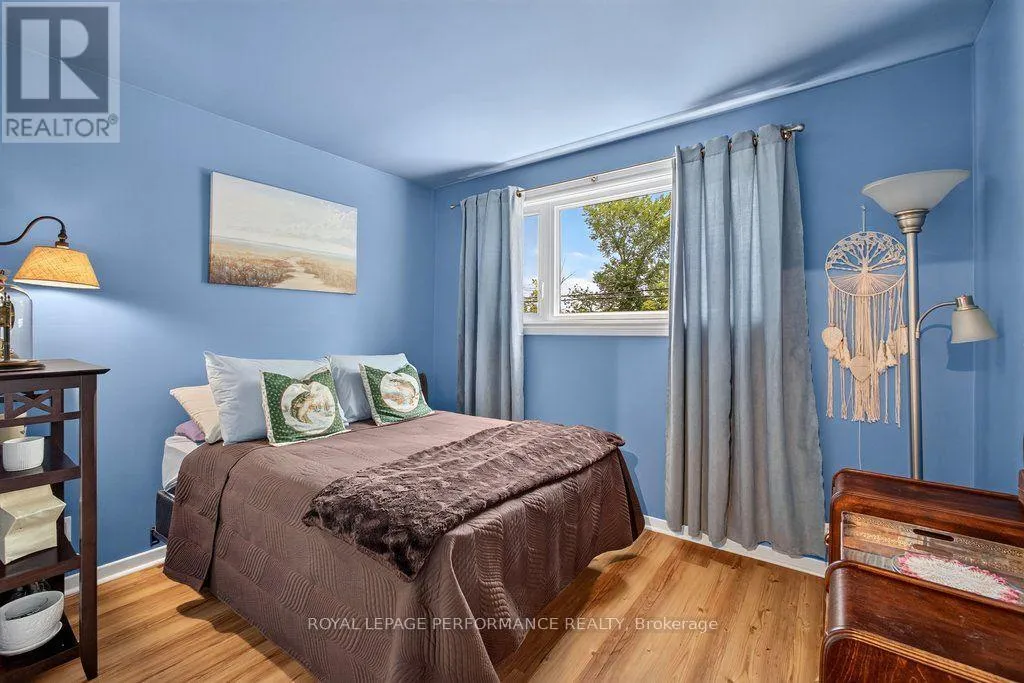
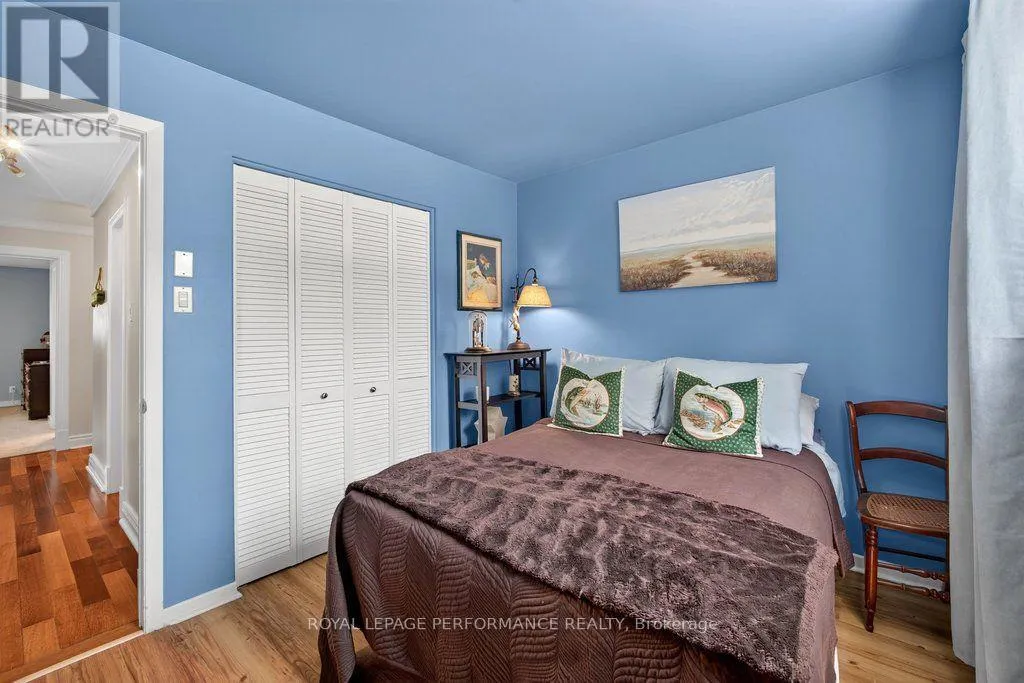
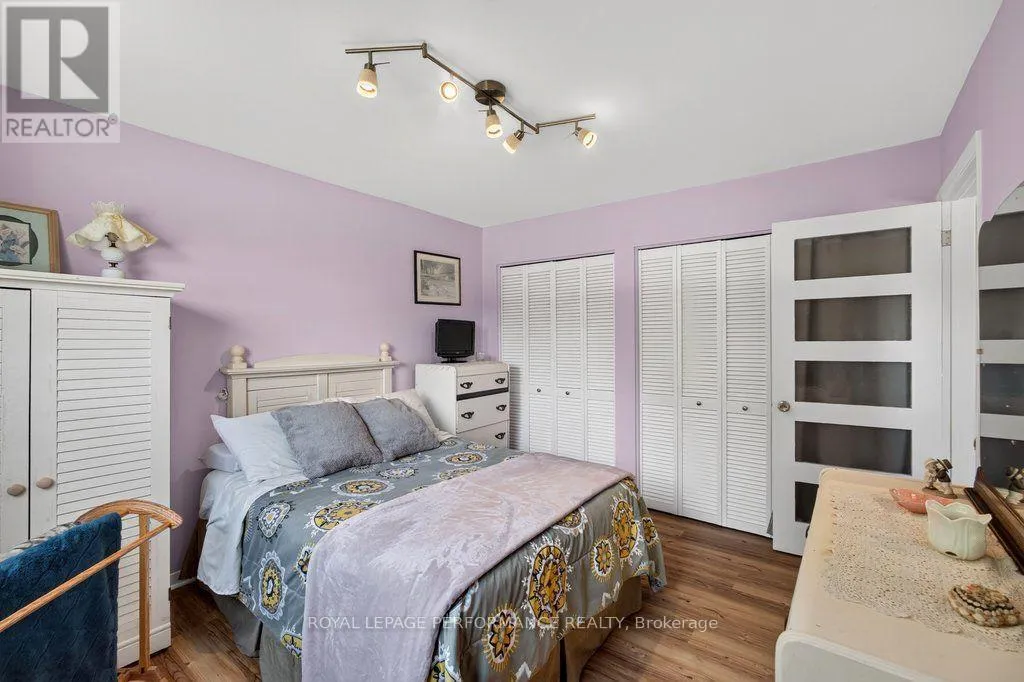
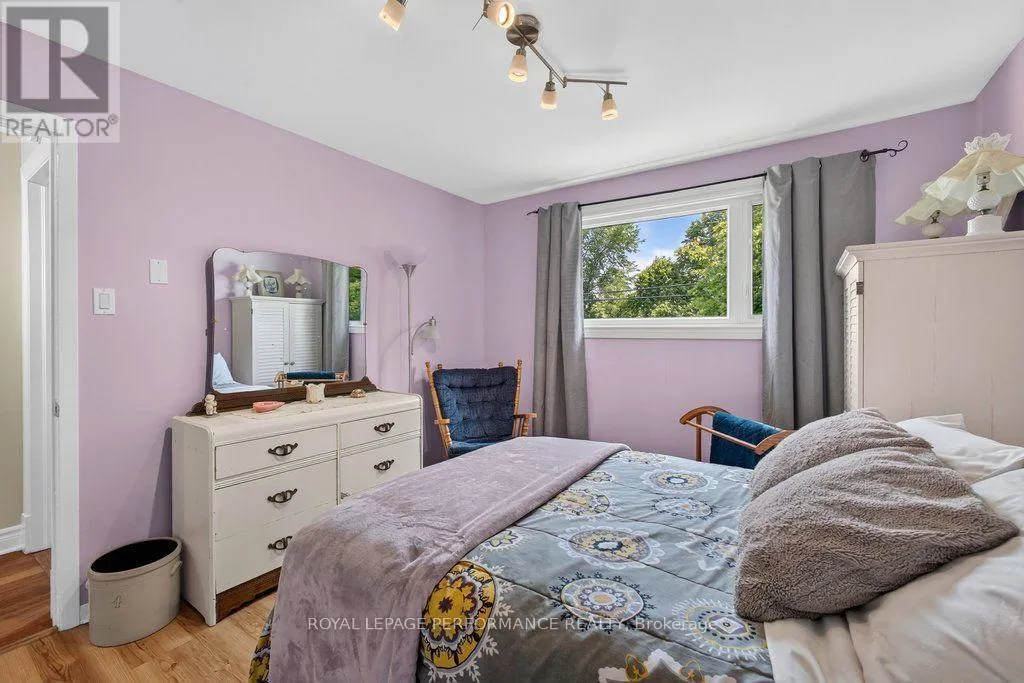
Bedroom 2
Main level
3.39 m x 3.32 m
Bedroom 3
Main level
3.29 m x 2.71 m
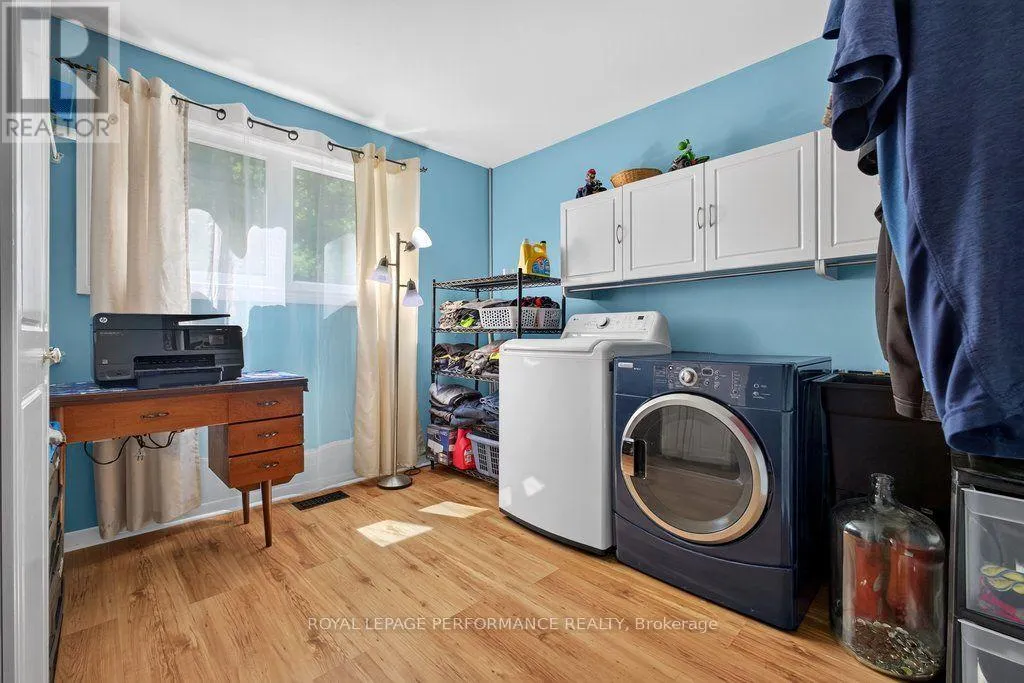
Laundry room
Main level
3.32 m x 2.77 m

Location

Learn more about this property
Listing provided by:
ROYAL LEPAGE PERFORMANCE REALTY
MLS® number:
X13540978
Agent:
Anna Russell
*Indicates required field
Name is required
Email is required
Please enter a valid phone number (e.g., 416-111-1111).