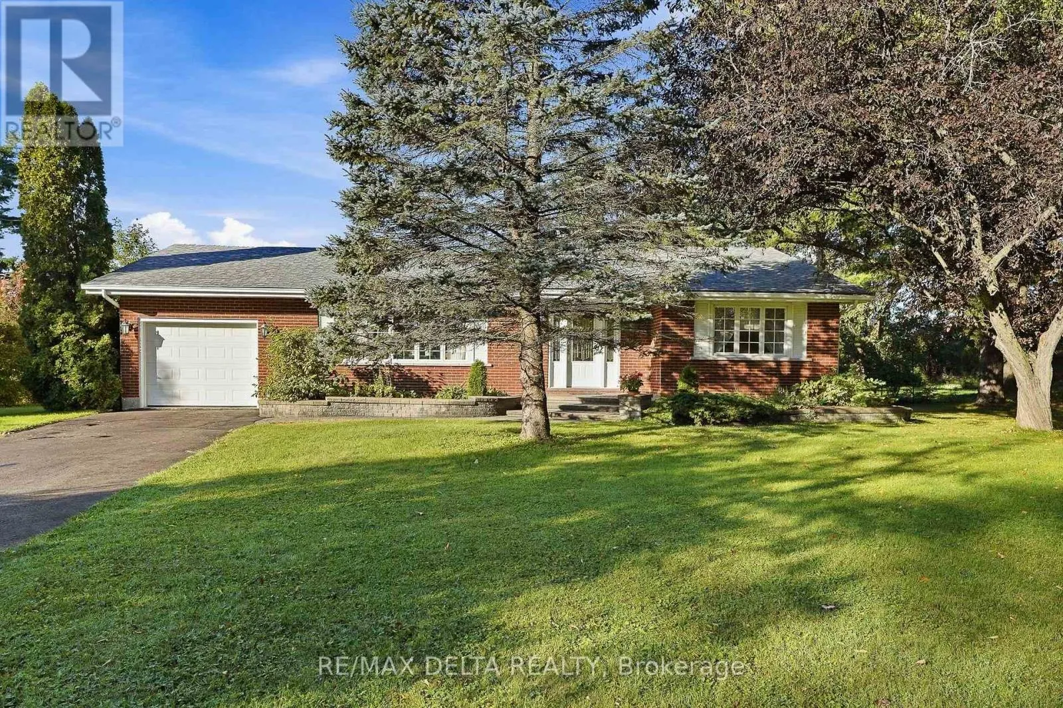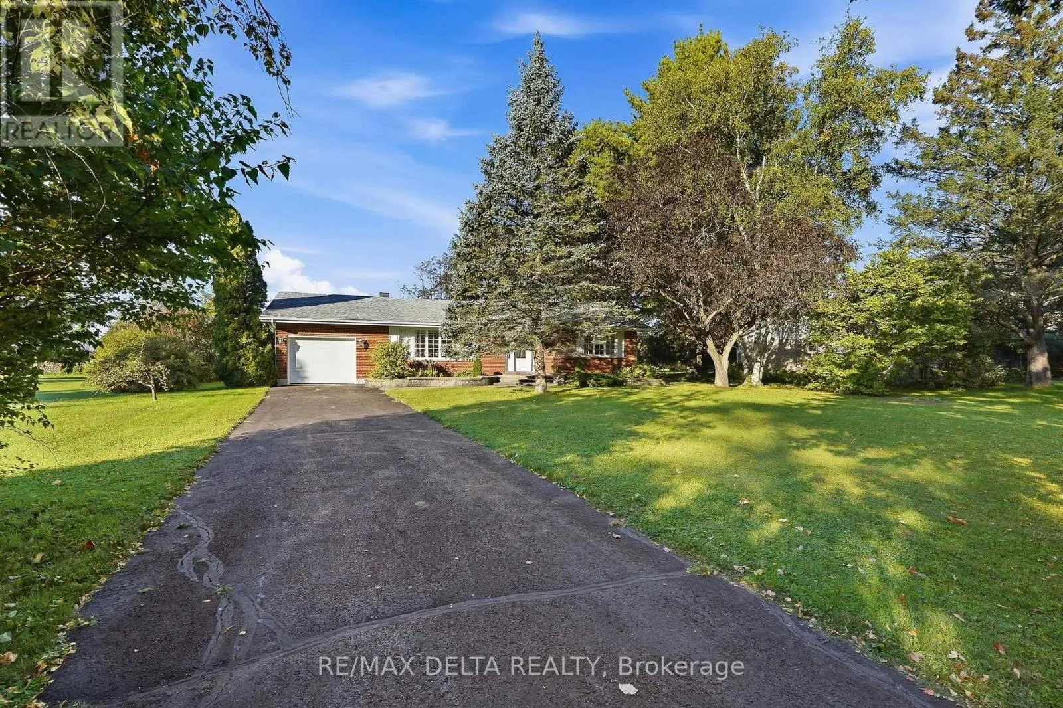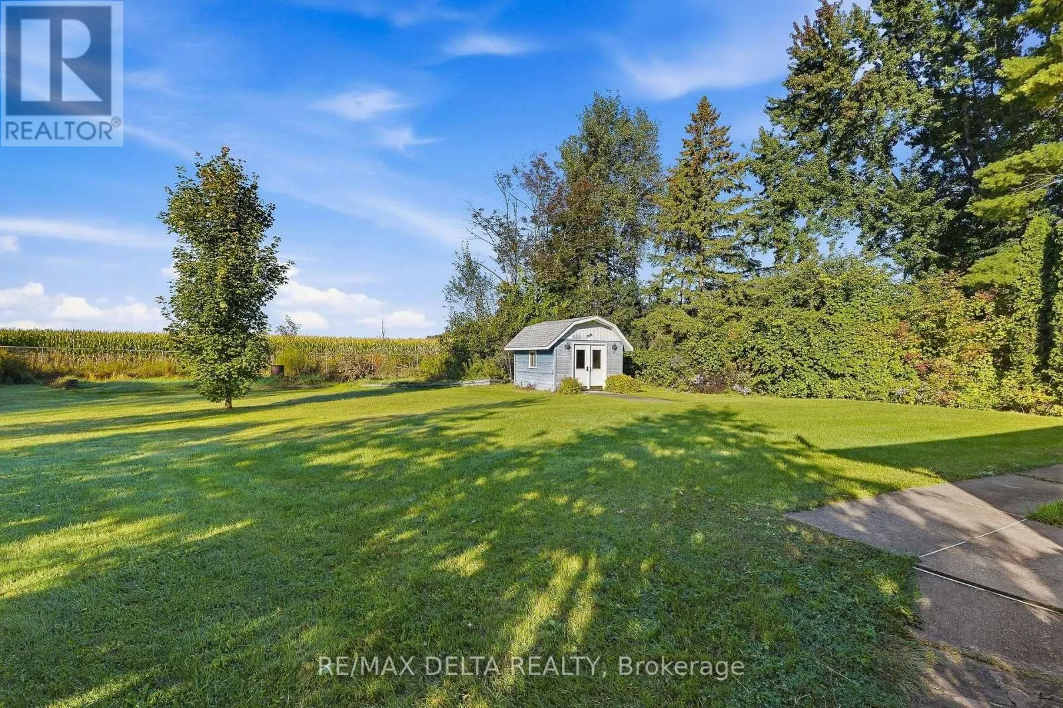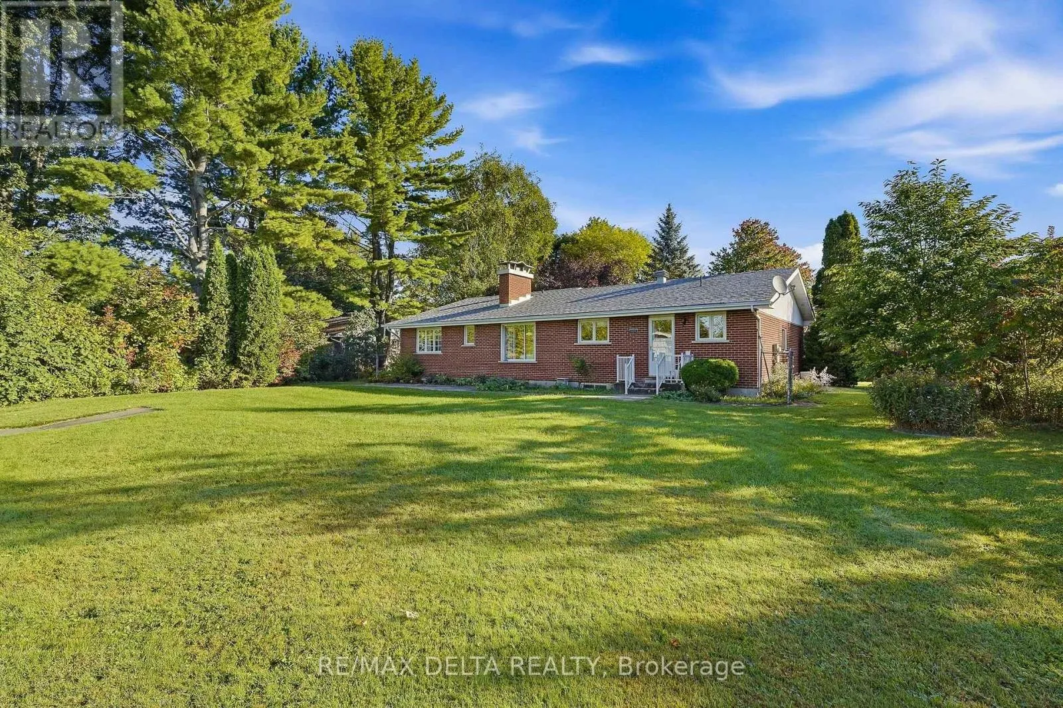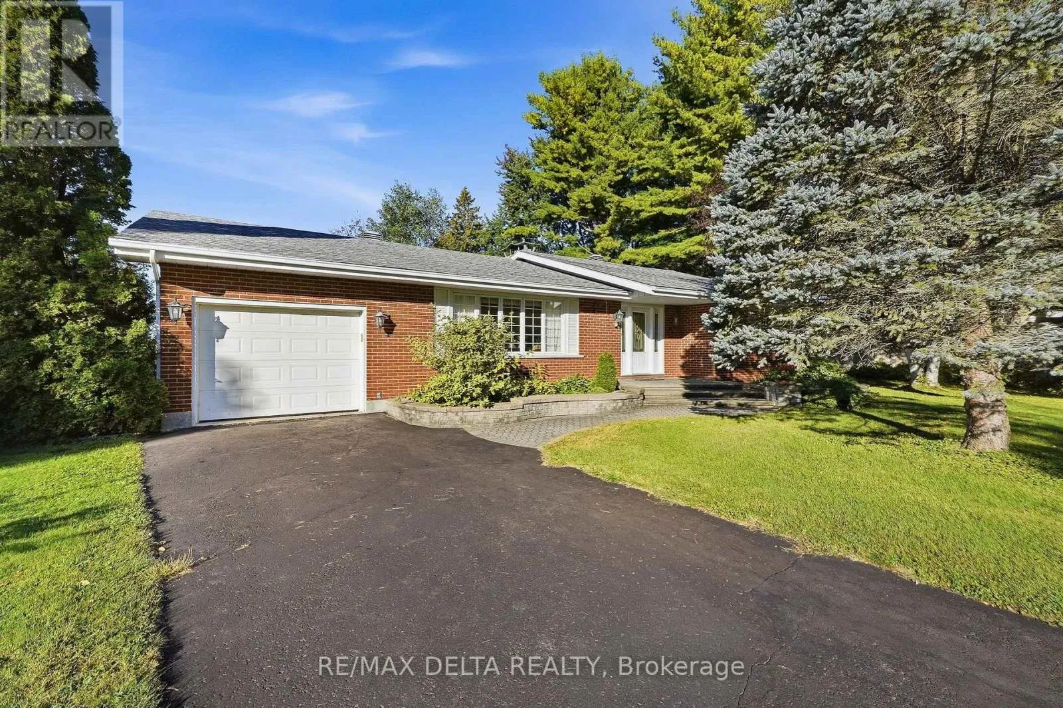
77 Front Road W, Champlain, Ontario K0B 1K0

Listed for:
$549,900
3 beds
3 baths
Listed 4 days ago
House for rent: 77 Front Road W, Champlain, Ontario K0B 1K0

View all 38 photos

About

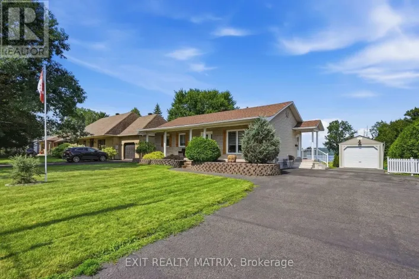
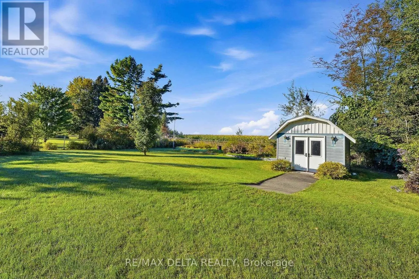
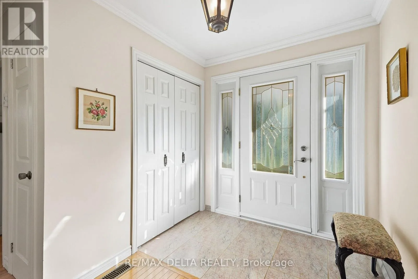
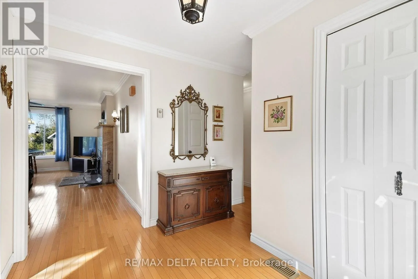
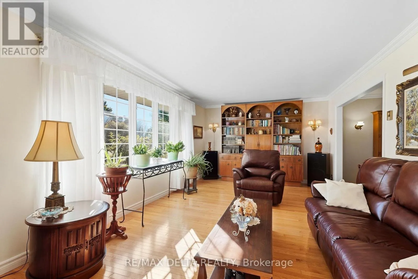
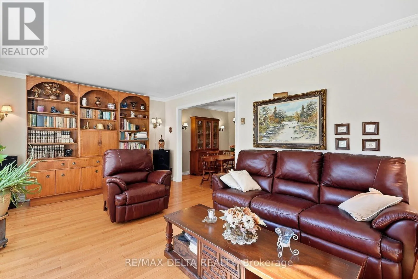
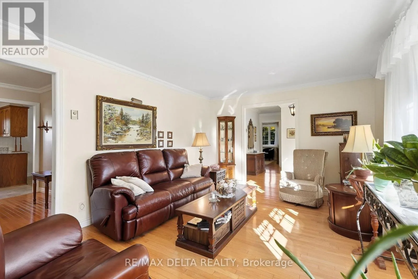
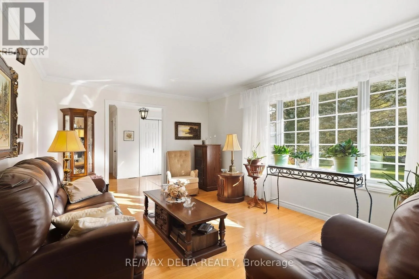
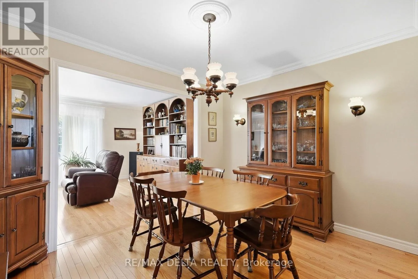
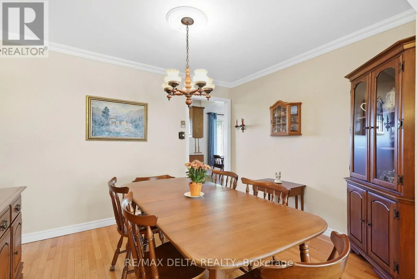
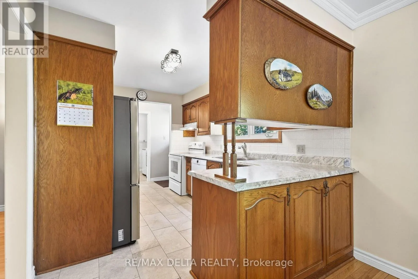
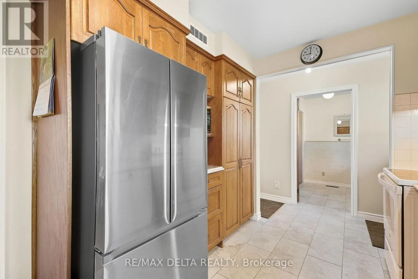
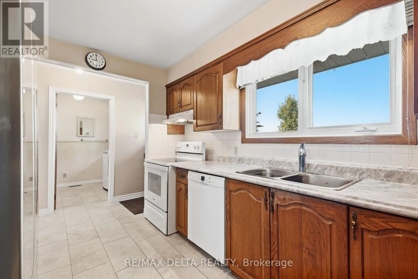
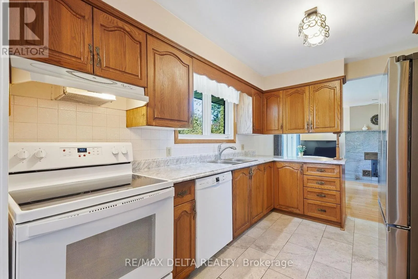
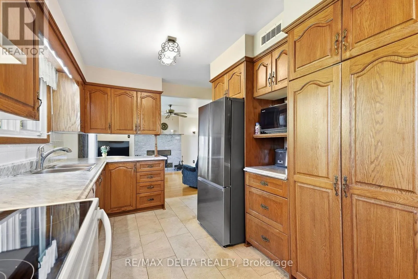
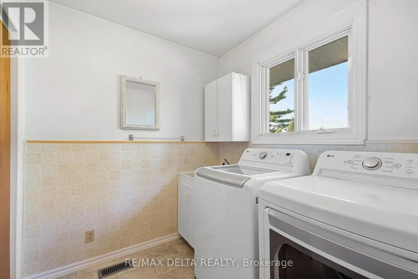
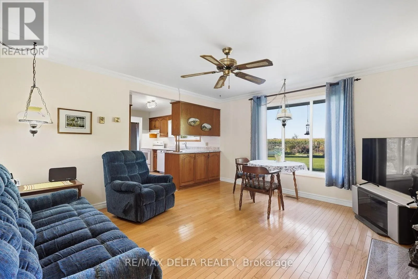
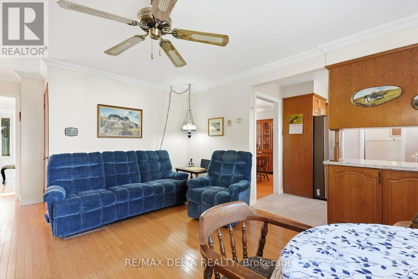
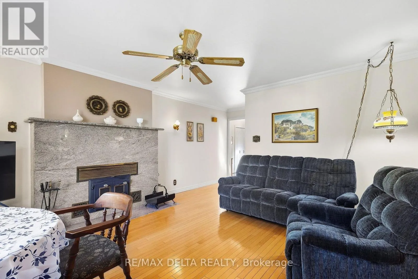
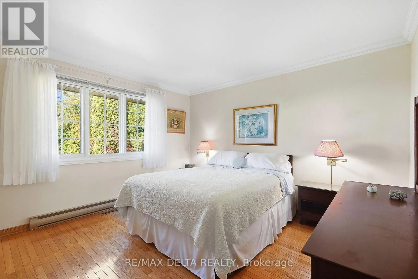
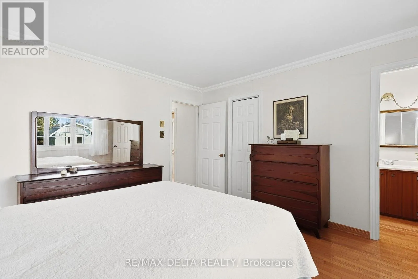
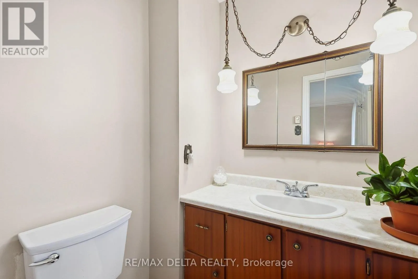
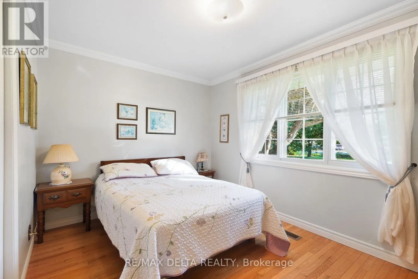
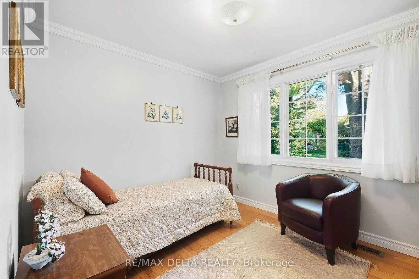
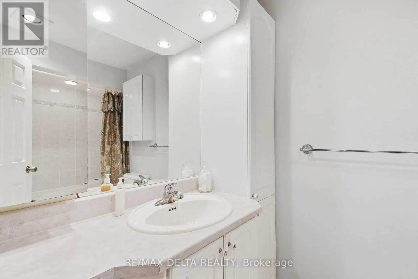
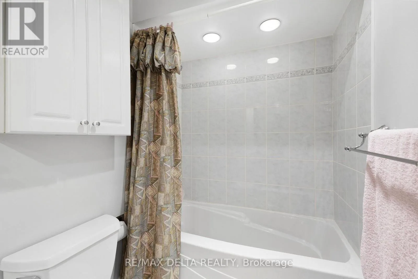
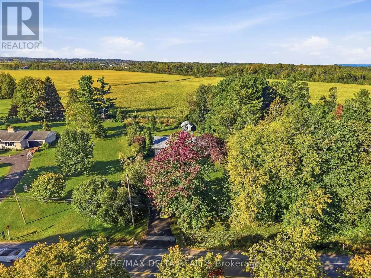
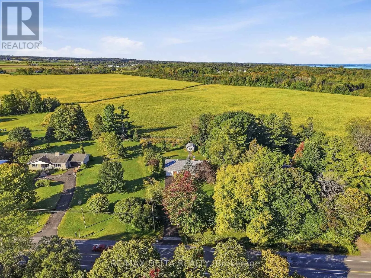
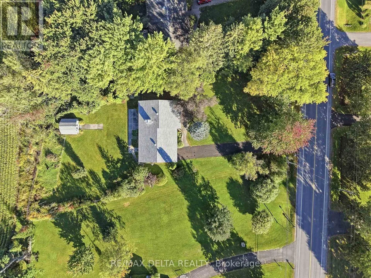
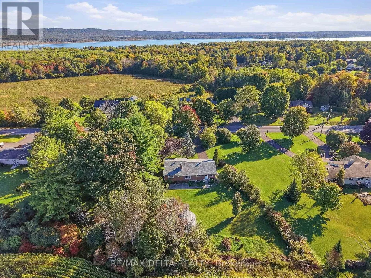
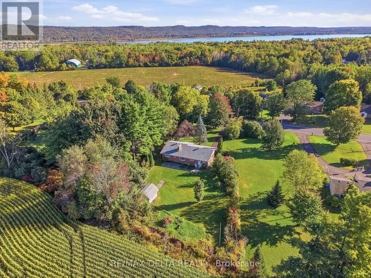
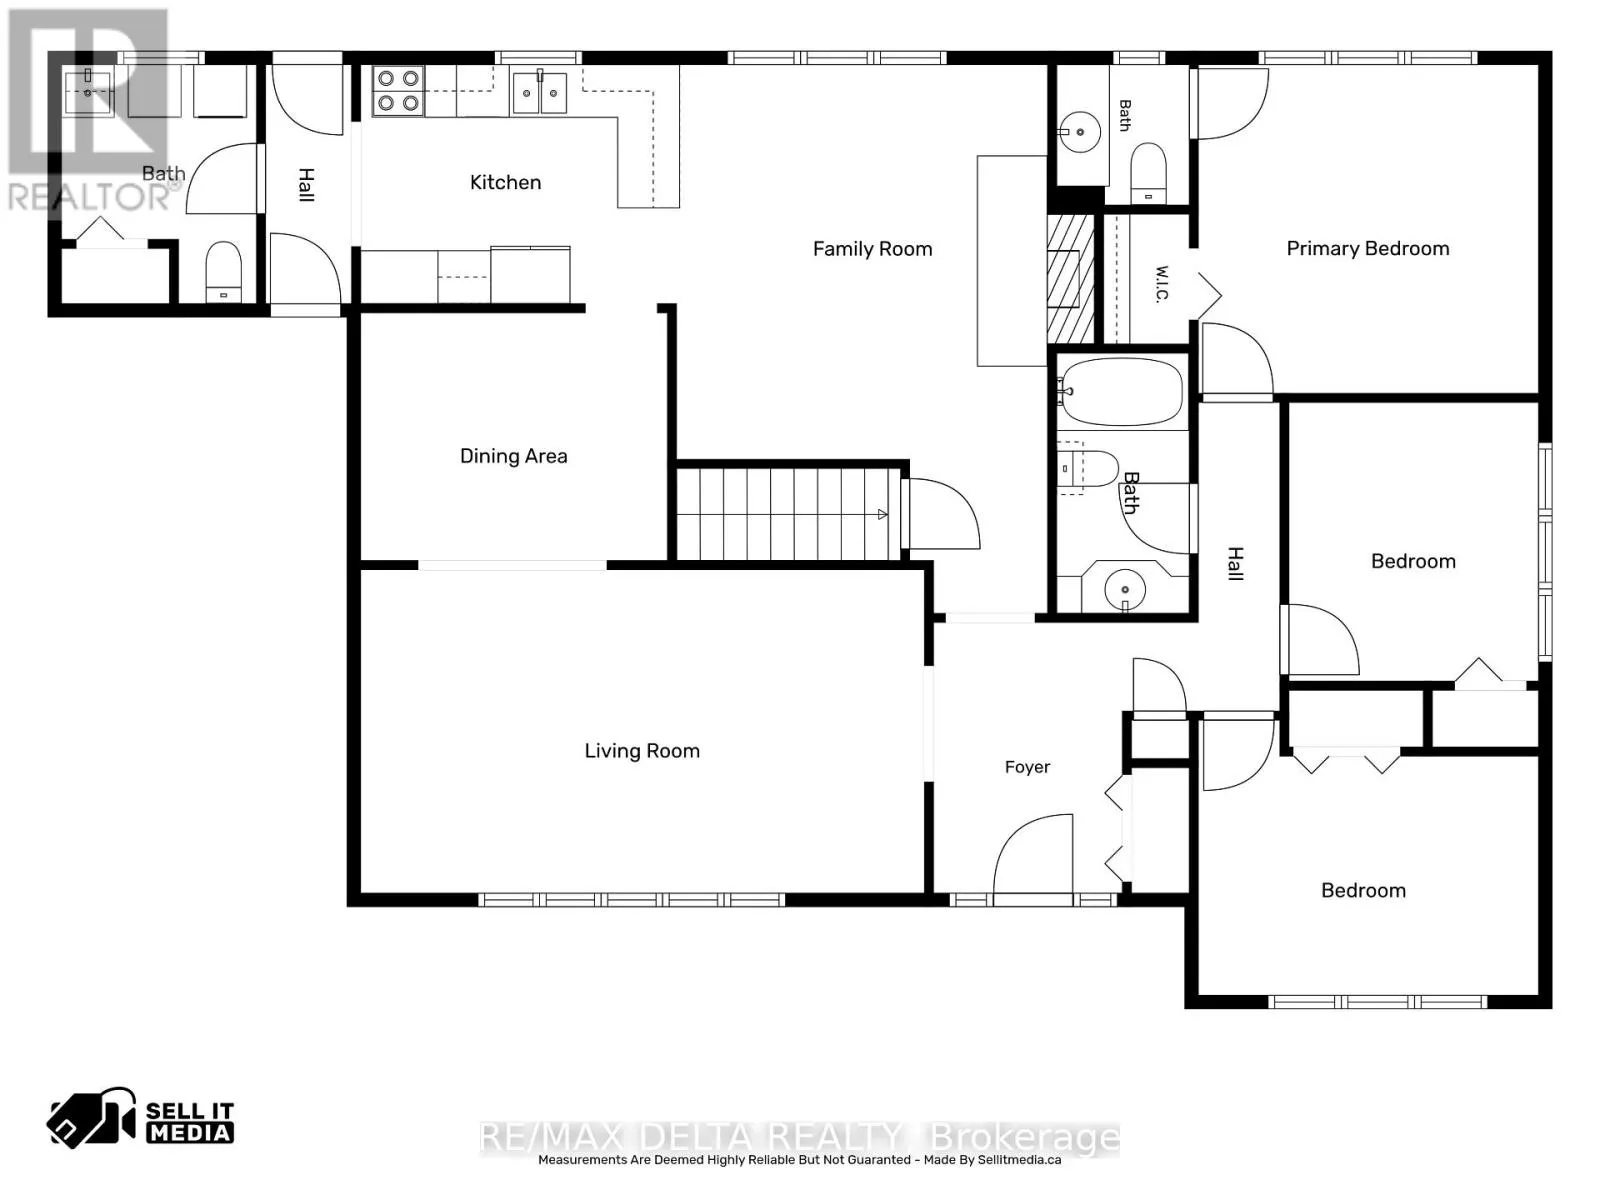
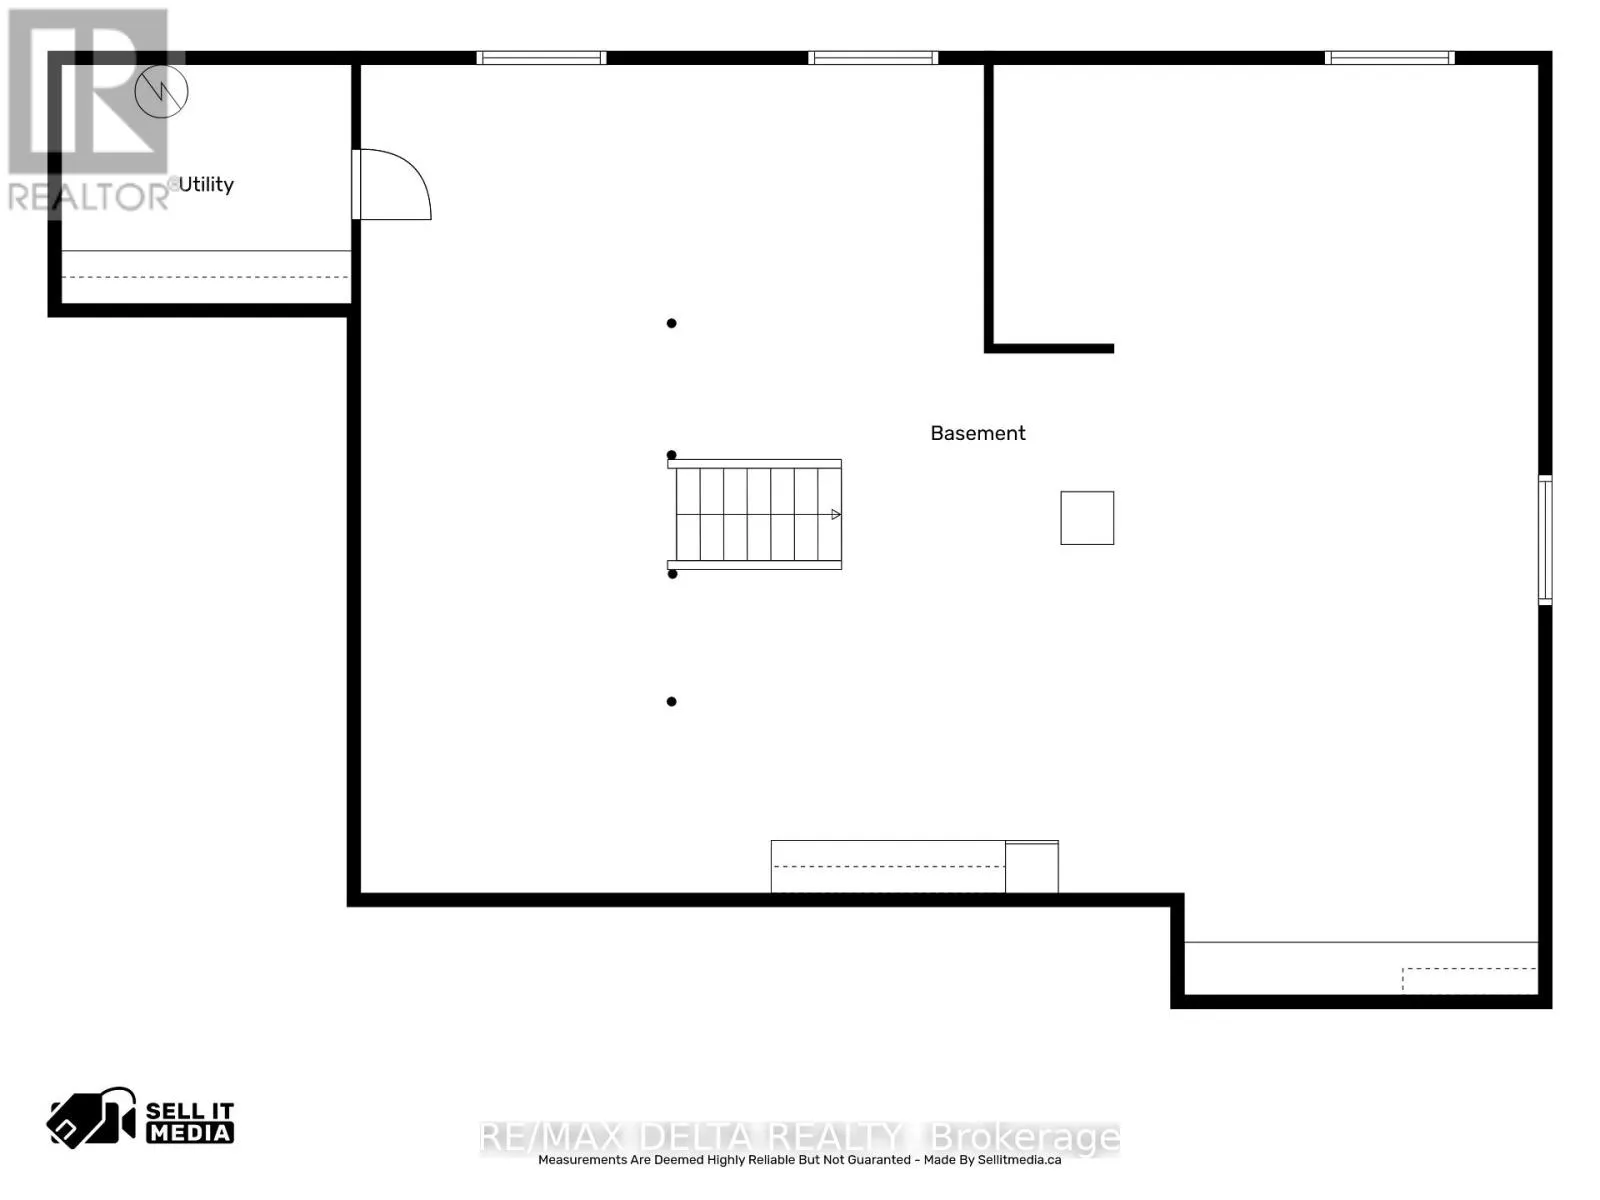
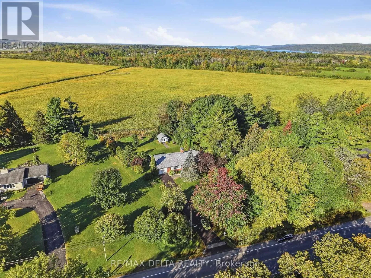
Cross Streets: County Road 4. ** Directions: From County Rd 4, drive west for approx. 800 m on Front Road W towards L'Orignal. Property is on the left. Discover this beautifully maintained 1,699 sq ft bungalow offering the perfect blend of classic charm and functional single-level living. Stunning hardwood flooring flows seamlessly throughout the main level, which features a large living room and a formal dining room perfect for entertaining. The heart of the home centers around a spacious kitchen open to the family room, complete with a cozy wood fireplace. The thoughtful layout includes 3 spacious bedrooms, 1 full bath, 2 convenient half-baths, and a highly desirable main-floor laundry room for ultimate everyday convenience. An attached garage provides secure parking and excellent storage, while the massive, unfinished basement serves as a true blank canvas waiting for your imagination, ideal for a future home theater, personal gym, or recreation room. Don't miss this incredible opportunity to own a move-in-ready home with endless potential! (id:27476)

Property Highlights

MLS® Number
X13832740
Type
Single Family
Community Name
614 - Champlain Twp
Ownership Type
Freehold
Land Size
117 x 242.8 FT
Parking Space Total
6

Building

Building Type
House
Storeys
1.00
Square Footage
1500 - 2000 sqft
Bathrooms Total
3
Bedrooms Above Ground
3
Bedrooms Total
3
Amenities
Fireplace(s) Beach, Golf Nearby
Exterior Finish
Brick
Fireplace Present
Yes
Basement Type
Full (Unfinished)
Basement Features
Building Heating Type
Forced air
Heating Fuel
Natural gas
Building Cooling Type
Central air conditioning

Utilities

Utility Sewer
Septic System

Room Layout

Other
Basement
13.36 m x 9.4 m
Utility room
Basement
3.61 m x 2.62 m
Foyer
Main level
3.07 m x 2.16 m
Living room
Main level
6.43 m x 3.63 m
Dining room
Main level
3.51 m x 2.82 m
Kitchen
Main level
3.66 m x 2.72 m
Primary Bedroom
Main level
3.86 m x 3.79 m
Bedroom 2
Main level
3.89 m x 2.79 m
Bedroom 3
Main level
3.2 m x 2.85 m
Laundry room
Main level
2.74 m x 2.16 m
Bathroom
Main level
2.87 m x 1.5 m
Family room
Main level
4.57 m x 4.19 m

Location

Learn more about this property
Listing provided by:
RE/MAX DELTA REALTY
MLS® number:
X13832740
Agent:
Stephane Maisonneuve
*Indicates required field
Name is required
Email is required
Please enter a valid phone number (e.g., 416-111-1111).

Street Spotlight - For sale