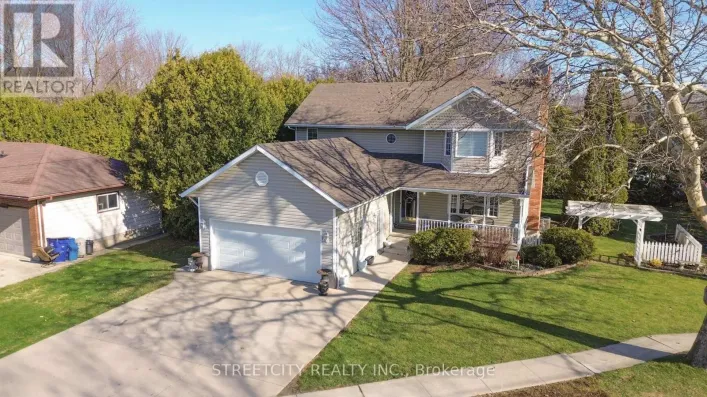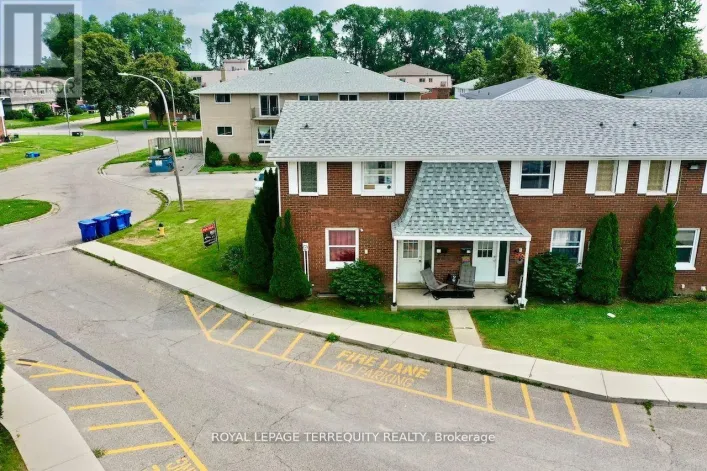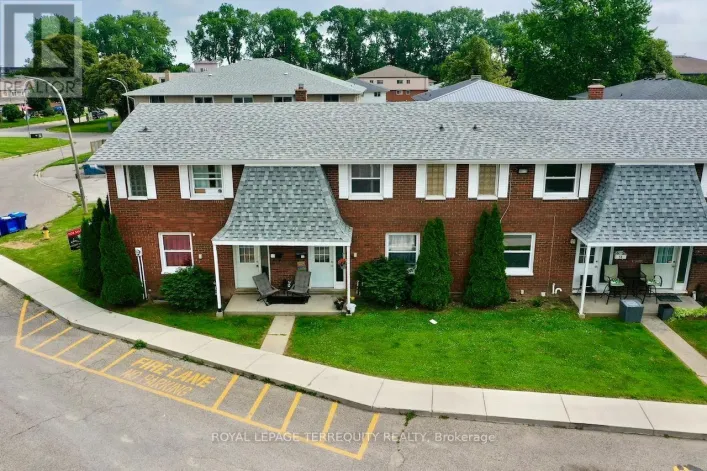
91 Lamila Street, Chatham-Kent, Ontario N0P 2K0

Listed for:
$324,900
2 beds
1 baths
Listed 14 days ago
House for rent: 91 Lamila Street, Chatham-Kent, Ontario N0P 2K0

View all 27 photos

About

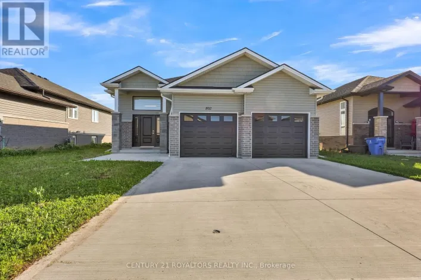
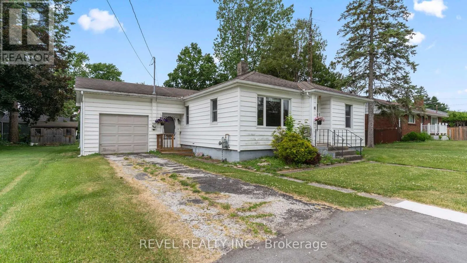
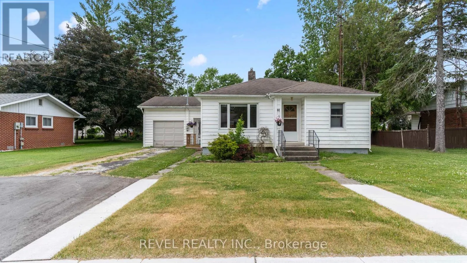
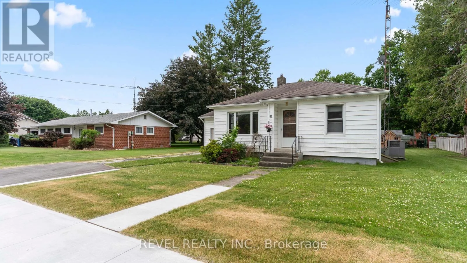
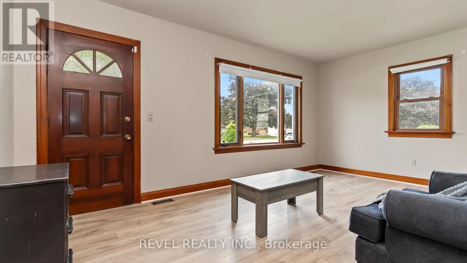
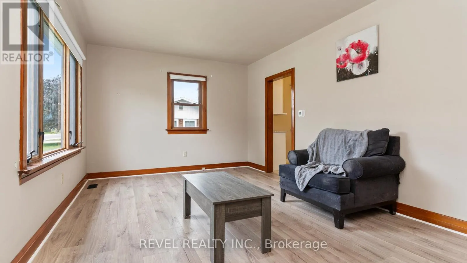
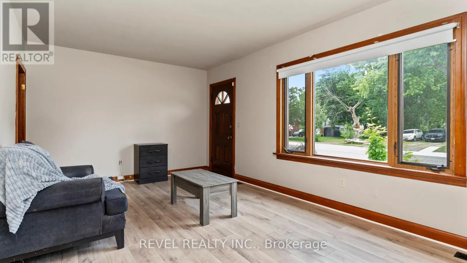
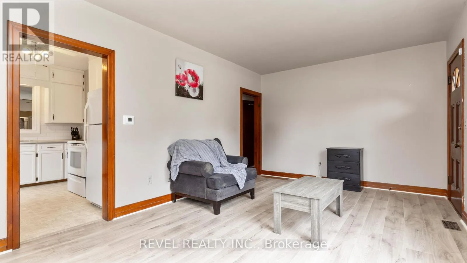
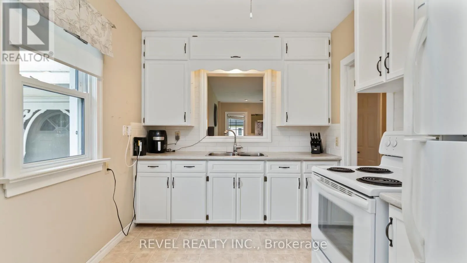
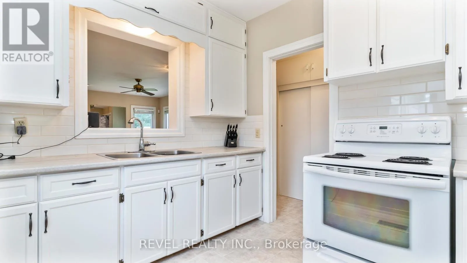
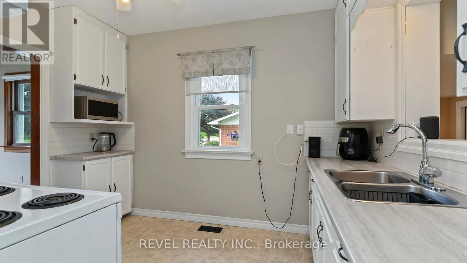
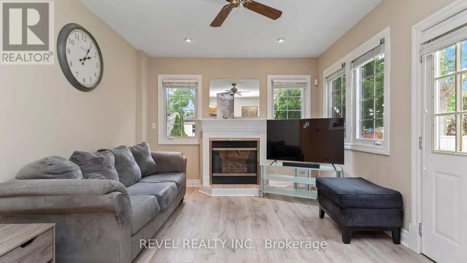
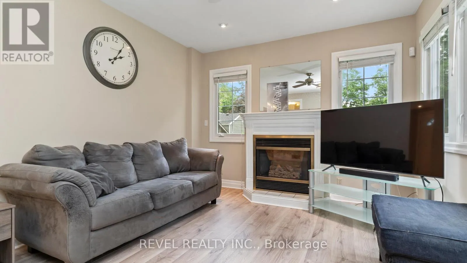
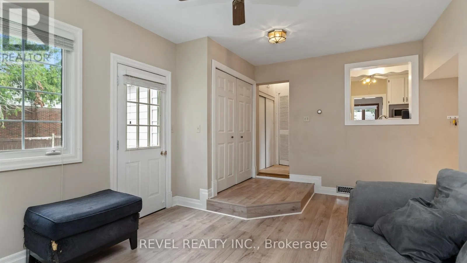
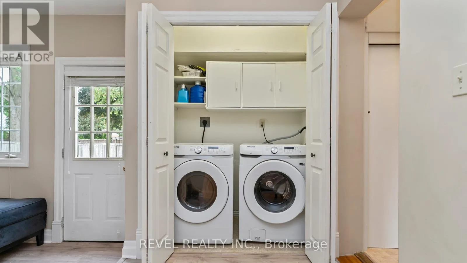
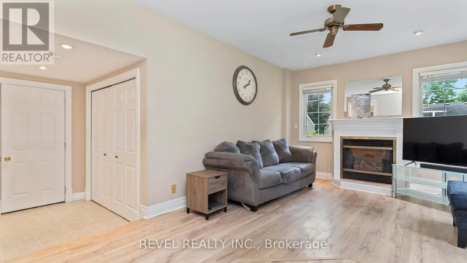
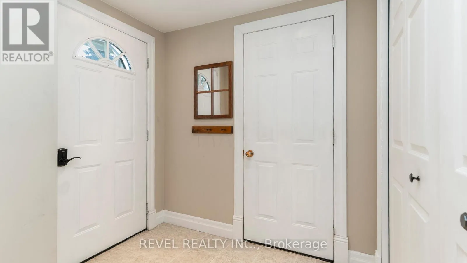
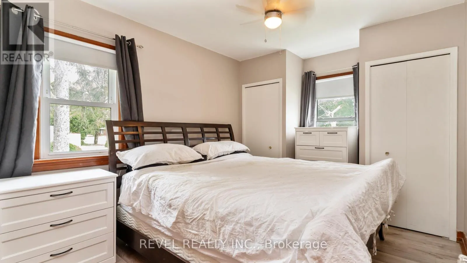
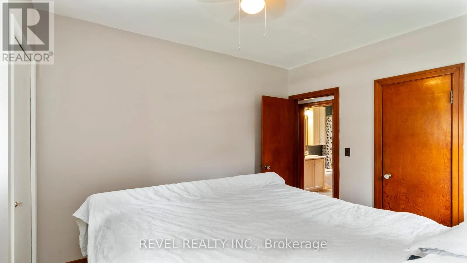
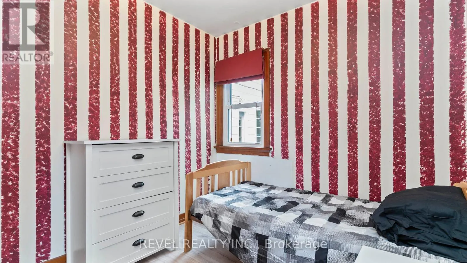
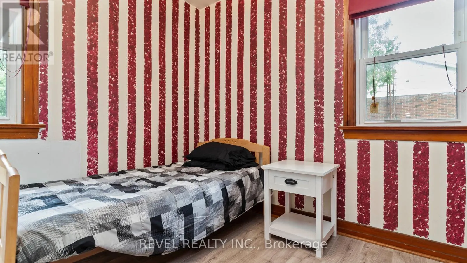
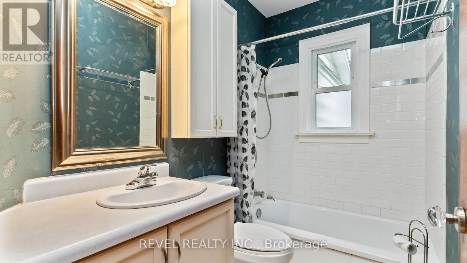
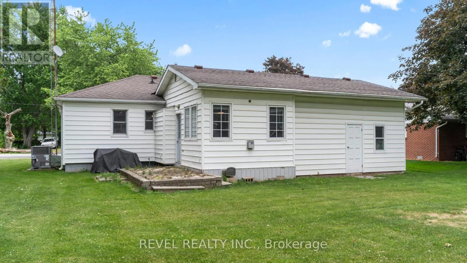
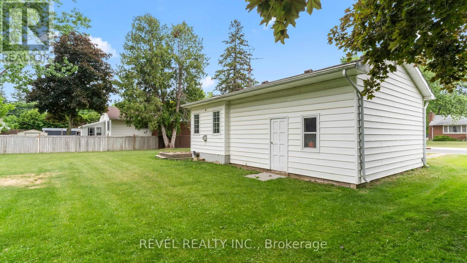
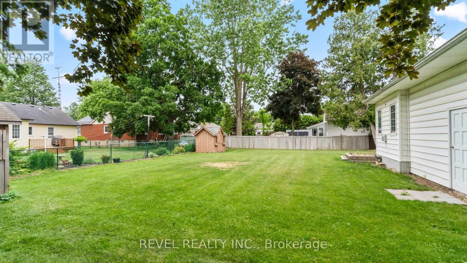
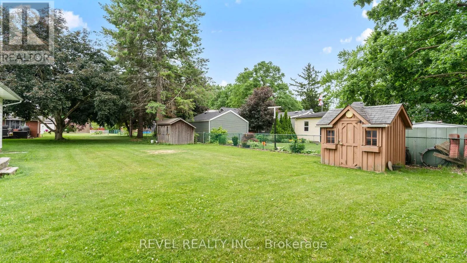
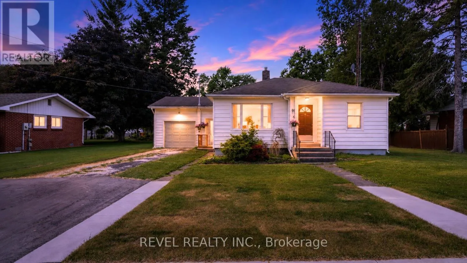
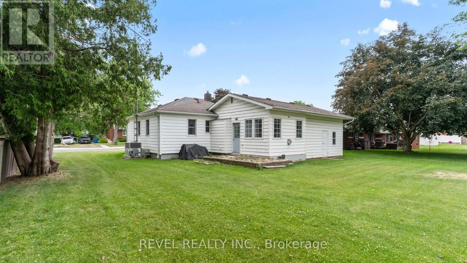
Cross Streets: Victoria Rd and Longwoods Rd. ** Directions: From Longwoods Rd, north on Lamila. Home is on west side just south of Jane St. Welcome to 91 Lamila Street, located in the heart of Thamesville. This cute and well-maintained bungalow is located on a quiet, mature street and offers comfortable one-floor living. Step through the front door into the bright and inviting living room, which flows into the functional walk-through kitchen. At the back of the home, you'll find a cozy family room with a gas fireplace, conveniently located laundry area, and access to the attached garage through a practical foyer/mudroom. Tucked away for privacy are two generous-sized bedrooms and a full bathroom. Updated laminate flooring runs throughout, adding a fresh and modern touch. Outside, the beautiful backyard offers plenty of space to relax, entertain, or enjoy the outdoors. Located within walking distance to Thamesville Area Central Public School and close to local amenities, this charming home is ideal for first-time buyers, downsizers, or anyone looking to enjoy small-town living. (id:27476)

Property Highlights

MLS® Number
X13431716
Type
Single Family
Community Name
Chatham-Kent
Ownership Type
Freehold
Land Size
66 x 110 FT
Parking Space Total
3

Building

Building Type
House
Storeys
1.00
Square Footage
700 - 1100 sqft
Bathrooms Total
1
Bedrooms Above Ground
2
Bedrooms Total
2
Amenities
Fireplace(s) Schools
Exterior Finish
Vinyl siding
Fireplace Present
Yes
Basement Type
Crawl space
Basement Features
Building Heating Type
Forced air
Heating Fuel
Natural gas
Building Cooling Type
Central air conditioning

Utilities

Water
Municipal water
Utility Sewer
Sanitary sewer

Room Layout

Living room
Main level
3.56 m x 5.39 m
Primary Bedroom
Main level
3.93 m x 3.04 m
Bedroom 2
Main level
2.75 m x 2.62 m
Bathroom
Main level
2.45 m x 1.51 m
Kitchen
Main level
3.41 m x 2.58 m
Family room
Main level
5.39 m x 3.56 m
Mud room
Main level
2.19 m x 2.31 m

Location

Learn more about this property
Listing provided by:
REVEL REALTY INC.
MLS® number:
X13431716
Agent:
Erica Vincent
*Indicates required field
Name is required
Email is required
Please enter a valid phone number (e.g., 416-111-1111).

Community Spotlight: Homes For sale in Your Neighborhood