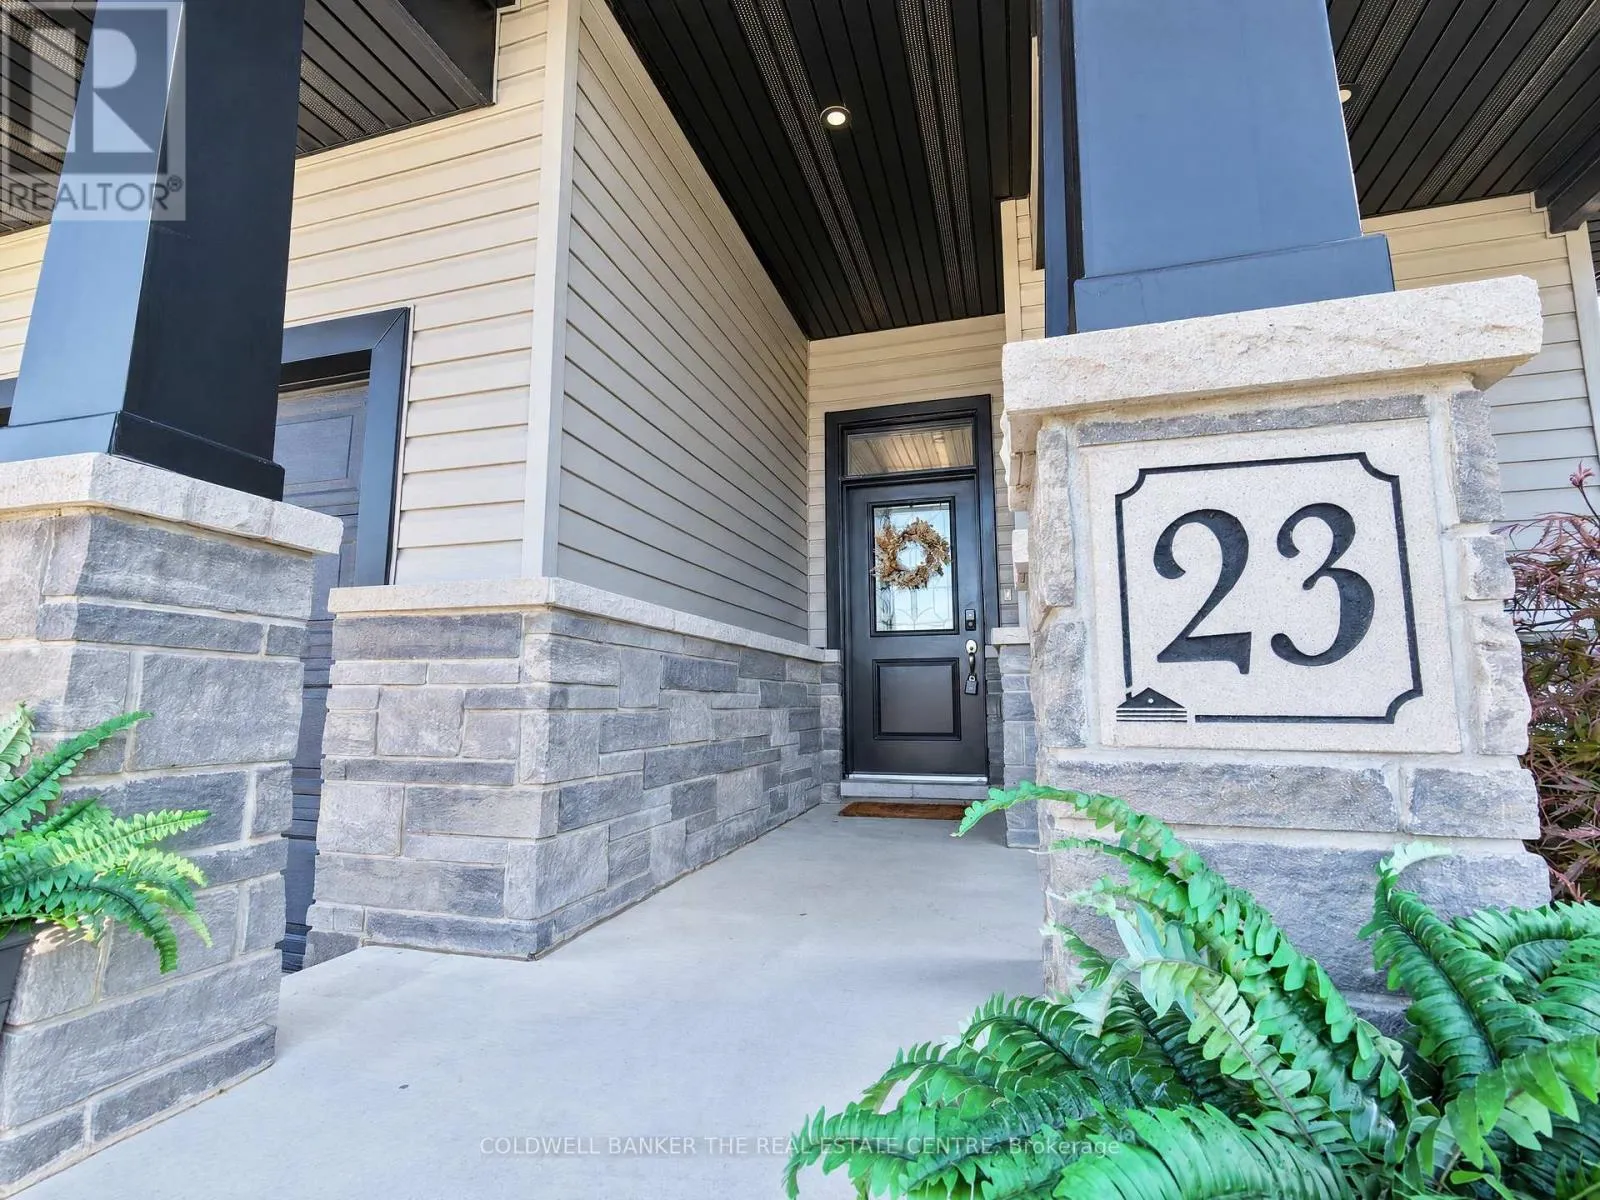
23 Nightfall Court, Chatham-Kent, Ontario N7L 0C3

Listed for:
$629,000
4 beds
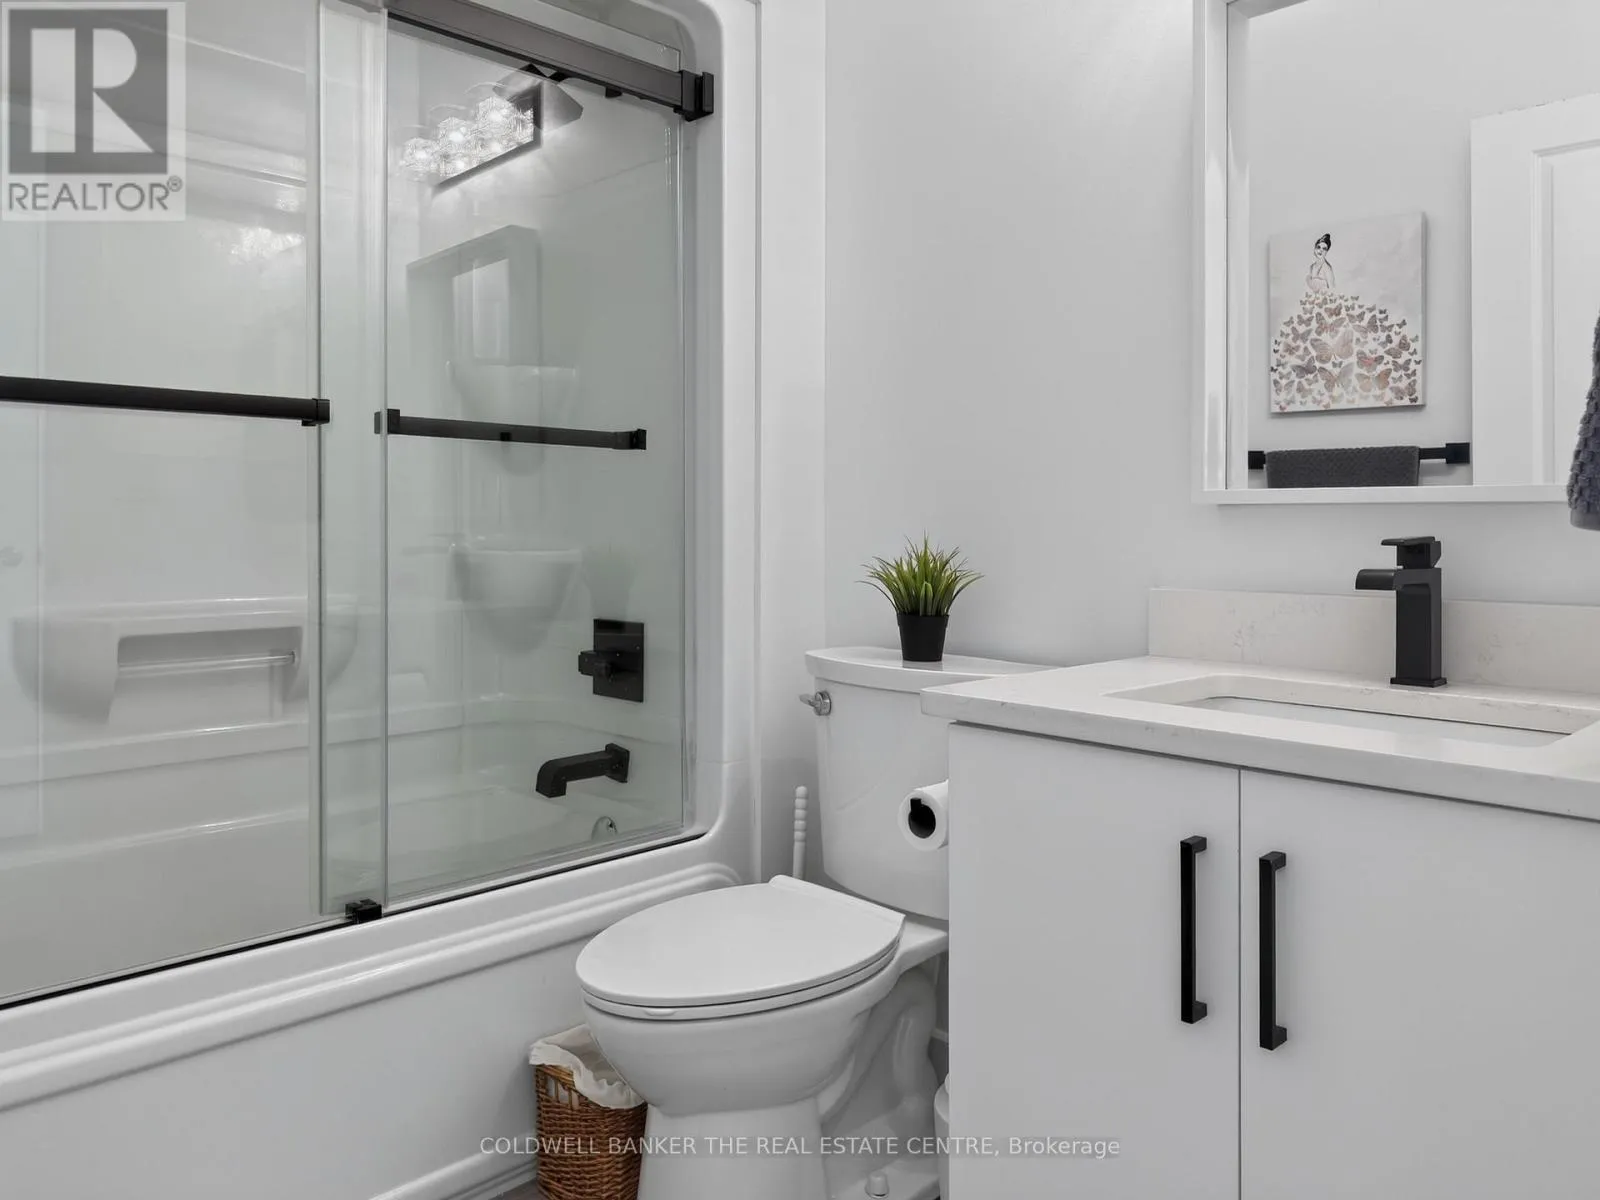
3 baths
Listed 2 days ago
House for rent: 23 Nightfall Court, Chatham-Kent, Ontario N7L 0C3

View all 33 photos

About

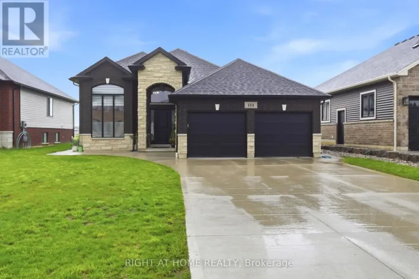
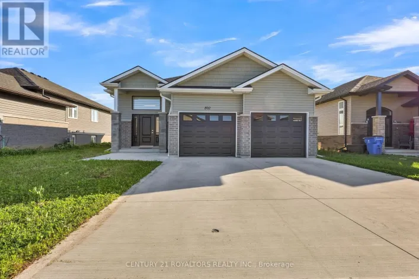
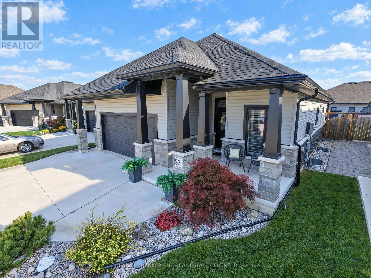
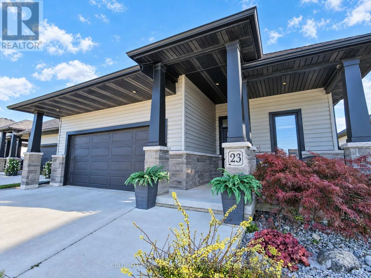
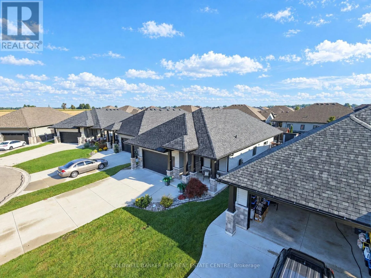
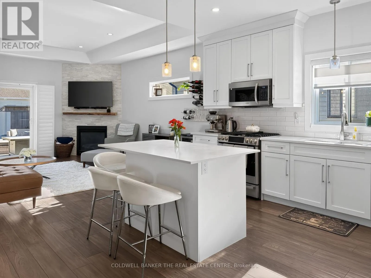
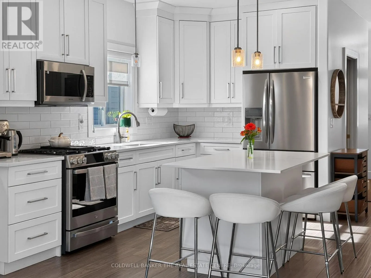
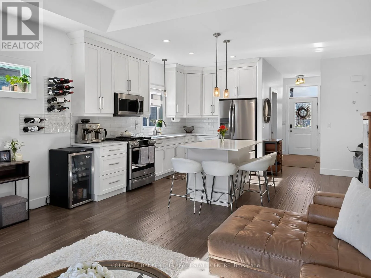
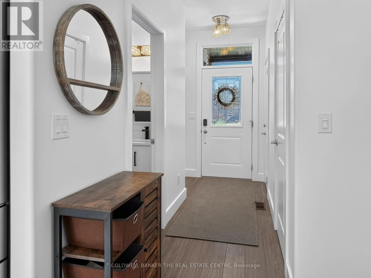
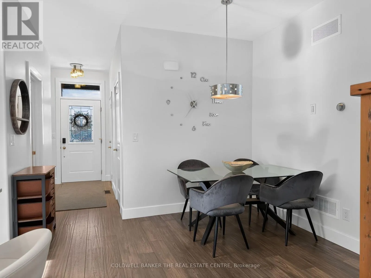
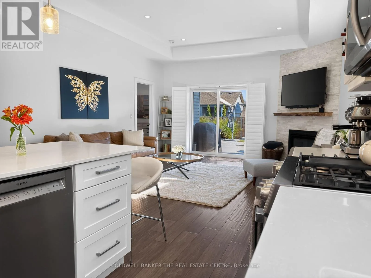
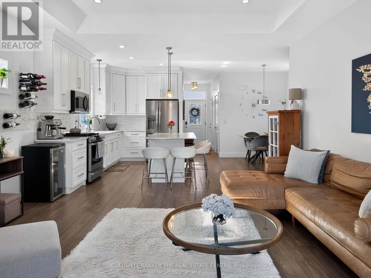
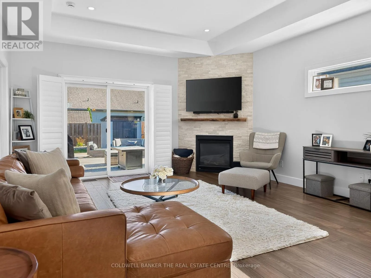
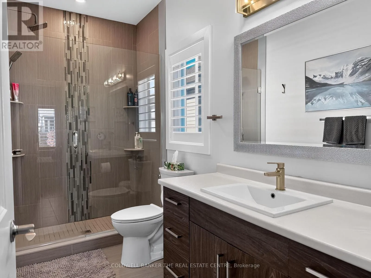
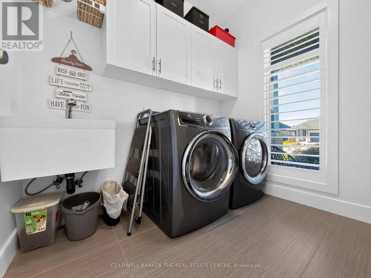
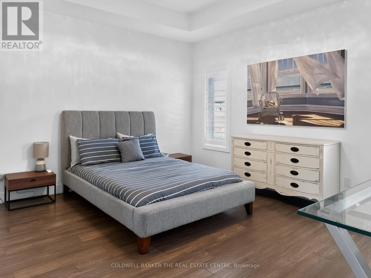
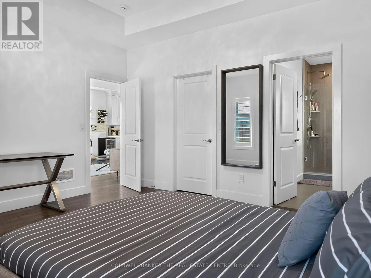
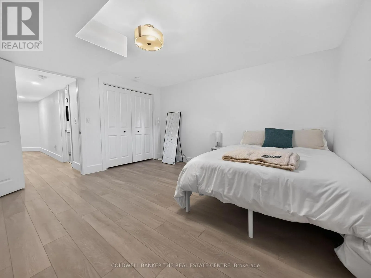
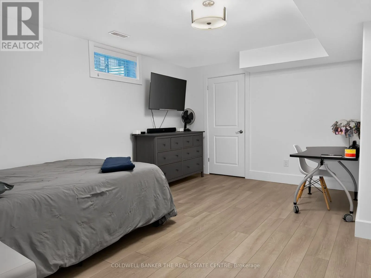
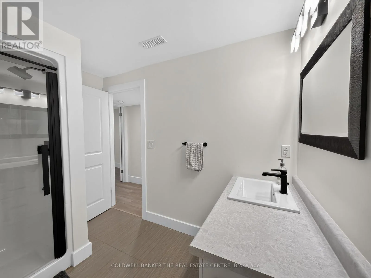
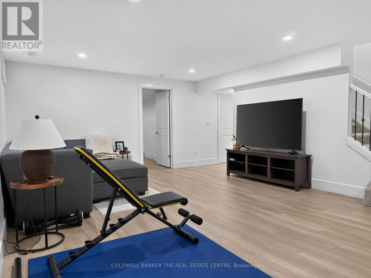
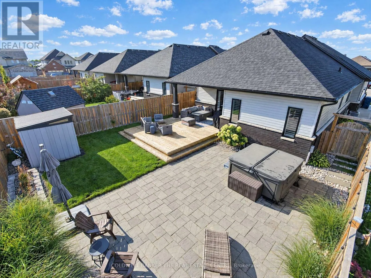
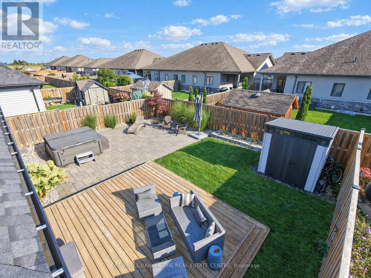
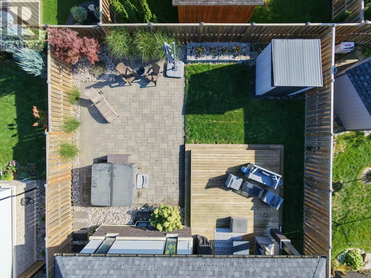
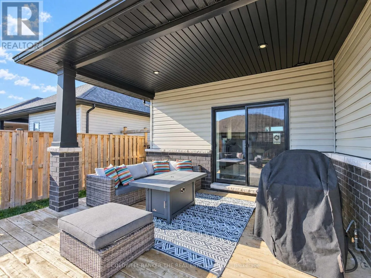
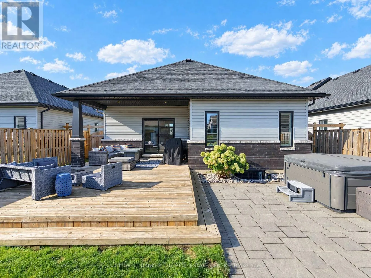
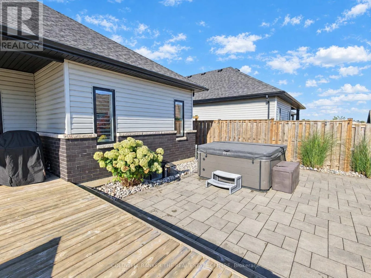
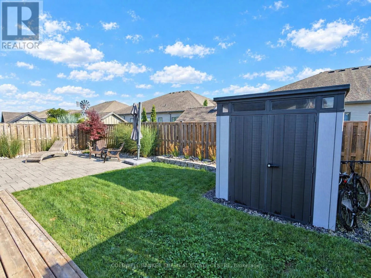
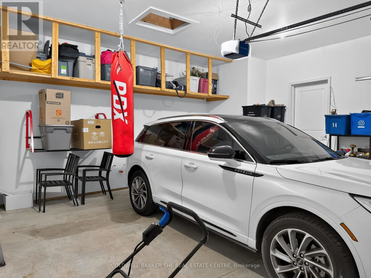
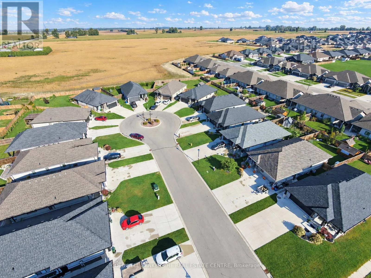
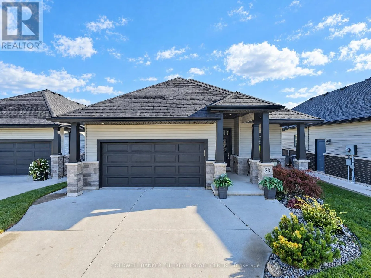
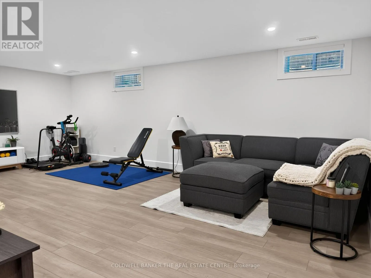
Cross Streets: Northland Dr/Baldoon Rd. ** Directions: Keil Dr North & Baldoon Rd. Bright and immaculate, this detached bungalow was built in 2020 and offers stylish, low-maintenance living. Freshly painted throughout, the main floor features hardwood flooring, a convenient laundry room, and a welcoming living area with a gas fireplace. The eat-in kitchen features a centre island, making it a great space for cooking, gathering, and entertaining. The spacious primary bedroom includes a walk-in closet and private 4-piece ensuite. The finished lower level offers plenty of additional living space, including a large rec room, two bonus bedrooms, and durable Therma Nature vinyl tile flooring throughout. Step outside directly from the living area onto the large deck, overlooking the fully fenced backyard with a hot tub, perfect for relaxing or entertaining. A double car garage with convenient inside entry adds to the functionality of this wonderful home. Situated on a quiet court in a desirable neighbourhood, this home offers a great combination of comfort, convenience, and location. (id:27476)

Property Highlights

MLS® Number
X13842330
Type
Single Family
Community Name
Chatham
Ownership Type
Freehold
Land Size
42.5 x 130.4 FT
Parking Space Total
6

Building

Building Type
House
Storeys
1.00
Square Footage
1100 - 1500 sqft
Bathrooms Total
3
Bedrooms Above Ground
2
Bedrooms Total
4
Exterior Finish
Brick, Shingles
Fireplace Present
Yes
Basement Type
N/A (Finished)
Basement Features
Building Heating Type
Forced air
Heating Fuel
Natural gas
Building Cooling Type
Central air conditioning

Utilities

Water
Municipal water
Utility Sewer
Sanitary sewer

Room Layout

Bedroom 3
Lower level
4.72 m x 3.51 m
Bedroom 4
Lower level
4.15 m x 4.12 m
Recreational, Games room
Lower level
6.91 m x 4.47 m
Kitchen
Main level
3.96 m x 5.49 m
Great room
Main level
4.8 m x 2.74 m
Primary Bedroom
Main level
4.27 m x 4.47 m
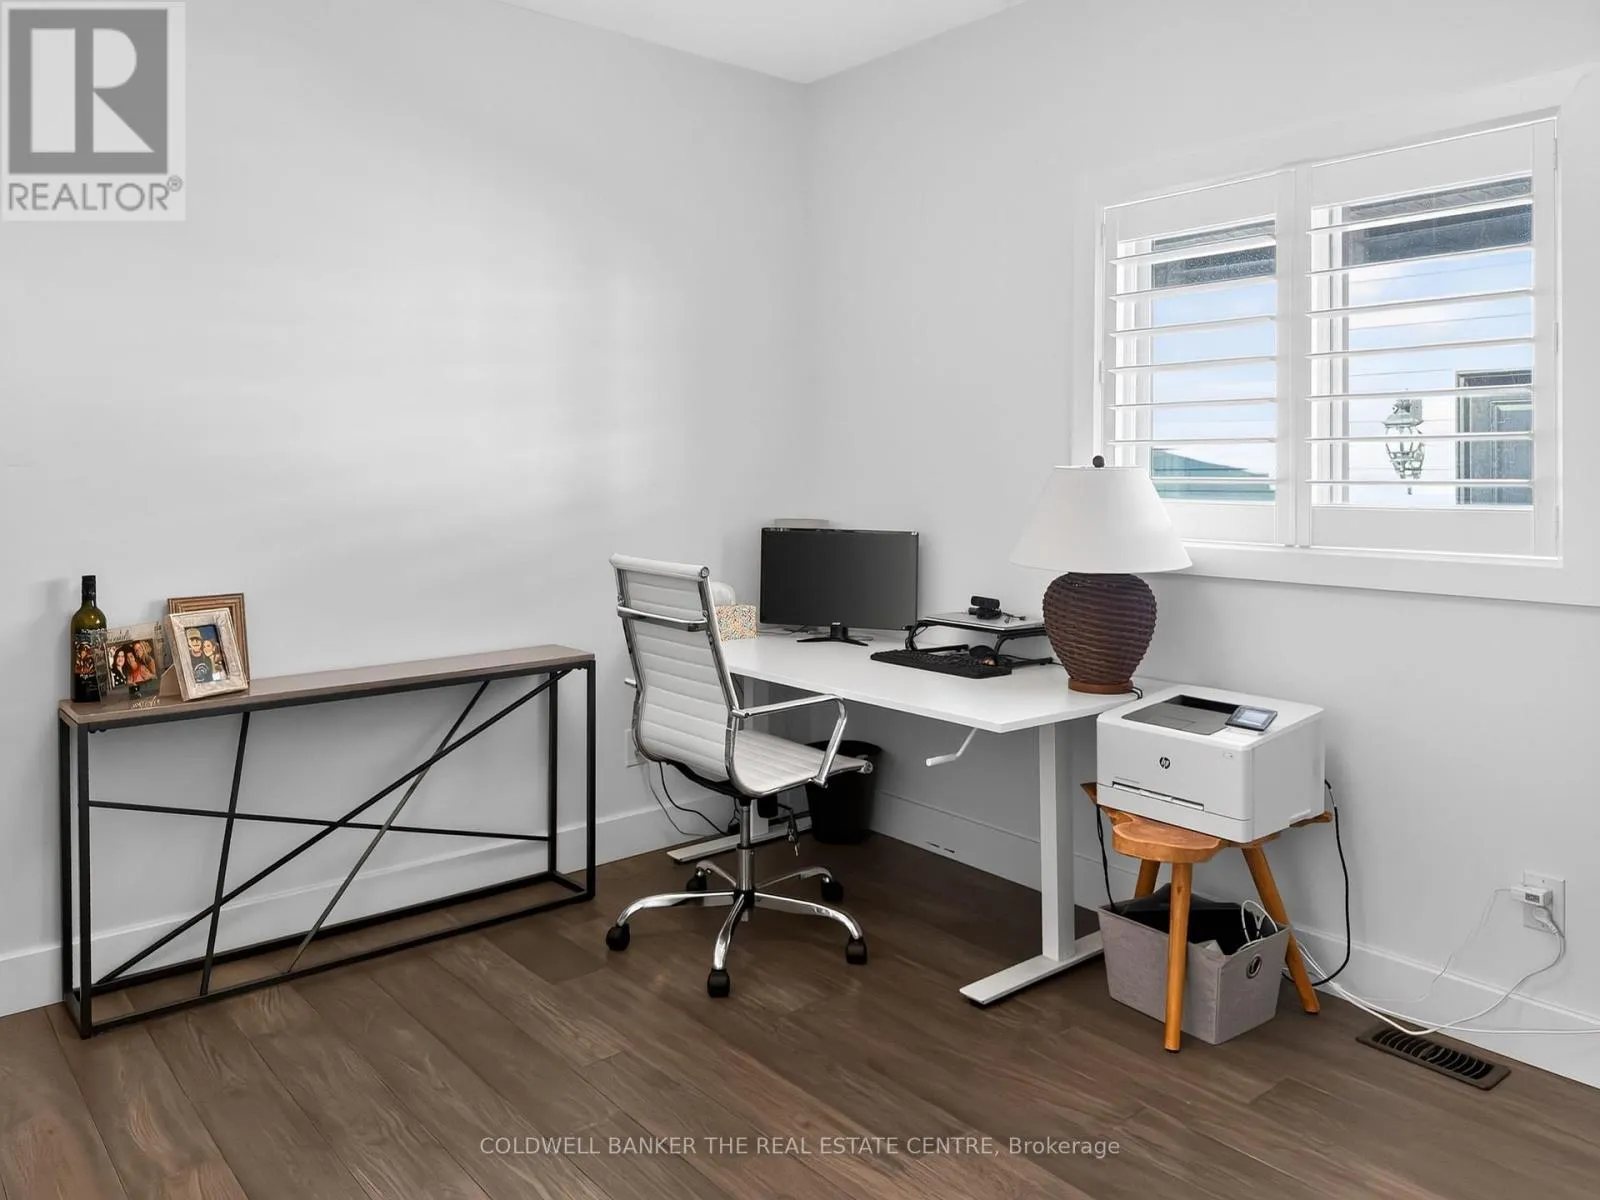
Bedroom 2
Main level
3.73 m x 3.35 m
Laundry room
Main level
2.17 m x 2.07 m

Location

Learn more about this property
Listing provided by:
COLDWELL BANKER THE REAL ESTATE CENTRE
MLS® number:
X13842330
Agent:
Rosalie Robertson
*Indicates required field
Name is required
Email is required
Please enter a valid phone number (e.g., 416-111-1111).

Community Spotlight: Homes For sale in Your Neighborhood