8 Garden Path, Chatham-Kent, Ontario N7L 5L5

Listed for:
$578,000
4 beds
3 baths
Listed 2 days ago
House for rent: 8 Garden Path, Chatham-Kent, Ontario N7L 5L5

View all 50 photos

About

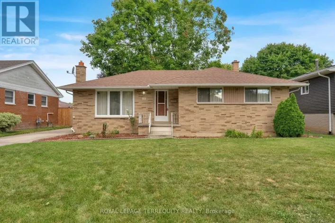
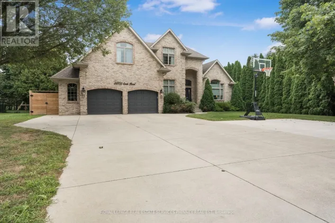
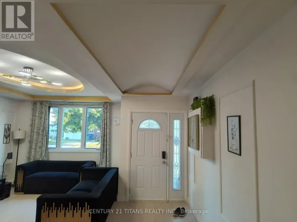
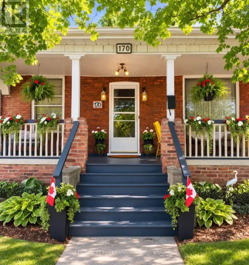
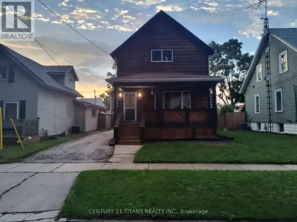
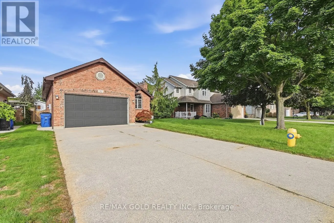
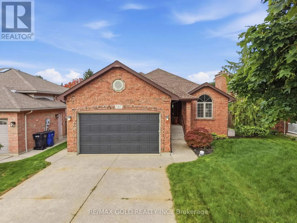
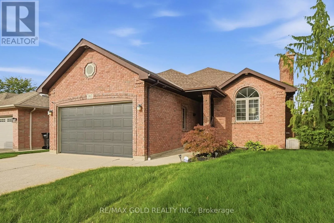
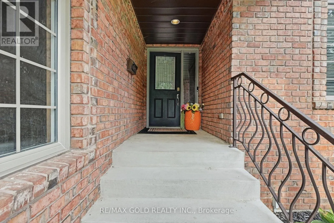
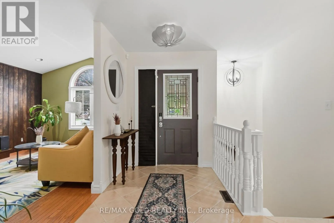
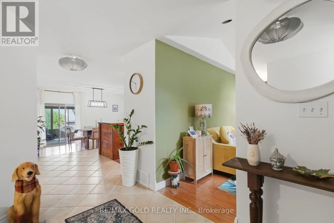
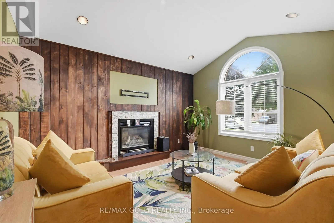
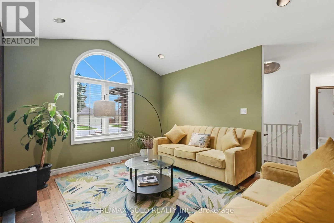
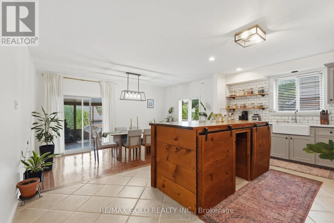
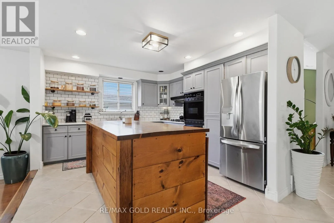
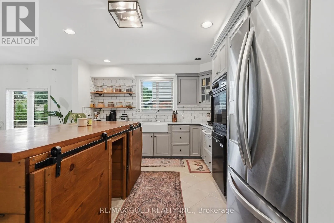
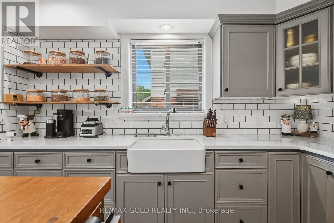
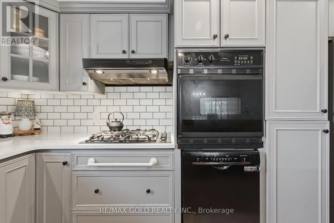
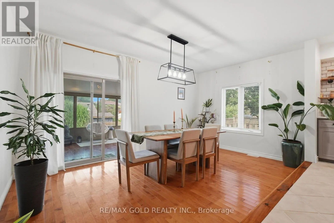
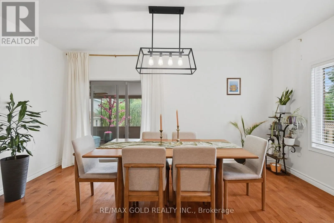
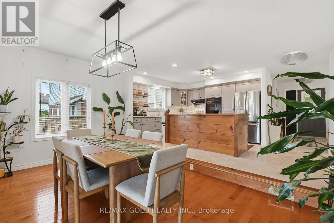
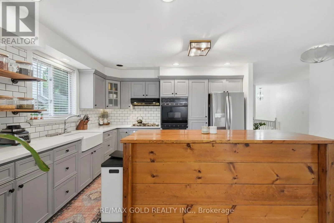
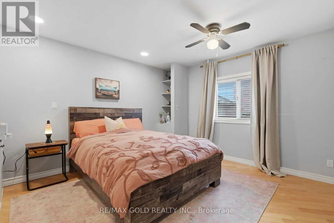
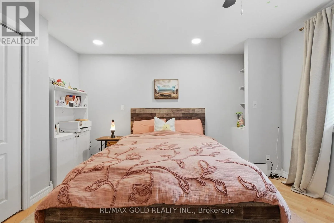
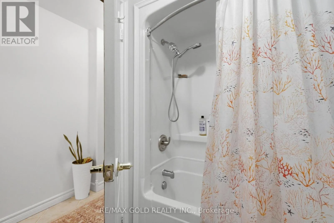
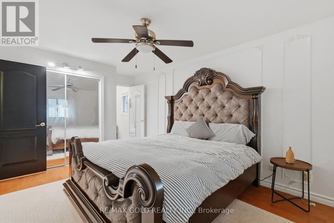
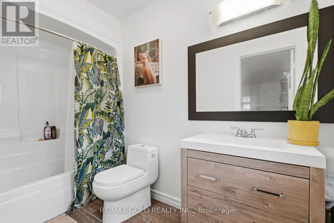
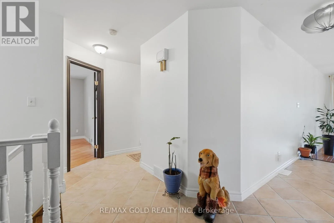
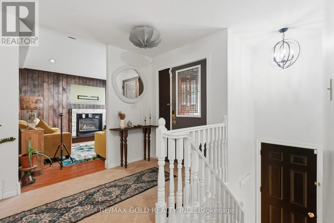
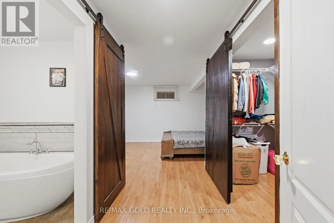
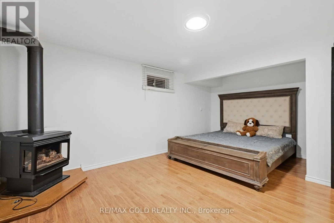
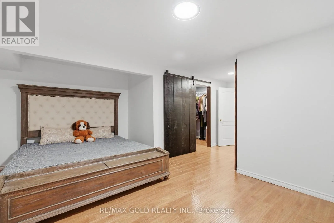
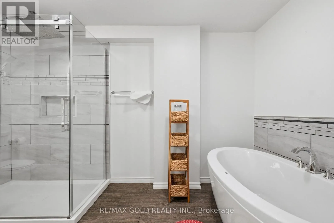
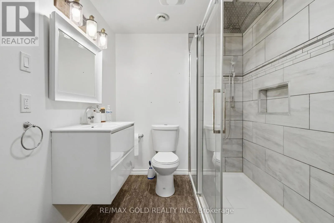
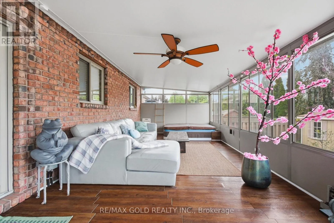
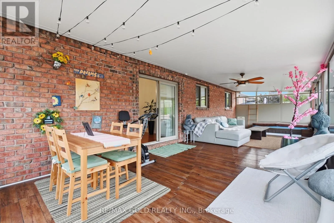
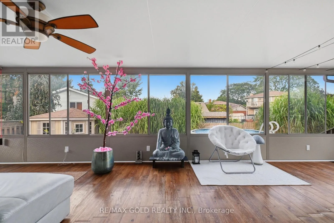
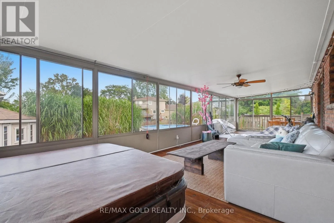
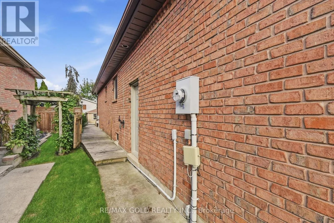
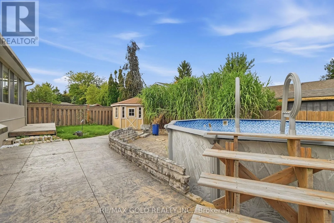
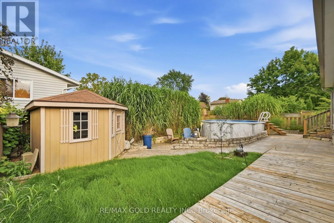
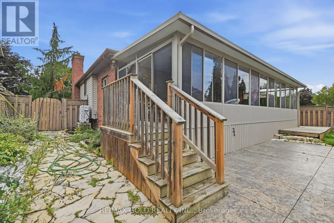
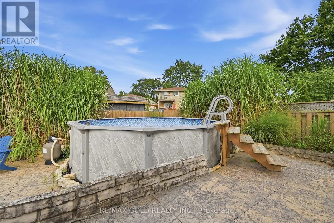
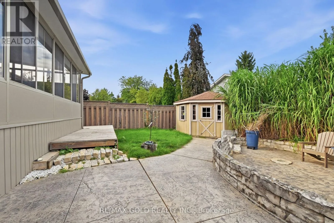
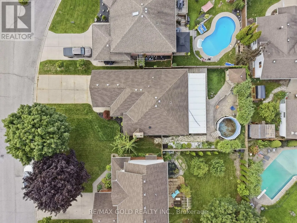
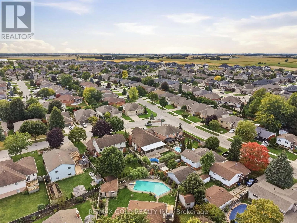
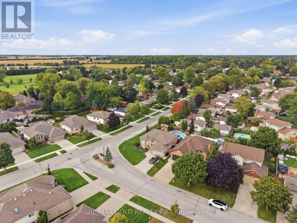
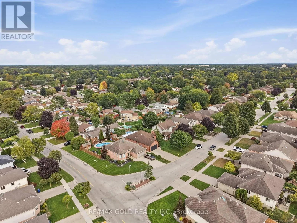
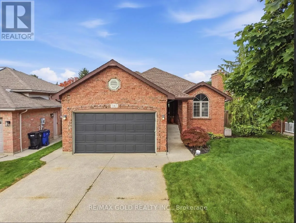
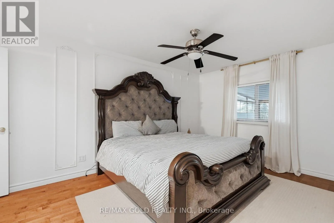
MCNAUGHTON AVE W & BALDOON RD Beautiful 3+1 bedroom, 3 bathroom 1383 SqFt. as per MPAC report bungalow situated in the sought-after Prestancia area. Standout features include dual master bedrooms, an expansive sunroom with a luxurious hot tub, and an inviting above-ground swimming pool. Upon entering, you're greeted by a warm and inviting living area adorned with hardwood floor, fully-equipped kitchen designed for crafting delicious family meals. Each of the two master bedrooms provides generous space and seclusion, boasting their own ensuite bathrooms, making the home perfectly suited for both family living and hosting guests. The capacious sunroom, fitted with a soothing hot tub, serves as a tranquil retreat for relaxation and social gatherings, offering picturesque views of the tastefully landscaped outdoor space. The pool area awaits outside, setting the stage for enjoyable summer days. Friendly neighborhood, Close to various amenities ,Might be the dream home you've been searching for. (id:27476)

Property Highlights

MLS® Number
X13862630
Type
Single Family
Community Name
Chatham
Ownership Type
Freehold
Land Size
55 x 124.8 FT
Parking Space Total
6

Building

Building Type
House
Storeys
1.00
Square Footage
1100 - 1500 sqft
Bathrooms Total
3
Bedrooms Above Ground
3
Bedrooms Total
4
Amenities
Separate Electricity Meters
Exterior Finish
Brick
Fireplace Present
Yes
Basement Type
N/A (Partially finished)
Basement Features
Building Heating Type
Forced air
Heating Fuel
Natural gas
Building Cooling Type
Central air conditioning

Utilities

Water
Municipal water
Utility Sewer
Sanitary sewer

Room Layout

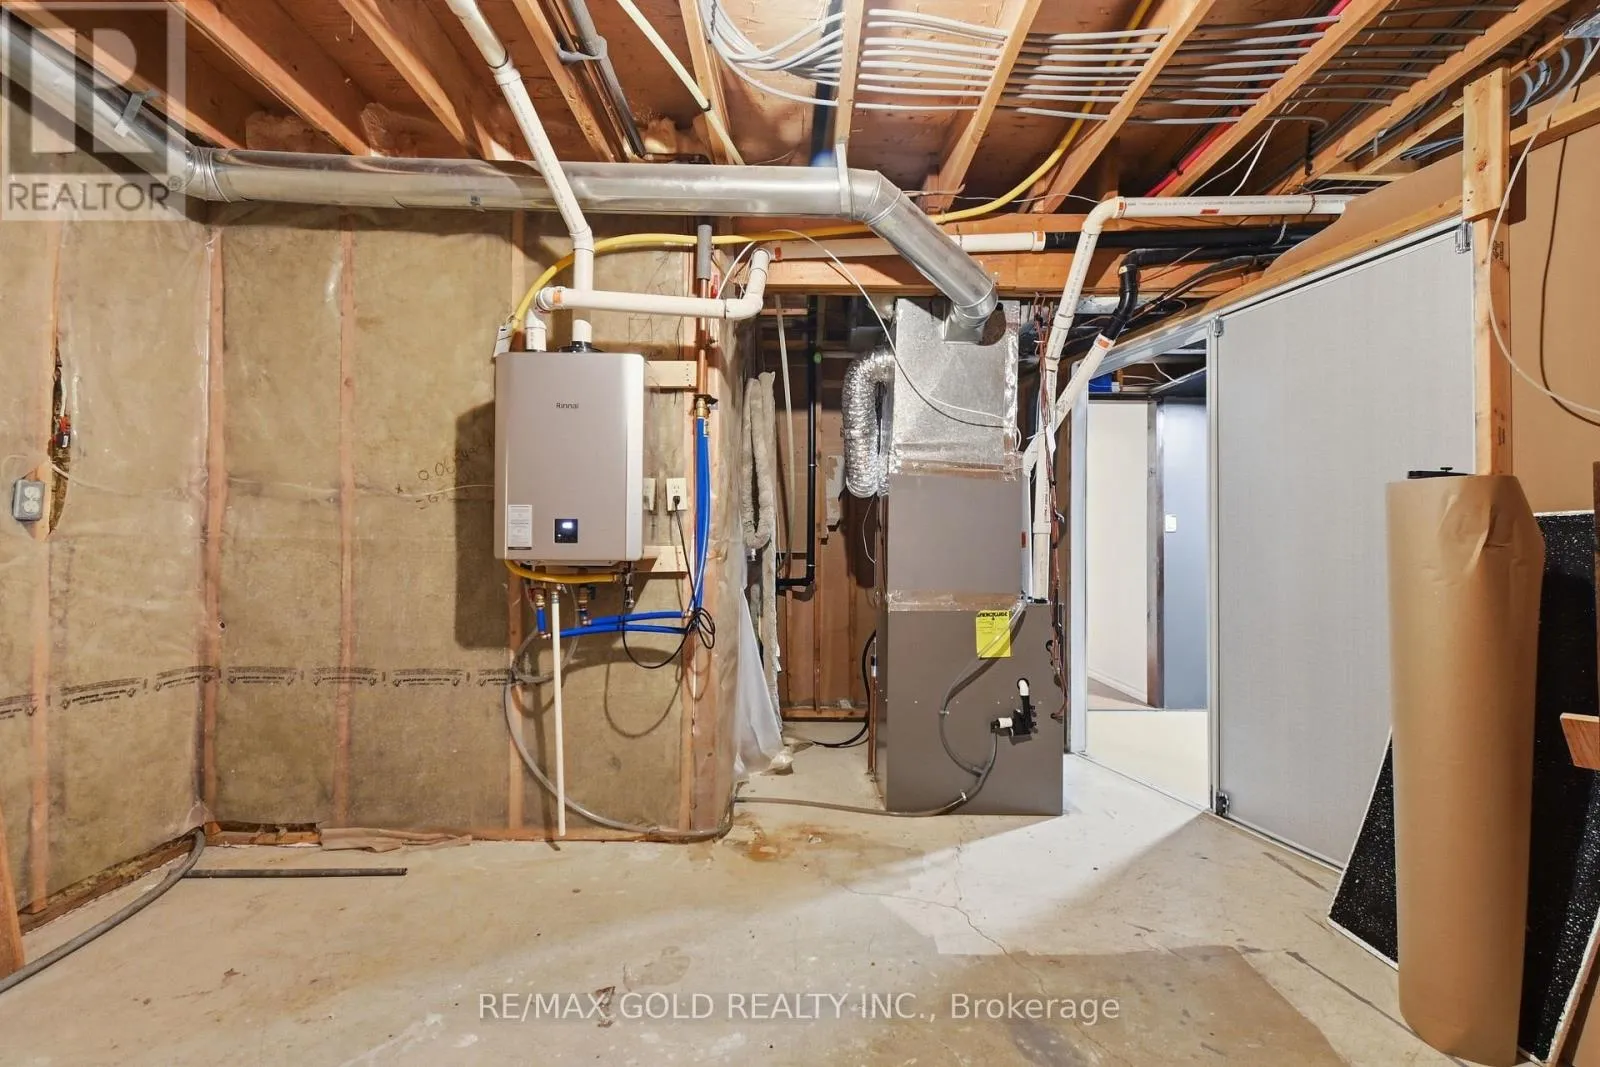
Utility room
Lower level
3.35 m x 3.96 m
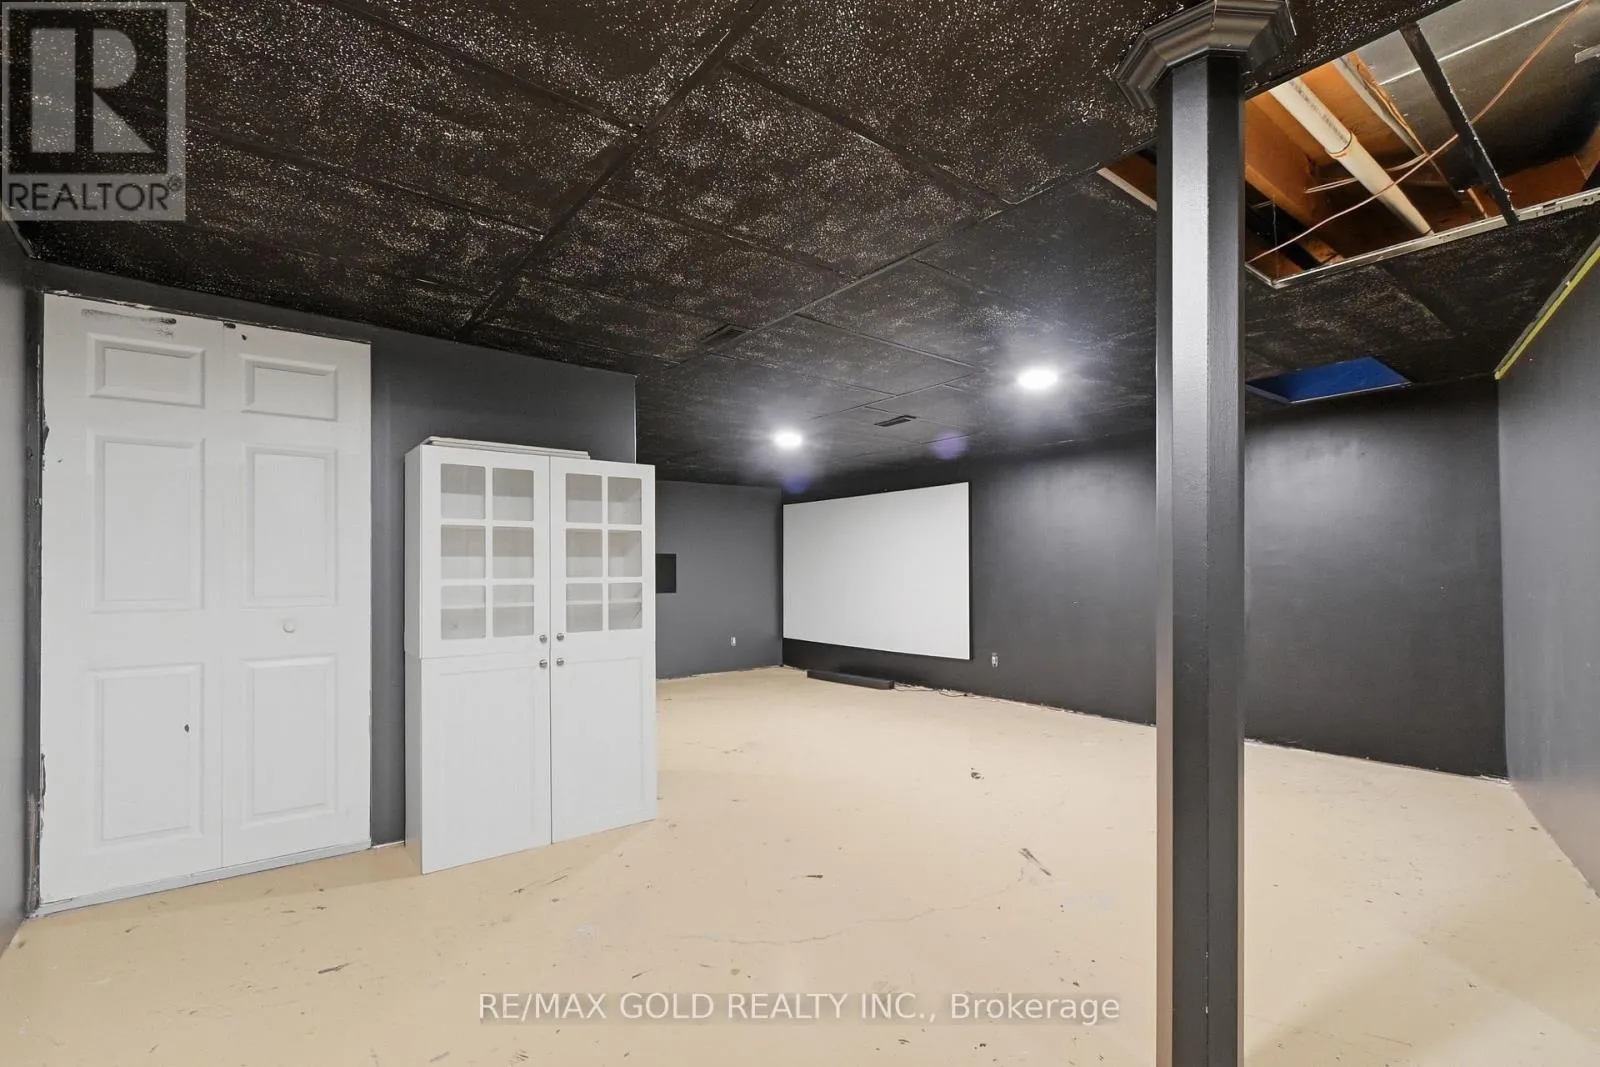
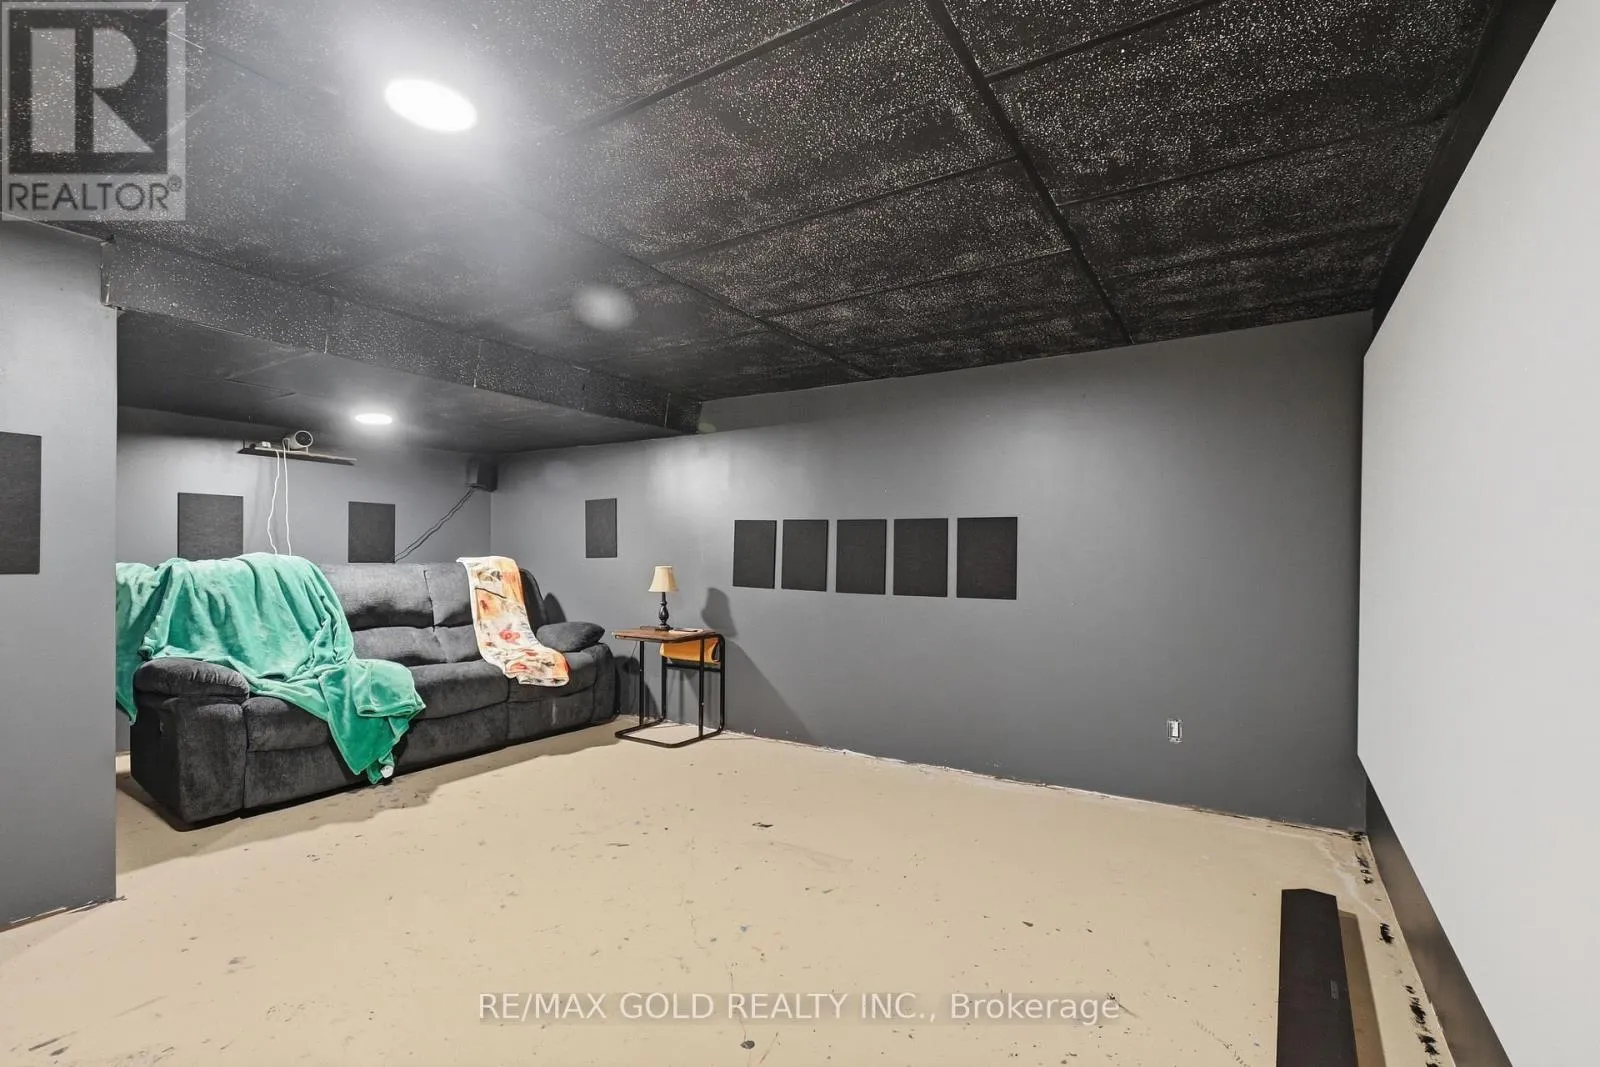
Recreational, Games room
Lower level
6.31 m x 6.1 m
Bedroom
Lower level
3.66 m x 5.18 m
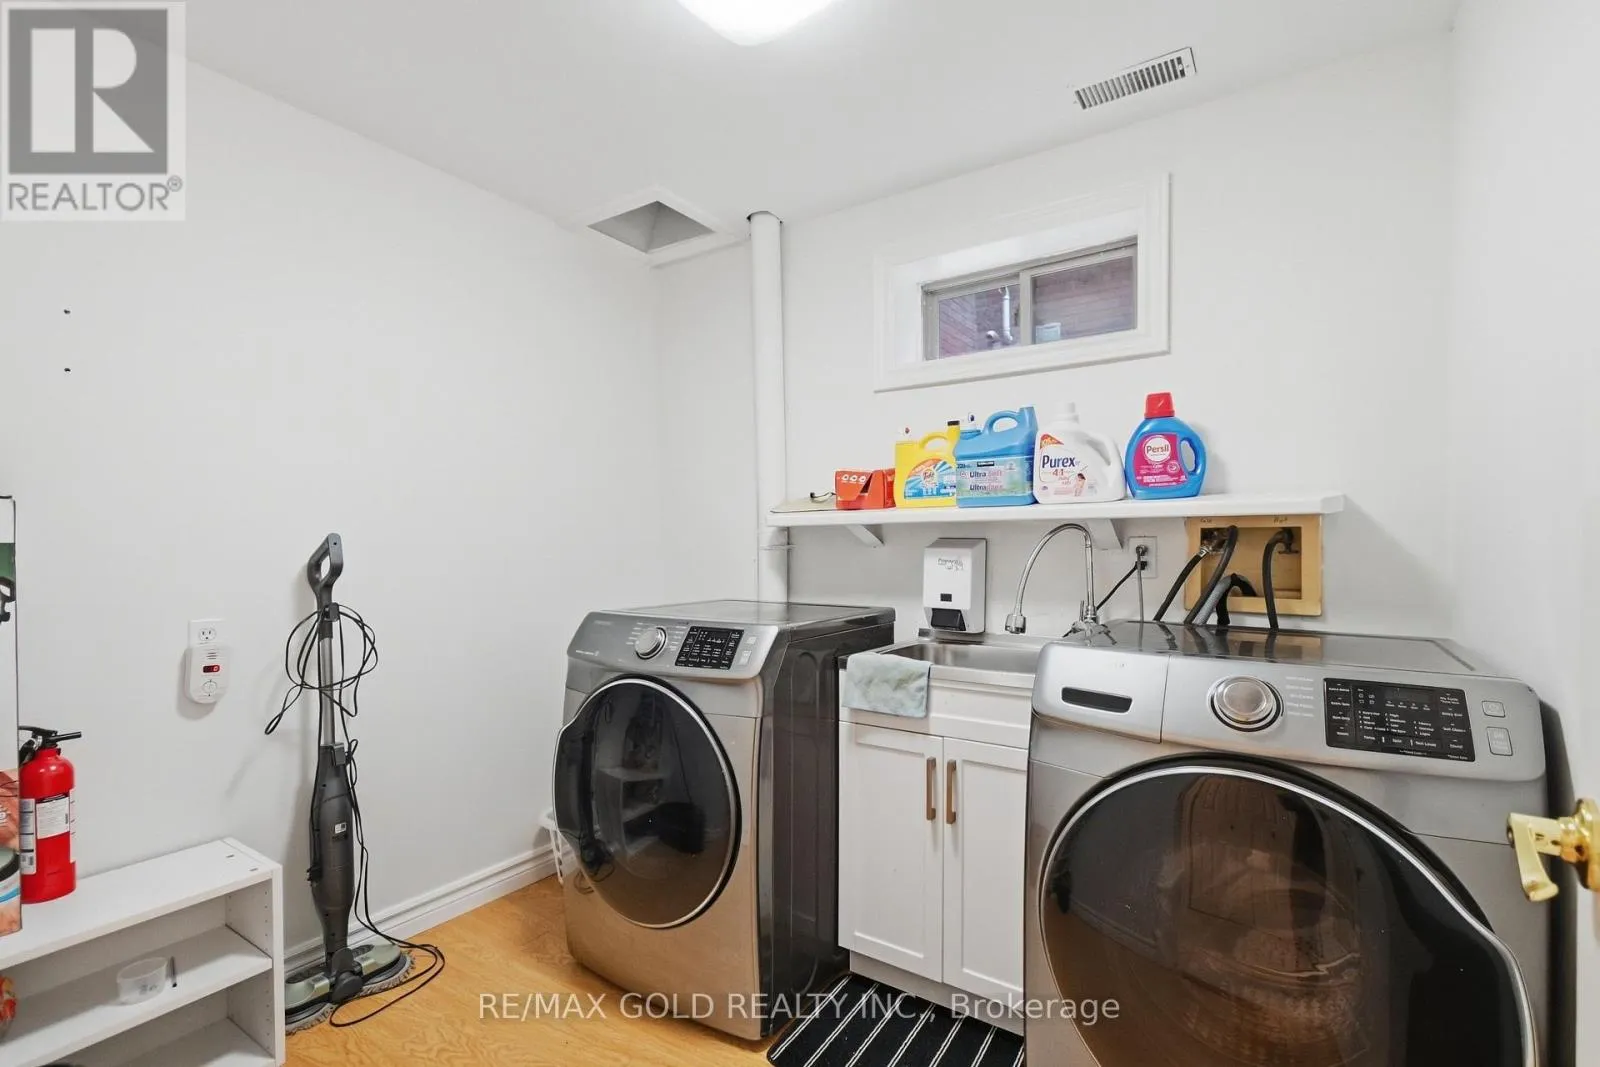
Laundry room
Lower level
2.13 m x 2.44 m
Living room
Main level
4.11 m x 3.35 m
Kitchen
Main level
5.31 m x 3.66 m
Dining room
Main level
4.88 m x 3.05 m
Sunroom
Main level
10.82 m x 3.66 m
Primary Bedroom
Main level
4.34 m x 3.2 m
Bedroom 2
Main level
3.66 m x 3.66 m
Bedroom 3
Main level
2.74 m x 3.35 m

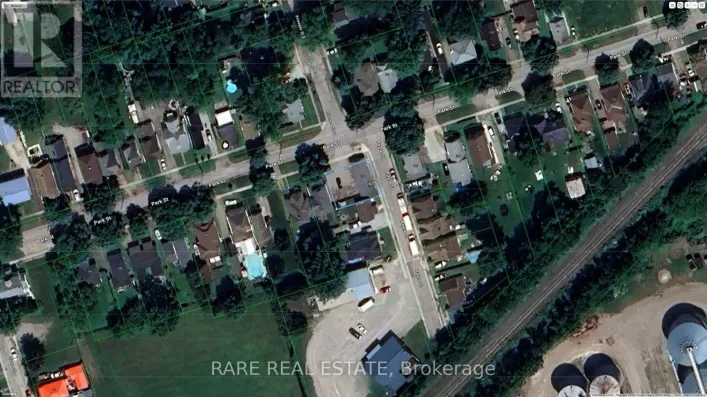
Location

Learn more about this property
Listing provided by:
RE/MAX GOLD REALTY INC.
MLS® number:
X13862630
Agent:
Bhupinder Sall
*Indicates required field
Name is required
Email is required
Please enter a valid phone number (e.g., 416-111-1111).

Community Spotlight: Homes For sale in Your Neighborhood