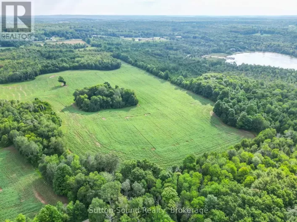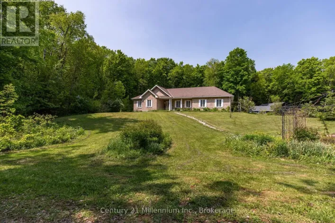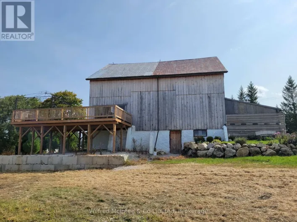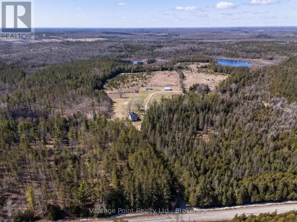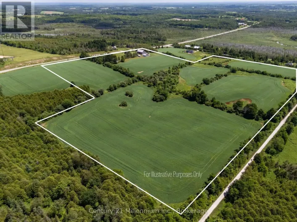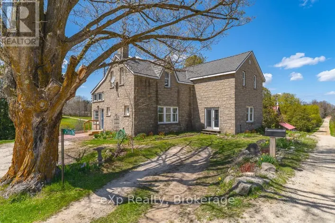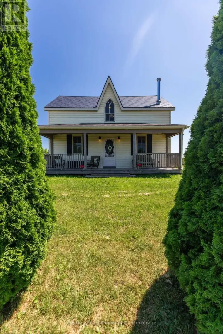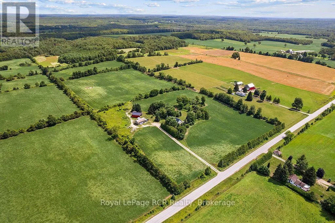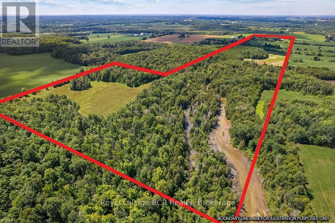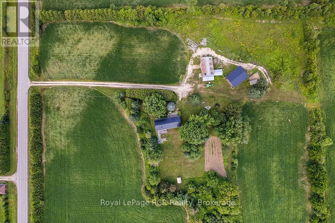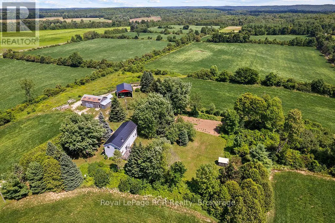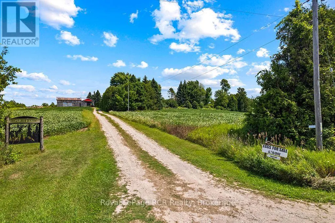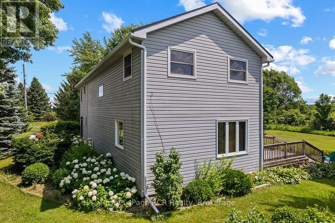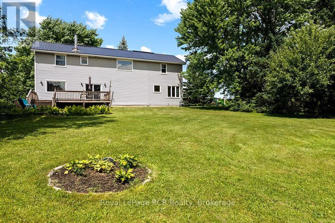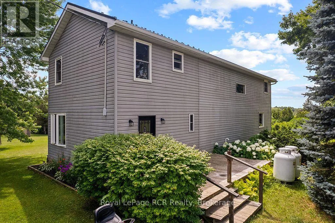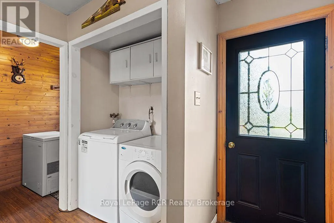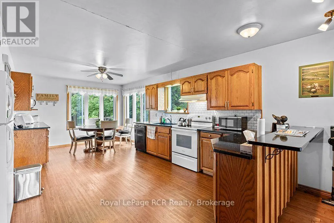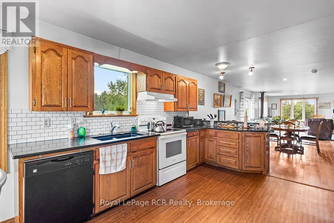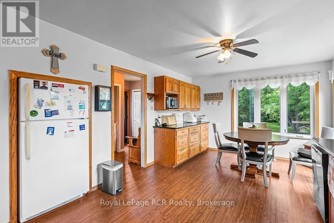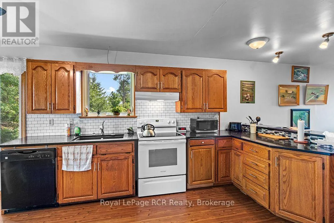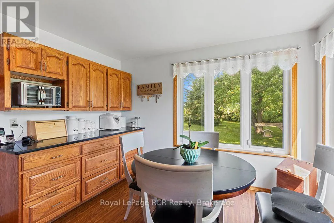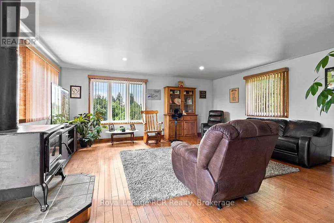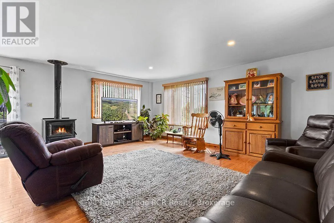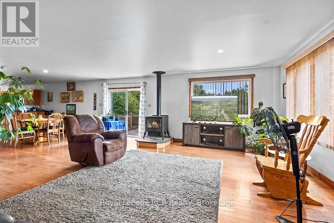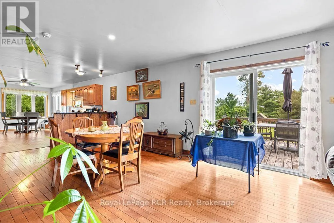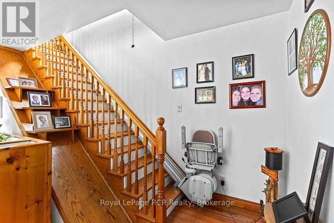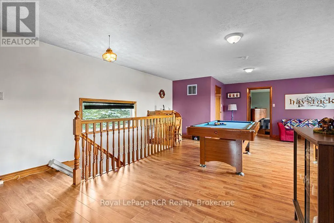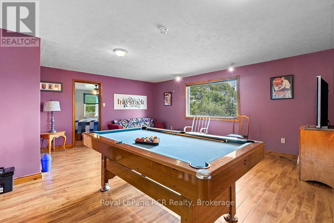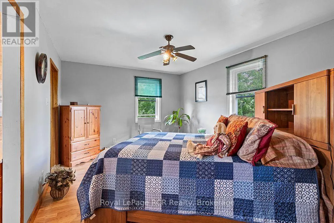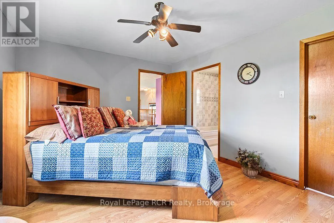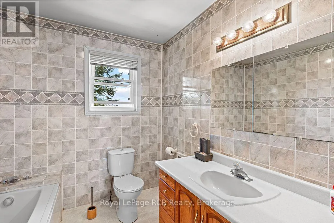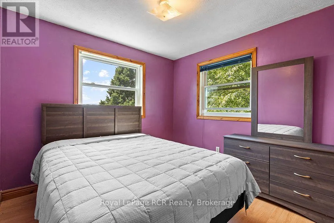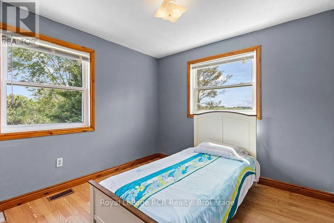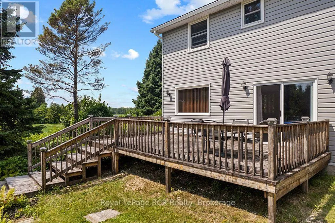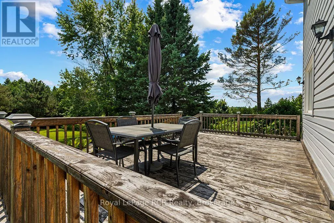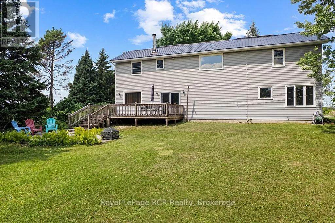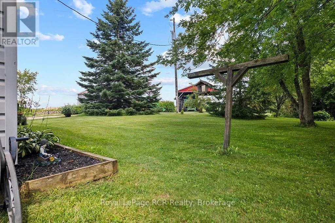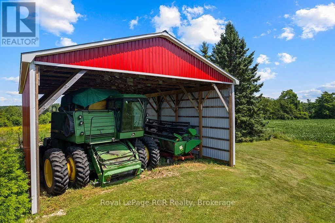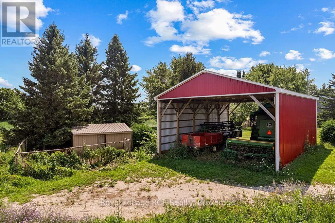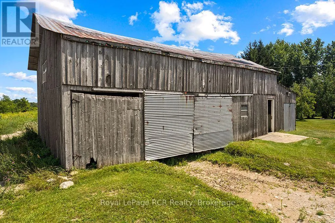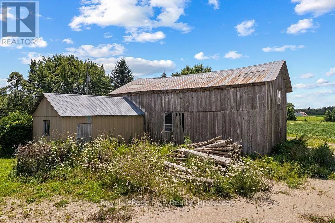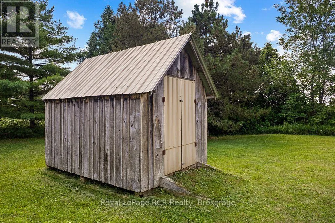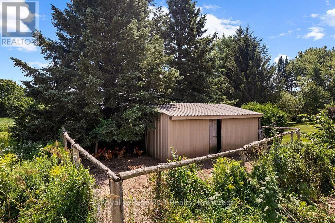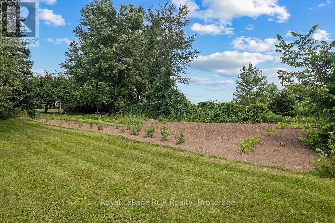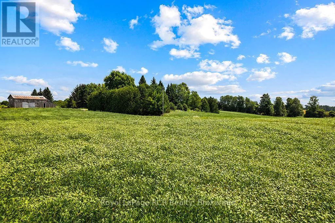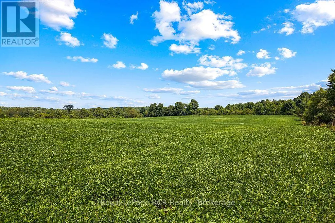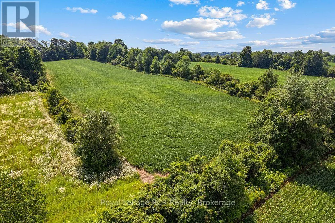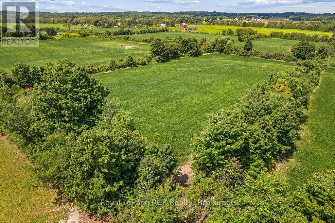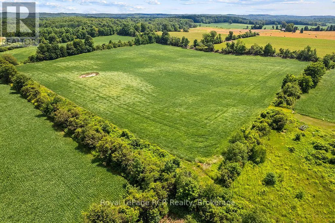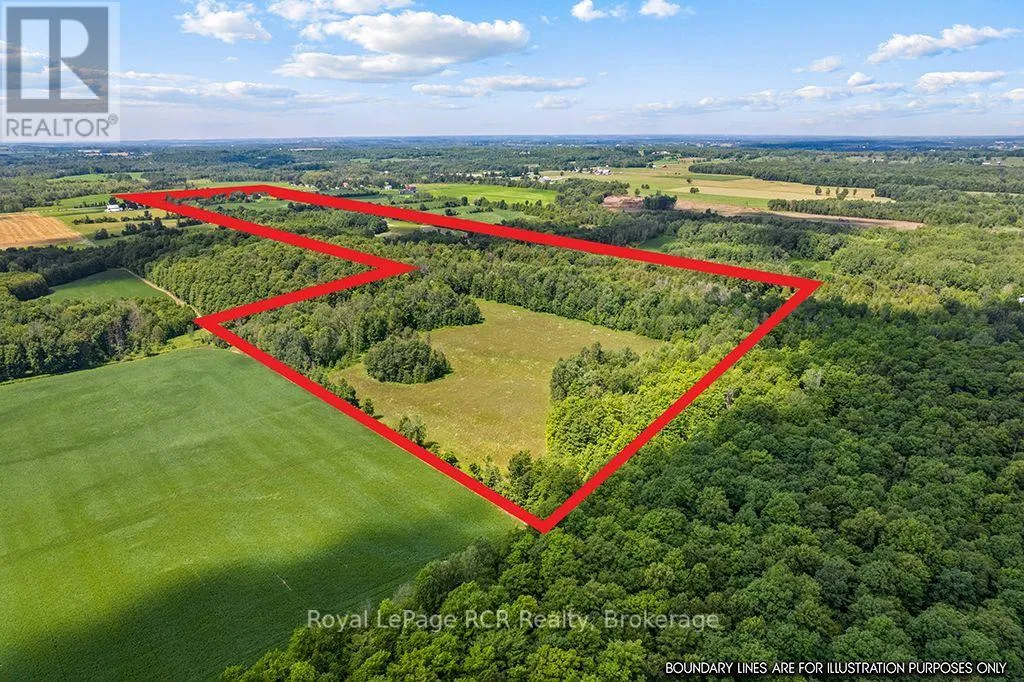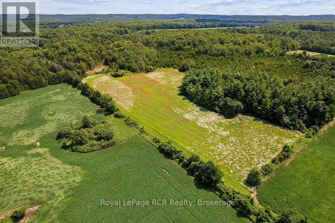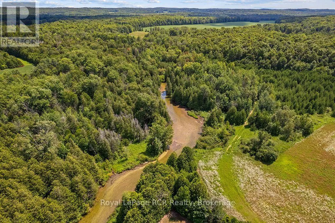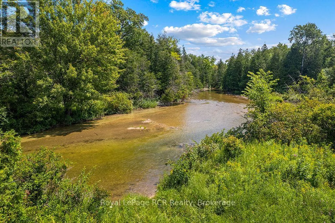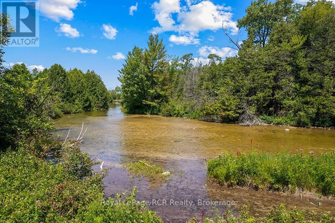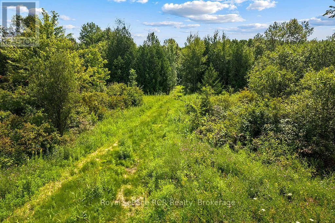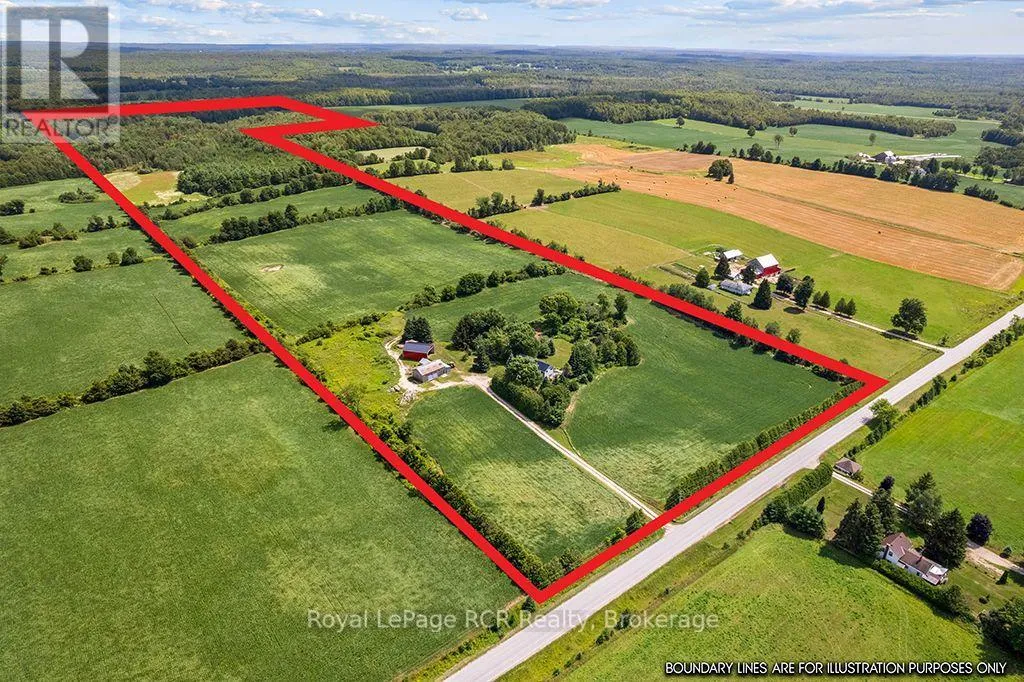
Cross Streets: Side Road 8. ** Directions: From Mooresburg, head East on Sideroad 8. Turn Right onto Concession Road 8. Property is on the right hand side. Country living, plenty of space and the North Saugeen River running through it! Located on Concession Road 8 just outside Mooresburg, this 3 bedroom, 2.5 bath two-storey home sits on an impressive 83.5 acres and offers the perfect mix of comfortable living, workable land and natural beauty. The main floor features a spacious living room with an airtight wood stove, along with a large kitchen and dining area-ideal for family gatherings and everyday country living. Upstairs, a large family room provides additional space to relax, entertain or simply spread out. The primary bedroom includes a generous walk-in closet and private 3-piece ensuite. A 12' x 20' rear deck overlooks the property and is a great spot to enjoy your morning coffee or unwind at the end of the day. The home is heated with propane forced air. Outside, the property offers approximately 55 acres of workable land and 20 acres of mixed bush. The 40' x 32' barn and 40' x 30' coverall provide plenty of room for equipment, storage, hobbies or agricultural needs. And for those who appreciate the outdoors, the North Saugeen River winds through the back of the property, adding privacy, beauty and a special natural feature that is hard to find. A great opportunity to own a substantial rural property with productive acreage, useful outbuildings, a comfortable family home and a river running through it. (id:27476)