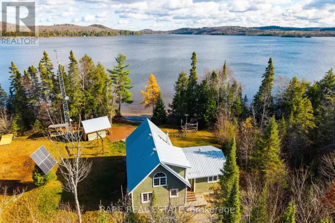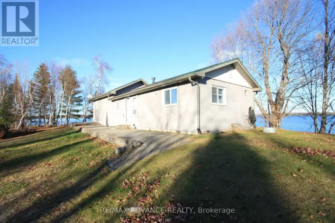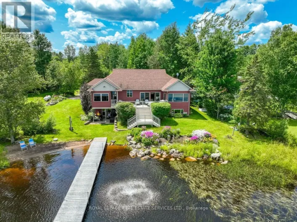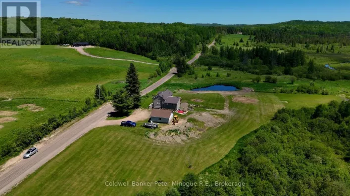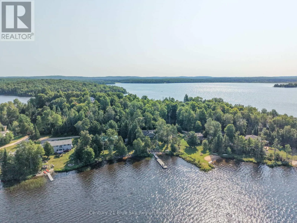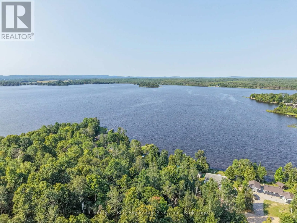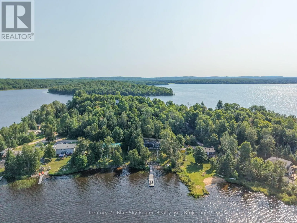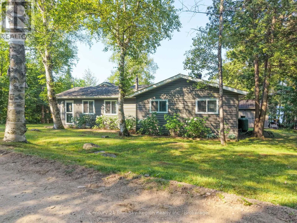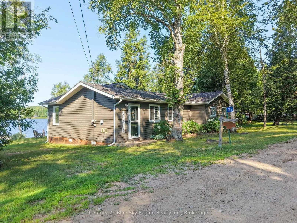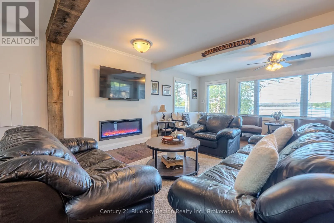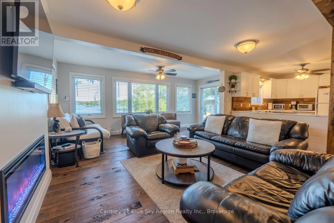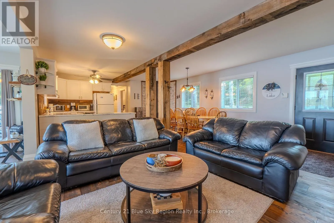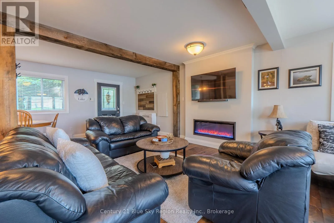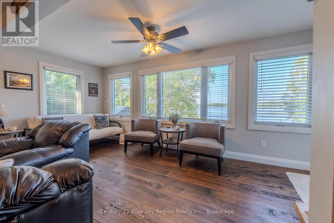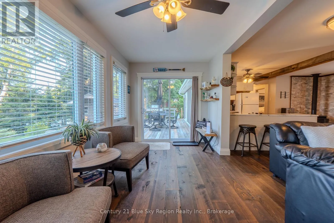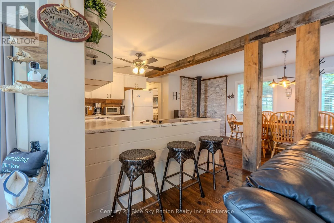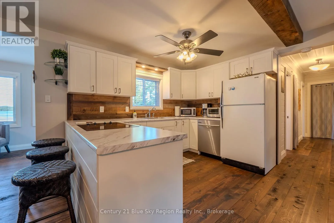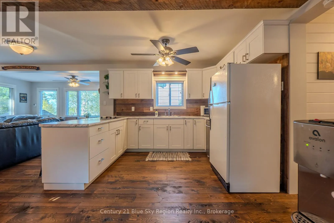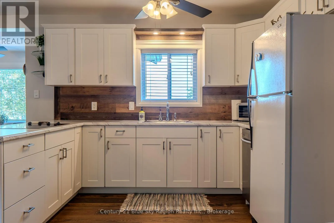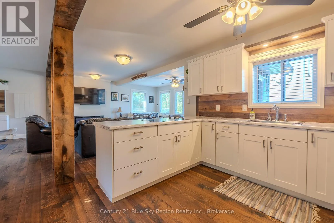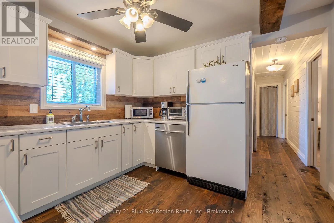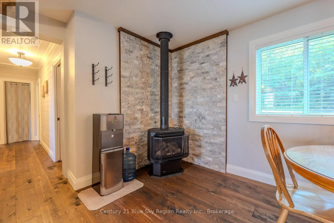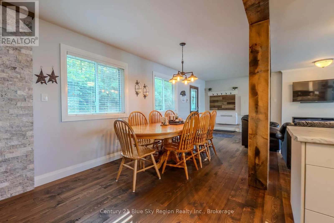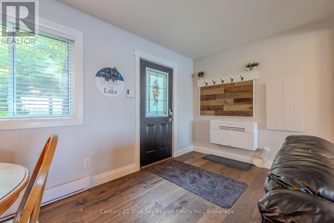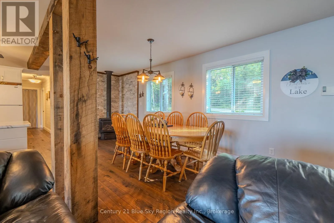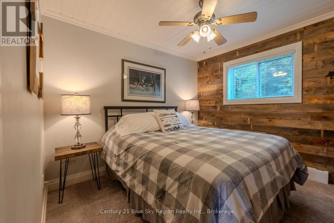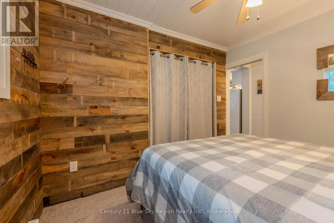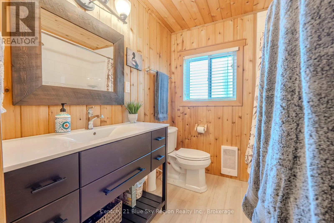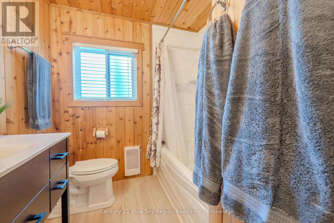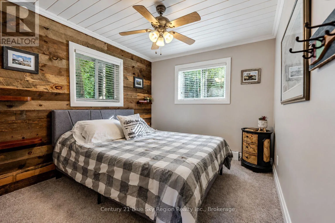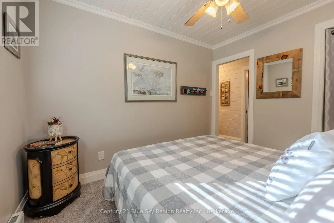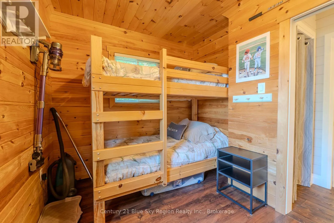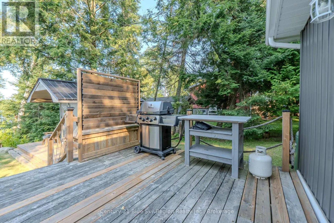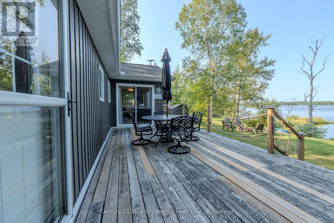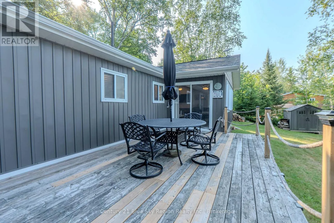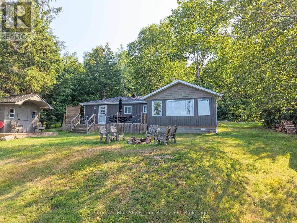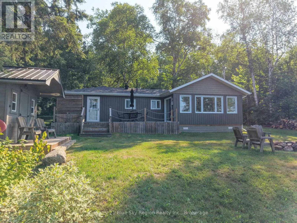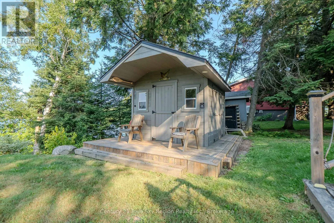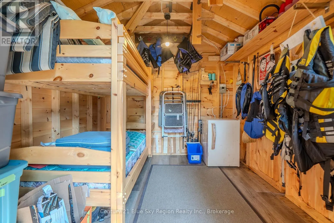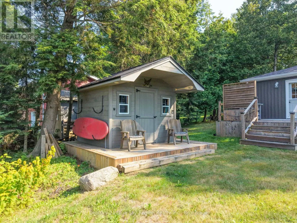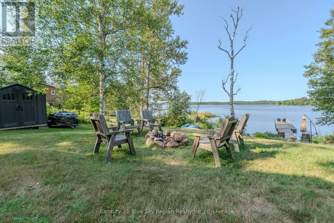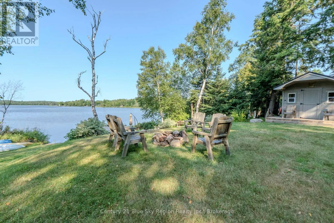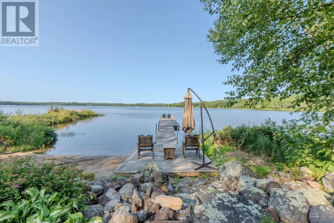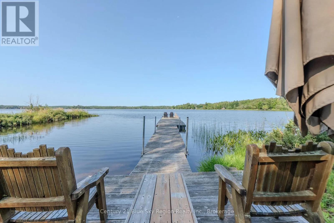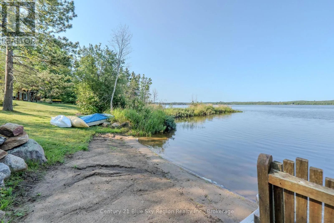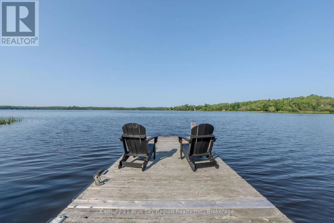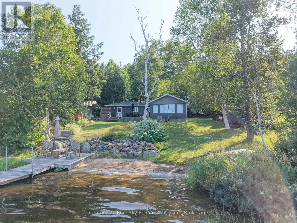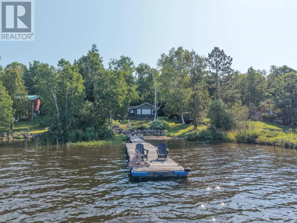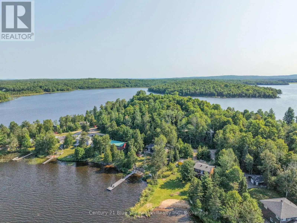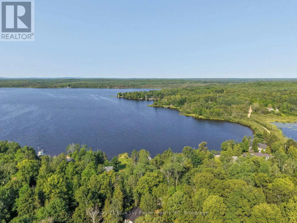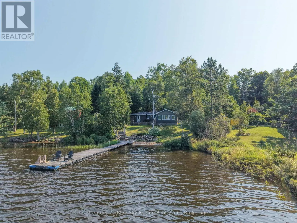
Cross Streets: River Road. ** Directions: HWY 11 to Clark Street, Right on Main, Left on Memorial Park Drive East, Left on Alderdale, Right on River Road, Right on Mallard Haven. SOP. Fully Updated 4 Season Living on Beautiful Wasi Lake. Experience lakeside living in this beautifully updated 3-bedroom, 1-bath, year-round home set on the shores of sought after Wasi Lake. Inside, the open concept living space is accented with charming beams and anchored by a stunning gas fireplace that serves as a true focal point. The space is filled with natural light, wood flooring throughout and unobstructed views of the lake. A newly drilled well and efficient heat pump provide comfort and peace of mind in every season. Step outside to a spacious lakeside deck and a charming firepit area perfectly positioned to take in stunning views of the water. With direct access to the lake, you'll love the 66 ft dock, sandy beach, and gentle entry - ideal for swimming, paddling, and family fun. The property is fully landscaped and includes a bunkie for guests, a storage shed, and an impressive collection of water toys: two kayaks, a canoe, paddle board, and pedal boat - all ready for your next adventure. Whether you're seeking a year round home or a 4 season getaway, this turnkey lakeside retreat offers comfort, recreation, and relaxation in one exceptional package. (id:27476)