1702 South Shore Road, Chisholm, Ontario P0H 1B0

Listed for:
$559,900
4 beds
2 baths
Listed 31 days ago
House for rent: 1702 South Shore Road, Chisholm, Ontario P0H 1B0

View all 49 photos

About

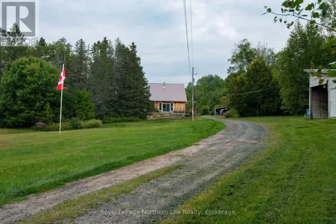
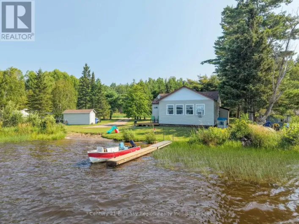
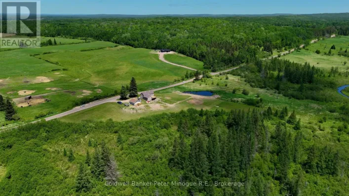
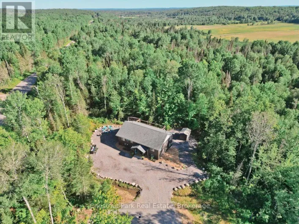
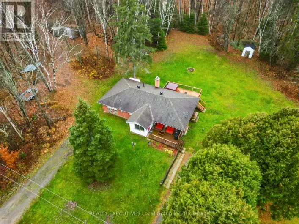
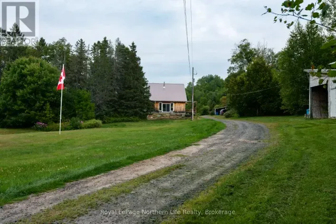
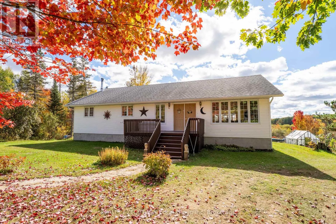
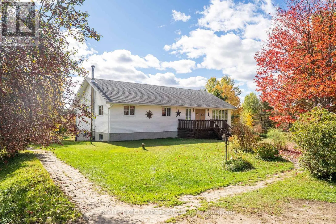
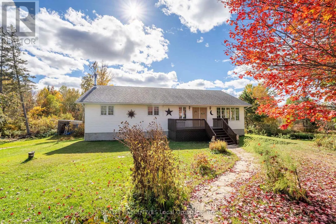
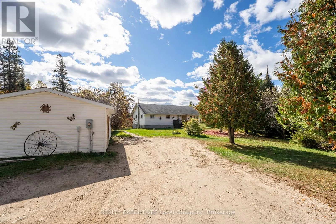
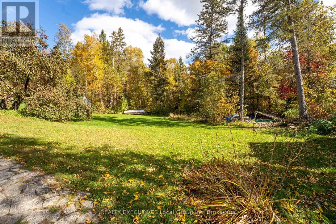
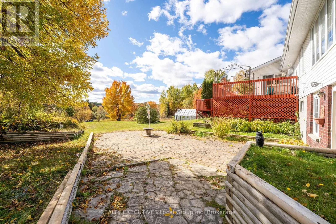
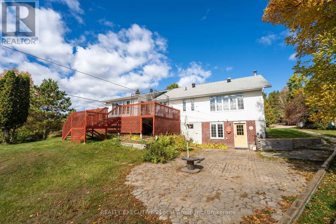
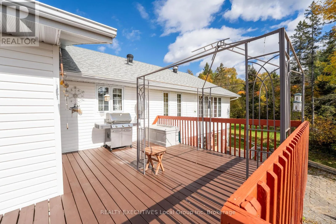
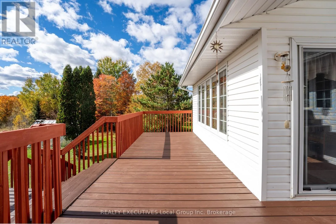
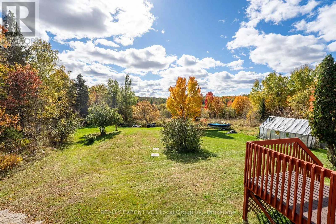
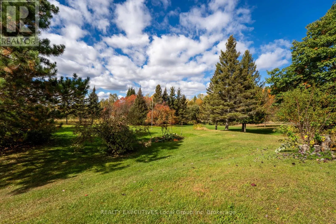
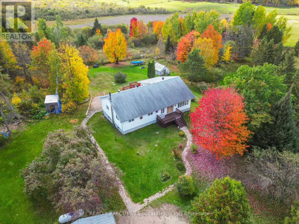
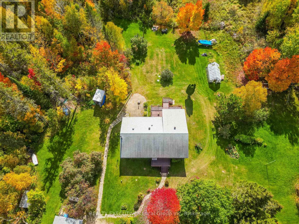
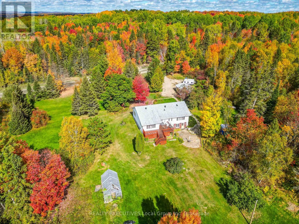
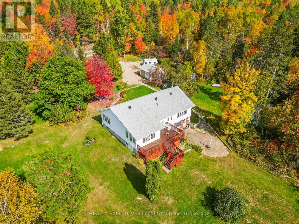
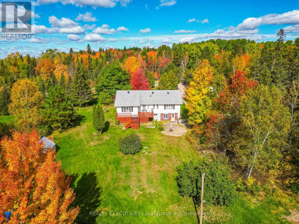
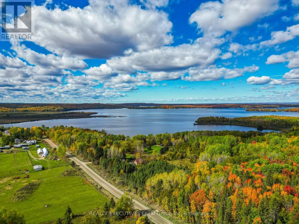
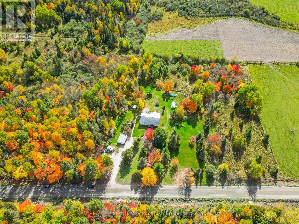
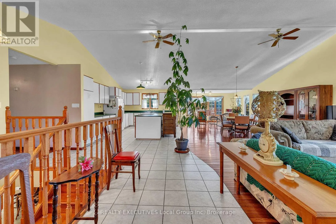
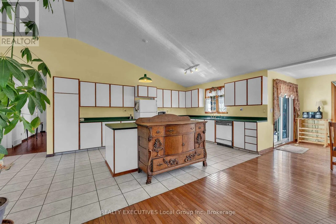
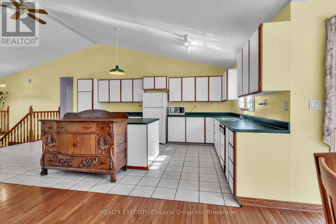
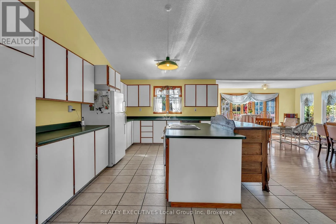
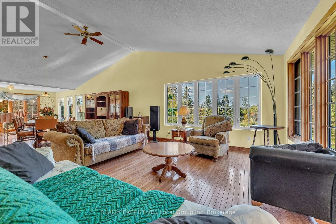
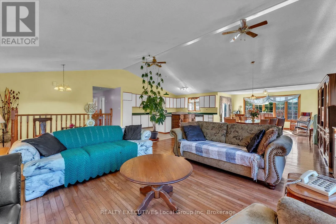
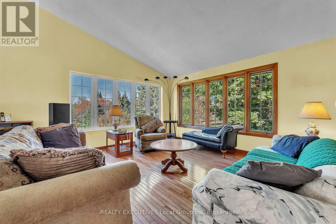
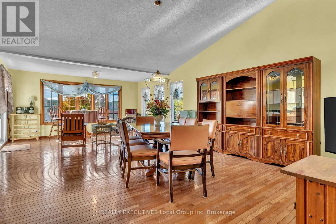
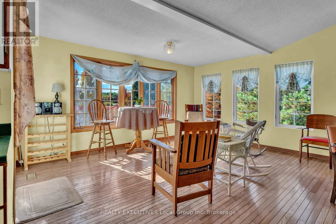
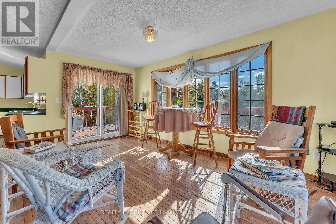
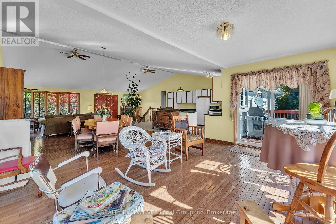
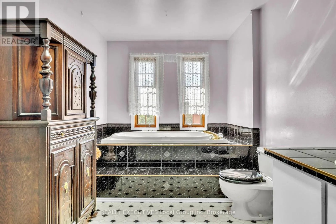
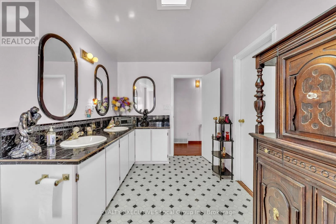
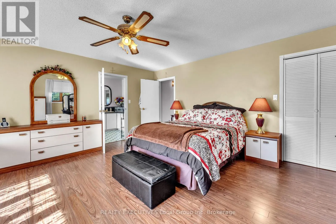
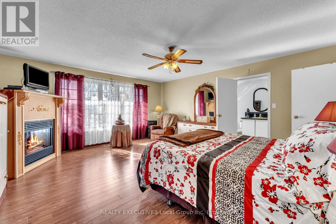
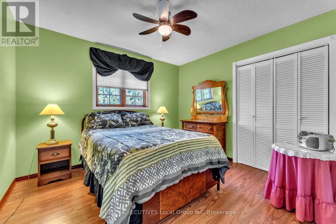
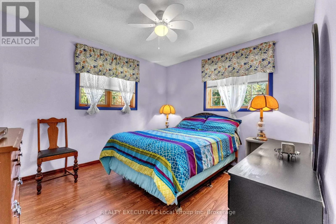
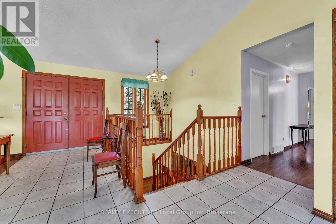
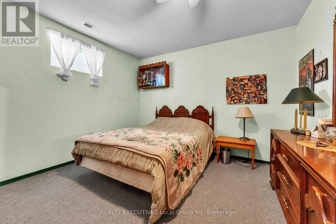
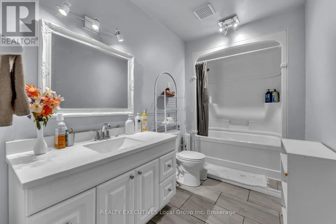
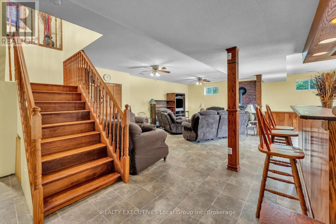
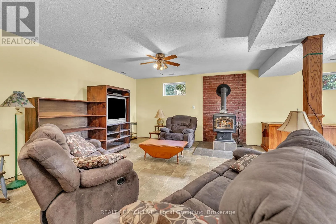
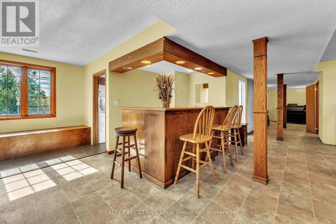
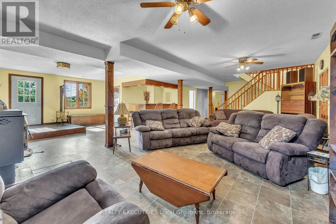
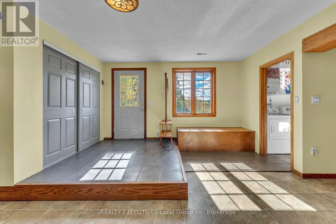
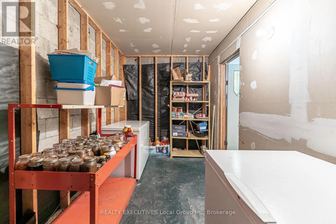
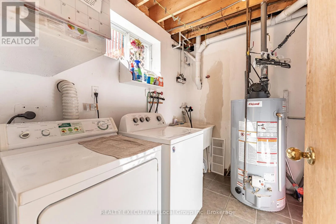
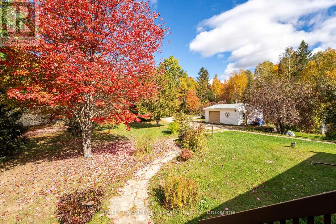
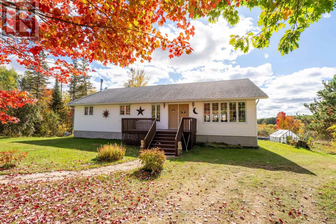
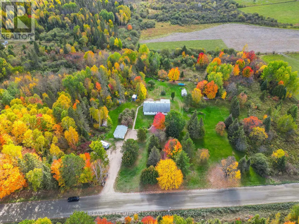
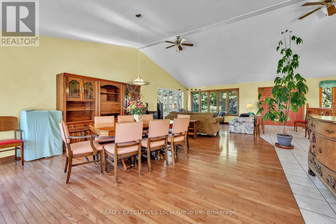
Cross Streets: River Road. ** Directions: Nosbonsing Road to Village Road. Left on South Shore Rd to sign. Tucked away in the country on just under 6 acres in Chisholm Township, this property offers space, privacy, and room for the whole family to grow. Lovingly owned by the same family since day one, it's ready to welcome its next owners! The upper level features 3 bedrooms, a 4-piece bathroom, and a spacious great room. The walkout lower level offers excellent potential for multi-generational living or additional family space, with 1 bedroom, a bar, a large storage closet, large family room, potential for a second bedroom with closet (or large storage room), laundry, another 4-piece bathroom, and plenty of room to make it your own. If you're looking for country living with serene surroundings with apple trees, chicken coop, solitude, Lake Nosbonsing access and amenities nearby, this property is full of possibilities! (id:27476)

Property Highlights

MLS® Number
X14030838
Type
Single Family
Community Name
Chisholm
Ownership Type
Freehold
Land Size
417.4 x 626.1 FT
Parking Space Total
10

Building

Building Type
House
Storeys
1.00
Square Footage
1500 - 2000 sqft
Bathrooms Total
2
Bedrooms Above Ground
4
Bedrooms Total
4
Exterior Finish
Vinyl siding
Fireplace Present
Yes
Basement Type
N/A (Finished)
Basement Features
Building Heating Type
Forced air
Heating Fuel
Propane, Wood
Building Cooling Type
None

Utilities

Utility Sewer
Septic System

Room Layout

Bathroom
Lower level
2.43 m x 1.82 m
Recreational, Games room
Lower level
7.62 m x 7.01 m
Bedroom 4
Lower level
3.59 m x 3.59 m
Other
Lower level
4.35 m x 3.35 m
Other
Lower level
4.35 m x 2.37 m
Living room
Main level
12.19 m x 4.6 m
Kitchen
Main level
5.21 m x 3.38 m
Bathroom
Main level
5.18 m x 2.4 m
Primary Bedroom
Main level
5.36 m x 5.05 m
Bedroom 2
Main level
3.41 m x 2.7 m
Bedroom 3
Main level
3.35 m x 3.04 m

Location

Learn more about this property
Listing provided by:
REALTY EXECUTIVES Local Group Inc. Brokerage
MLS® number:
X14030838
Agent:
Aimee Cazabon
*Indicates required field
Name is required
Email is required
Please enter a valid phone number (e.g., 416-111-1111).

Community Spotlight: Homes For sale in Your Neighborhood