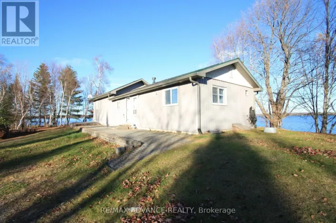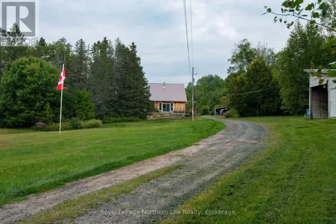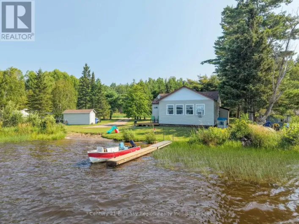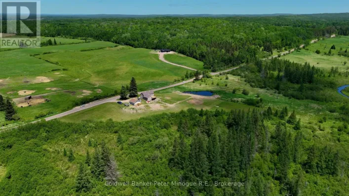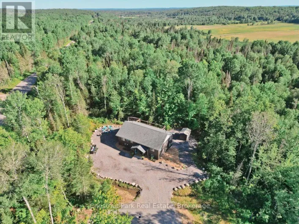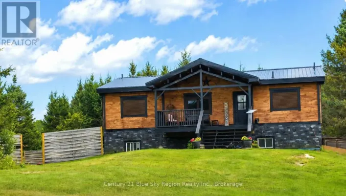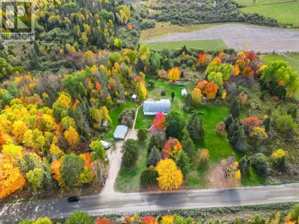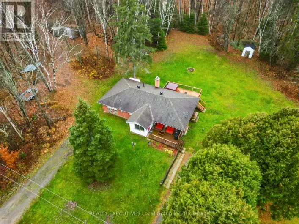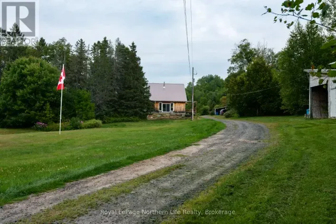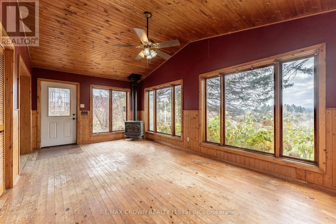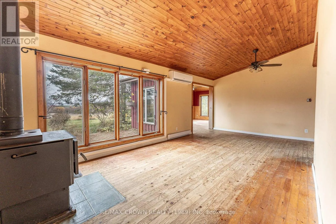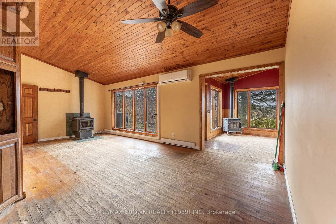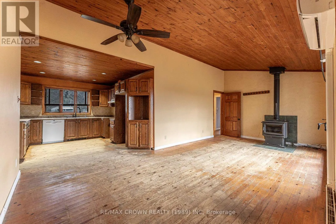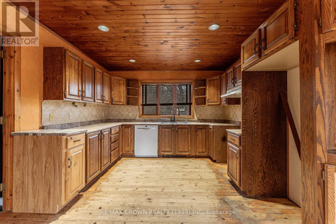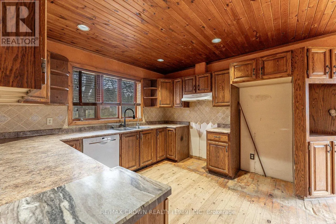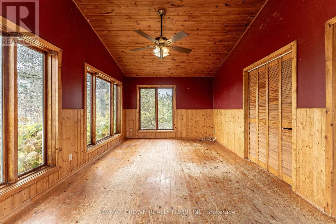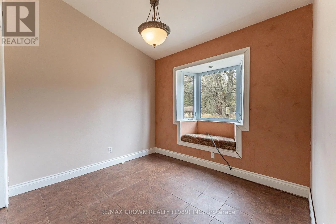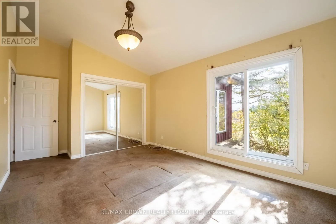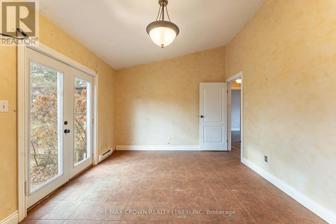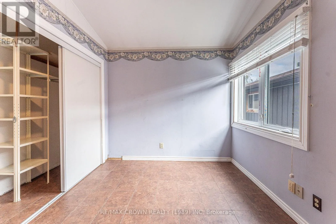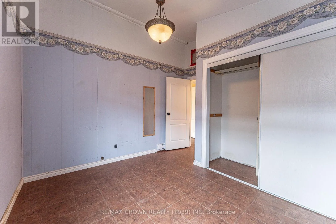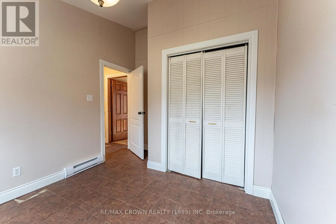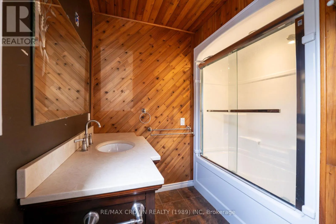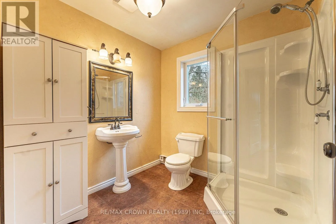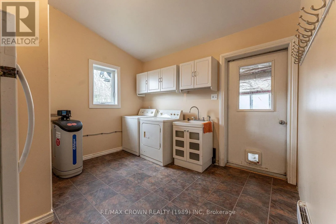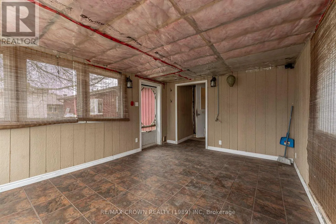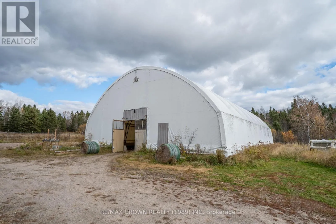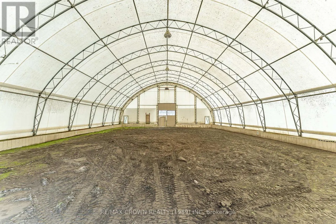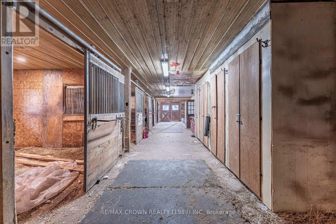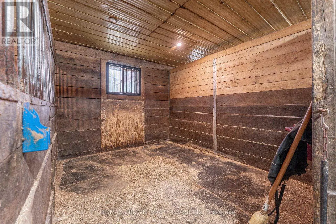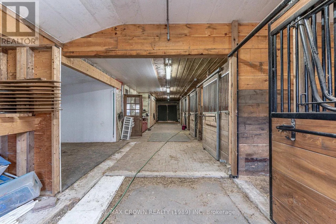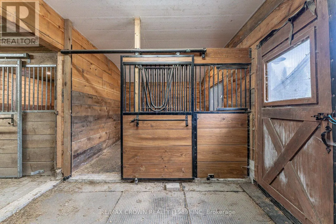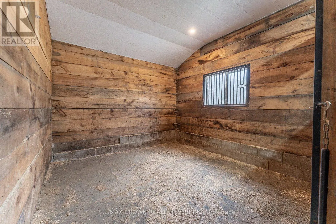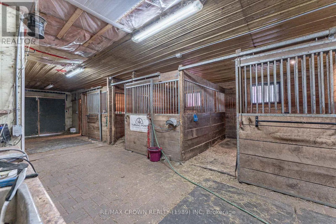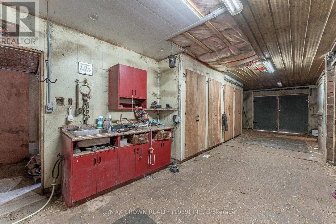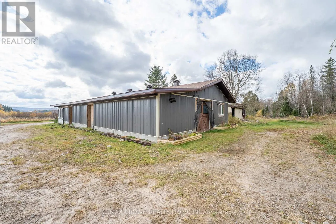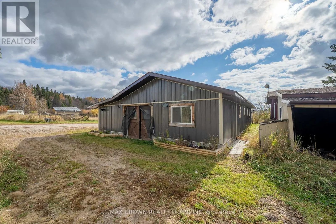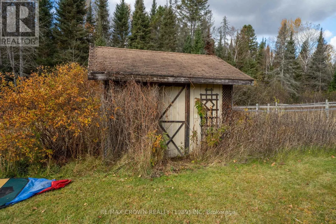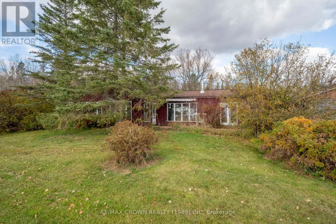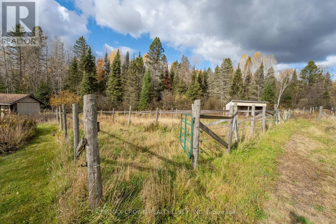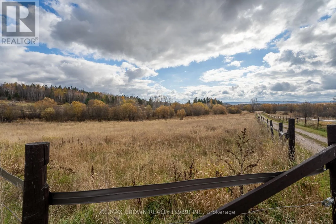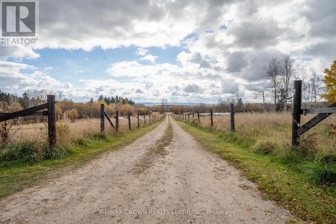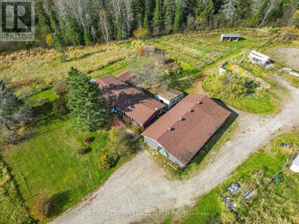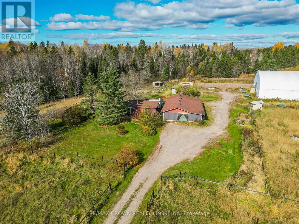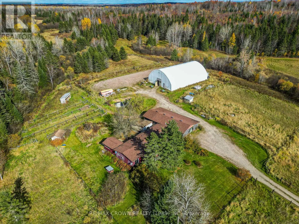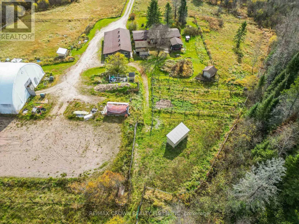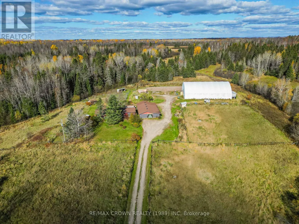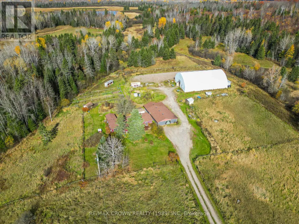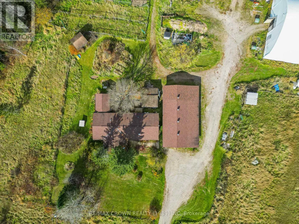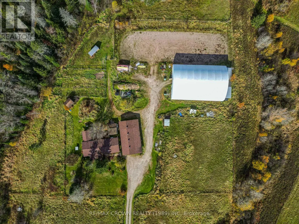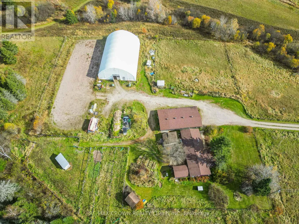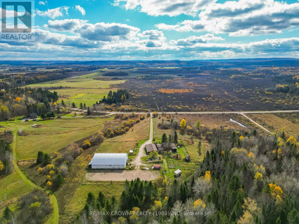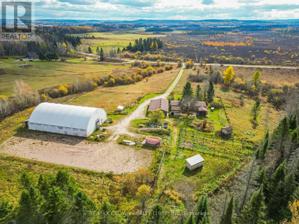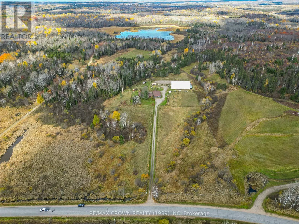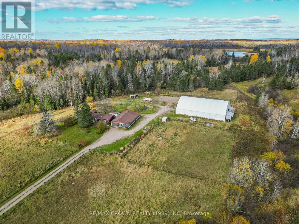
Cross Streets: Main Street. ** Directions: Hwy 11, to Clark, Right on Main, Left on MemorialPark Dr, Property on Left. Discover the charm of country living on this beautiful hobby farm set on just over 9 acres in the welcoming farming community of Chisholm, Ontario. Perfect for horse lovers, hobby farmers, or anyone seeking a peaceful rural lifestyle, this property offers space, comfort, and fantastic equestrian amenities. The four-bedroom, Two-bathroom bungalow features convenient single-level living, with all rooms on the main floor. Enjoy an open-concept kitchen, living room, sunroom, and a three-season screened-in enclosed room. A main-floor laundry room and ample storage add convenience, while the board-and-batten exterior delivers classic country appeal. Stay comfortable year-round with a heat pump providing heating and cooling, plus a wood stove and wood pellet stove for added warmth. Equestrian facilities include a 60' x 90' enclosed, tarped riding arena and a barn with five box stalls, a track area, and a heated water line. Five paddock areas, two fenced pastures, additional outbuildings, and a drilled well complete this versatile property. Saddle up and ride right from your property along quiet gravel roads to several nearby riding paths! Enjoy the peaceful surroundings, rural charm, and outdoor recreation that make Chisholm such a desirable place to call home. Surrounded by beautiful countryside and rich agricultural heritage, Chisholm offers a relaxed country lifestyle while remaining within convenient driving distance of North Bay and its amenities. Whether you're looking to establish your own horse property, start a hobby farm, or simply enjoy more space and privacy, this wonderful property offers endless possibilities to embrace country living! (id:27476)