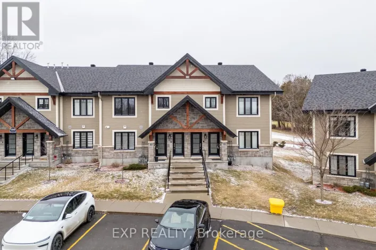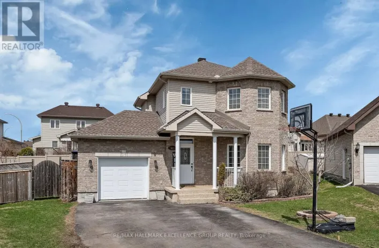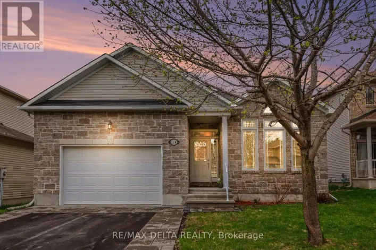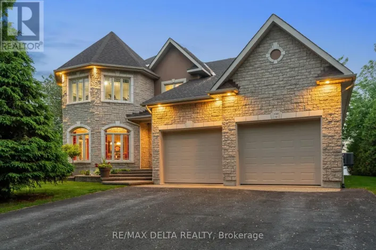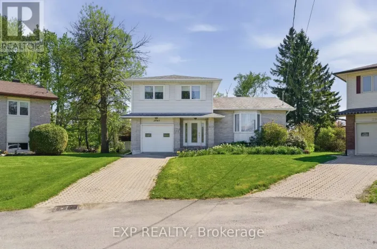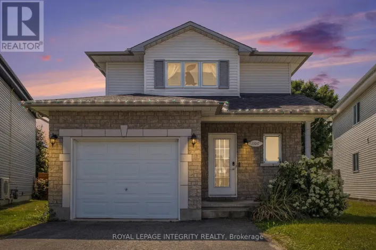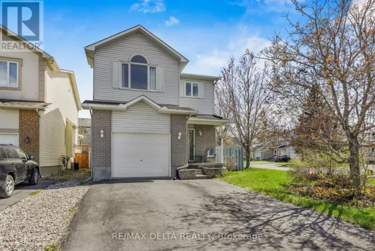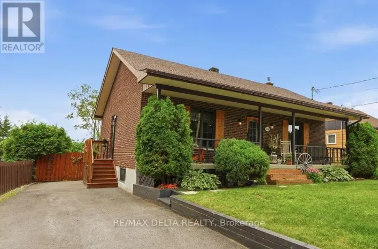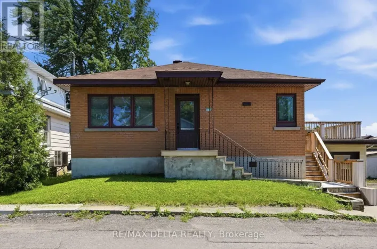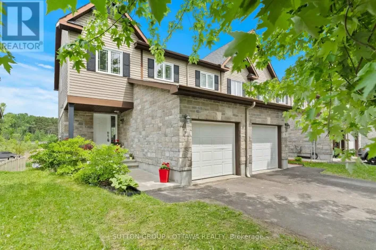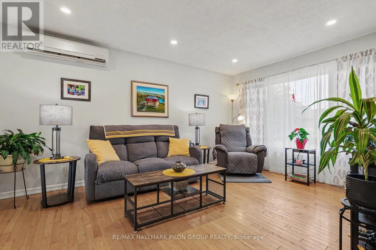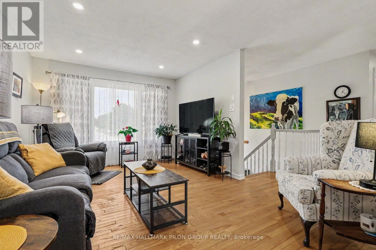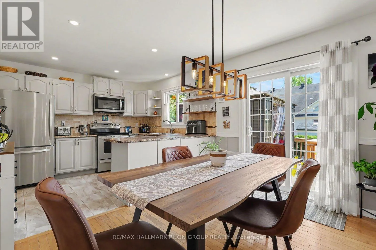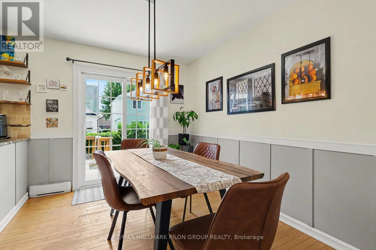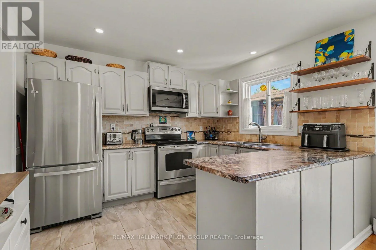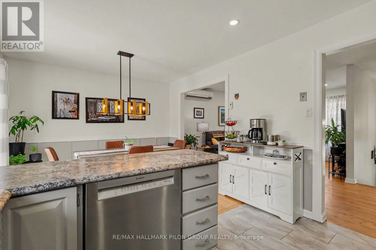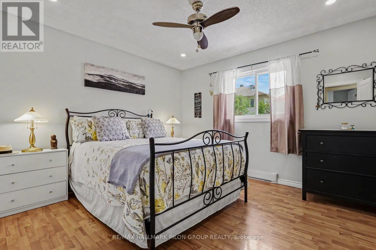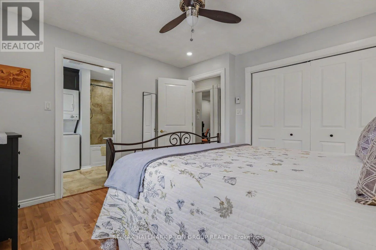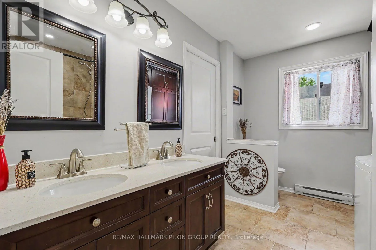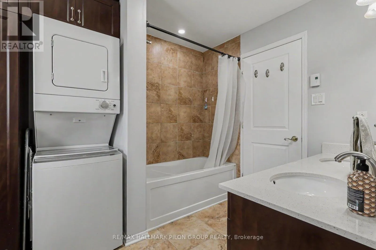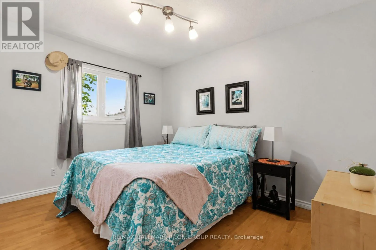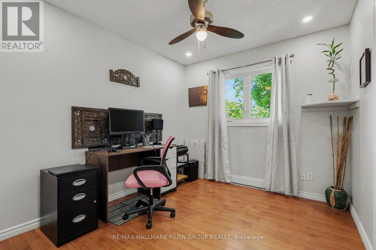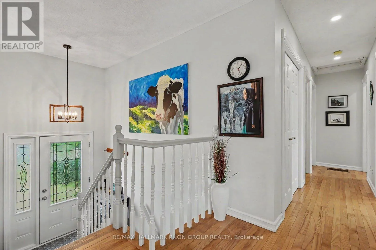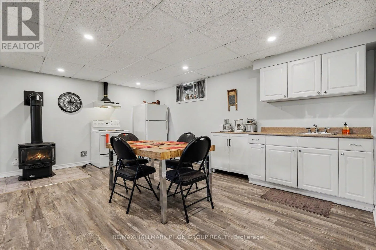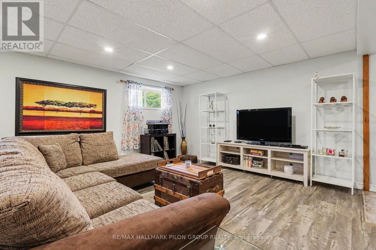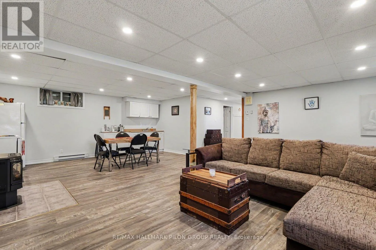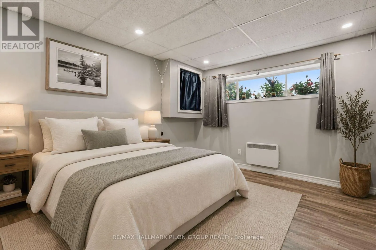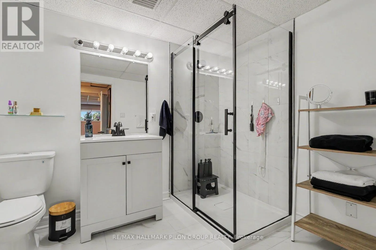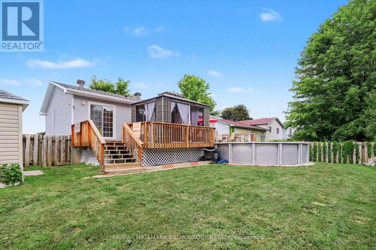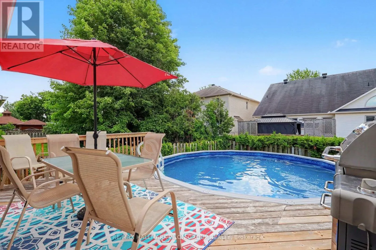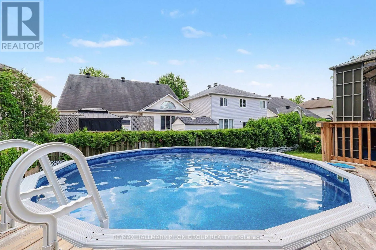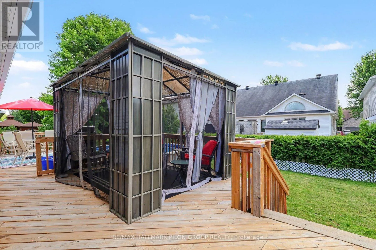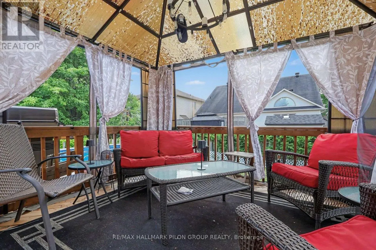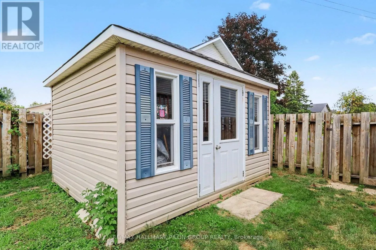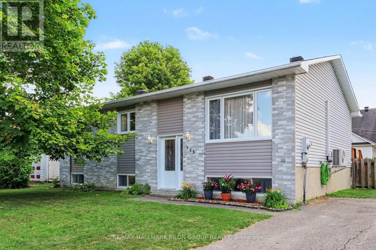
Cross Streets: Caron / Cote. ** Directions: Hwy 174 East to Rockland. Exit at Laurier Street, turn right, then turn left onto Caron Street and right onto Cote Street. Welcome to a home that has been lovingly maintained by the same owners for many years and is ready for its next chapter. Nestled in one of Rockland's most sought-after family neighbourhoods, this inviting 3+1 bedroom high-ranch offers the perfect blend of comfort, space, and convenience. Families will appreciate the exceptional location, surrounded by excellent schools, parks, recreation facilities, and everyday amenities. Inside, you'll find bright and functional living spaces designed for everyday living and entertaining. The main level features a welcoming living and dining area, a spacious eat-in kitchen with direct access to the backyard, and well-sized bedrooms. The beautifully updated cheater ensuite conveniently incorporates the main-floor laundry, adding practicality to everyday living.The fully finished lower level offers outstanding flexibility with a spacious family room, an additional bedroom, full bathroom, kitchenette, and a second laundry area-ideal for multi-generational living, a potential in-law setup, teenagers seeking their own space, or extended guests. Step outside to enjoy the fully fenced backyard complete with a newly-built deck, above-ground pool, gazebo, and shed, creating the perfect setting for summer gatherings and family fun. This is more than just a house-it's an opportunity to become part of a well-established community where neighbours know each other and families stay for years. A rare chance to own a lovingly maintained home in one of Rockland's most desirable neighbourhoods. Some photos virtually staged. (id:27476)