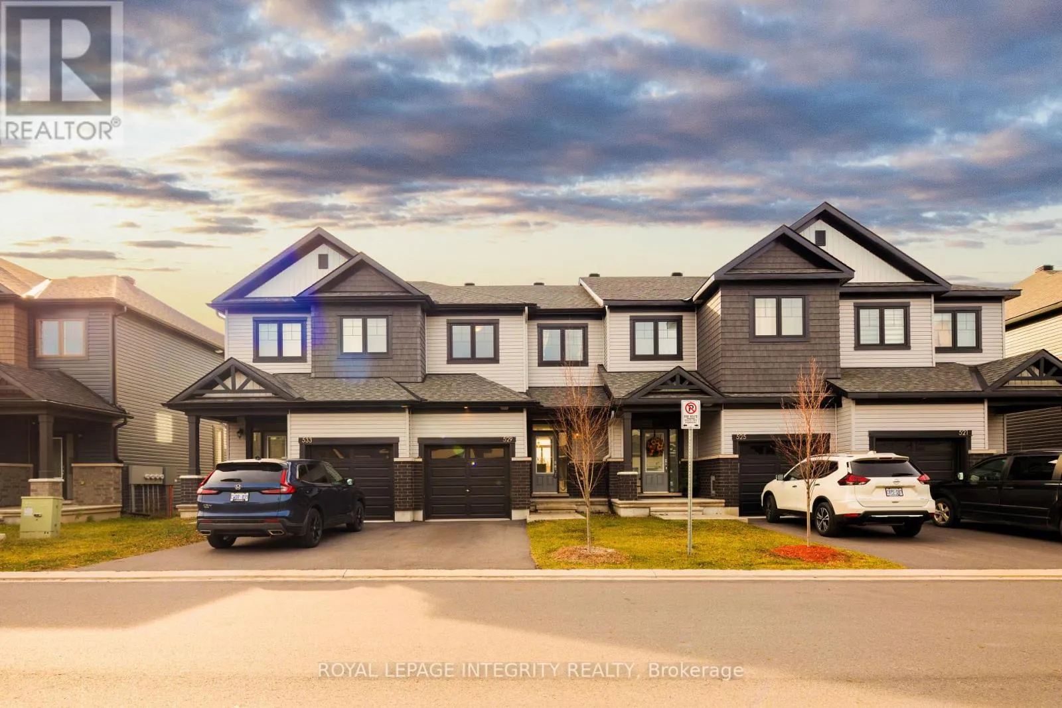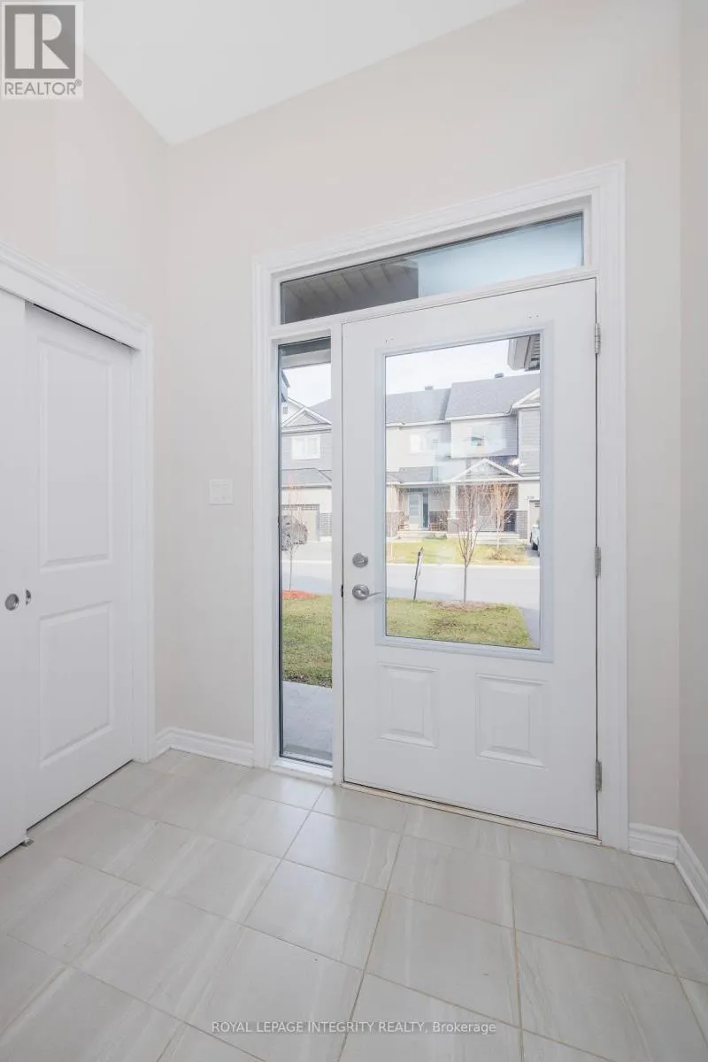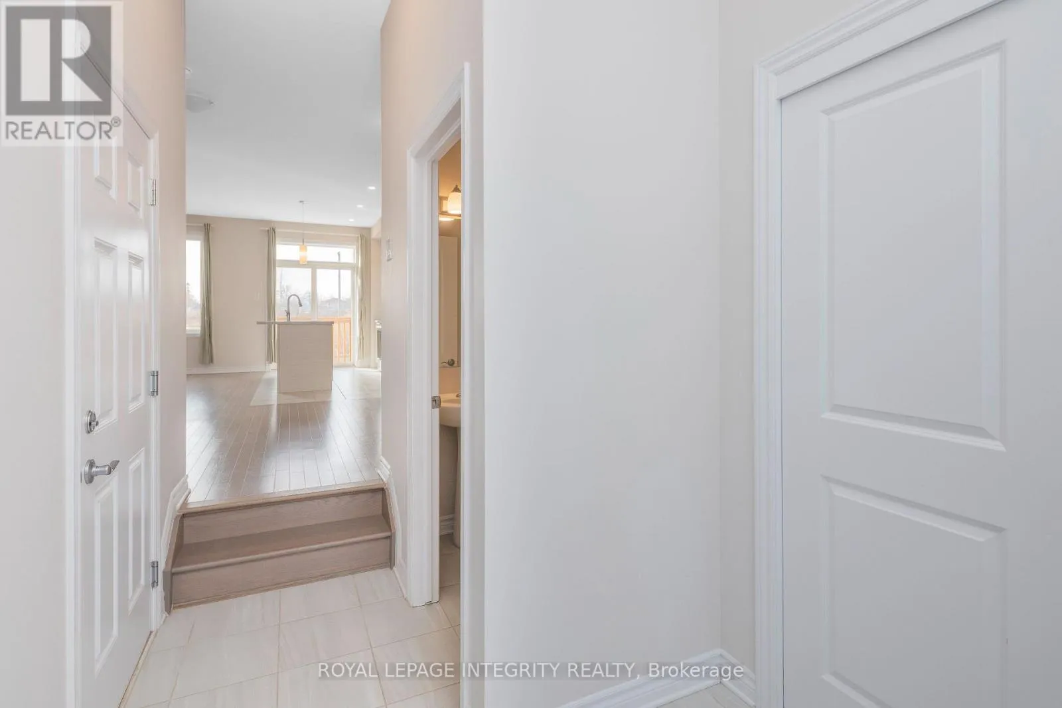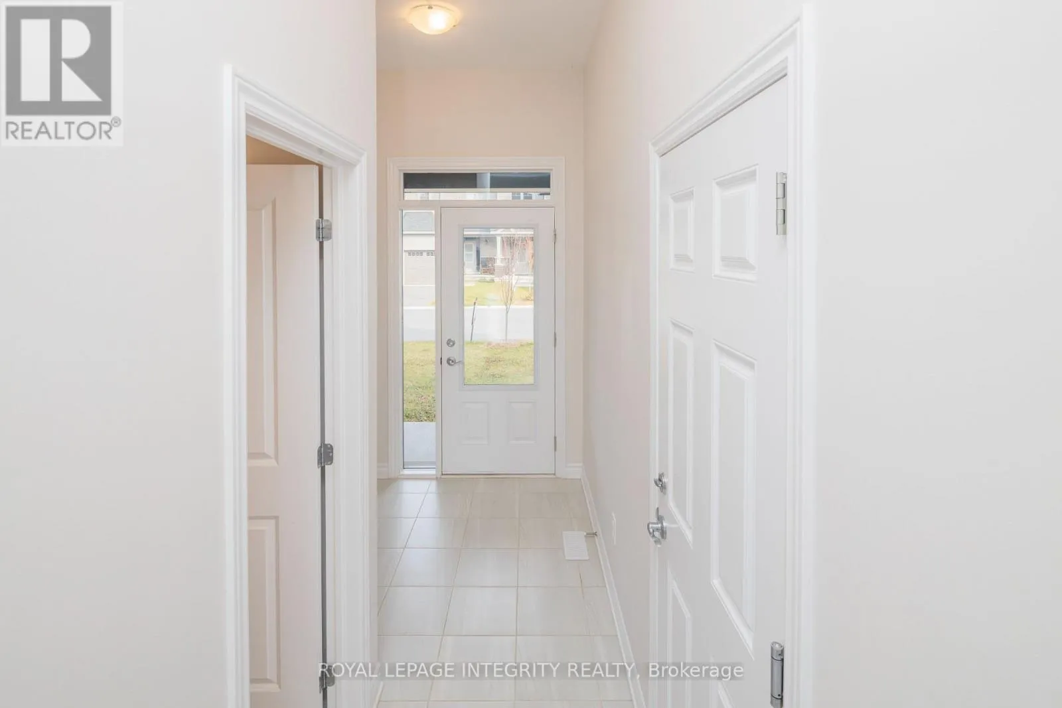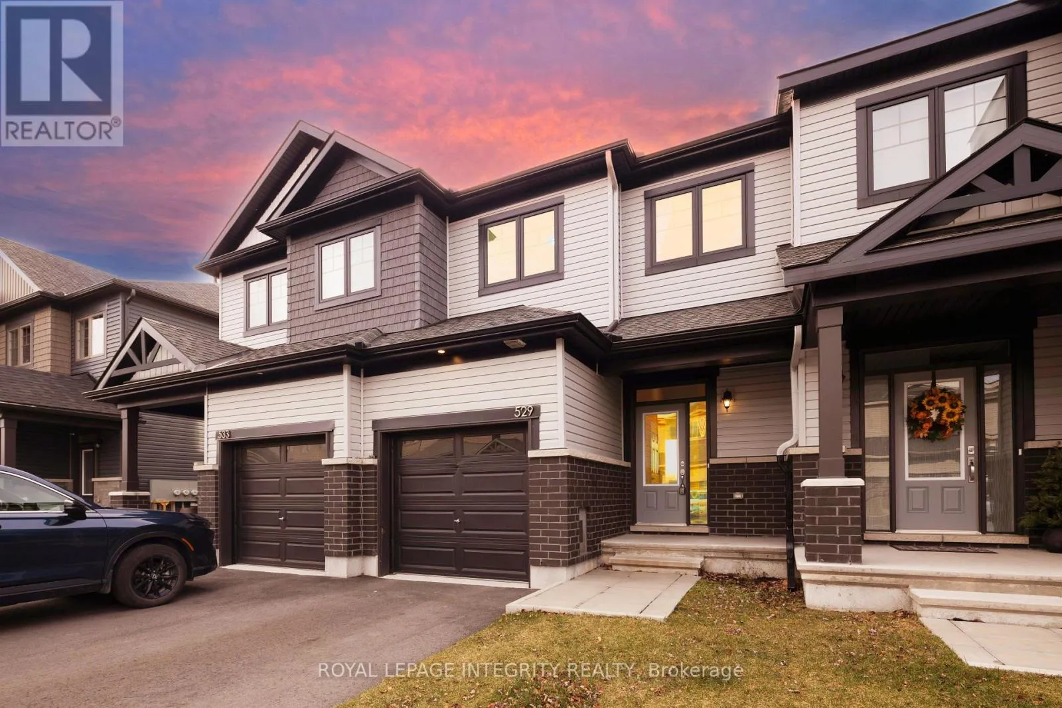
529 Enclave Lane, Clarence-Rockland, Ontario K4K 0M8

Listed for:
$2,550
3 beds
3 baths
Listed 21 days ago
Row / Townhouse for rent: 529 Enclave Lane, Clarence-Rockland, Ontario K4K 0M8

View all 35 photos

About

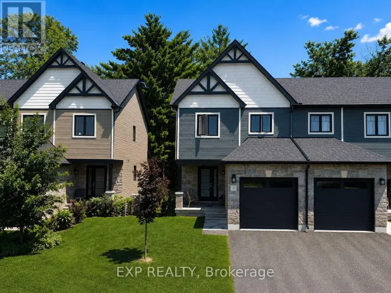
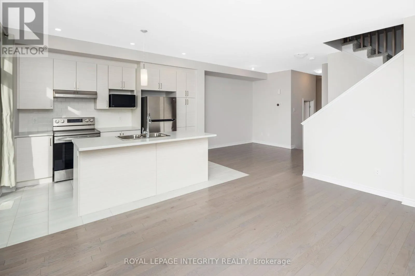
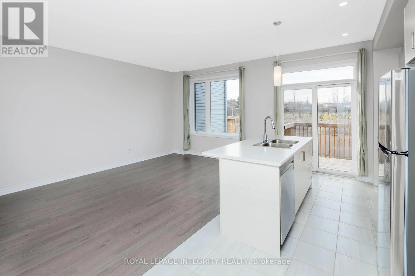
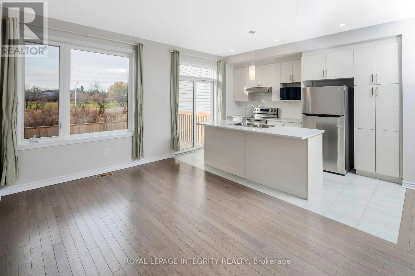
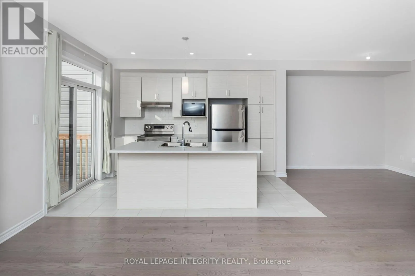
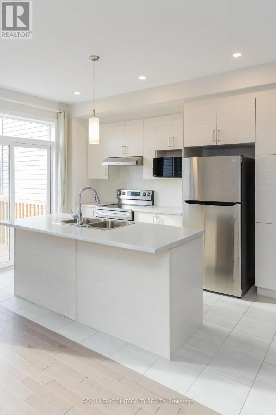
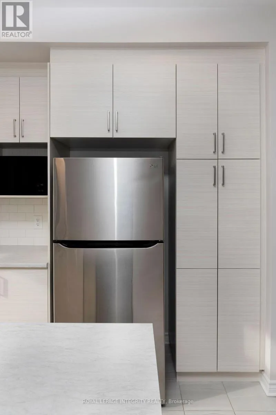
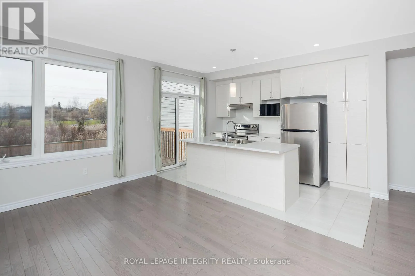
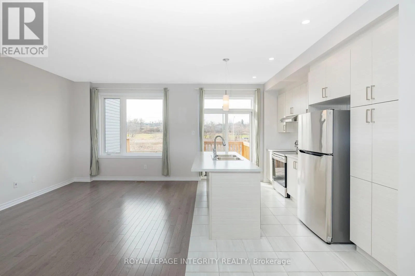
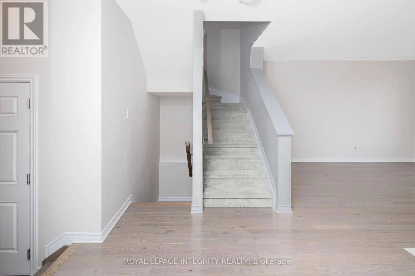
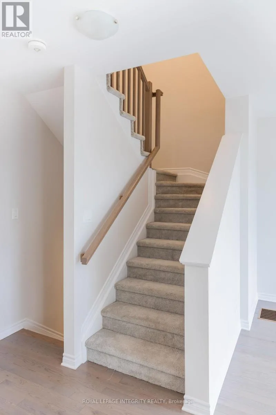
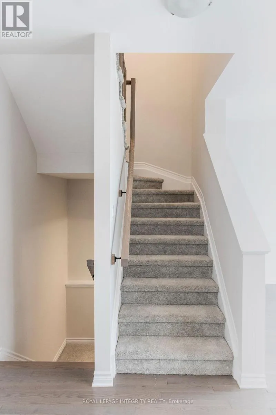
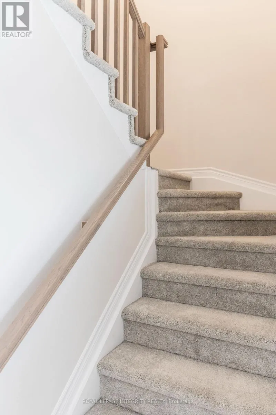
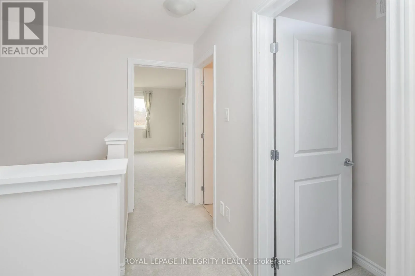
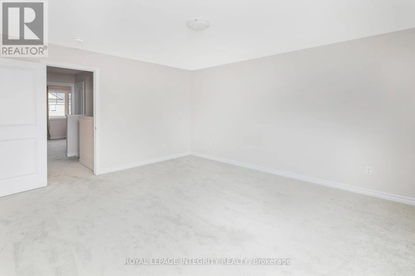
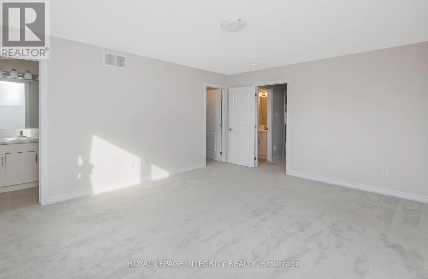
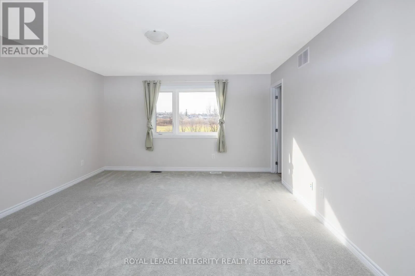
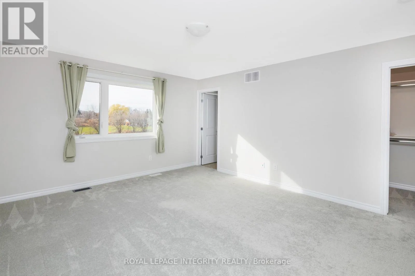
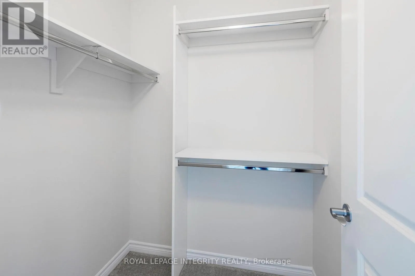
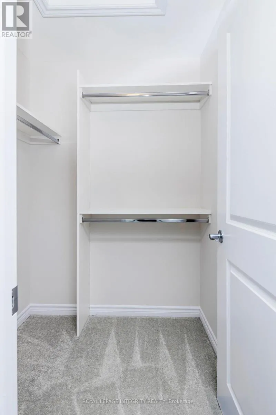
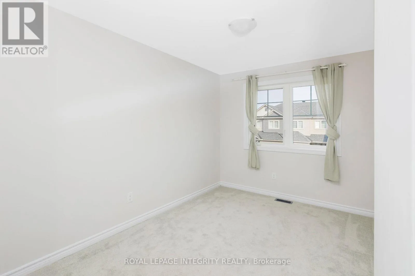
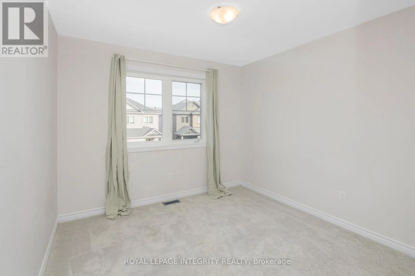
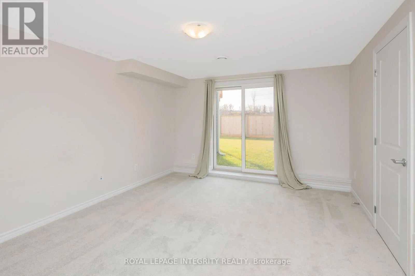
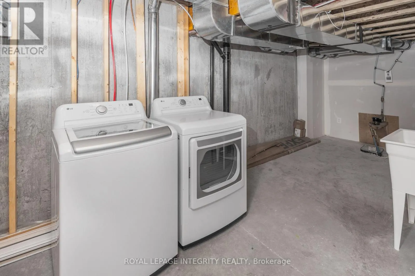
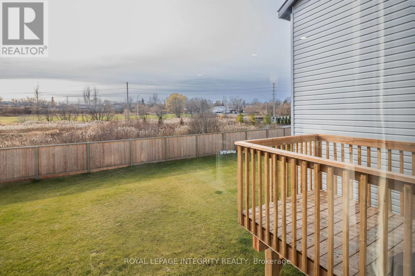
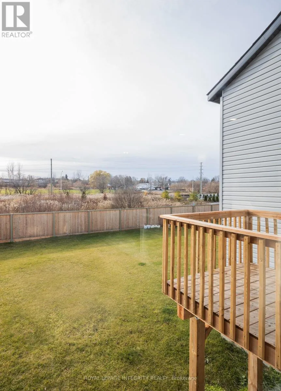
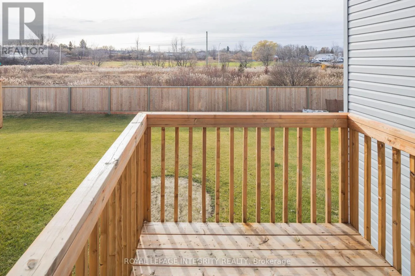
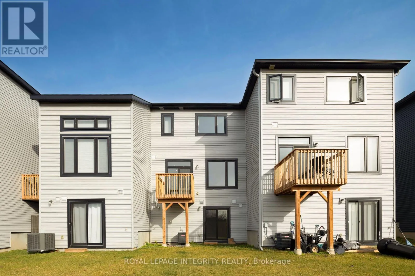
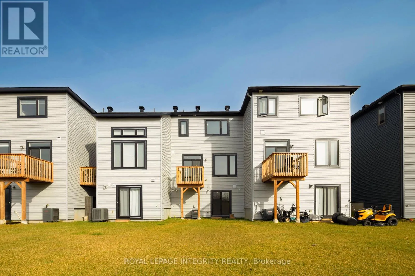
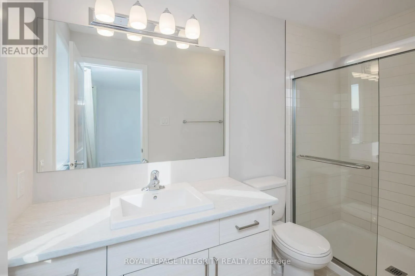
Cross Streets: Rue La Berge/Allee Enclave. ** Directions: Take Highway 17 into Rockland, turn left on Rue La Berge, turn right on Allee Enclave. Welcome to this beautifully designed EQ Homes residence, set on an exceptional 126-foot-deep premium lot with a southwest-facing backyard and no rear neighbours. Offering approximately 1,583 sq. ft. of bright and thoughtfully designed living space, this 3-bedroom, 2.5-bathroom home features a fully finished walkout basement completed by the builder. The open-concept main level is filled with natural light and showcases hardwood flooring, a modern kitchen, and quality stainless-steel appliances. Upstairs, the spacious primary bedroom includes a walk-in closet and private 3-piece ensuite, while two additional well-proportioned bedrooms share a full bathroom with a bathtub. The finished lower level provides a generous family and recreation room with direct access to the backyard, creating an ideal space for entertaining, relaxing, or accommodating a home office or play area. Ideally situated close to the golf club, shopping, Highway 17, and the Ottawa River, this home combines a functional layout, beautiful natural surroundings, and a highly desirable location. (id:27476)

Property Highlights

MLS® Number
X13606100
Type
Single Family
Community Name
606 - Town of Rockland
Ownership Type
Freehold
Land Size
20 x 125.9 FT
Parking Space Total
2

Building

Building Type
Row / Townhouse
Storeys
2.00
Square Footage
1100 - 1500 sqft
Bathrooms Total
3
Bedrooms Above Ground
3
Bedrooms Total
3
Exterior Finish
Brick
Fireplace Present
No
Basement Type
Full (Finished)
Basement Features
Building Heating Type
Forced air
Heating Fuel
Natural gas
Building Cooling Type
Central air conditioning

Utilities

Water
Municipal water
Utility Sewer
Sanitary sewer

Room Layout

Primary Bedroom
Second level
4.24 m x 4.85 m
Bedroom
Second level
3.04 m x 3.35 m
Bedroom
Second level
2.69 m x 3.45 m
Recreational, Games room
Basement
3.58 m x 4.57 m
Dining room
Main level
3.25 m x 3.04 m
Kitchen
Main level
2.54 m x 3.91 m

Location

Learn more about this property
Listing provided by:
ROYAL LEPAGE INTEGRITY REALTY
MLS® number:
X13606100
Agent:
Jiaren Suo
*Indicates required field
Name is required
Email is required
Please enter a valid phone number (e.g., 416-111-1111).

Community Spotlight: Homes For rent in Your Neighborhood