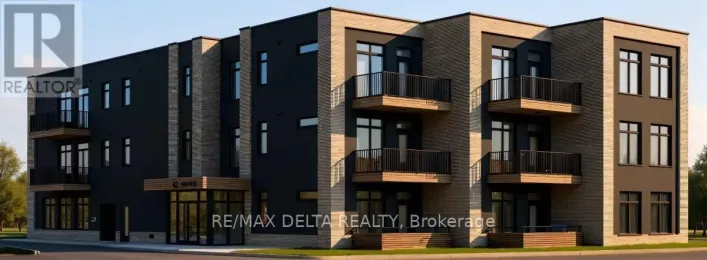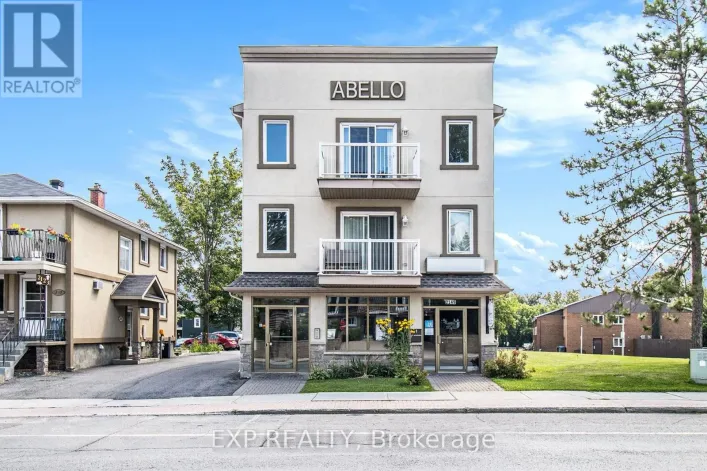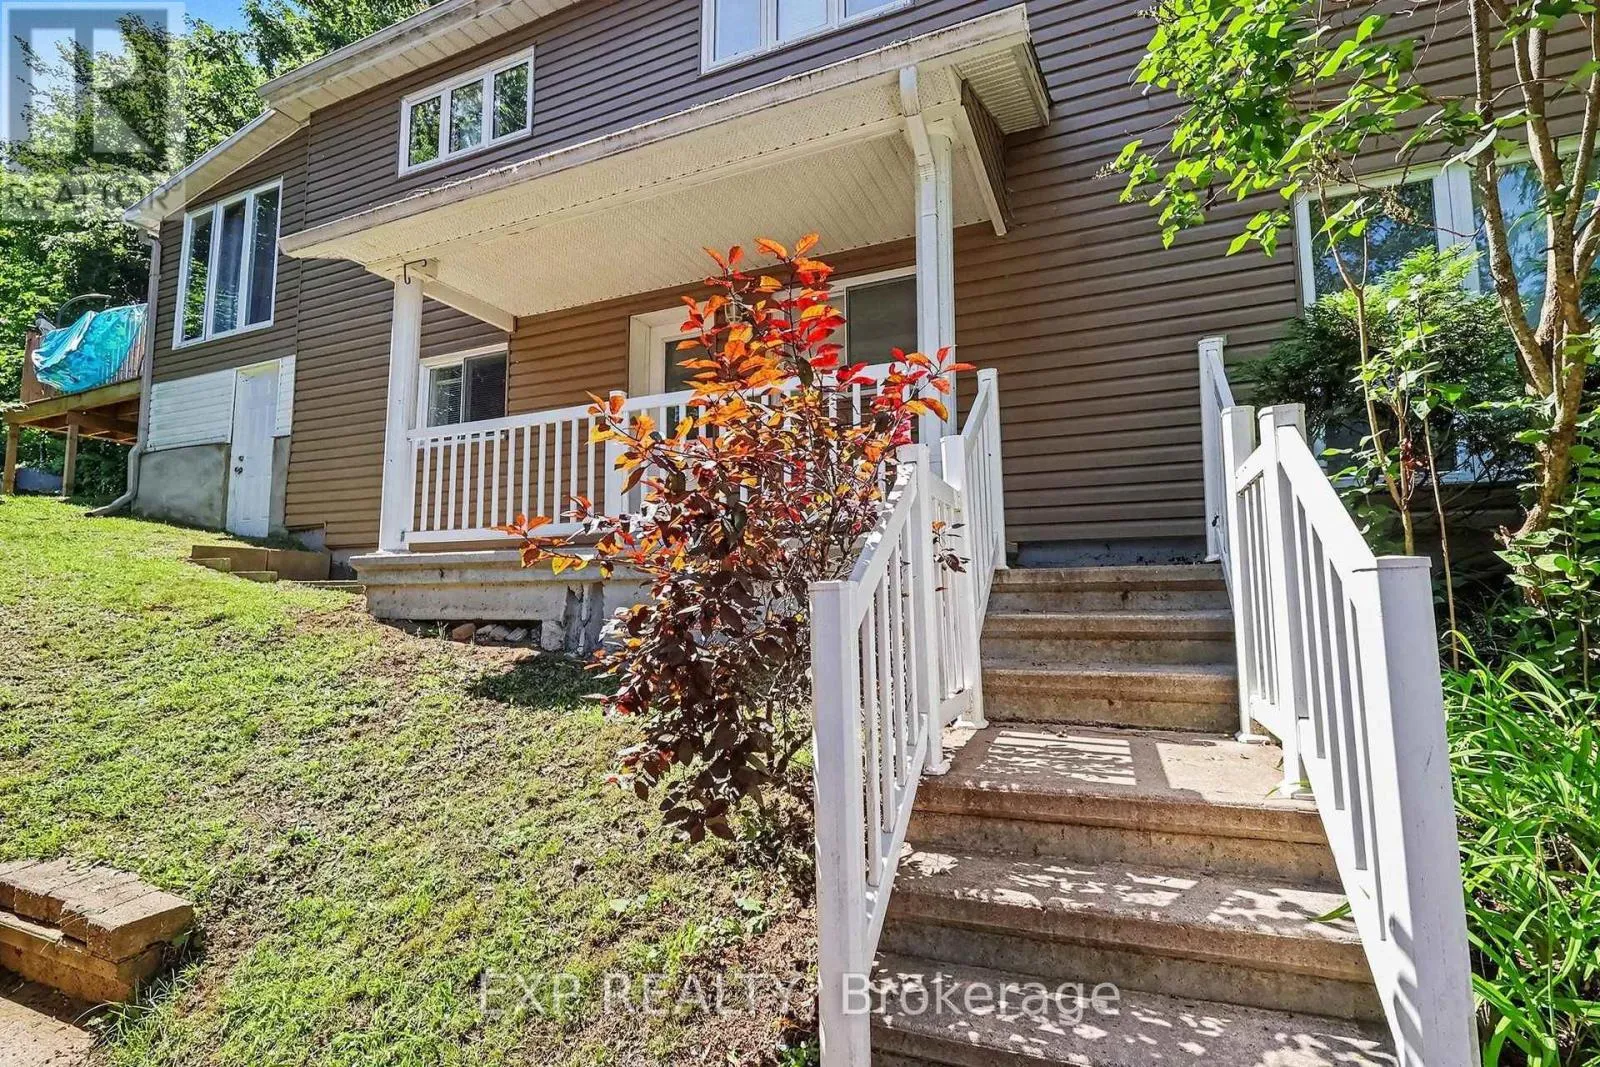
Unit B - 2055 Victoria Street, Clarence-Rockland, Ontario K4K 1L5

Listed for:
$1,900
2 beds
1 baths
Listed 9 days ago
House for rent: Unit B - 2055 Victoria Street, Clarence-Rockland, Ontario K4K 1L5

View all 13 photos

About

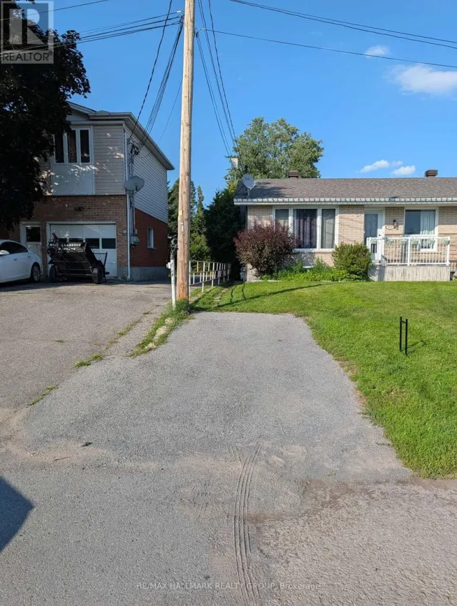
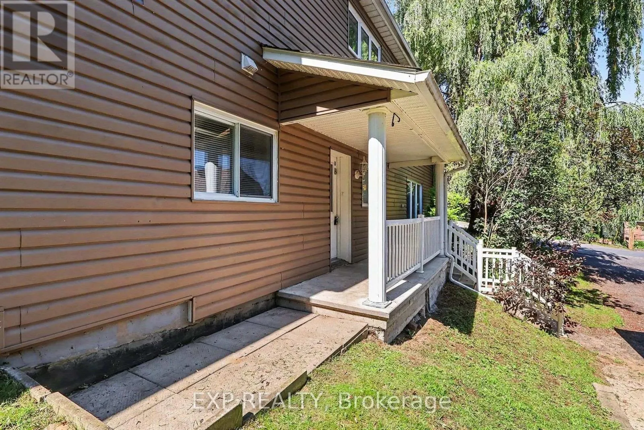
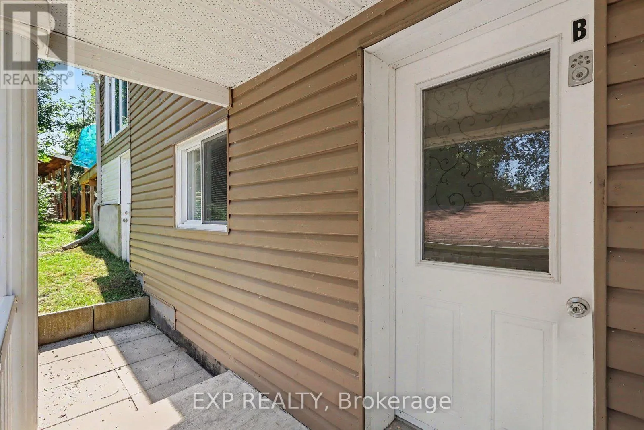
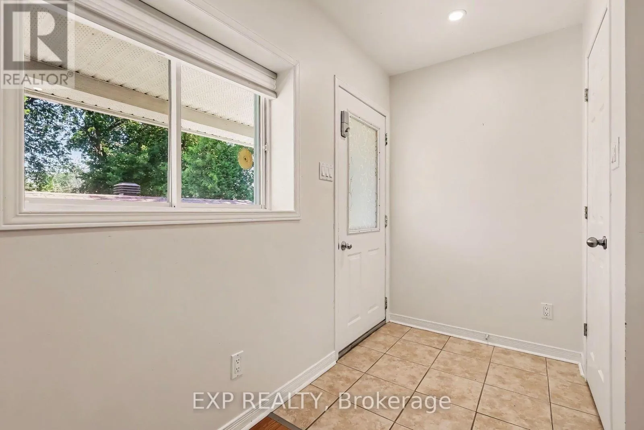
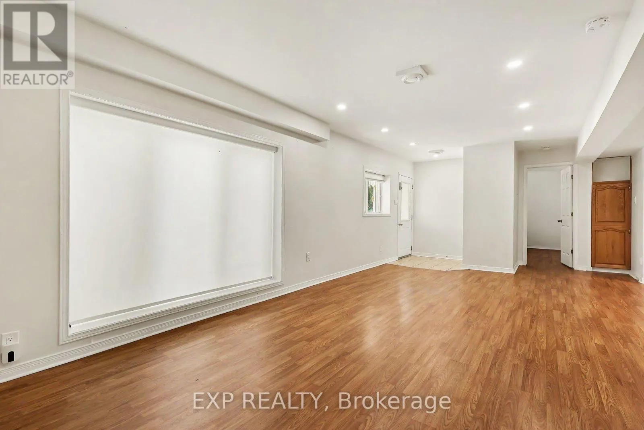
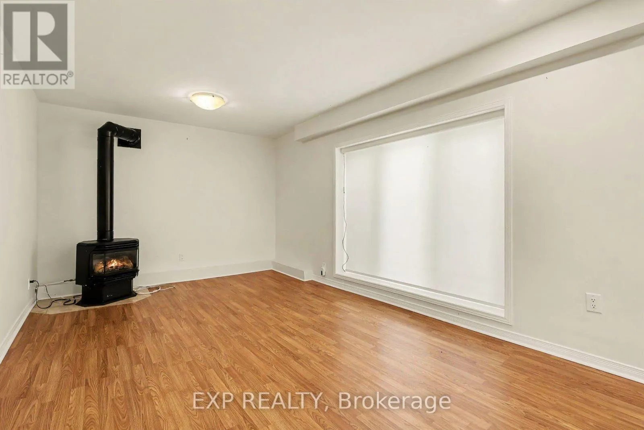
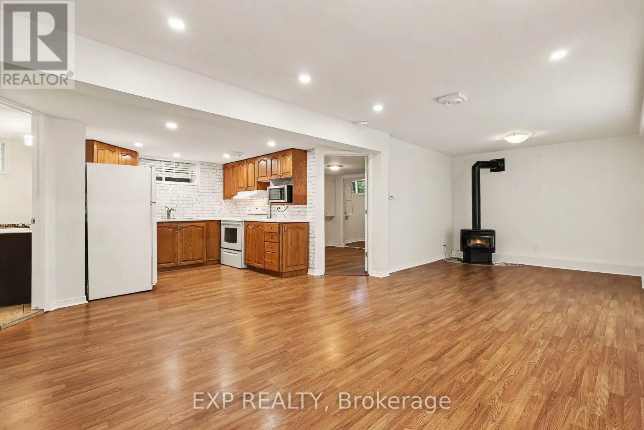
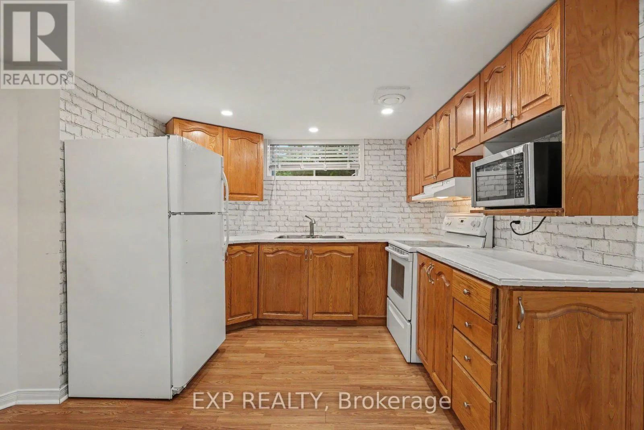
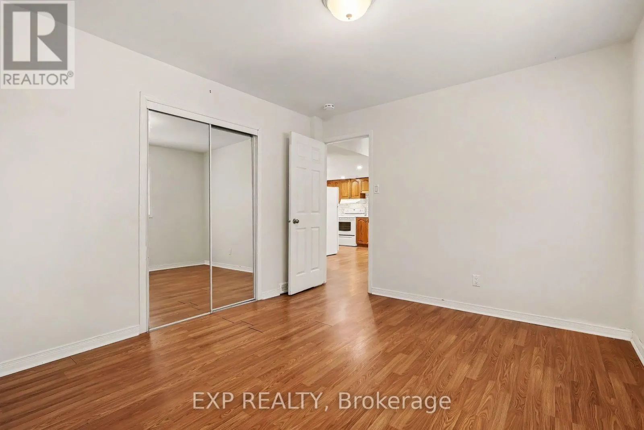
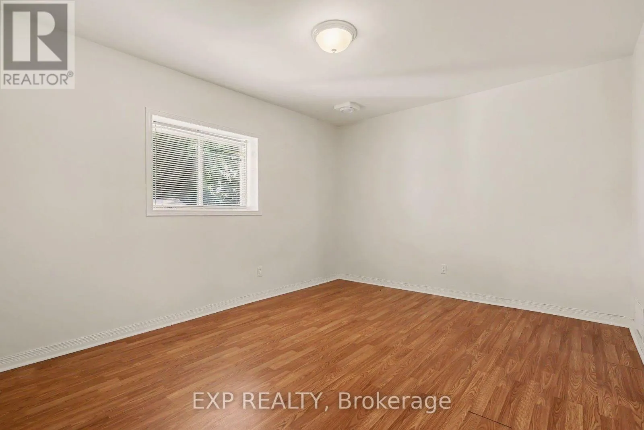
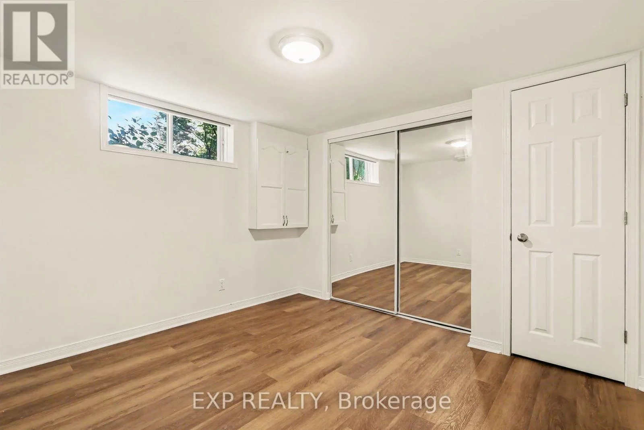
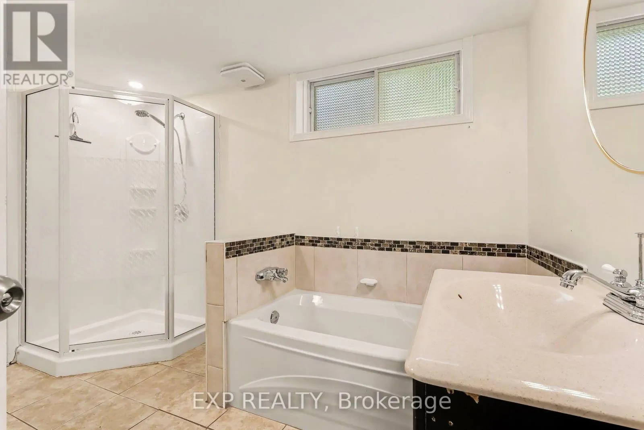
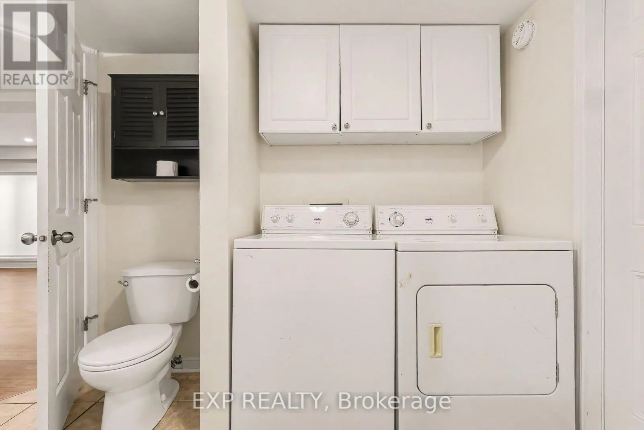
Cross Streets: Victoria Street & Edwards Street. ** Directions: From Hwy 174, south on Edwards St., right on Victoria St. The property is on the right. Two separate driveways. This bright and spacious main-floor lease offers comfortable, carpet-free living with 2 bedrooms and 1 full bathroom featuring a soaker tub and separate glass shower. The inviting living room is warmed by a cozy fireplace stove, creating the perfect space to relax. The functional kitchen is equipped with full-size appliances, while the convenience of in-suite laundry includes a top-load washer and front-load dryer. All major utilities are included in the monthly rent. Enjoy the added convenience of two parking spaces in the driveway and exclusive use of a backyard storage shed for your seasonal items and additional storage. Ideally suited for those seeking a clean, move-in-ready home, this well-maintained unit is available for immediate occupancy. *Please note the detached garage is not included and is not for tenant use. (id:27476)

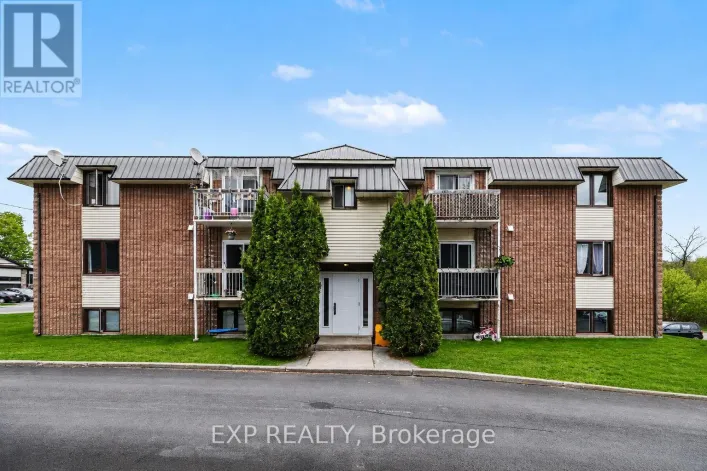
Property Highlights

MLS® Number
X13647590
Type
Single Family
Community Name
606 - Town of Rockland
Ownership Type
Freehold
Land Size
62.5 x 132 FT
Parking Space Total
2

Building

Building Type
House
Storeys
1.00
Square Footage
700 - 1100 sqft
Bathrooms Total
1
Bedrooms Above Ground
2
Bedrooms Total
2
Exterior Finish
Vinyl siding
Fireplace Present
Yes
Basement Type
Full
Basement Features
Apartment in basement
Building Heating Type
Forced air
Heating Fuel
Natural gas
Building Cooling Type
Central air conditioning

Utilities

Water
Municipal water
Utility Sewer
Sanitary sewer

Room Layout

Dining room
Main level
5.64 m x 4.75 m
Living room
Main level
3.94 m x 10.8 m
Kitchen
Main level
3.2 m x 1.87 m
Primary Bedroom
Main level
3.87 m x 3.26 m
Bedroom 2
Main level
3.07 m x 3.26 m
Bathroom
Main level
3.24 m x 2.51 m

Location

Learn more about this property
Listing provided by:
EXP REALTY
MLS® number:
X13647590
Agent:
Greg Campbell
*Indicates required field
Name is required
Email is required
Please enter a valid phone number (e.g., 416-111-1111).

Community Spotlight: Homes For rent in Your Neighborhood