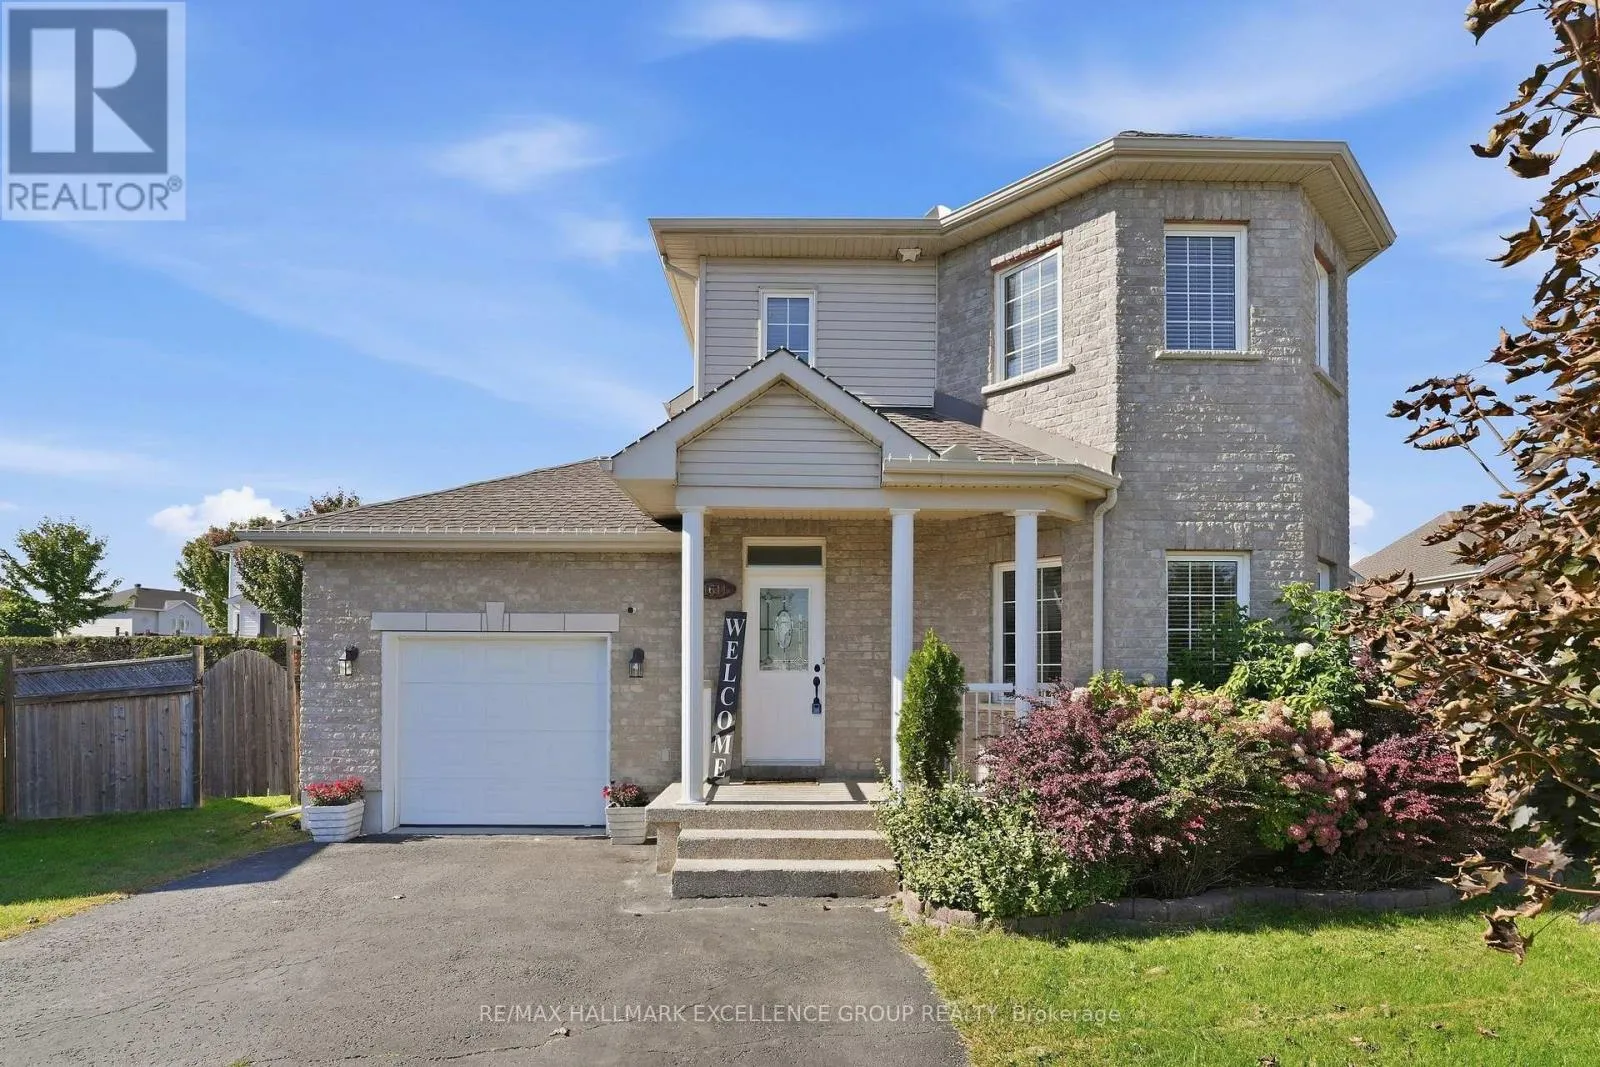
1611 Sebastien Crescent, Clarence-Rockland, Ontario K4K 1V9

Listed for:
$689,900
4 beds
3 baths
Listed 2 days ago
House for rent: 1611 Sebastien Crescent, Clarence-Rockland, Ontario K4K 1V9

View all 45 photos

About

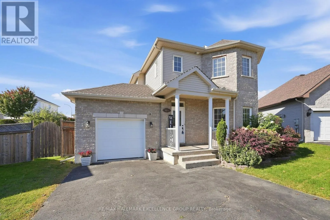
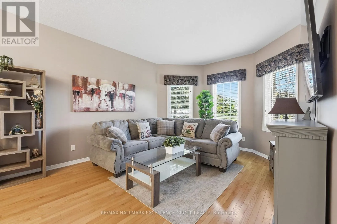
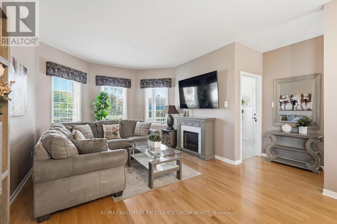
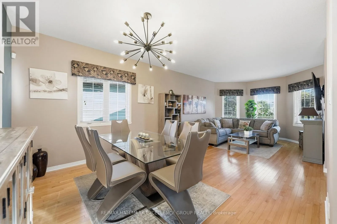
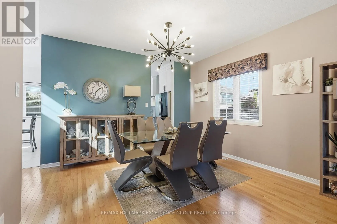
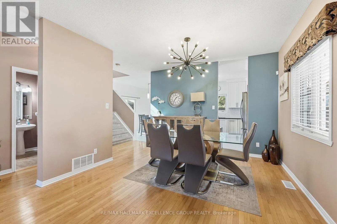
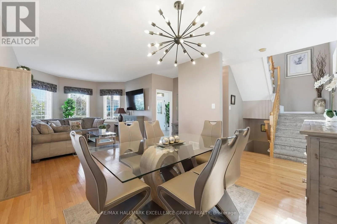
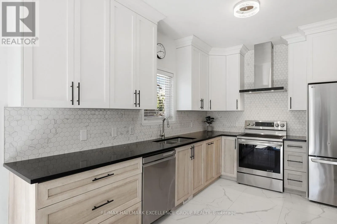
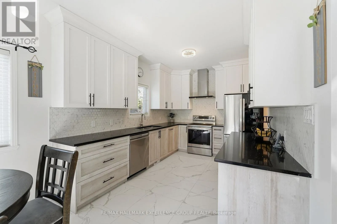
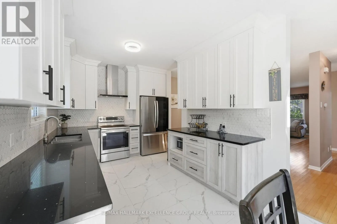
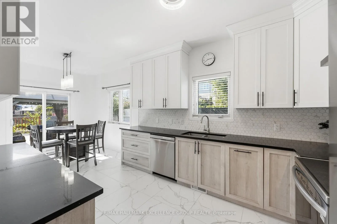
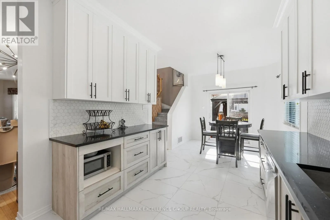
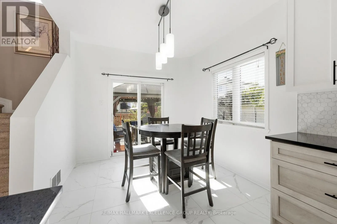
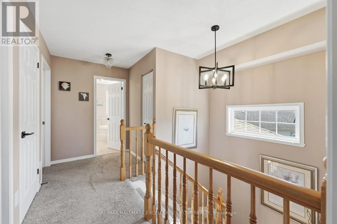
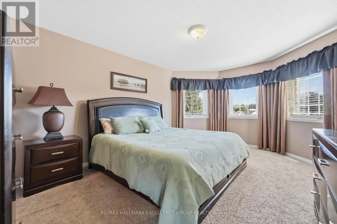
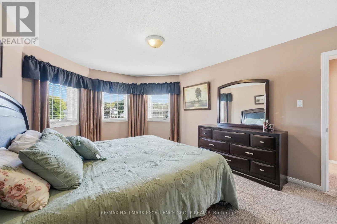
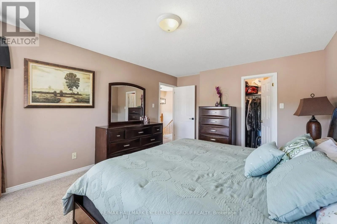
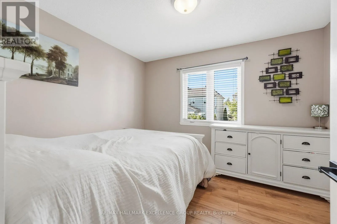
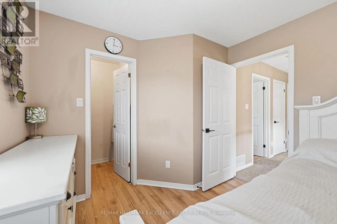
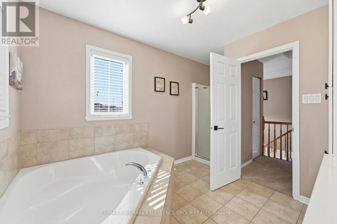
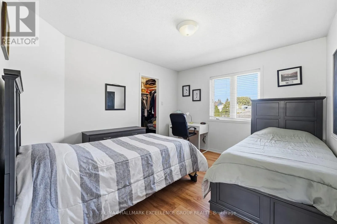
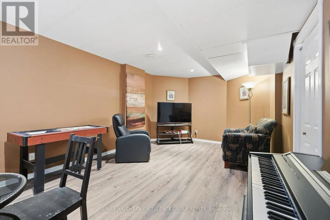
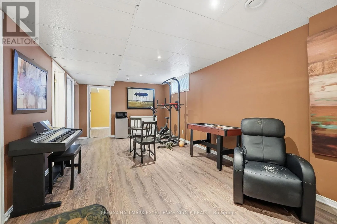
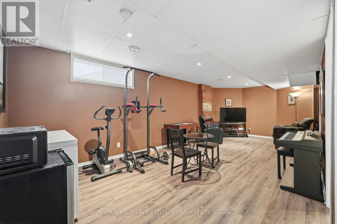
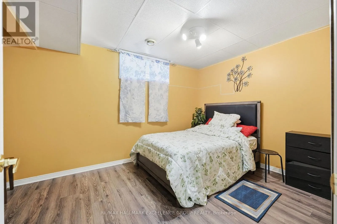
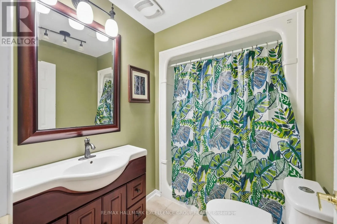
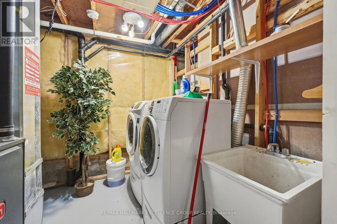
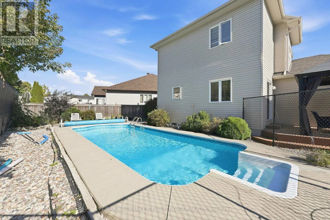
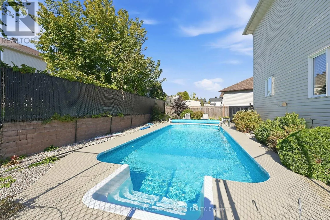
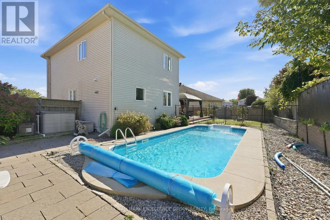
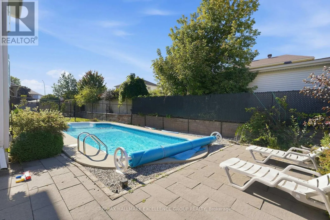
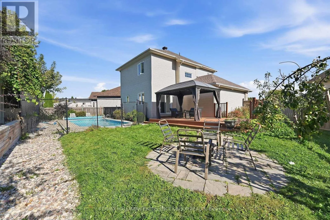
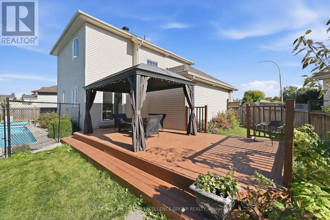
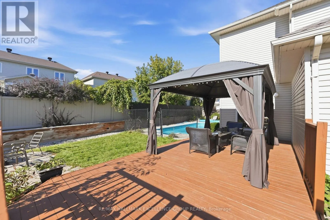
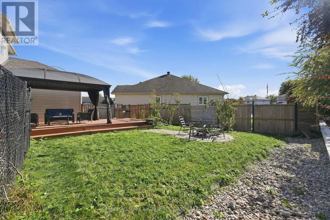
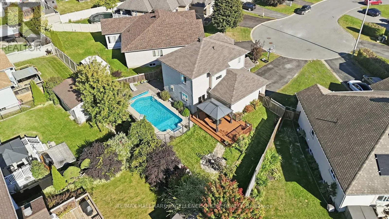
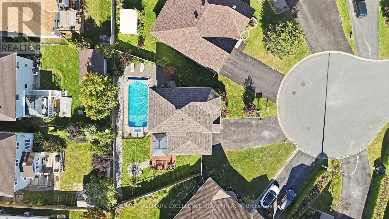
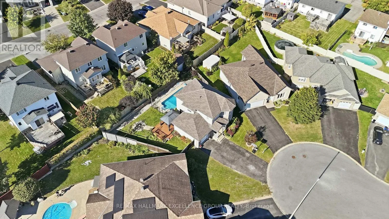
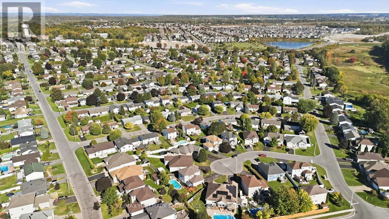
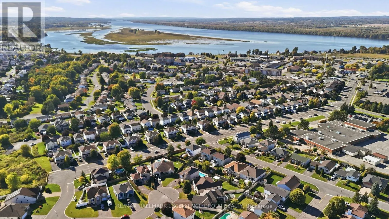
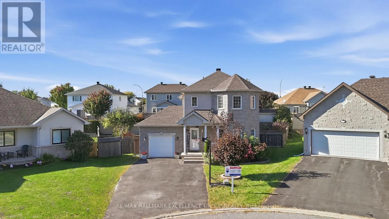
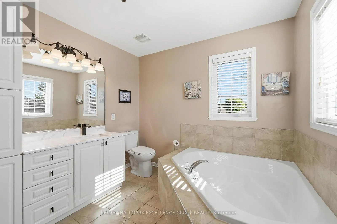
Cross Streets: St-Jacques and Sebastien. ** Directions: From Laurier Street Weat, Right on Heritage to St-Jacques, Left on Sebastien. Welcome to 1611 Sebastian Crescent, ideally situated on a quiet cul-de-sac in Rockland's desirable Town Square neighbourhood. Set on a generous pie-shaped lot, this inviting home features a fully fenced backyard with an in-ground pool, interlock terrace, patio area and deck-an exceptional outdoor space for relaxing, entertaining, playing and enjoying the summer months. Inside, the bright main level features hardwood and ceramic flooring throughout, with an open-concept living and dining area offering a comfortable and functional layout. The fully renovated kitchen is beautifully finished with stone countertops, new stainless steel appliances, ample cabinetry and a breakfast nook, with patio doors providing convenient access to the deck & large backyard. The second level offers three bedrooms, including a spacious primary bedroom with a walk-in closet, along with a full main bathroom featuring a soaker tub. The fully finished basement adds valuable additional living space with a fourth bedroom, full bathroom, recreation room, laundry area and storage. Within walking distance to schools, parks and amenities, this well-located home offers a wonderful combination of indoor comfort, outdoor living, family-friendly surroundings and lots of parking. (id:27476)

Property Highlights

MLS® Number
X13837590
Type
Single Family
Community Name
606 - Town of Rockland
Ownership Type
Freehold
Land Size
37.1 x 90 FT
Parking Space Total
5

Building

Building Type
House
Storeys
2.00
Square Footage
1500 - 2000 sqft
Bathrooms Total
3
Bedrooms Above Ground
3
Bedrooms Total
4
Amenities
Park, Schools, Golf Nearby
Exterior Finish
Brick, Vinyl siding
Fireplace Present
No
Basement Type
Full (Finished)
Basement Features
Building Heating Type
Forced air
Heating Fuel
Natural gas
Building Cooling Type
Central air conditioning

Utilities

Water
Municipal water
Utility Sewer
Sanitary sewer

Room Layout

Bathroom
Second level
2.84 m x 2.5 m
Bedroom 3
Second level
3.4 m x 2.84 m
Bedroom 2
Second level
3.65 m x 3.35 m
Primary Bedroom
Second level
4.57 m x 3.65 m
Recreational, Games room
Lower level
7.85 m x 3.55 m
Bathroom
Lower level
2.36 m x 1.68 m
Laundry room
Lower level
2.83 m x 2.7 m
Bedroom 4
Lower level
4.28 m x 2.9 m
Living room
Main level
4.57 m x 3.65 m
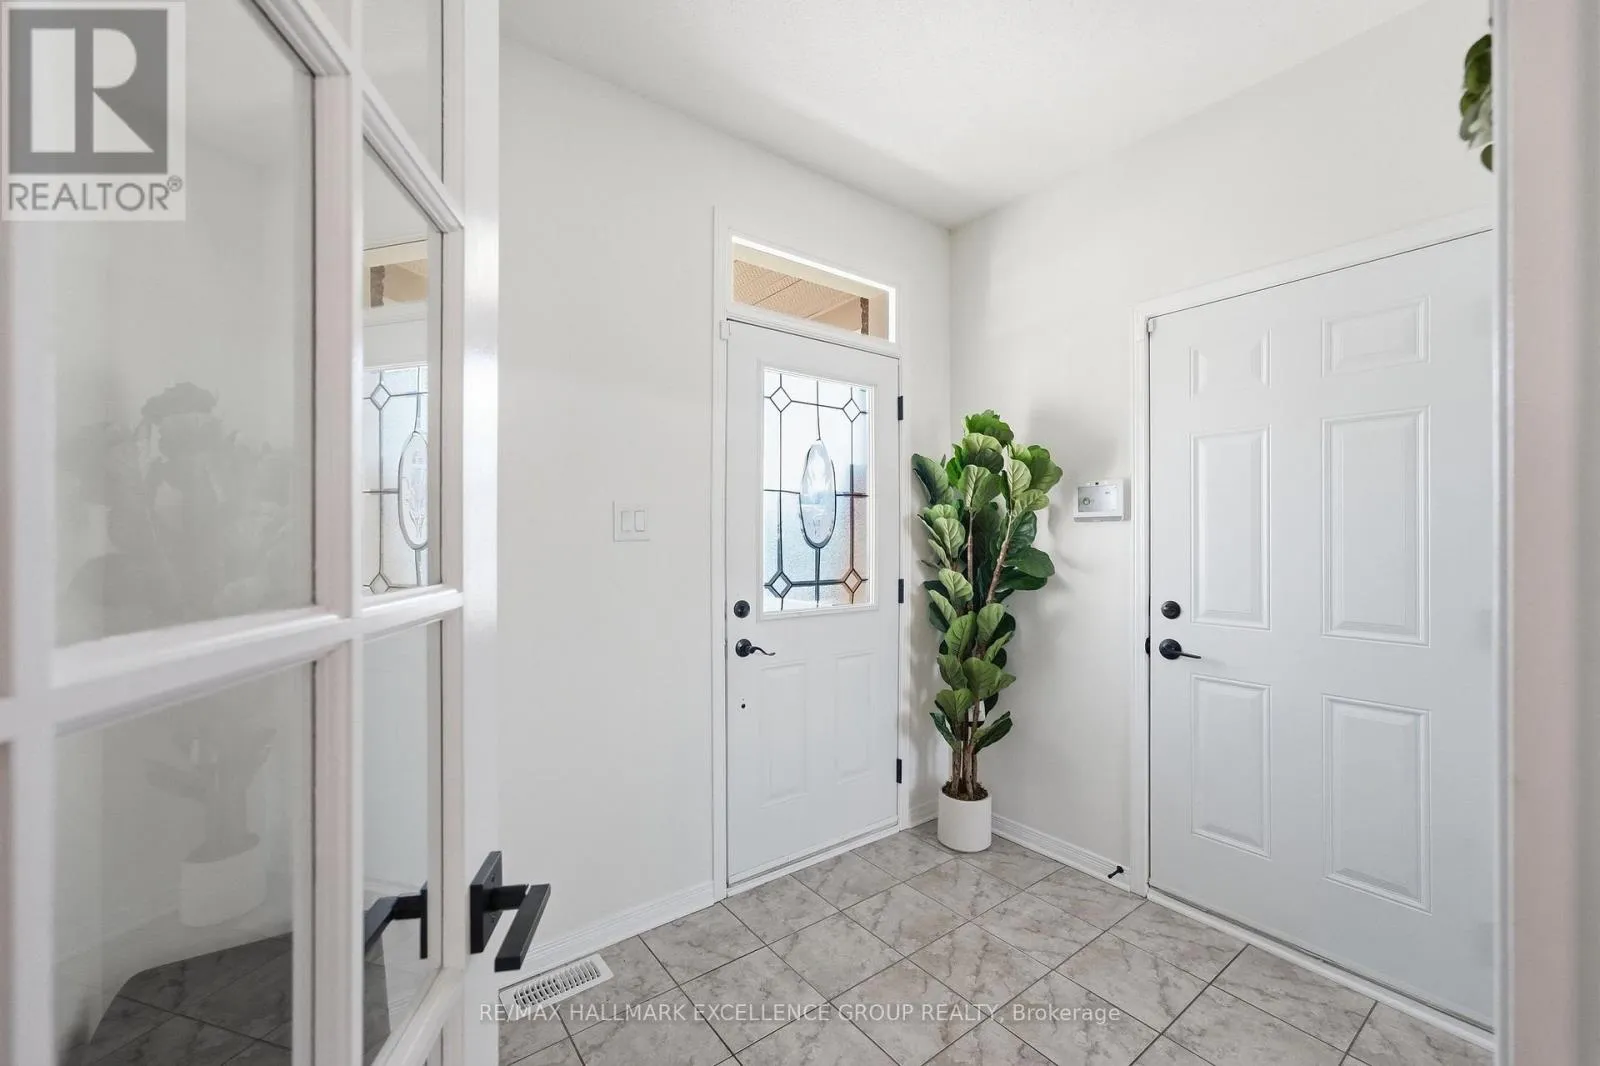
Foyer
Main level
2.72 m x 1.95 m
Kitchen
Main level
3.04 m x 2.94 m
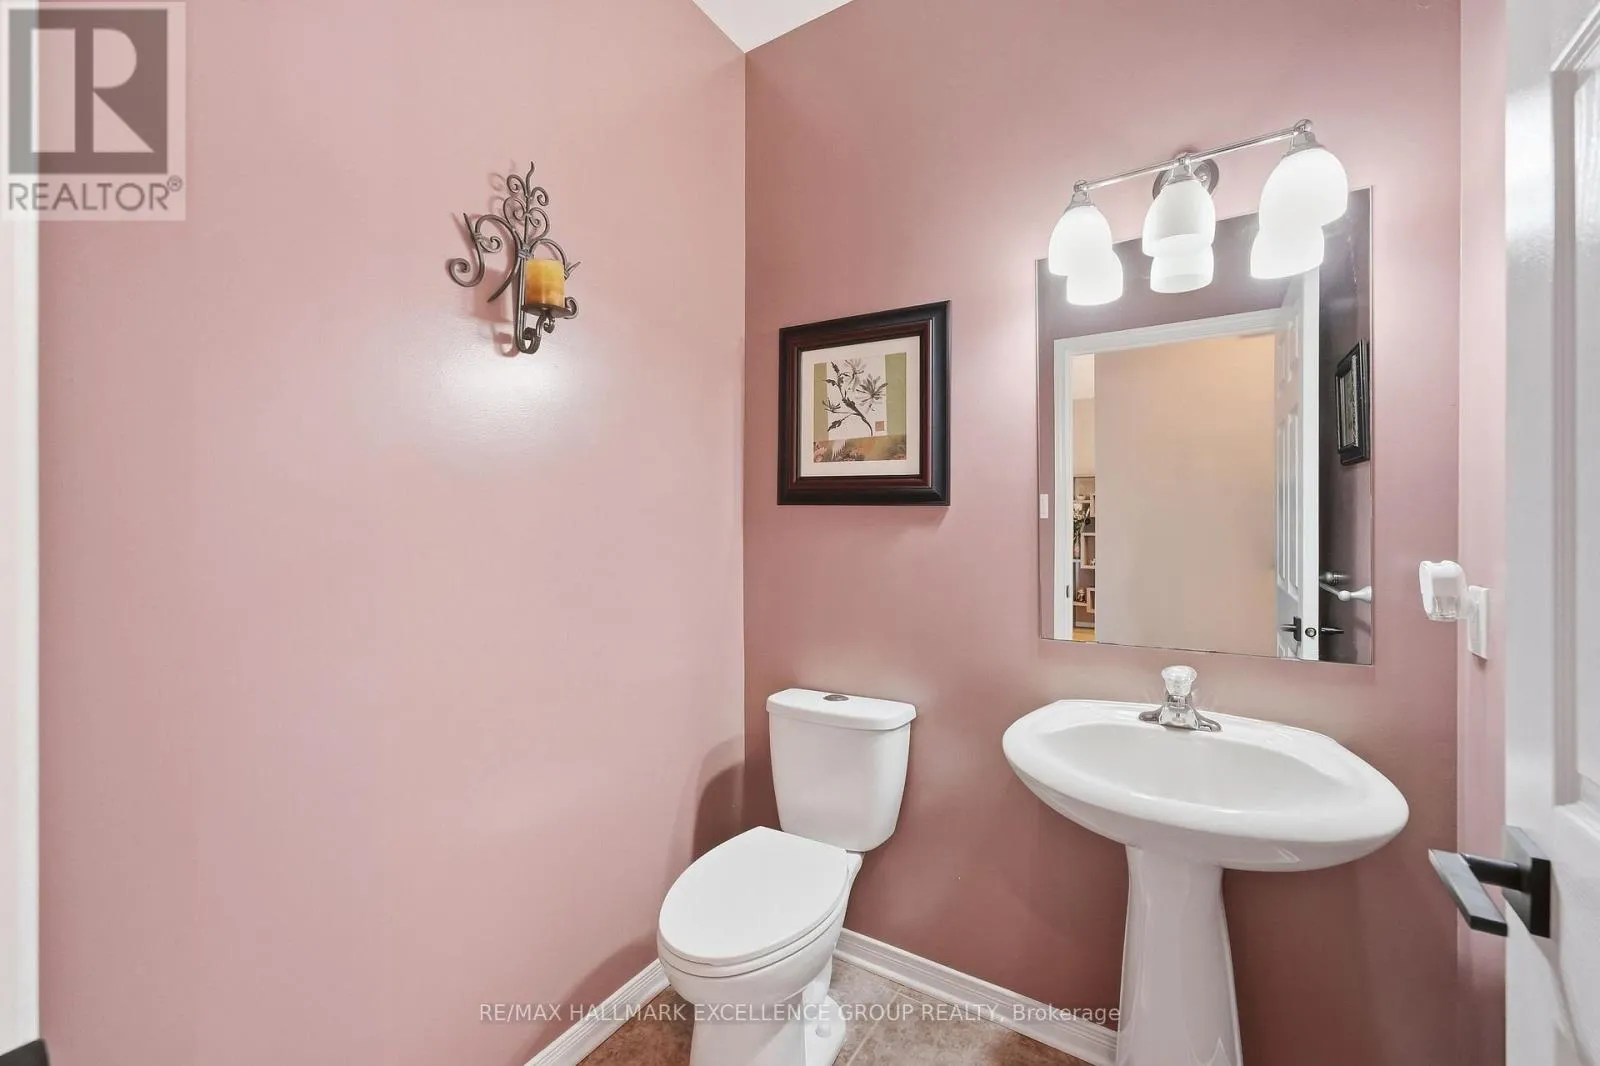
Bathroom
Main level
1.62 m x 1.55 m
Dining room
Main level
3.65 m x 3.2 m
Eating area
Main level
3.35 m x 2.94 m

Location

Learn more about this property
Listing provided by:
RE/MAX HALLMARK EXCELLENCE GROUP REALTY
MLS® number:
X13837590
Agent:
Christopher Blenkiron
*Indicates required field
Name is required
Email is required
Please enter a valid phone number (e.g., 416-111-1111).

Community Spotlight: Homes For sale in Your Neighborhood