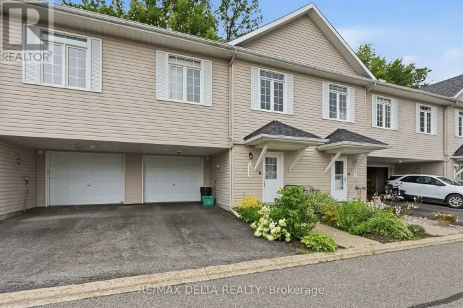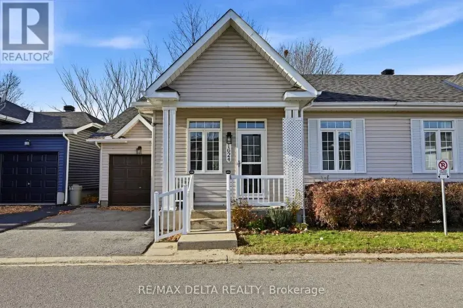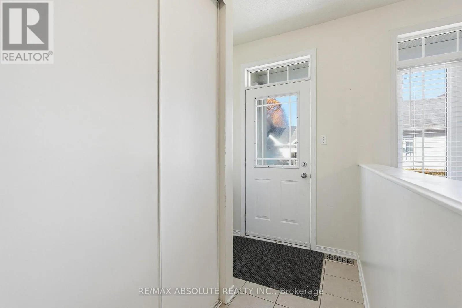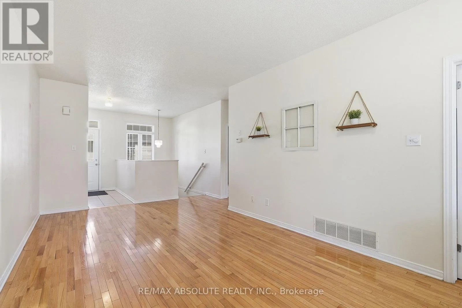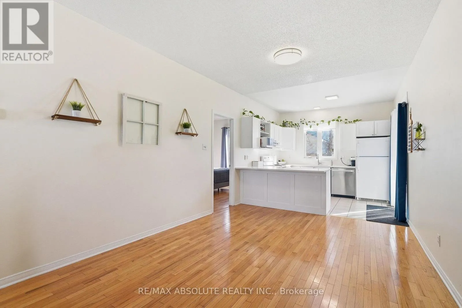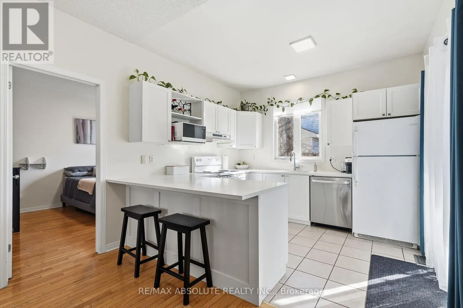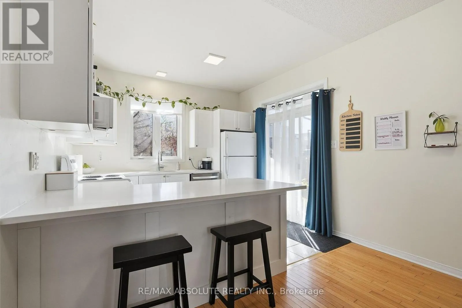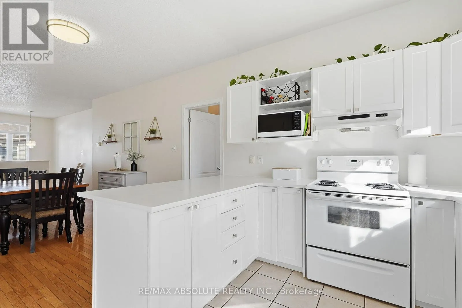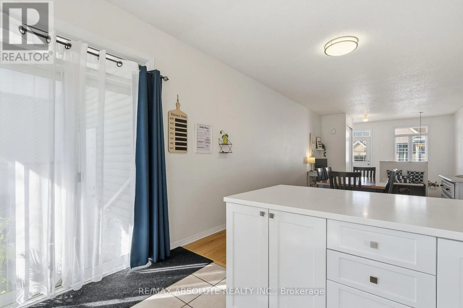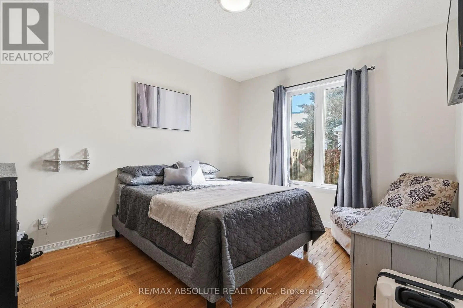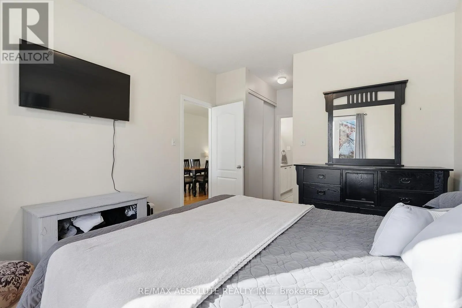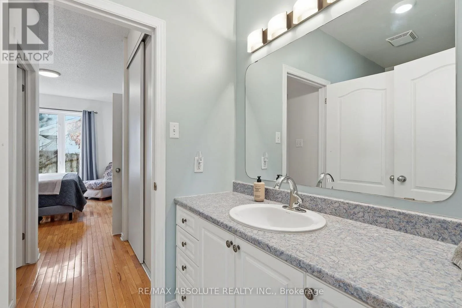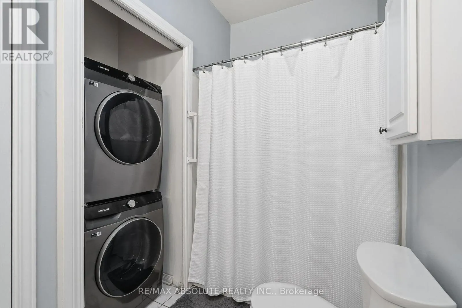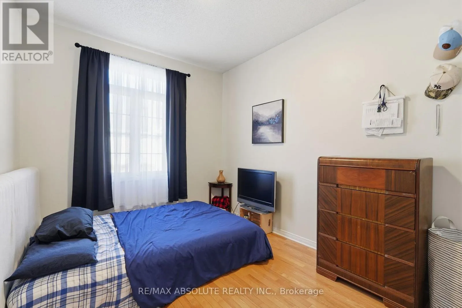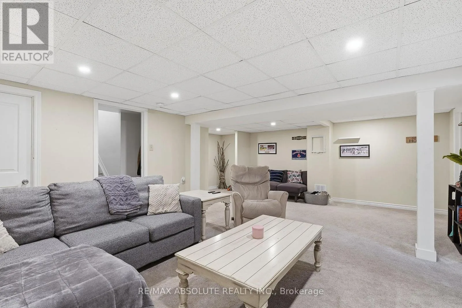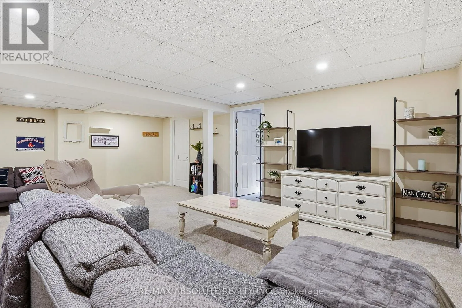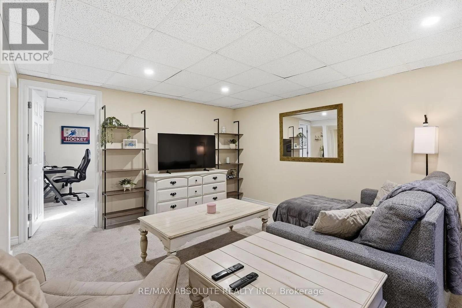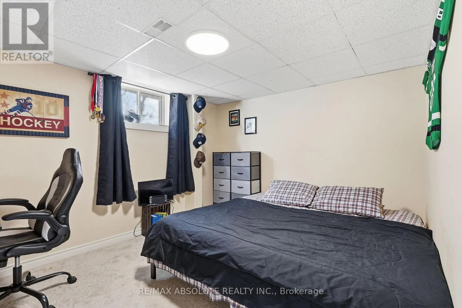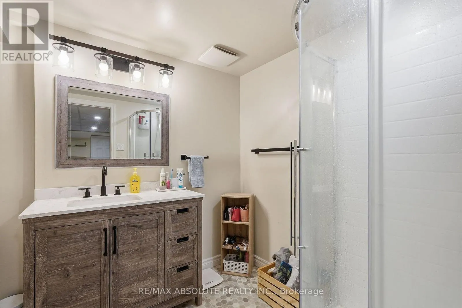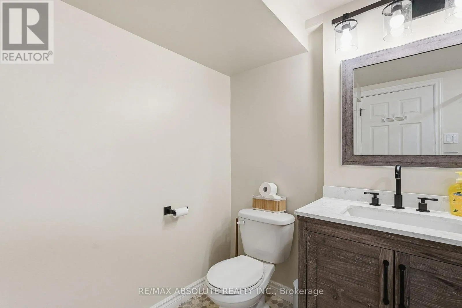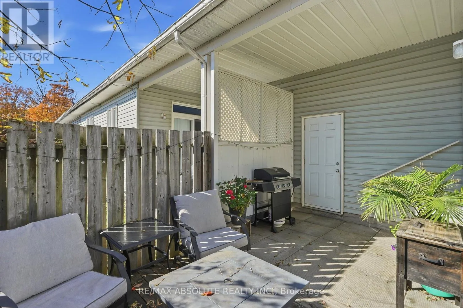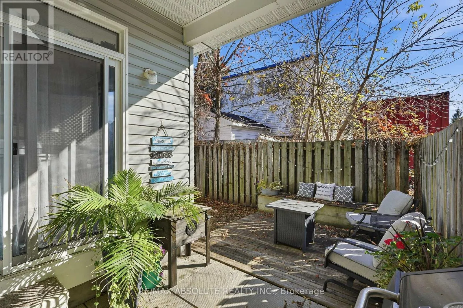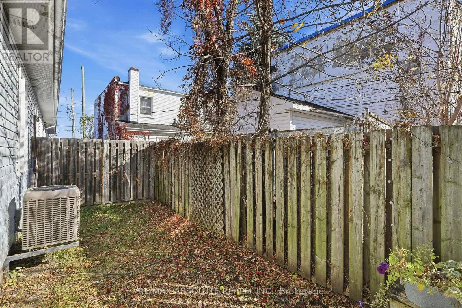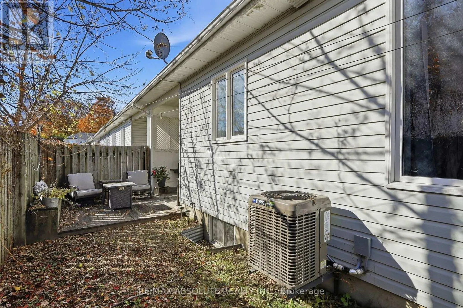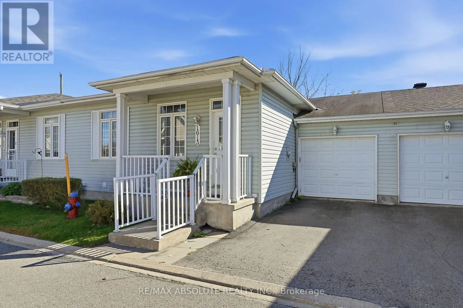
Cross Streets: Edwards St. ** Directions: Edwards St to Manon St. Discover the perfect blend of comfort, convenience, and carefree living in this desirable adult-oriented community! Ideal for downsizers seeking a relaxed lifestyle without the restrictions or fees of condo living, this beautifully maintained 2+1 bedroom, 2 full bathroom row-unit bungalow offers the ease of main-floor living with plenty of additional space to enjoy. Step inside to a bright and inviting open-concept layout, where an abundance of natural light pours in from the south-facing backyard, creating a warm and welcoming atmosphere. The beautifully renovated classic white kitchen features elegant quartz countertops, offering a timeless design that perfectly combines style and functionality. The main level also features two generously sized bedrooms and a thoughtfully designed living space ideal for both everyday comfort and entertaining. The newly finished basement adds incredible versatility, featuring a spacious recreation room perfect for relaxing or hosting family and friends, an additional bedroom ideal for guests, and a 3-piece bathroom. Complete with an attached garage and conveniently located just minutes from shopping, restaurants, and everyday amenities, this home offers the independence of freehold ownership with the simplicity of bungalow living. For added peace of mind, the furnace, central air conditioning, and hot water tank were all replaced in 2023. Whether you're looking to downsize without compromising on space or simply enjoy a more relaxed, low-maintenance lifestyle, this exceptional home checks all the boxes! (id:27476)