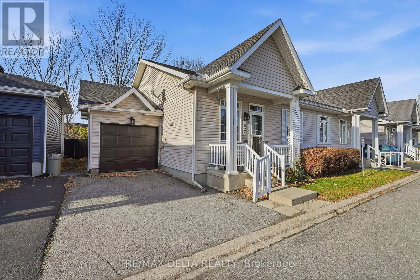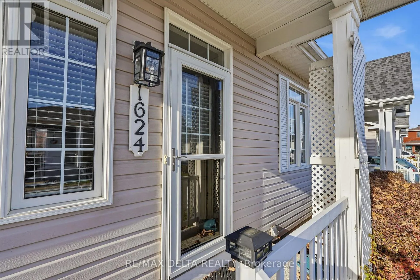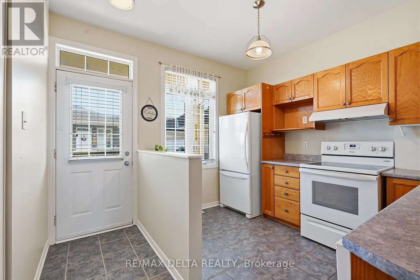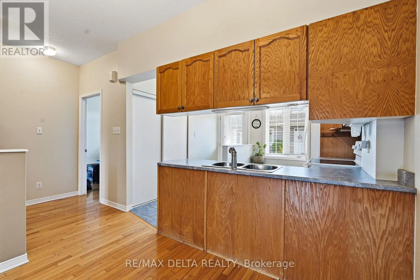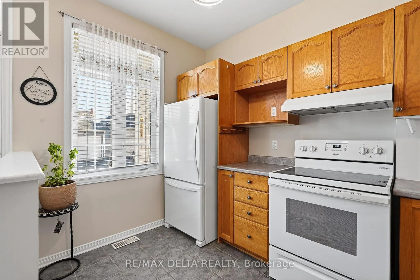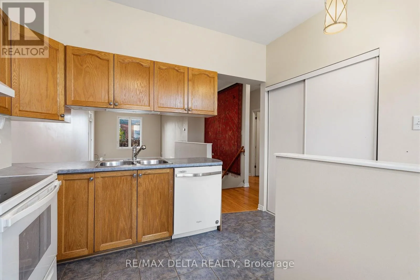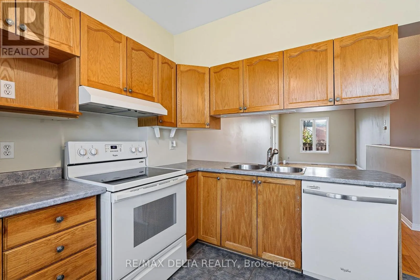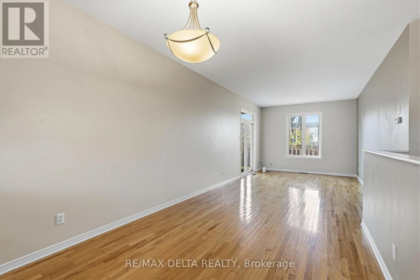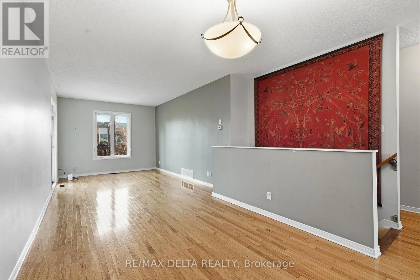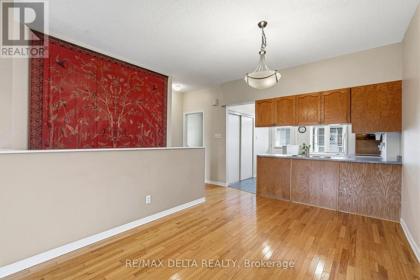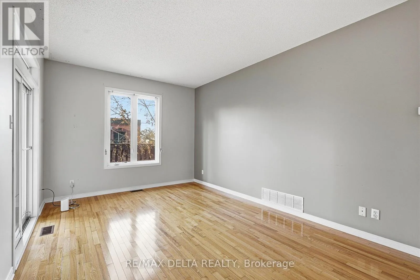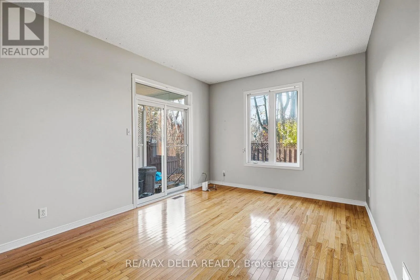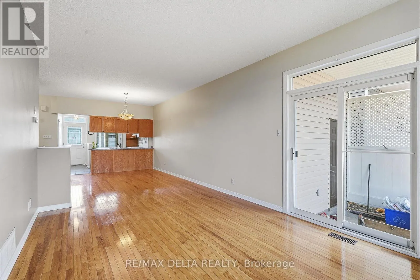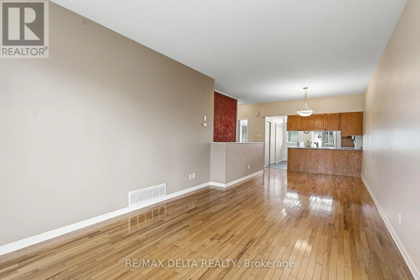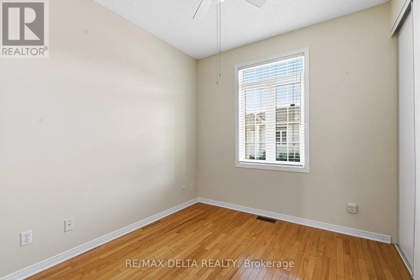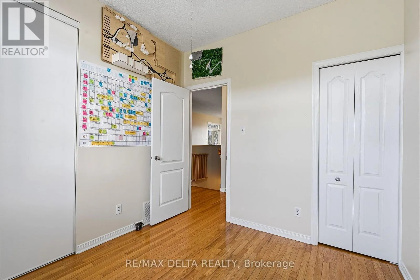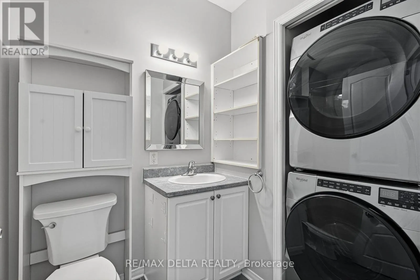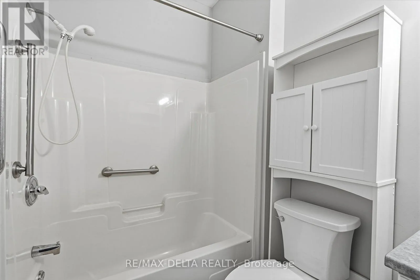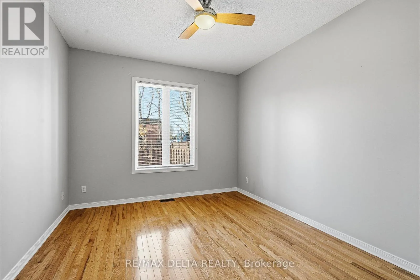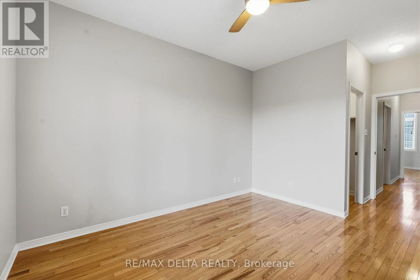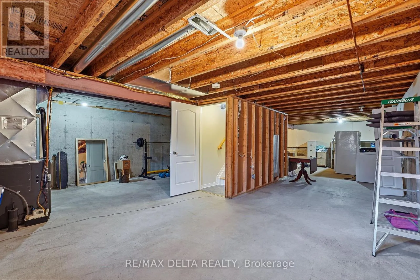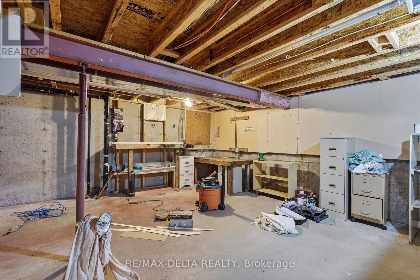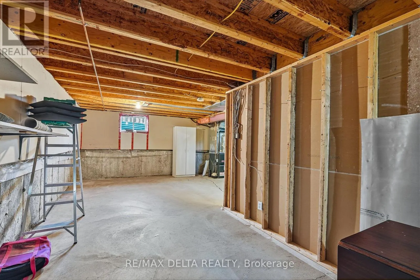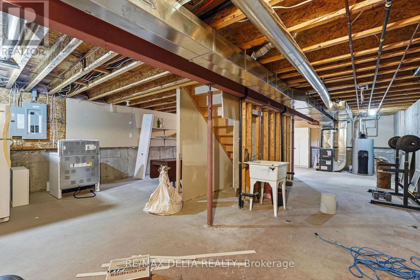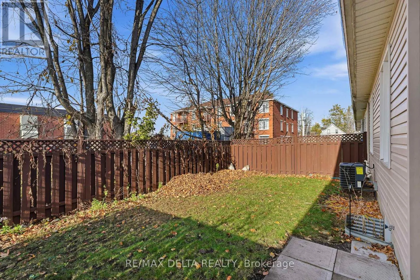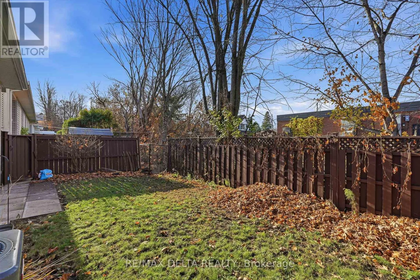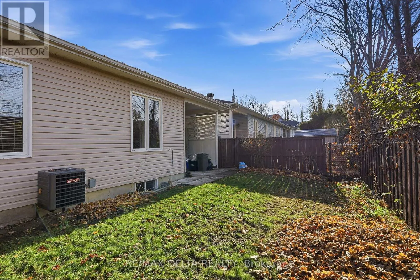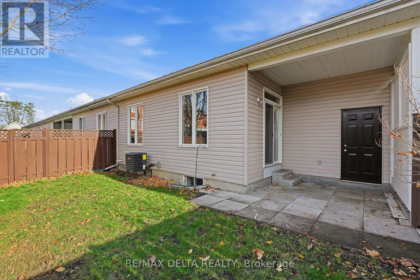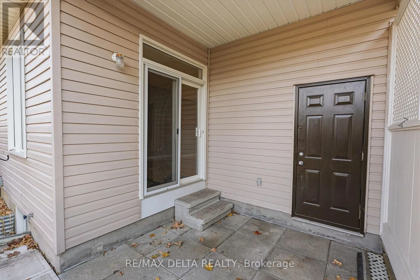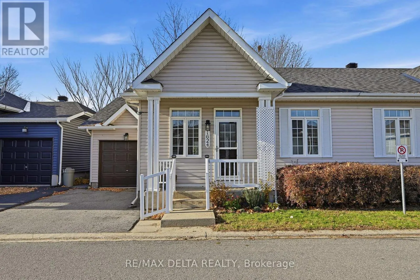
Cross Streets: Edwards Street and Manon Street. ** Directions: Hwy 17 east to Rockland. Turn right on Edwards Street. Turn right on Manon Street. Property is on right side. Sign on. Well-Maintained 2-Bedroom Townhome in a Great Location! Welcome to this well-maintained 2-bedroom townhome offering comfortable living and a functional open-concept layout. The main floor features beautiful hardwood and ceramic flooring, oak stairs, an oak kitchen with ample cupboard space, and a convenient main-floor laundry room. The spacious primary bedroom boasts a walk-in closet. The unfinished basement offers plenty of potential, with a rough-in for an additional bathroom. Additional features include a single attached garage, programmable thermostat, and a fully fenced backyard with a patio area, perfect for relaxing or entertaining.Several important updates have already been taken care of, including roof shingles (2024), natural gas furnace and central air conditioning (2022), and an owned natural gas hot water tank (2025).The current road maintenance fee is $110 per month. Ideally located close to a variety of amenities, this property is an excellent opportunity for first-time buyers, downsizers, or anyone looking for comfortable, low-maintenance living. Vacant and easy to show. Don't miss this opportunity! (id:27476)