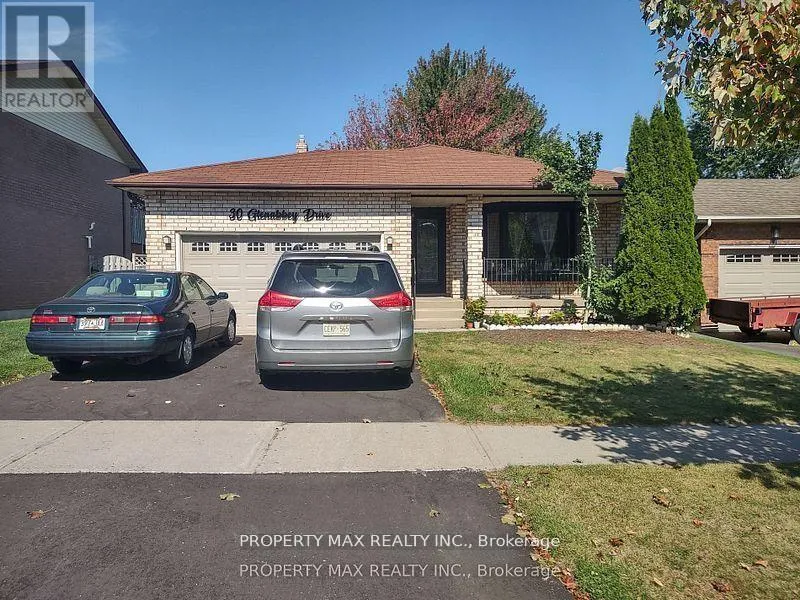
Upper 3 Level - 30 Glenabbey Drive, Clarington, Ontario L1E 1B8

Listed for:
$2,899
3 beds
2 baths
Listed 6 days ago
House for rent: Upper 3 Level - 30 Glenabbey Drive, Clarington, Ontario L1E 1B8

View all 17 photos

About

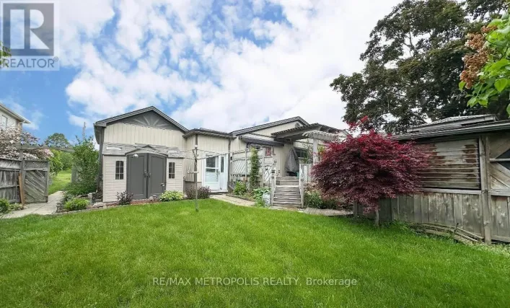
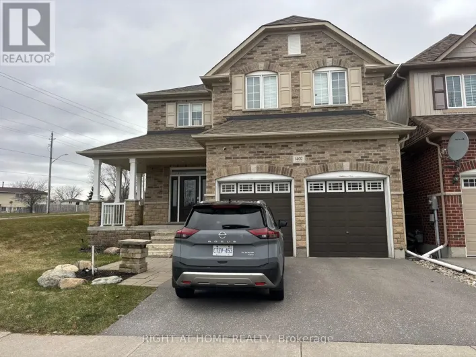
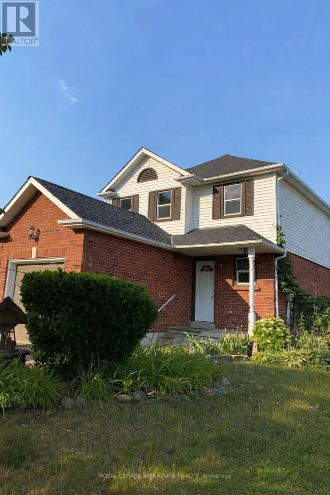
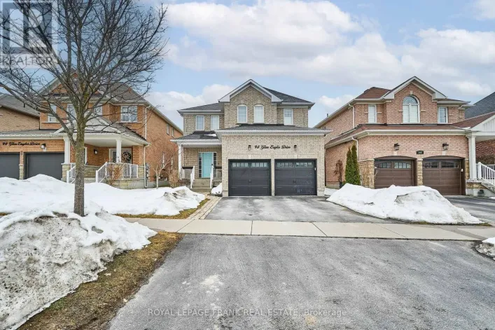
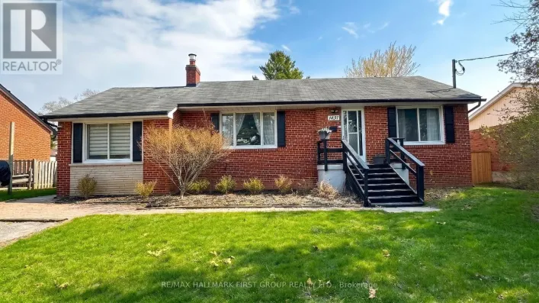
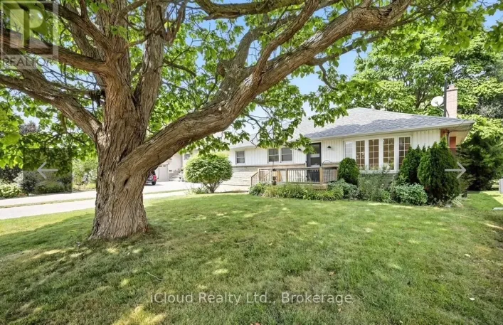
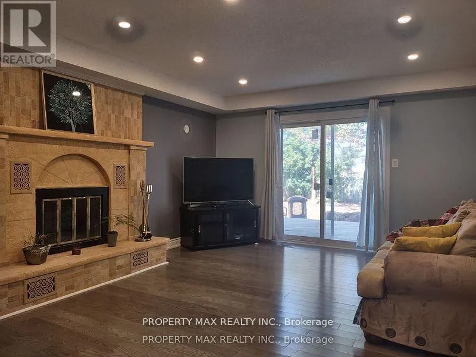
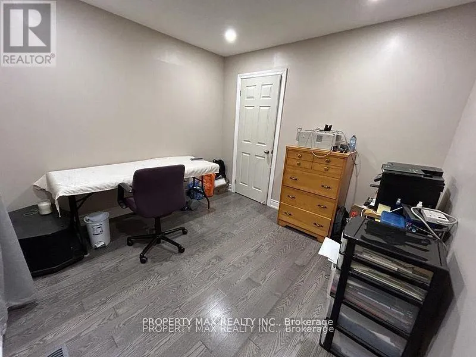
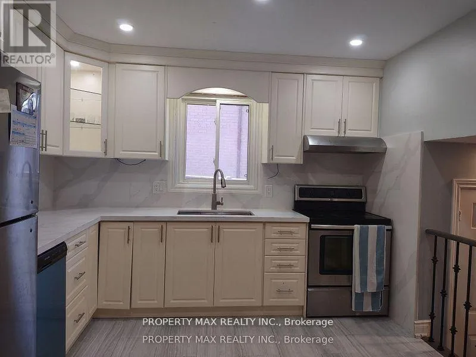
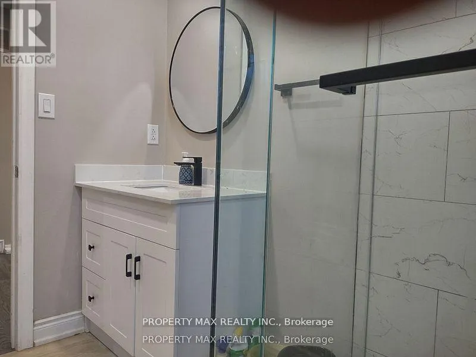
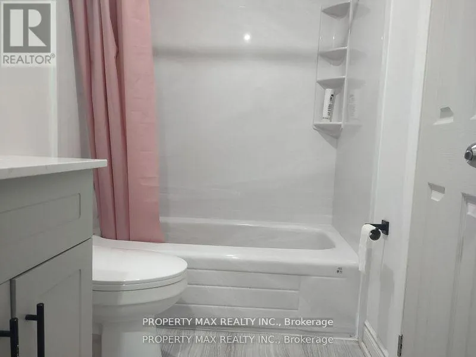
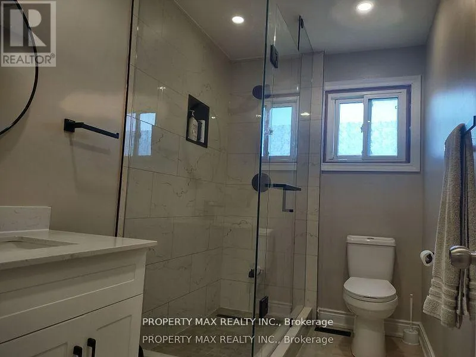
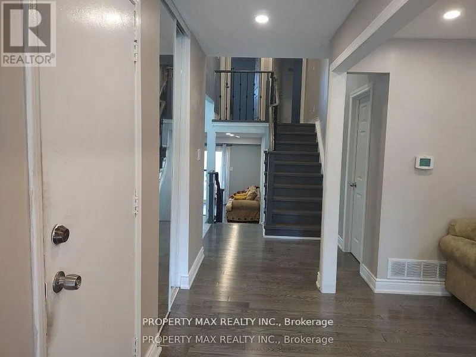
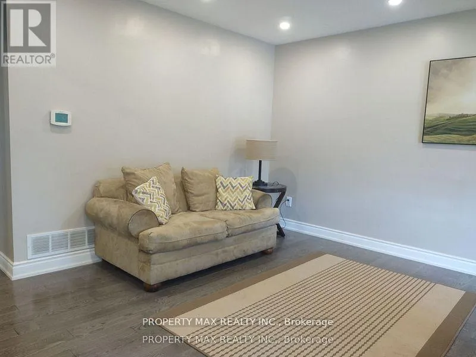
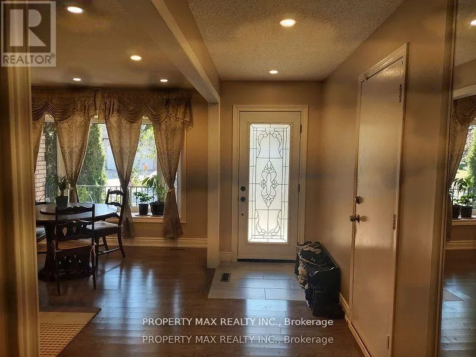
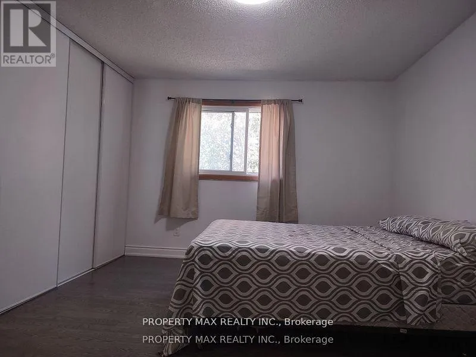
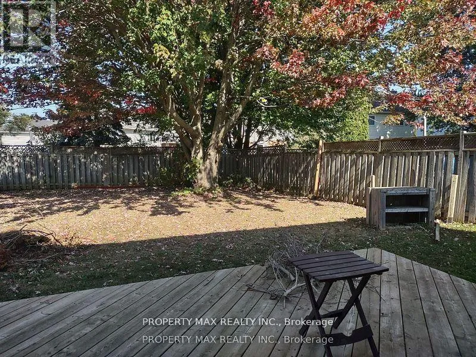
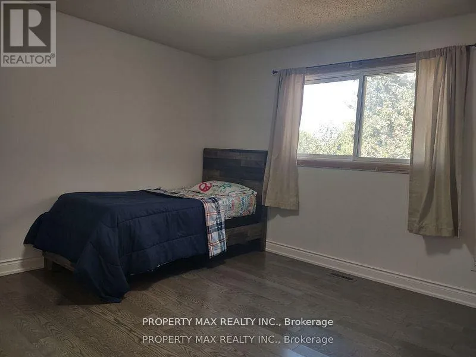
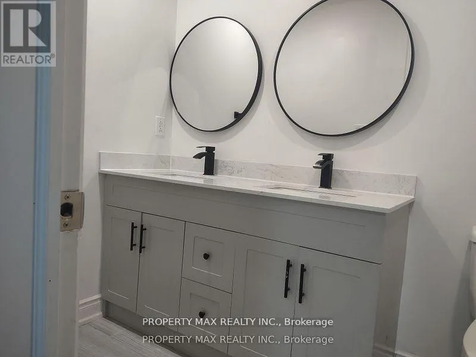
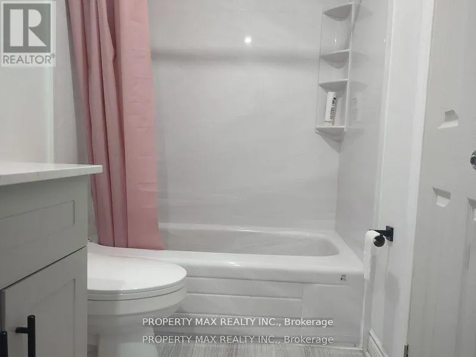
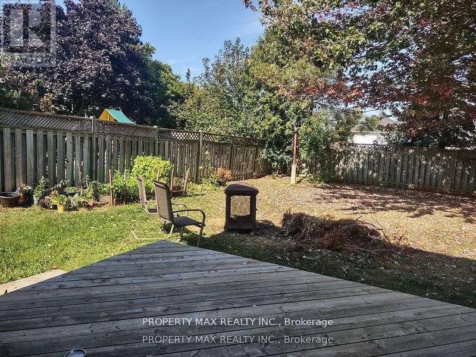
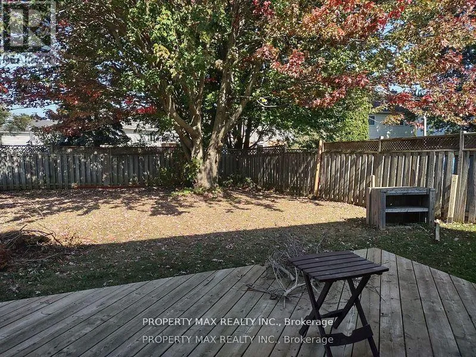
Bloor/Townline S Beautifully maintained and freshly painted 3-level backsplit located in the highly desirable Courtice neighbourhood! This spacious family home features 3 well-appointed bedrooms, including a generous primary bedroom with a 4-piece ensuite, plus an additional common washroom for convenience. Functional layout with one bedroom on the main floor, ideal for guests, home office, or multigenerational living. Bright kitchen overlooking the expansive family room with a cozy wood-burning fireplace and walk-out to a huge private backyard featuring a large deck-perfect for entertaining and family gatherings. Tons of storage throughout, direct access from the double car garage, and a well-designed layout offering comfort and flexibility. Prime location close to excellent schools, parks, shopping plazas, grocery stores, restaurants, community centres, public transit, Durham Region transit routes, quick access to Hwy 401, and future Hwy 407 connection, making commuting throughout the GTA exceptionally convenient. Perfect family home in a sought-after, commuter-friendly community! (id:27476)

Property Highlights

MLS® Number
E13140522
Type
Single Family
Community Name
Courtice
Ownership Type
Freehold
Land Size
48.9 x 131.9 FT|under 1/2 acre
Parking Space Total
2

Building

Building Type
House
Square Footage
2500 - 3000 sqft
Bathrooms Total
2
Bedrooms Above Ground
3
Bedrooms Total
3
Exterior Finish
Aluminum siding, Brick
Fireplace Present
Yes
Basement Type
None
Basement Features
Building Heating Type
Forced air
Heating Fuel
Natural gas
Building Cooling Type
Central air conditioning

Utilities

Water
Municipal water
Utility Sewer
Sanitary sewer

Room Layout

Family room
Lower level
6.02 m x 3.99 m
Living room
Main level
4.85 m x 3.61 m
Dining room
Main level
4.85 m x 3.61 m
Kitchen
Main level
3.23 m x 3.05 m
Eating area
Main level
3.23 m x 3.05 m
Bedroom 3
Main level
3.12 m x 2.99 m
Primary Bedroom
Upper Level
4.39 m x 3.48 m
Bedroom 2
Upper Level
4.09 m x 3.55 m

Location

Learn more about this property
Listing provided by:
PROPERTY MAX REALTY INC.
MLS® number:
E13140522
Agent:
Mohan Subramaniyam
*Indicates required field
Name is required
Email is required
Please enter a valid phone number (e.g., 416-111-1111).

Community Spotlight: Homes For rent in Your Neighborhood