34 Goldpine Avenue, Clarington, Ontario L1E 1P2

Listed for:
$789,900
3 beds
2 baths
Listed 4 days ago
House for rent: 34 Goldpine Avenue, Clarington, Ontario L1E 1P2

View all 42 photos

About

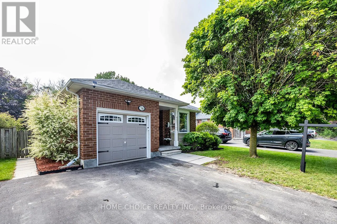
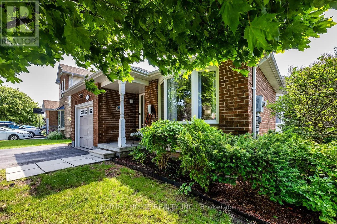
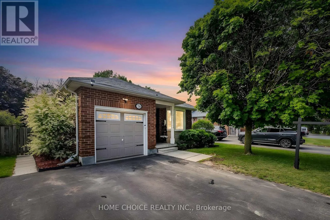
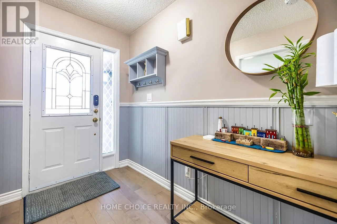
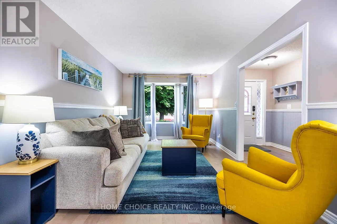
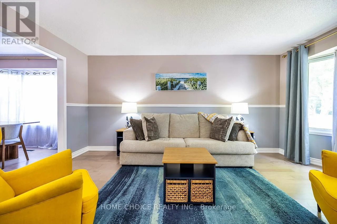
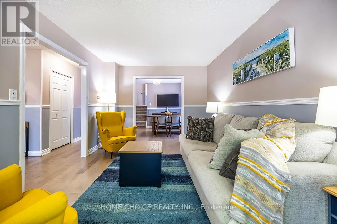
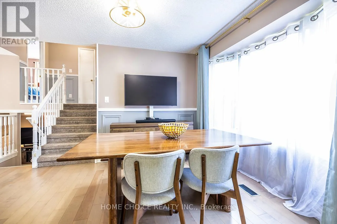
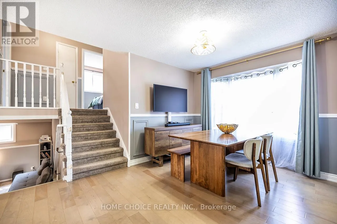
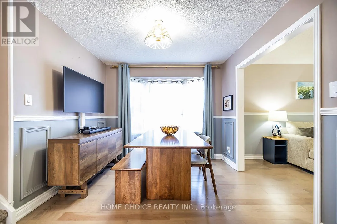
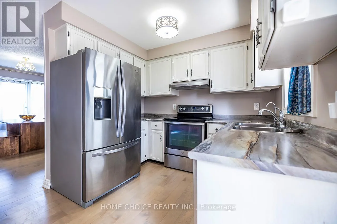
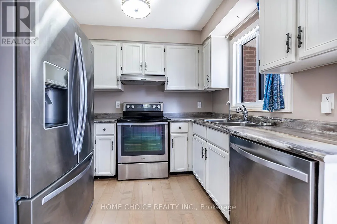
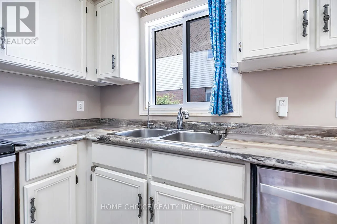
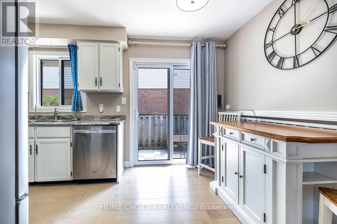
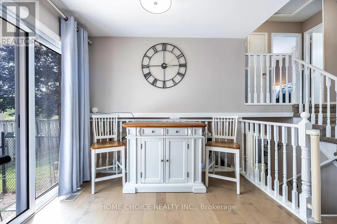
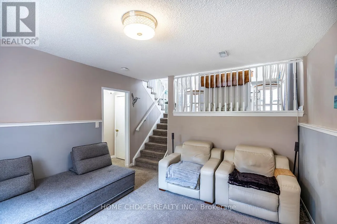
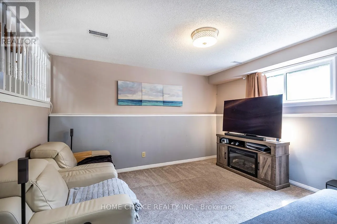
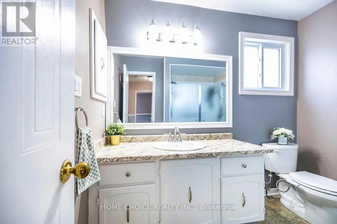
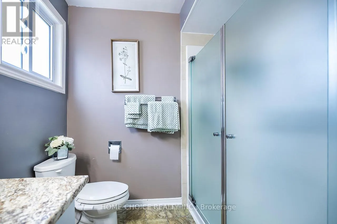
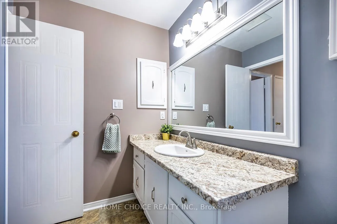
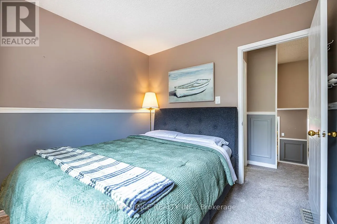
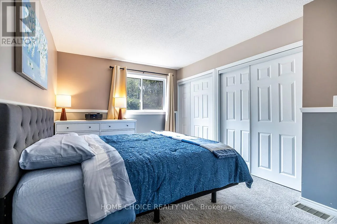
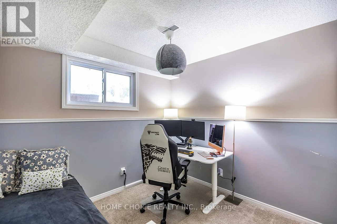
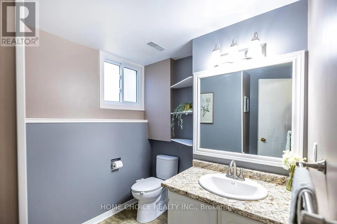
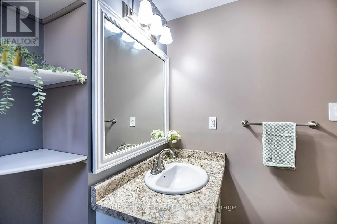
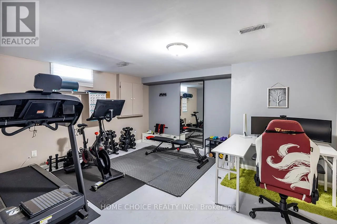
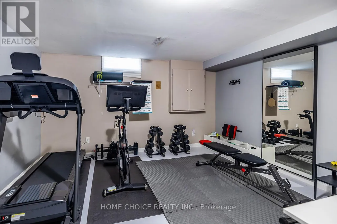
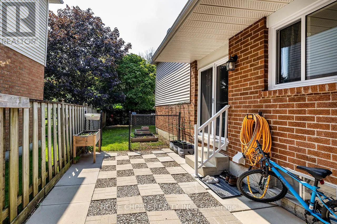
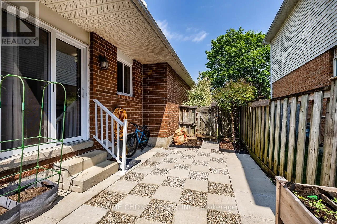
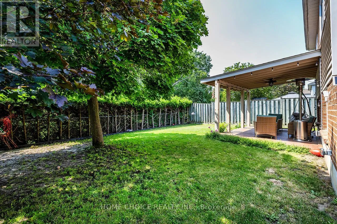
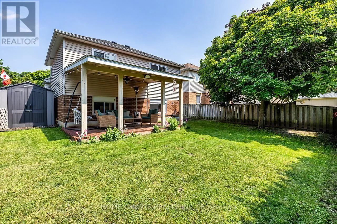
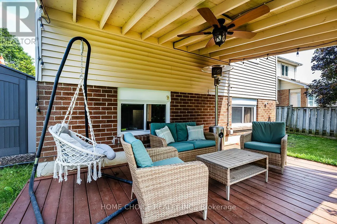
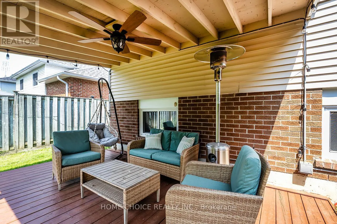
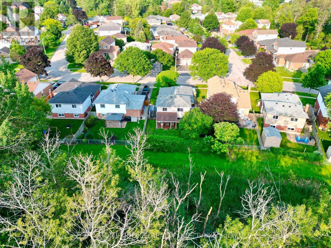
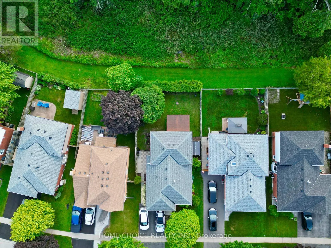
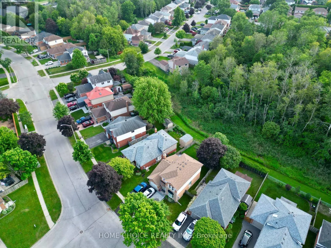
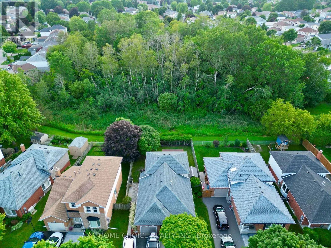
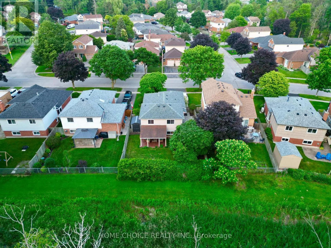
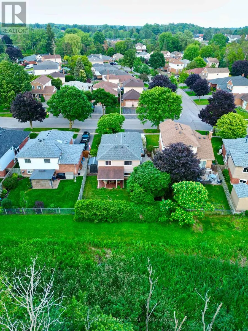
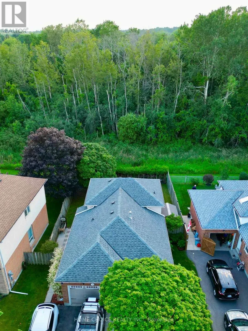
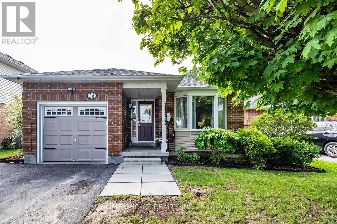
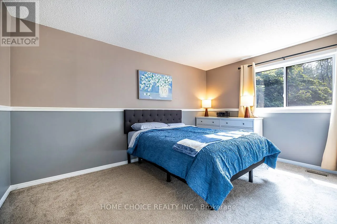
Cross Streets: Nash Rd & Trulls Rd. ** Directions: Nash/Goldpine. Welcome to this beautifully maintained Halminen-built 4-level backsplit nestled on a tranquil ravine lot in one of Courtice's most sought-after neighborhoods. Enjoy exceptional privacy with no neighbors behind and picturesque ravine views year-round. Featuring 3 bedrooms and a bright open-concept layout, this home offers stylish engineered hardwood flooring, spacious formal living and dining areas, and a family-sized kitchen complete with stainless steel appliances and a breakfast area with walk-out access to the side yard. The upper level boasts two generous bedrooms with ample closet space and serene views. The lower level offers a cozy family room, third bedroom, and convenient 2-piece bath. The finished basement provides additional living space with a large recreation room, laundry area, workshop, and plenty of storage. Ideally located close to top-rated schools, parks, shopping, transit, and easy access to Highways 401 and 407, making it perfect for families and commuters alike. Roof updated in 2023 (id:27476)

Property Highlights

MLS® Number
E13511324
Type
Single Family
Community Name
Courtice
Ownership Type
Freehold
Land Size
45 x 99.8 FT ; Private Wooded Ravine Lot!|under 1/2 acre
Parking Space Total
3

Building

Building Type
House
Square Footage
700 - 1100 sqft
Bathrooms Total
2
Bedrooms Above Ground
3
Bedrooms Total
3
Amenities
Park, Public Transit, Schools
Exterior Finish
Brick, Vinyl siding
Fireplace Present
No
Basement Type
N/A (Partially finished)
Basement Features
Building Heating Type
Forced air
Heating Fuel
Natural gas
Building Cooling Type
Central air conditioning

Utilities

Water
Municipal water
Utility Sewer
Sanitary sewer

Room Layout

Workshop
Basement
3.68 m x 2.01 m
Laundry room
Basement
4.04 m x 2.24 m
Recreational, Games room
Basement
4.68 m x 4.21 m
Bedroom 3
Lower level
3.12 m x 2.74 m
Family room
Lower level
4.16 m x 3.85 m
Kitchen
Main level
2.78 m x 2.32 m
Eating area
Main level
2.78 m x 1.93 m
Living room
Main level
4.84 m x 3.13 m
Dining room
Main level
3.27 m x 2.98 m
Primary Bedroom
Upper Level
4.32 m x 2.87 m
Bedroom 2
Upper Level
2.9 m x 2.77 m

Location

Learn more about this property
Listing provided by:
HOME CHOICE REALTY INC.
MLS® number:
E13511324
Agent:
Derek Hooper
*Indicates required field
Name is required
Email is required
Please enter a valid phone number (e.g., 416-111-1111).

Community Spotlight: Homes For sale in Your Neighborhood