1 Milligan Street, Clarington, Ontario L1B 1R2

Listed for:
$949,900
4 beds
4 baths
Listed 21 days ago
House for rent: 1 Milligan Street, Clarington, Ontario L1B 1R2

View all 39 photos

About

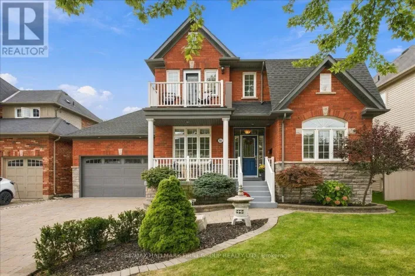
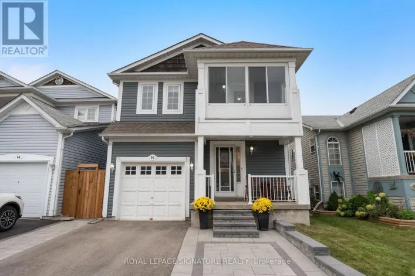
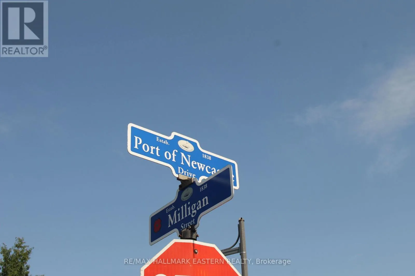
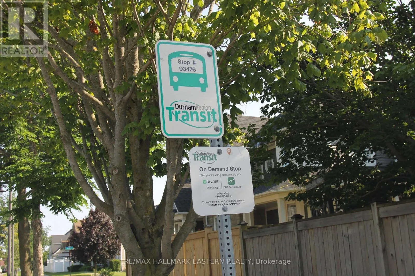
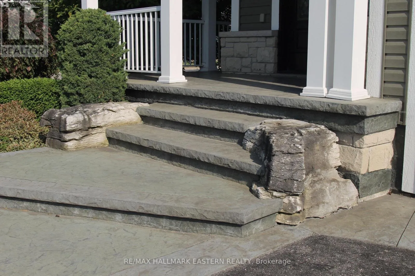
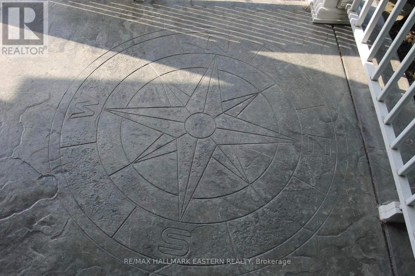
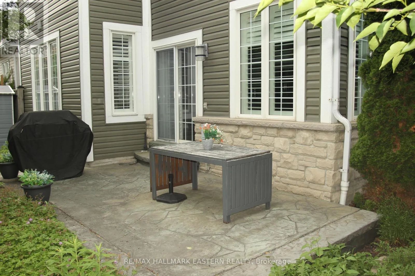
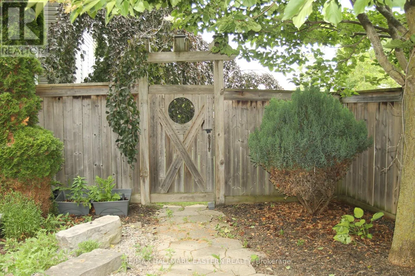
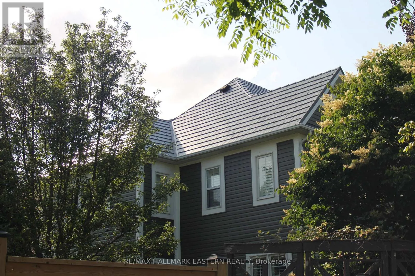
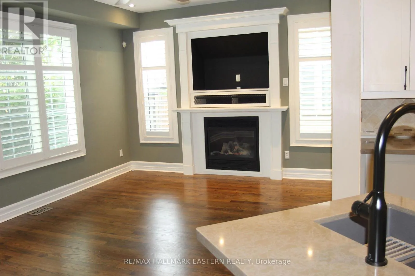
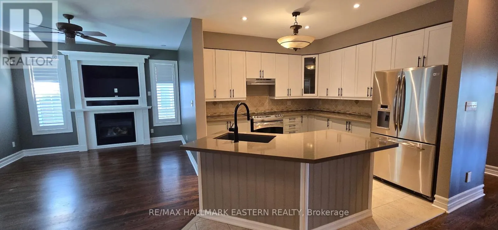
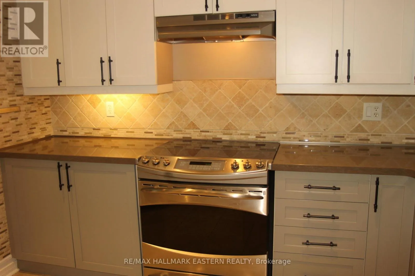
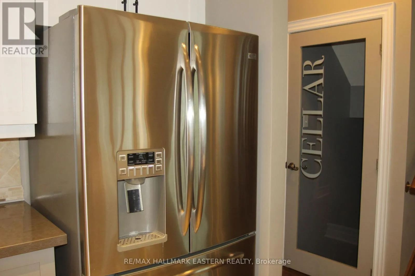
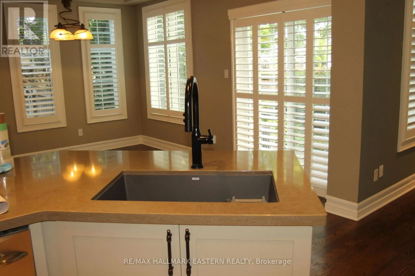
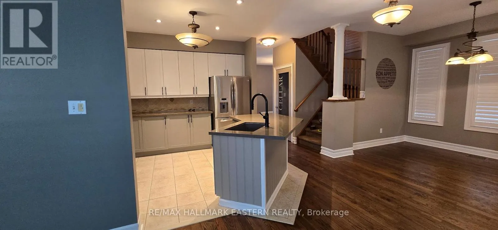
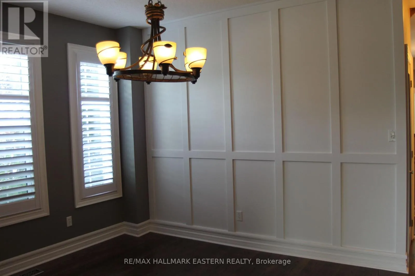
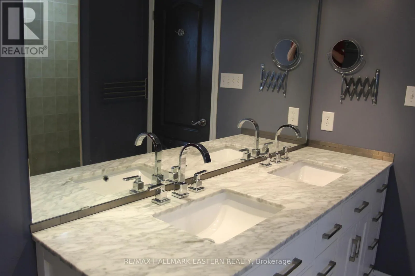
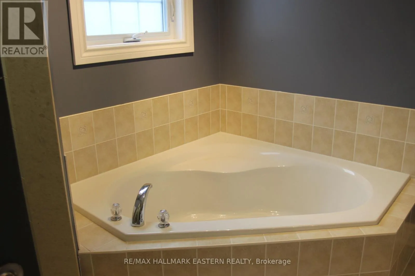
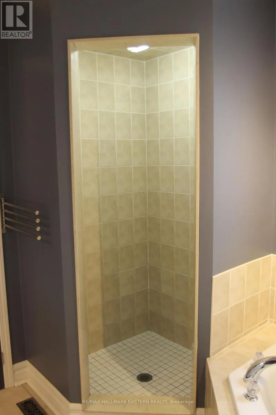
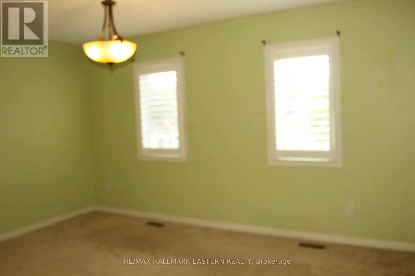
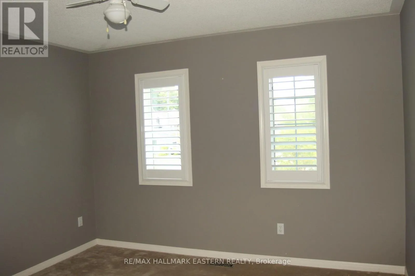
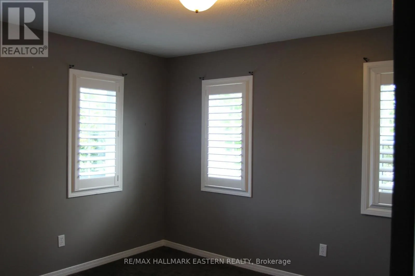
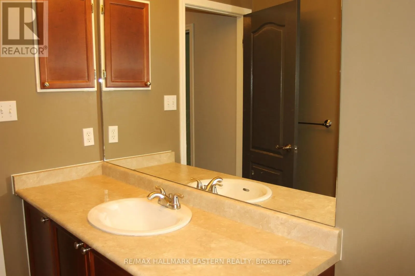
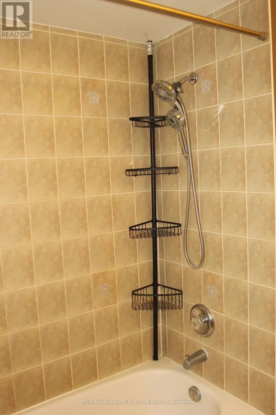
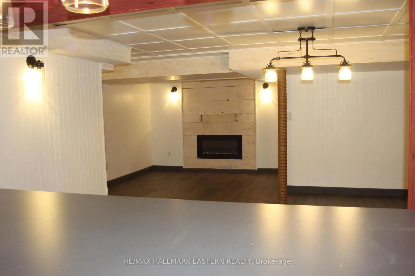
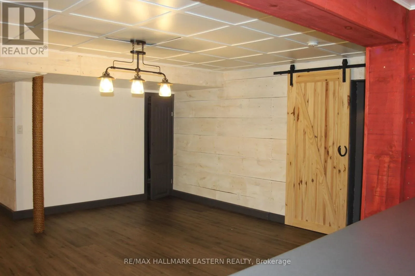
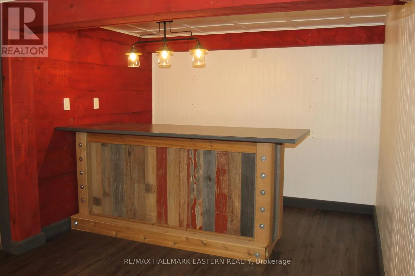
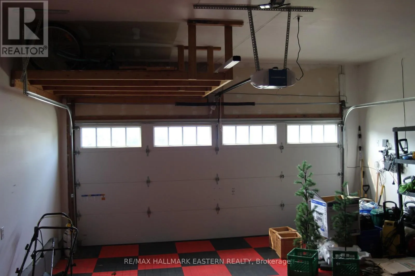
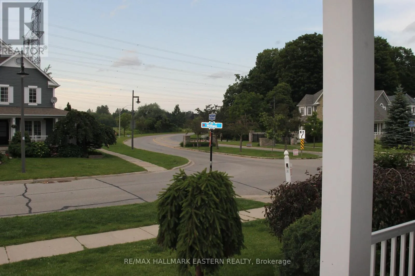
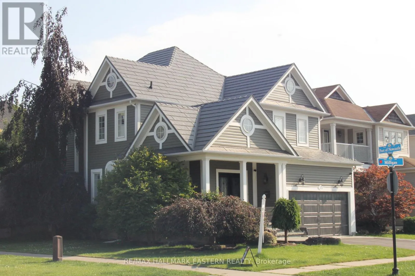
Cross Streets: 401 & Mill Street. ** Directions: From 401, South on Mill St, Continue Straight onto Port of Newcastle, #1 is on SW corner. Welcome to the Northern Star of the Port of Newcastle. They Checked Off ALL the Boxes When This One was Built! 4 Generously-Sizes Bedrooms, Custom Open-Concept Kitchen, Formal Dining Room, Walk-Out onto Stamped Concrete Patio, 20x18 Garage with Man Door, Fully Finished Basement, Steel Roof, Copper Plumbing, Stone on All 4 Sides. Private Backyard. Bus Stop at Your Door. 2 Minutes to the 401. Or Take a Fifteen-Minute Stroll to the Marina and Enjoy Yourself at The Brig. The Nearby Admiral's Walk Clubhouse is Available for a Resonable Annual Fee (Pius a one-time initiation). Perfect for Entertaining or Growing Your Family. Available for Quick Closing so You can Settle In Before School Starts Back! (id:27476)

Property Highlights

MLS® Number
E13523088
Type
Single Family
Community Name
Newcastle
Ownership Type
Freehold
Land Size
52.9 x 86.9 FT
Parking Space Total
4

Building

Building Type
House
Storeys
2.00
Square Footage
2000 - 2500 sqft
Bathrooms Total
4
Bedrooms Above Ground
4
Bedrooms Total
4
Amenities
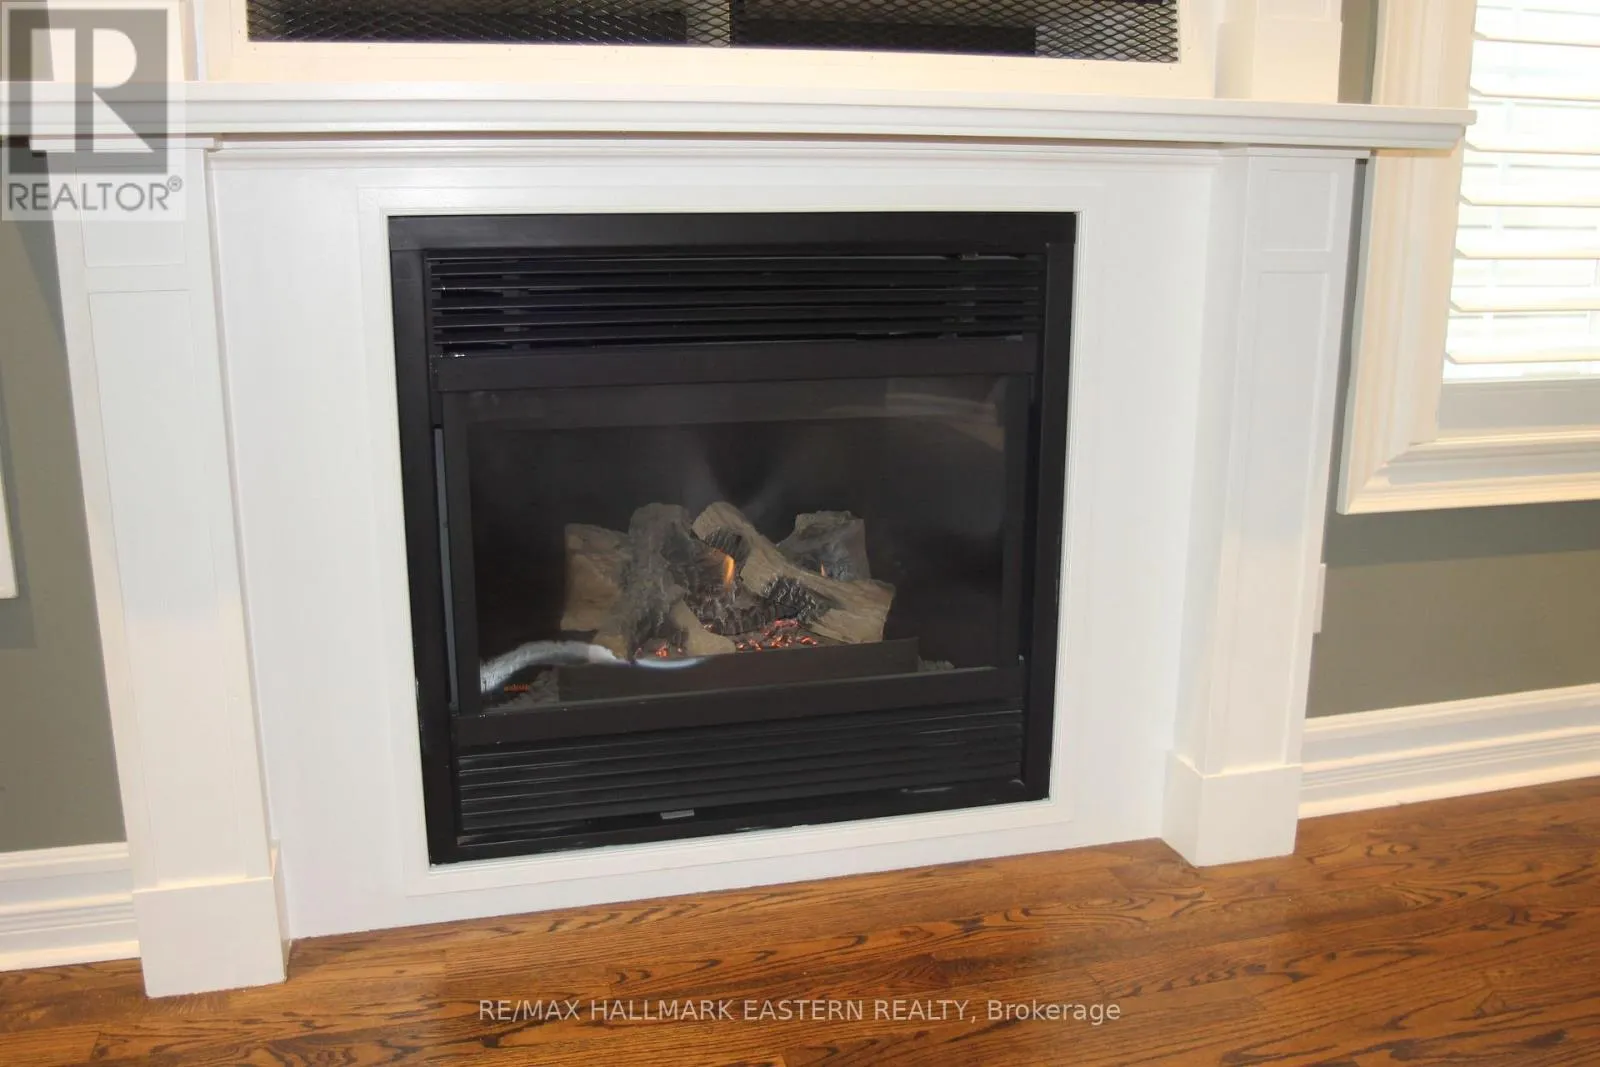
Fireplace(s)
Exterior Finish
Vinyl siding, Stone
Fireplace Present
Yes
Basement Type
N/A (Finished)
Basement Features
Building Heating Type
Forced air
Heating Fuel
Natural gas
Building Cooling Type
Central air conditioning

Utilities

Water
Municipal water
Utility Sewer
Sanitary sewer

Room Layout

Bedroom 4
Second level
3.76 m x 3.32 m
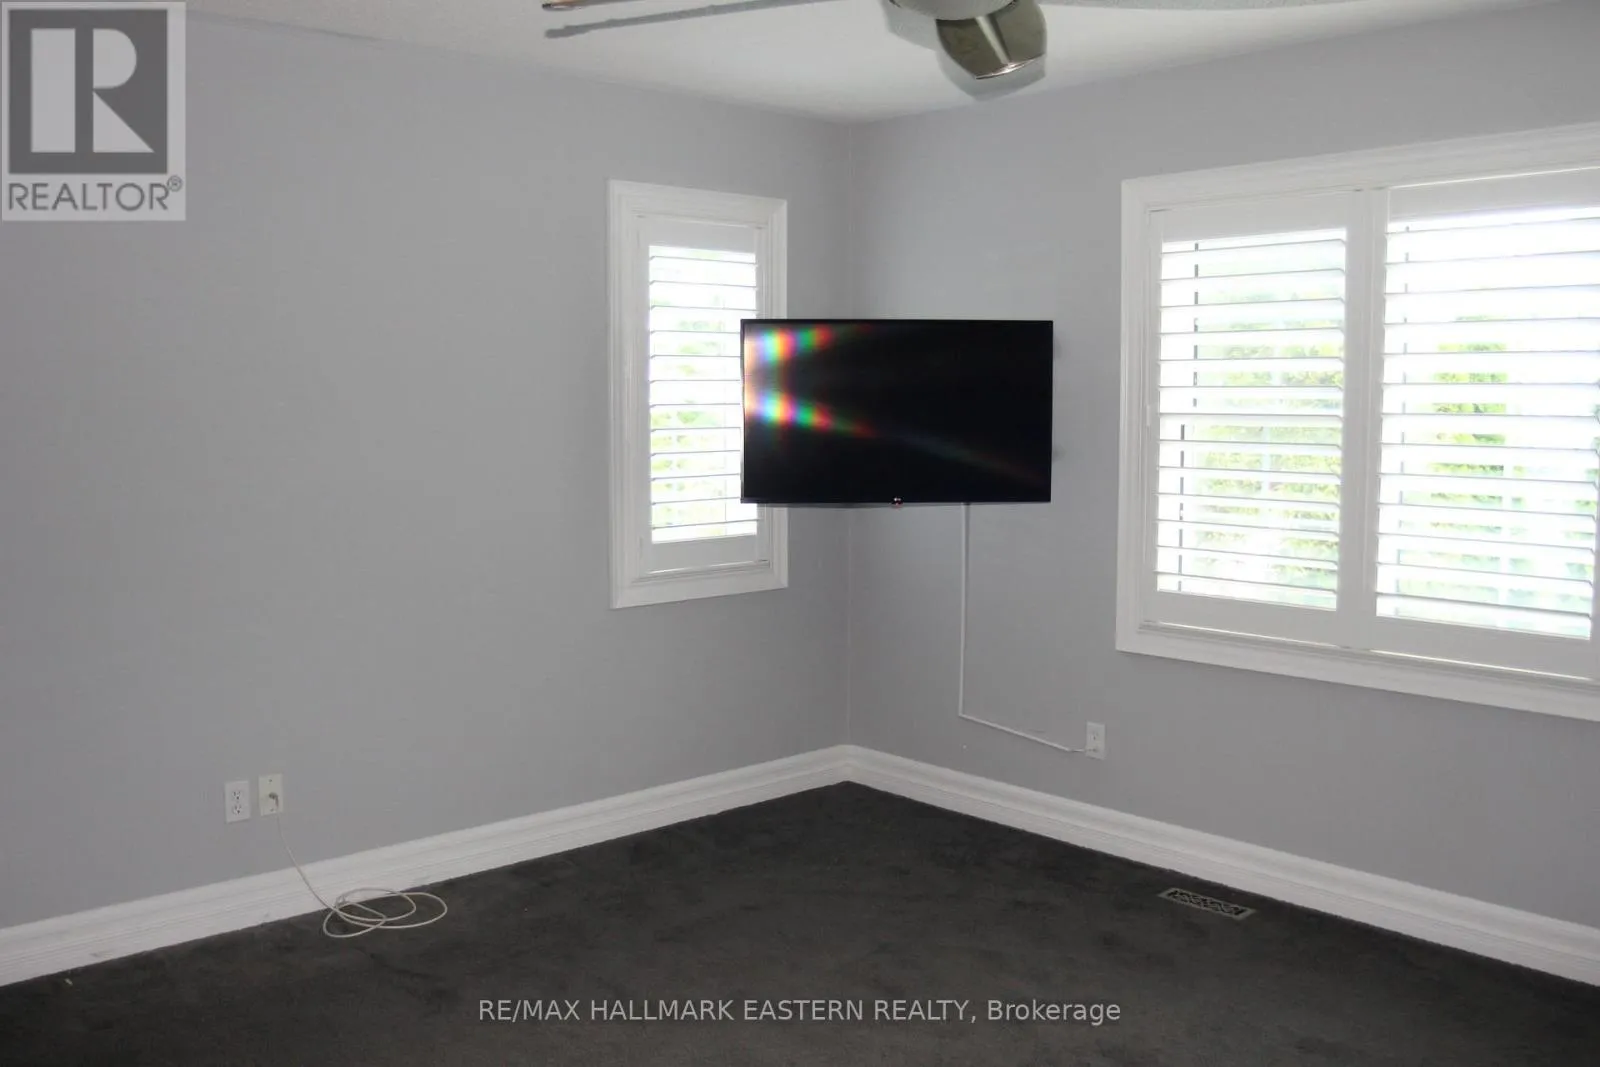
Primary Bedroom
Second level
4.67 m x 4.08 m
Bedroom 2
Second level
4.48 m x 4.37 m
Bedroom 3
Second level
3.8 m x 3.52 m
Recreational, Games room
Basement
9.02 m x 6.23 m
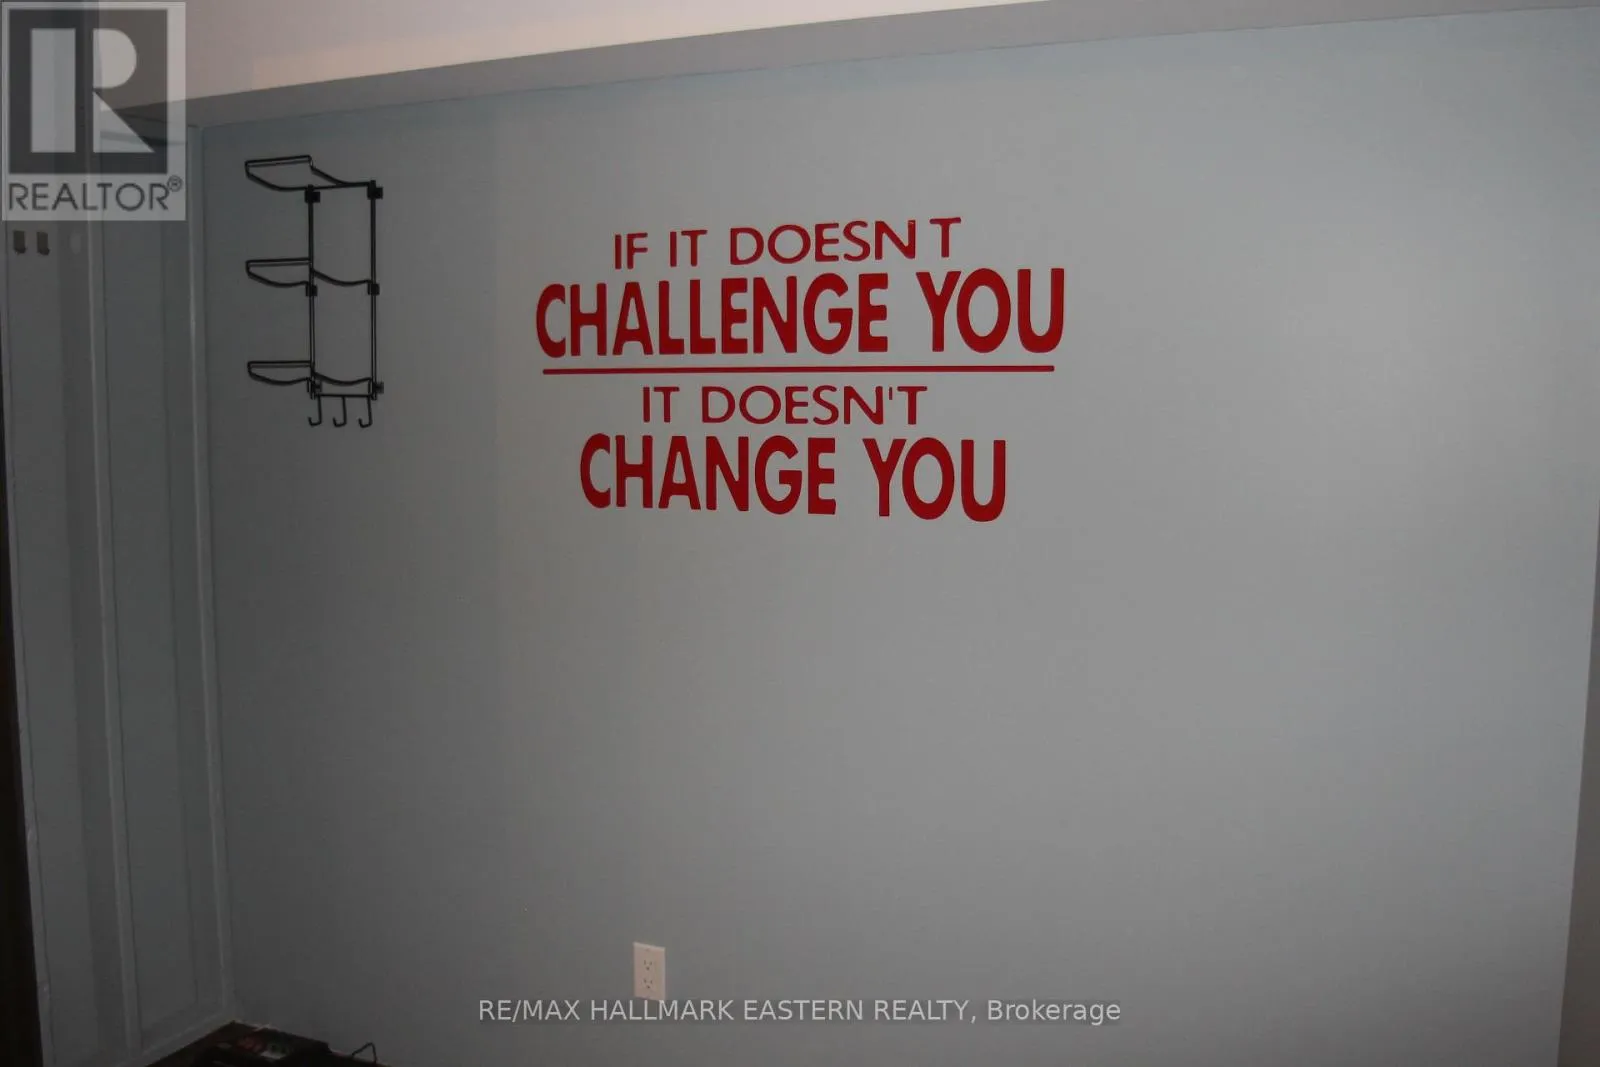
Exercise room
Basement
2.78 m x 2.67 m
Workshop
Basement
2.57 m x 2.13 m
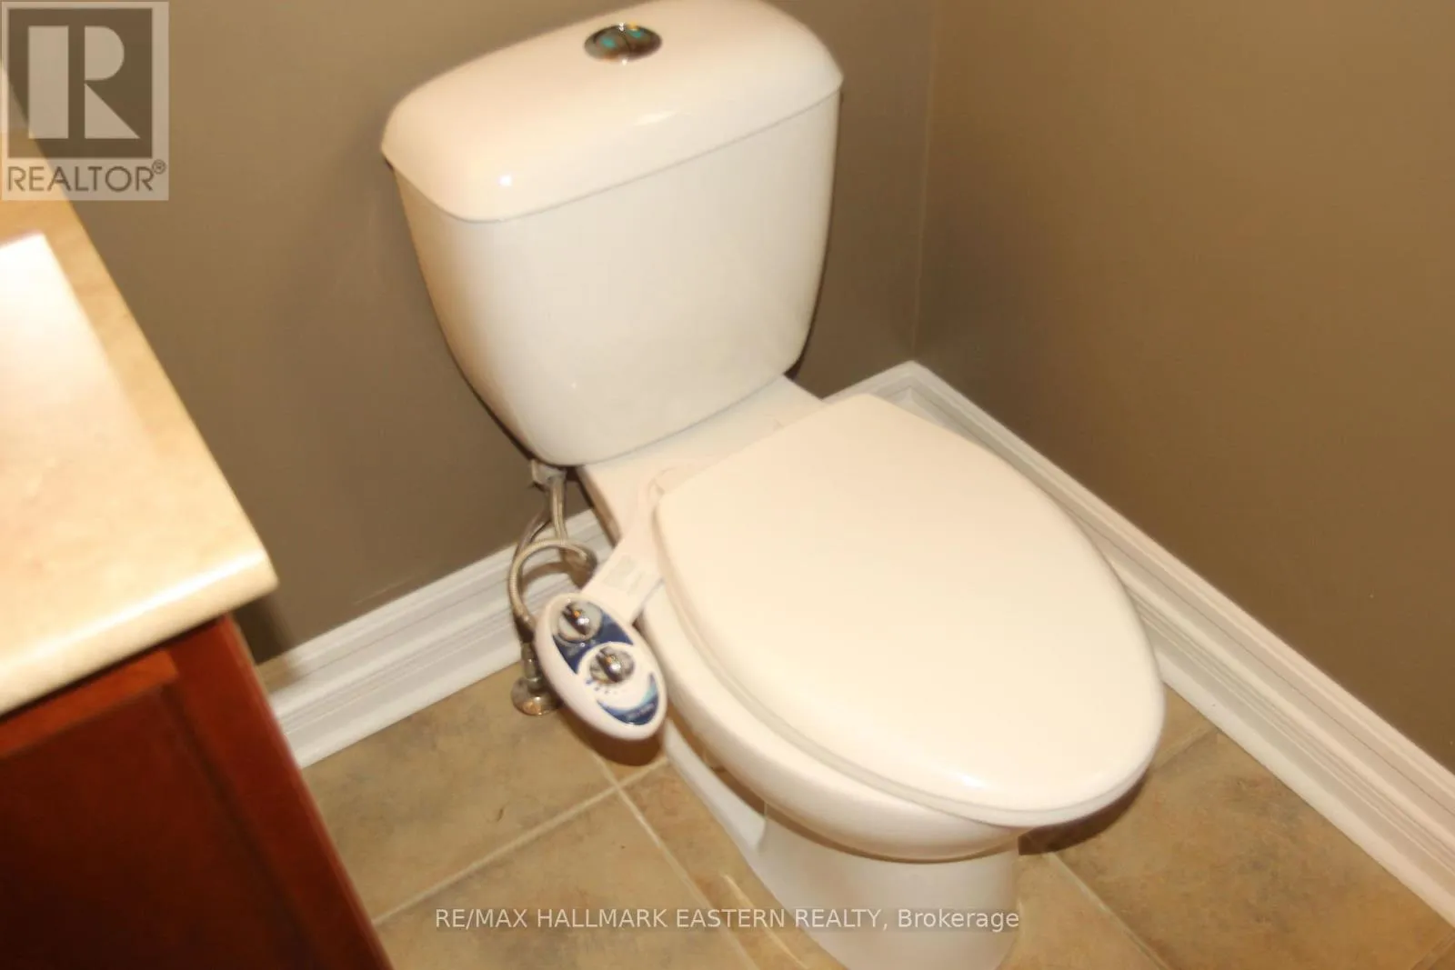
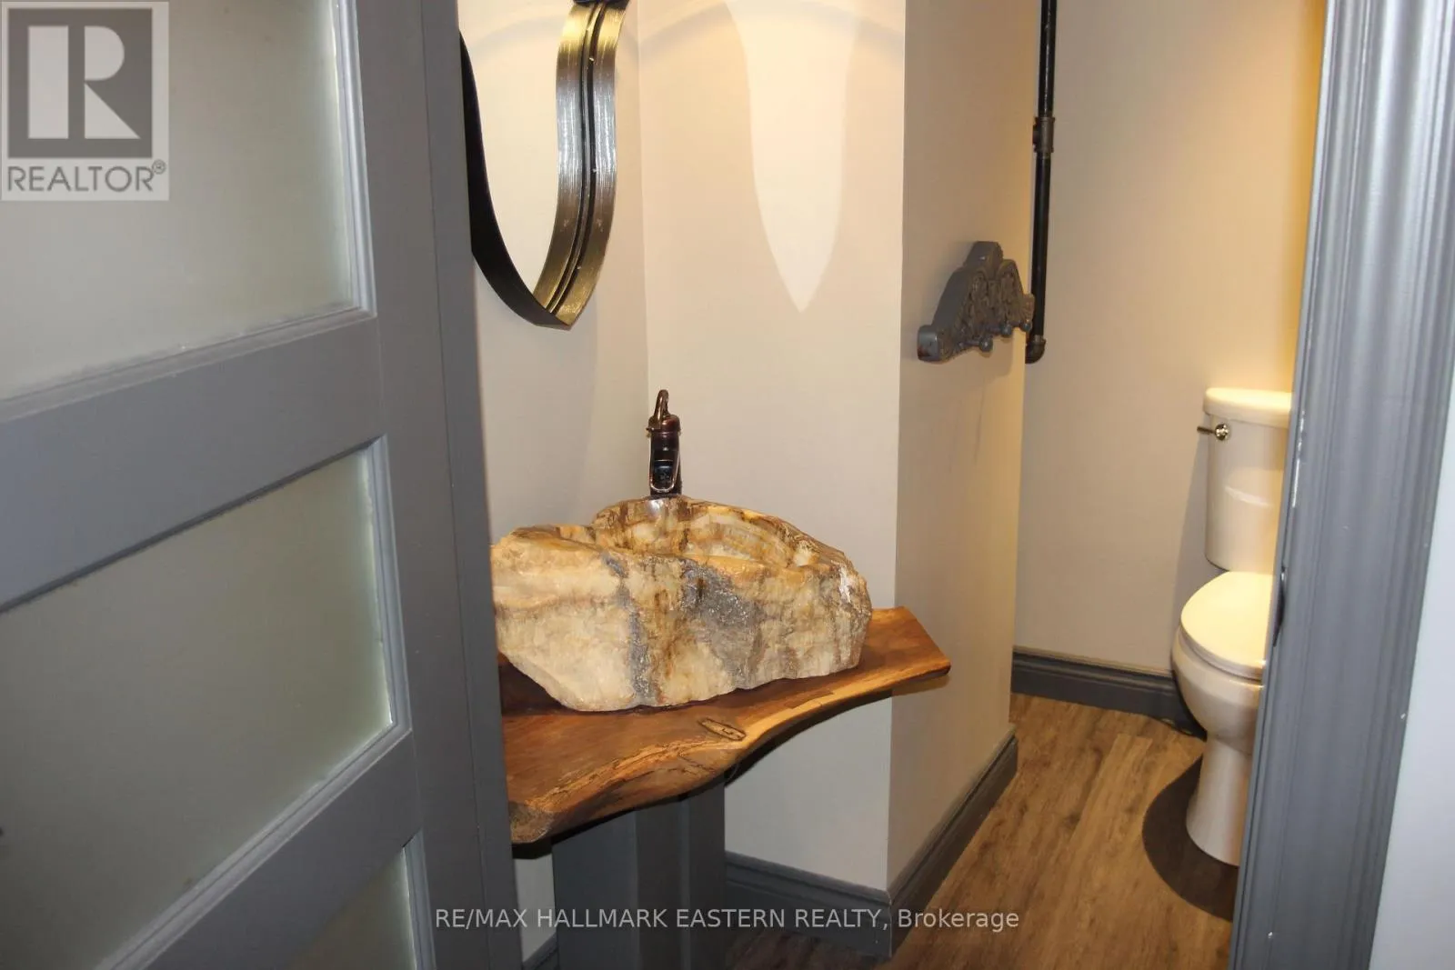
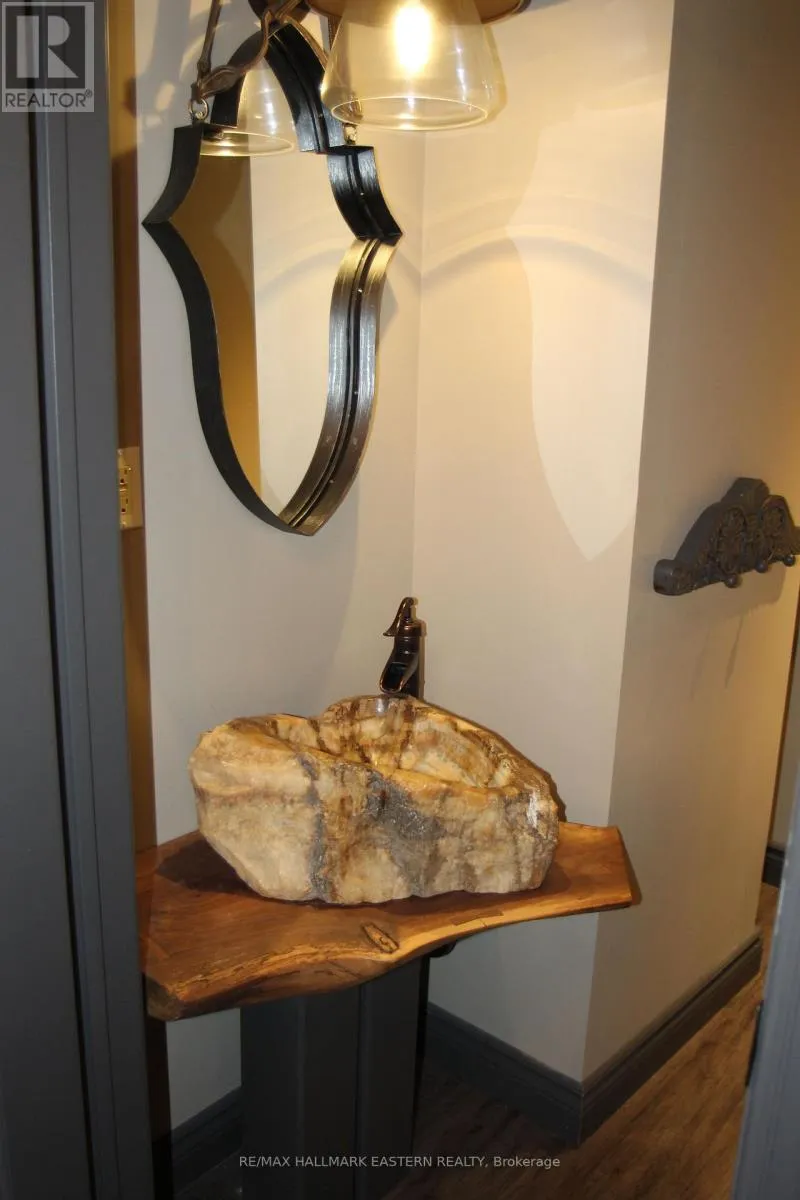
Partial bathroom
Basement
2.57 m x 2.04 m
Furnace
Basement
2.57 m x 2.04 m
Family room
Main level
4.69 m x 3.62 m
Kitchen
Main level
3.38 m x 3.24 m
Eating area
Main level
4.5 m x 3.3 m
Dining room
Main level
4.07 m x 3.46 m
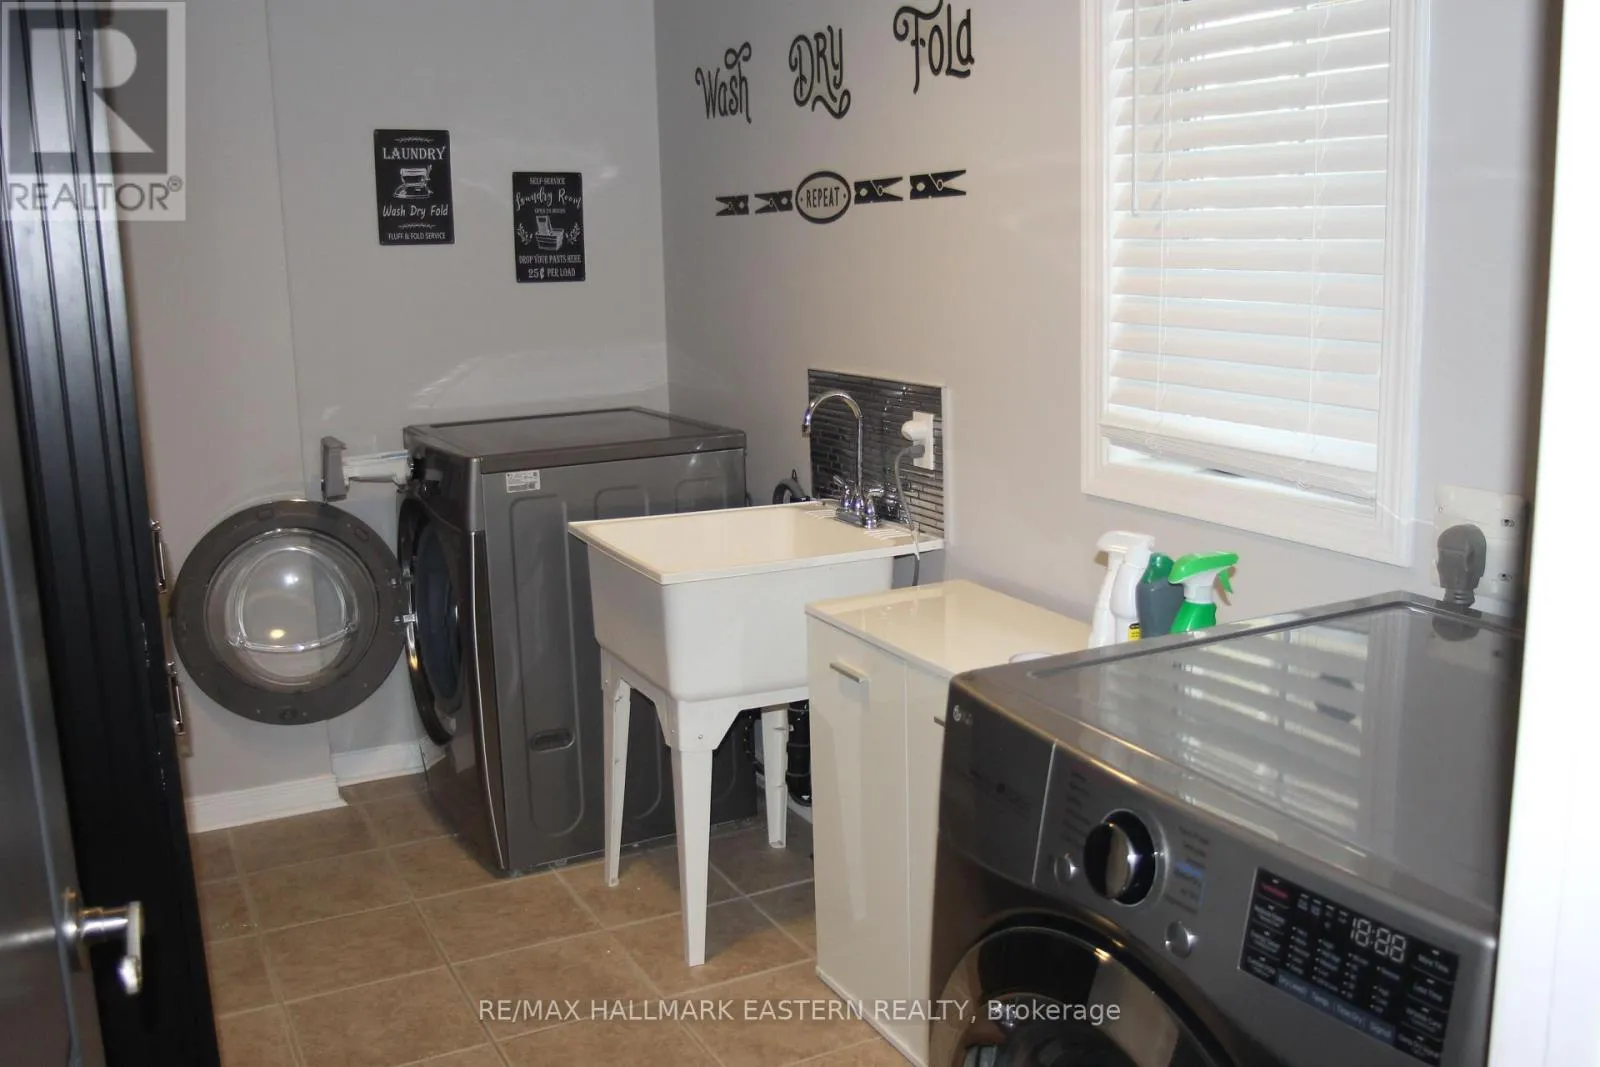
Laundry room
Main level
3.43 m x 1.84 m
Foyer
Main level
3 m x 3 m
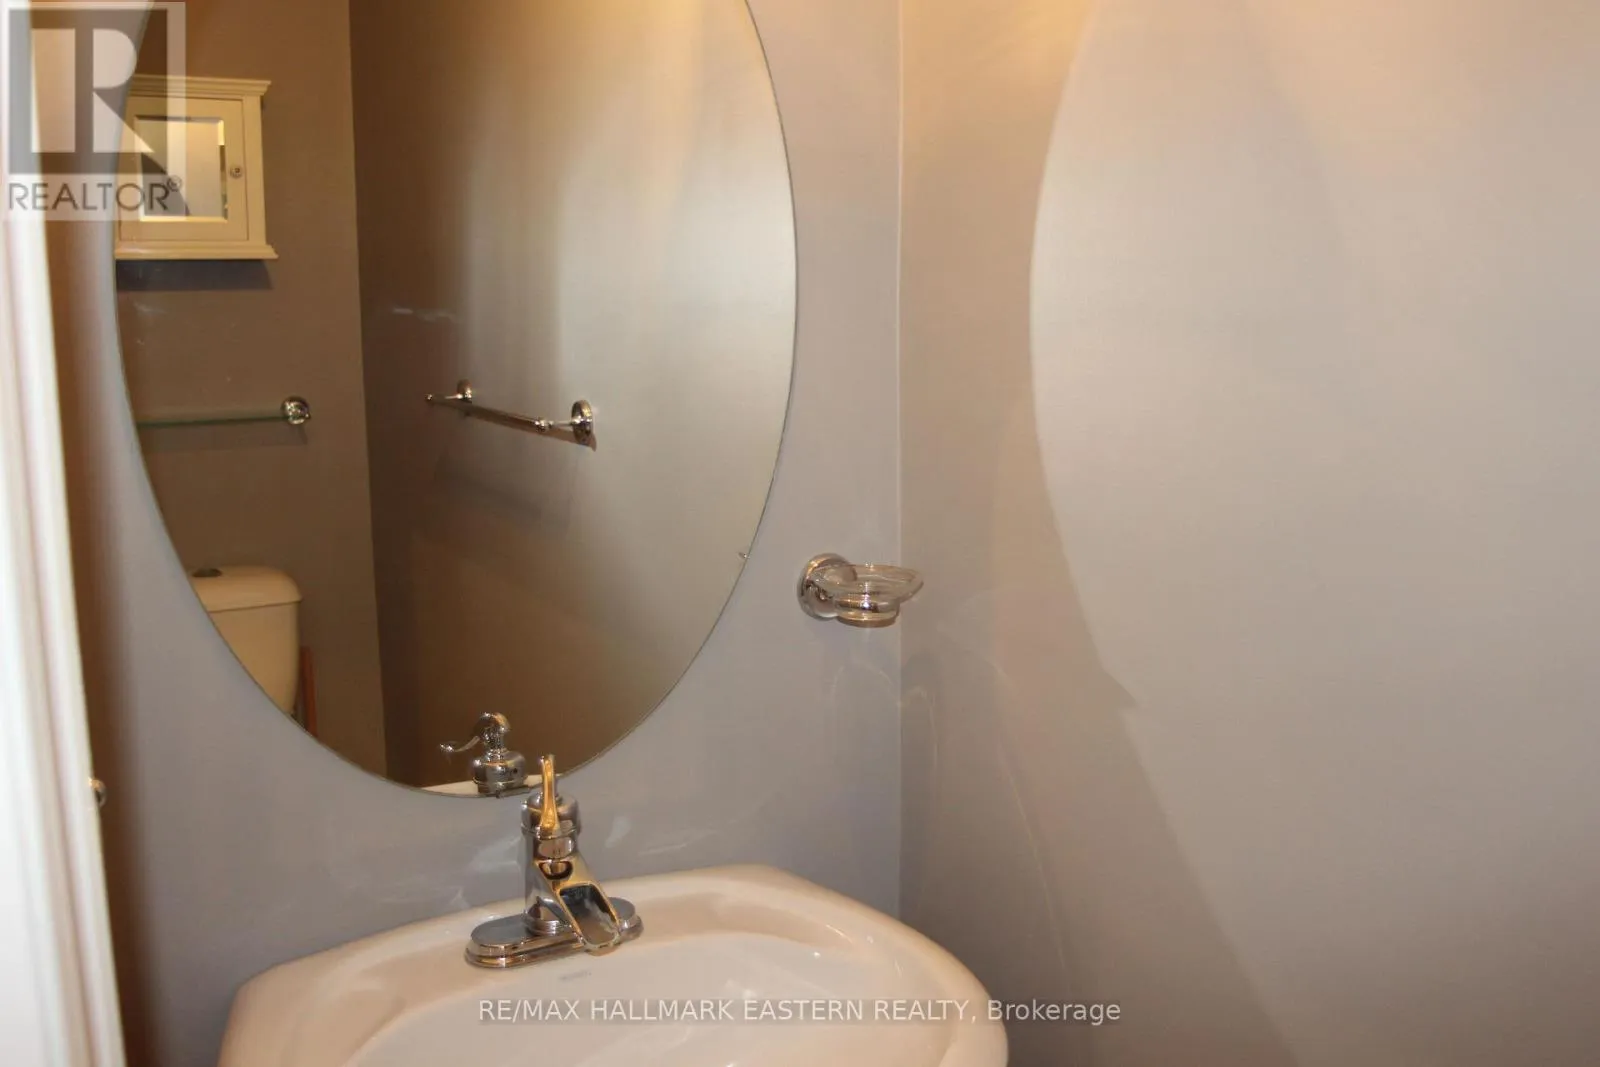
Partial bathroom
Main level
2.04 m x 1.39 m

Location

Learn more about this property
Listing provided by:
RE/MAX HALLMARK EASTERN REALTY
MLS® number:
E13523088
Agent:
Tom Hyland
*Indicates required field
Name is required
Email is required
Please enter a valid phone number (e.g., 416-111-1111).