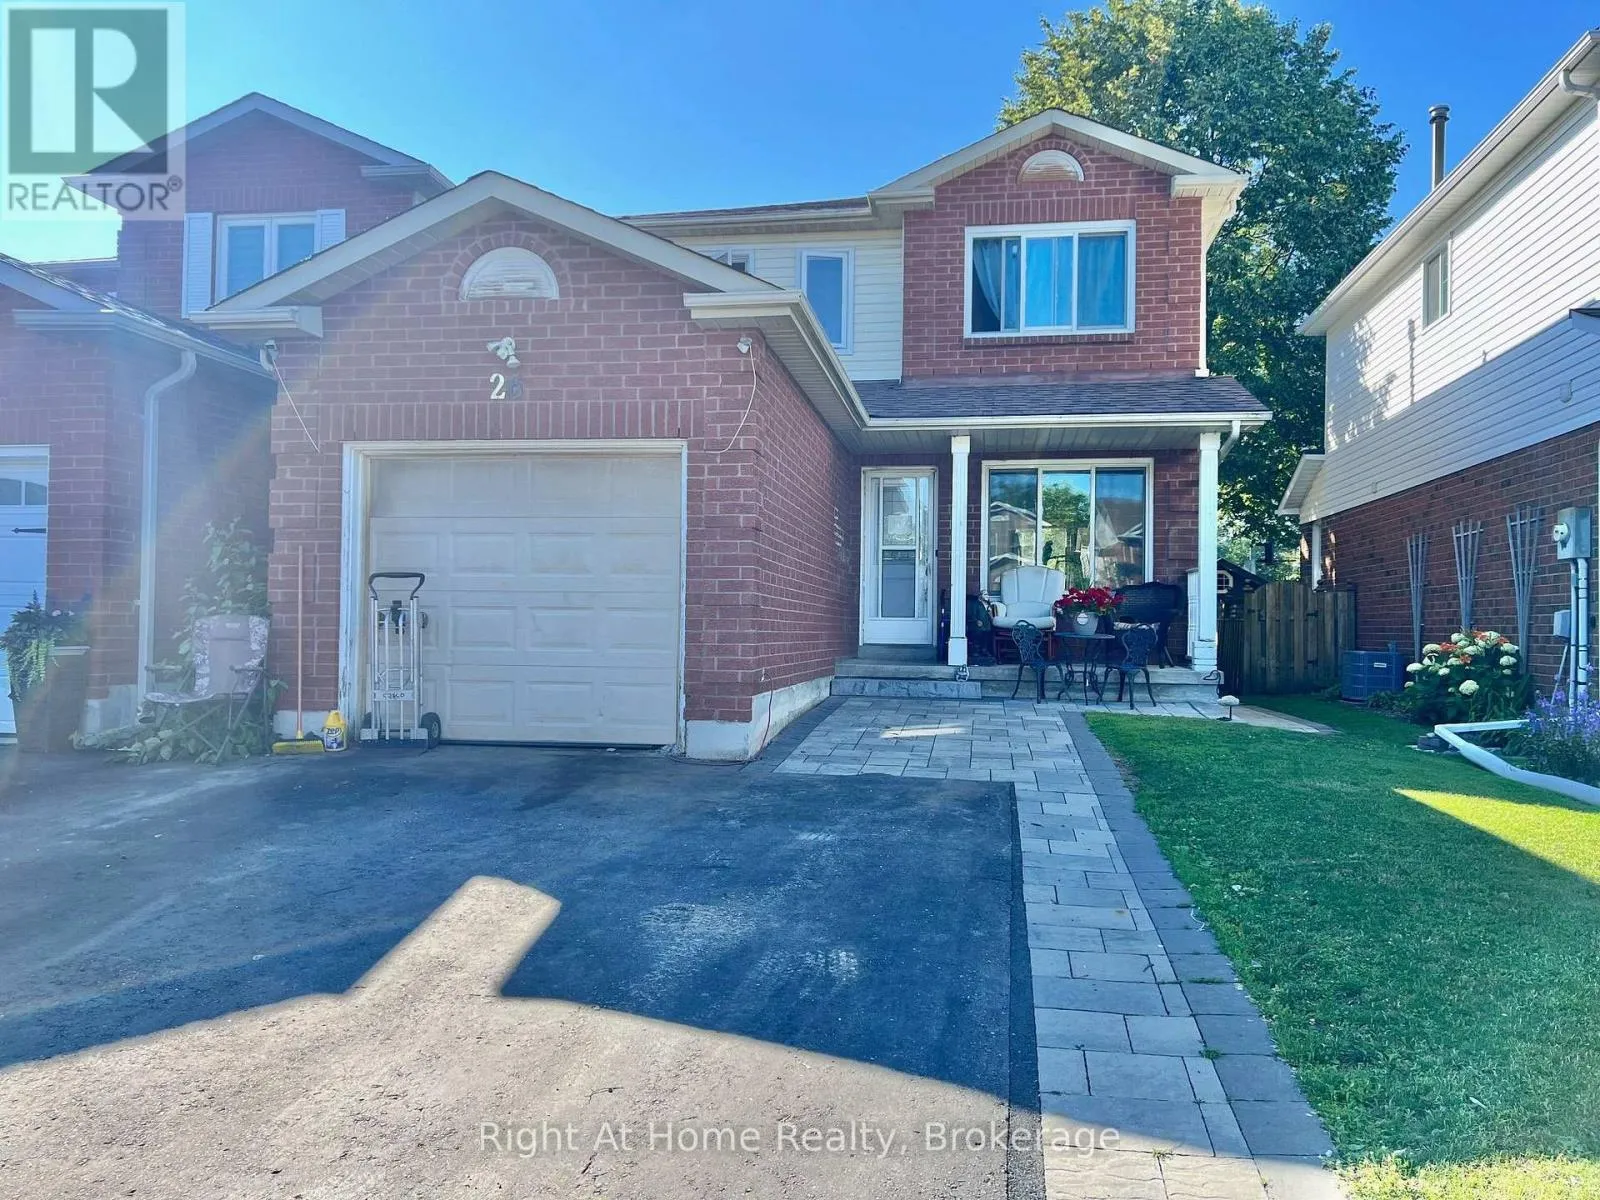
26 Moyse Drive, Clarington, Ontario L1E 2V4

Listed for:
$579,900
3 beds
2 baths
Listed Today
House for rent: 26 Moyse Drive, Clarington, Ontario L1E 2V4

View all 7 photos

About

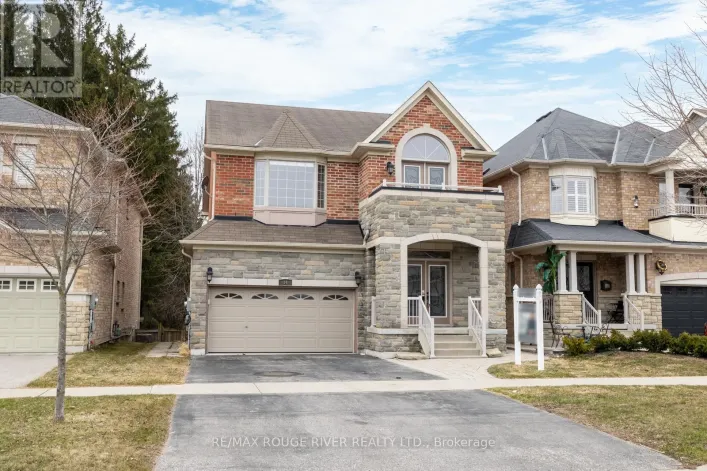
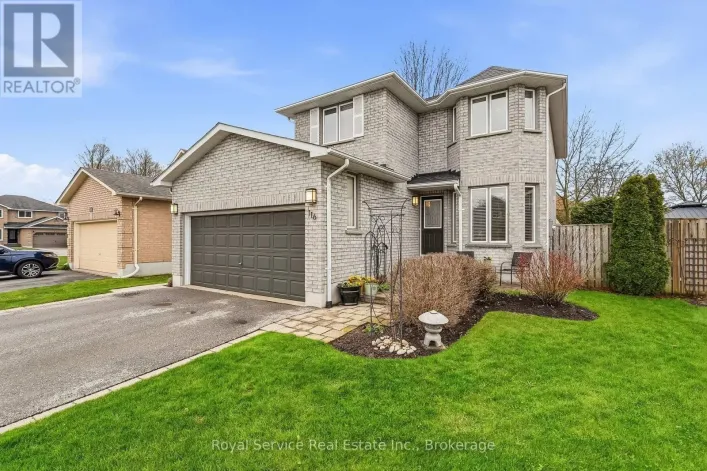
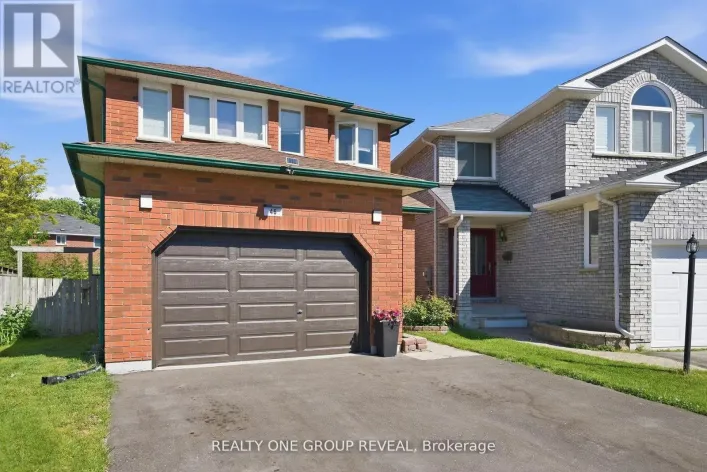
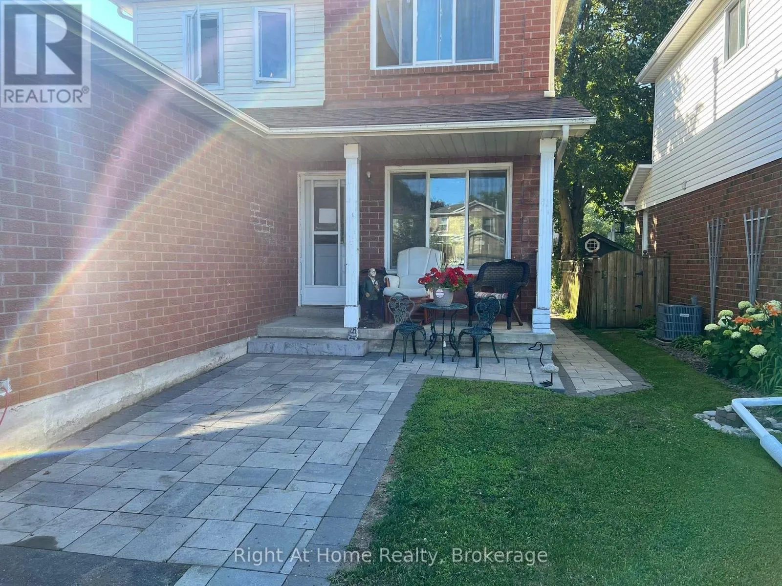
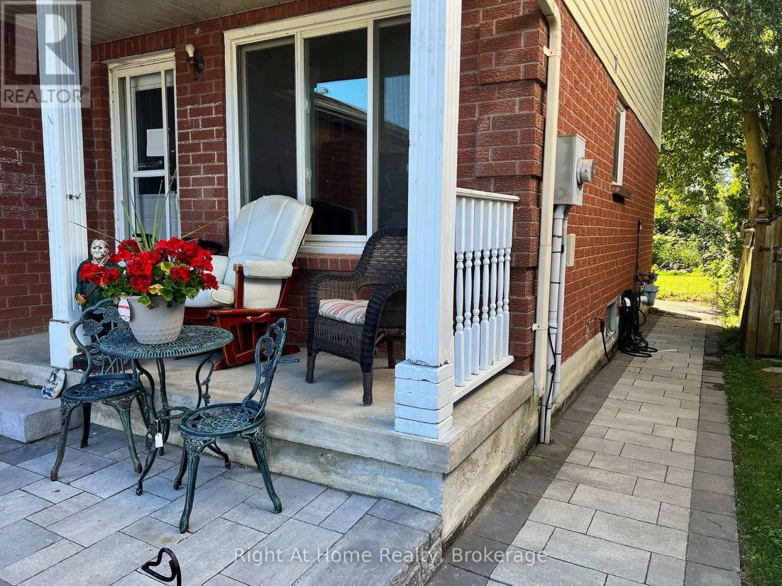
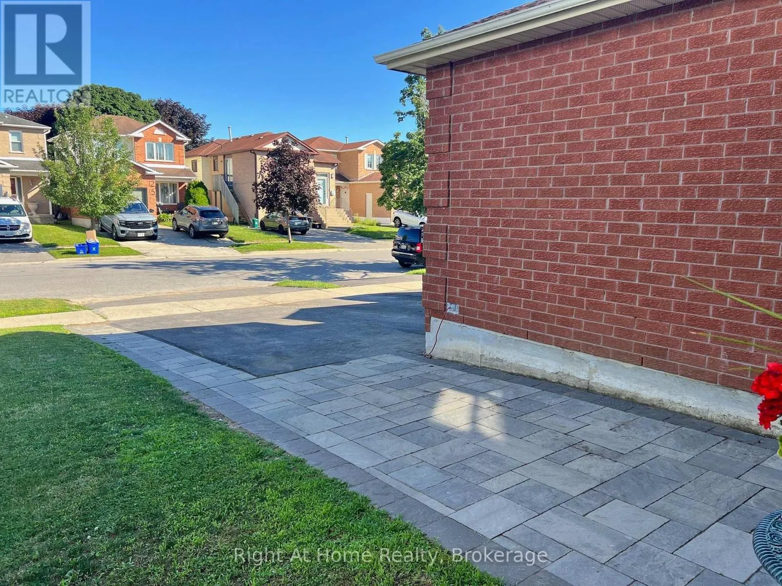
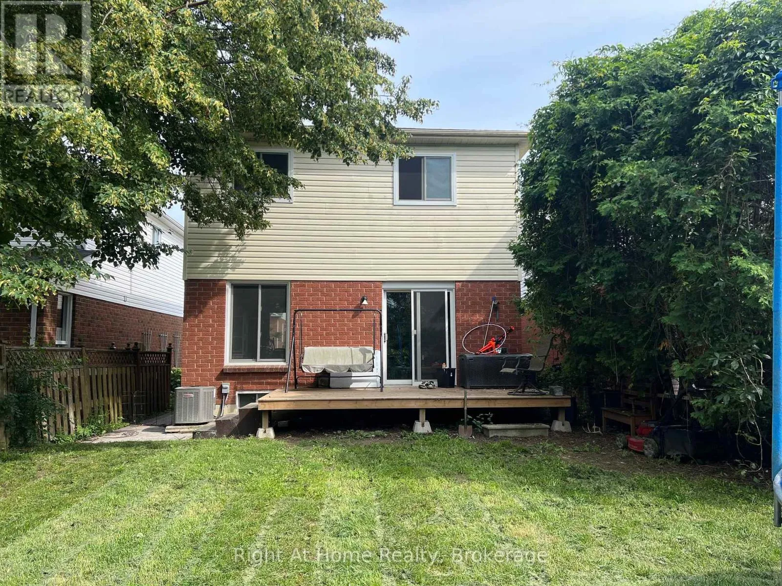
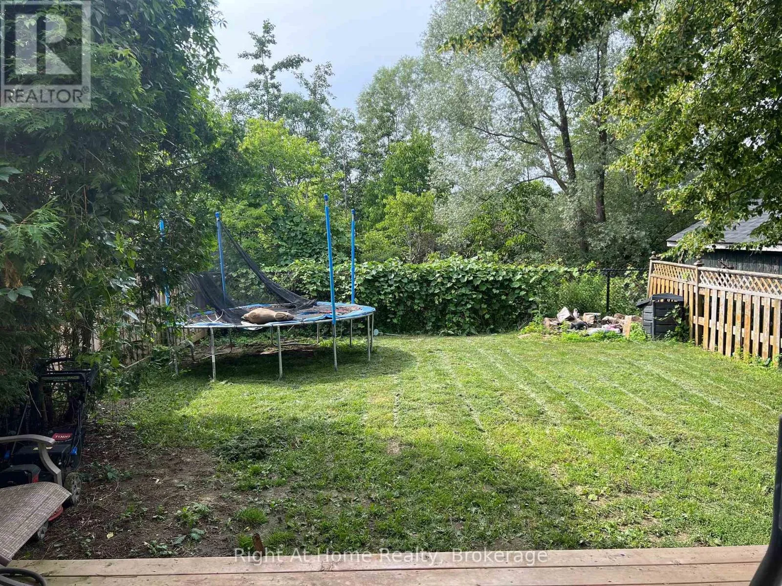
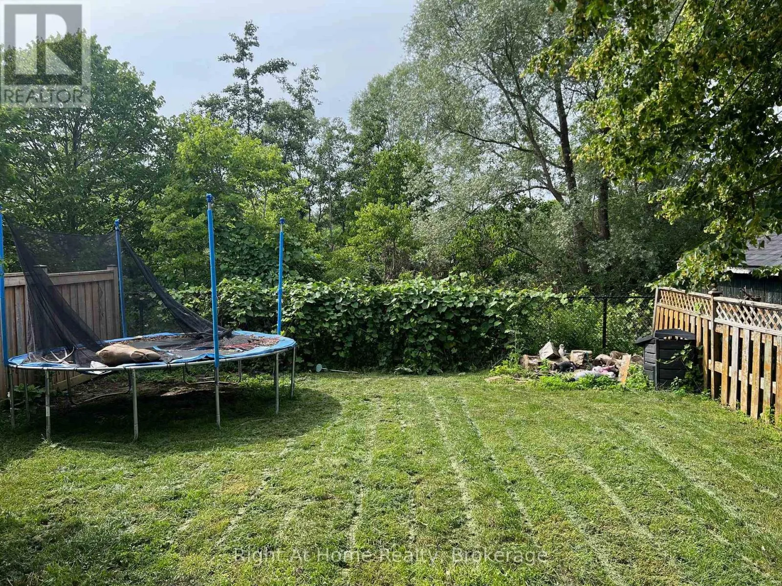
Cross Streets: Courtice Rd/Nash. ** Directions: Courtice Rd to Moyse. Welcome to this 3-bedroom, 2-bathroom detached link home, ideally situated on 29.56 x 110 ft private ravine lot in a highly sought-after family-friendly neighbourhood. Offering the perfect blend of convenience, and privacy. This home is just a short walk to schools, Shopping, The Courtice Community Complex & Public Transit. Easy 401 & 418 Access making it an ideal choice for families and commuters alike. Enjoy peaceful views and exceptional backyard privacy with no rear neighbours & backing onto a scenic ravine/storm pond. The home also features an attached garage and a private double-width driveway, providing ample parking. Major updates include updated windows (2023), roof (2016), furnace and central air conditioning (2015), as well as an owned hot water tank. Don't miss this fantastic opportunity to own in an unbeatable location with nature at your backdoor and everyday amenities just steps away. The Home Needs Cosmetic upgrades but is a great chance to make it your own! ** This is a linked property.** (id:27476)

Property Highlights

MLS® Number
E13534644
Type
Single Family
Community Name
Courtice
Ownership Type
Freehold
Land Size
29.6 x 110 FT
Parking Space Total
3

Building

Building Type
House
Storeys
2.00
Square Footage
1100 - 1500 sqft
Bathrooms Total
2
Bedrooms Above Ground
3
Bedrooms Total
3
Amenities
Public Transit, Schools
Exterior Finish
Brick, Vinyl siding
Fireplace Present
No
Basement Type
N/A (Unfinished)
Basement Features
Building Heating Type
Forced air
Heating Fuel
Natural gas
Building Cooling Type
Central air conditioning

Utilities

Water
Municipal water
Utility Sewer
Sanitary sewer

Room Layout

Bedroom
Second level
3.78 m x 3.03 m
Bedroom 2
Second level
3.76 m x 2.64 m
Bedroom 3
Second level
3.08 m x 3 m
Recreational, Games room
Basement
6.9 m x 5.2 m
Kitchen
Main level
4.9 m x 2.39 m
Living room
Main level
4.5 m x 3.73 m
Dining room
Main level
2.71 m x 2.66 m

Location

Learn more about this property
Listing provided by:
Right At Home Realty
MLS® number:
E13534644
Agent:
Ryan Ireland
*Indicates required field
Name is required
Email is required
Please enter a valid phone number (e.g., 416-111-1111).

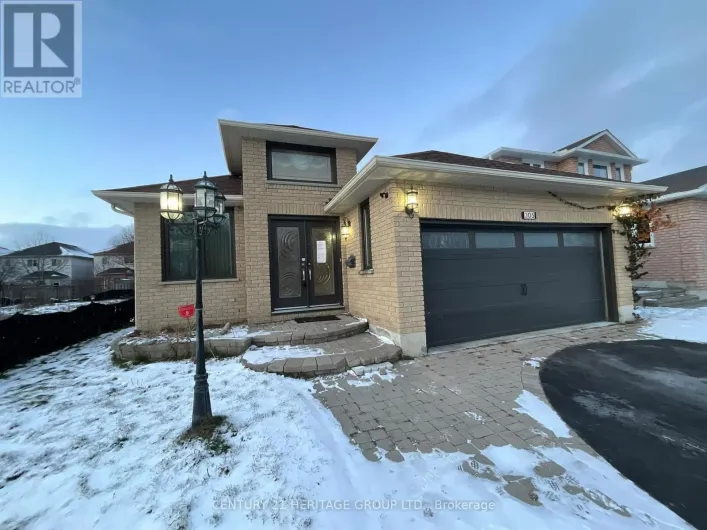
Community Spotlight: Homes For sale in Your Neighborhood