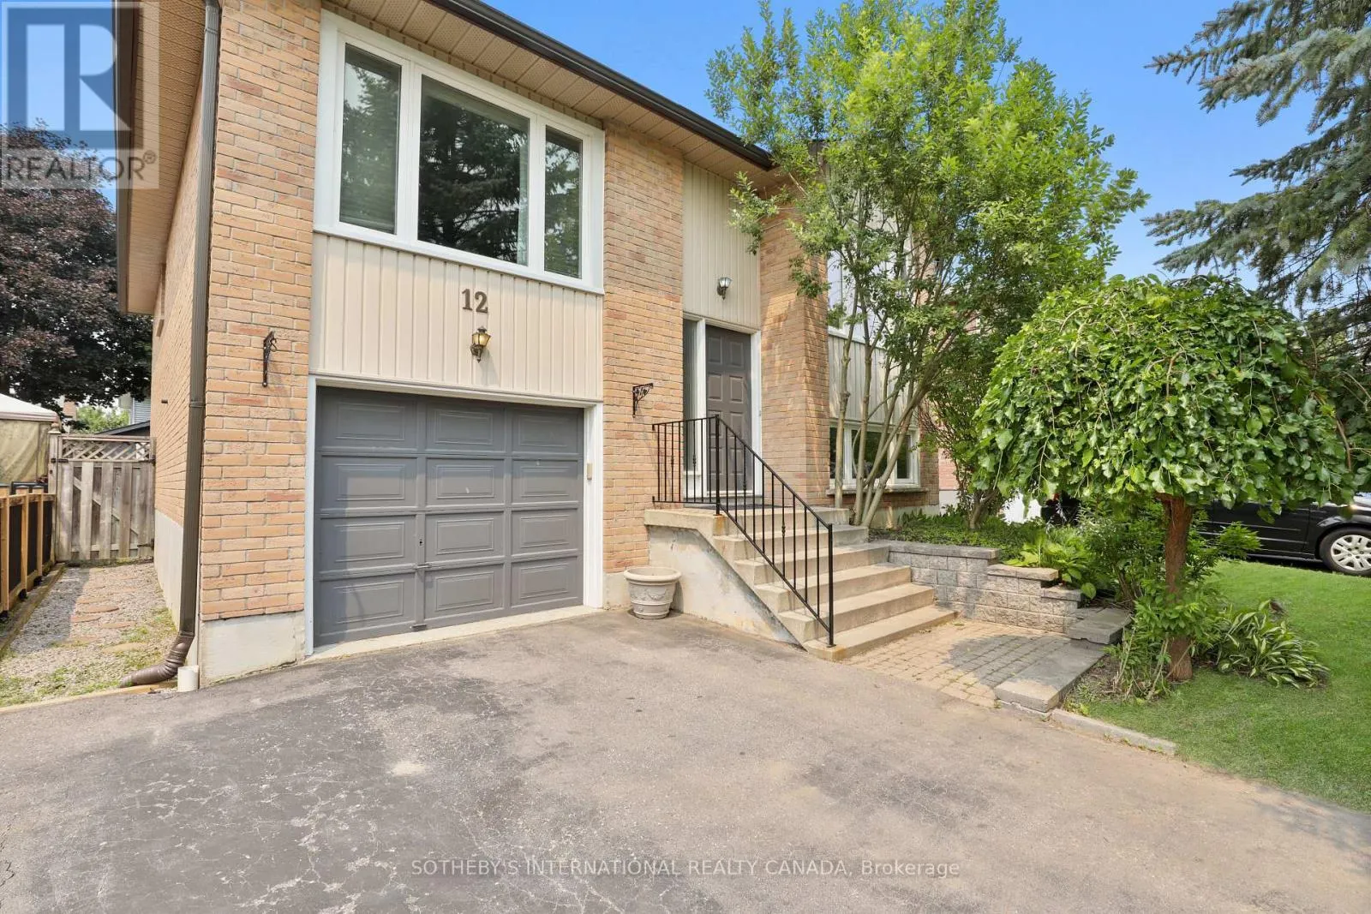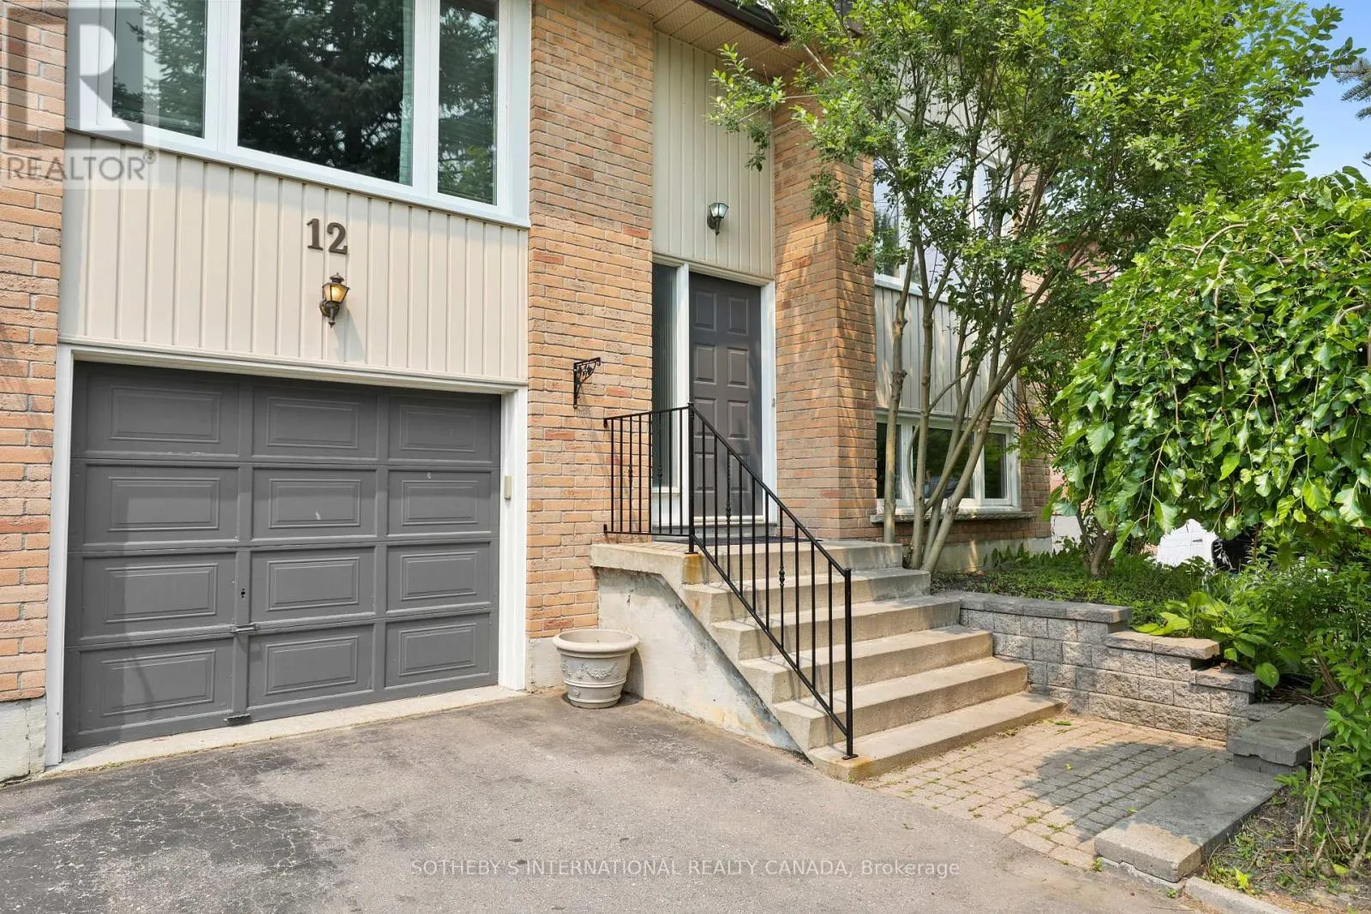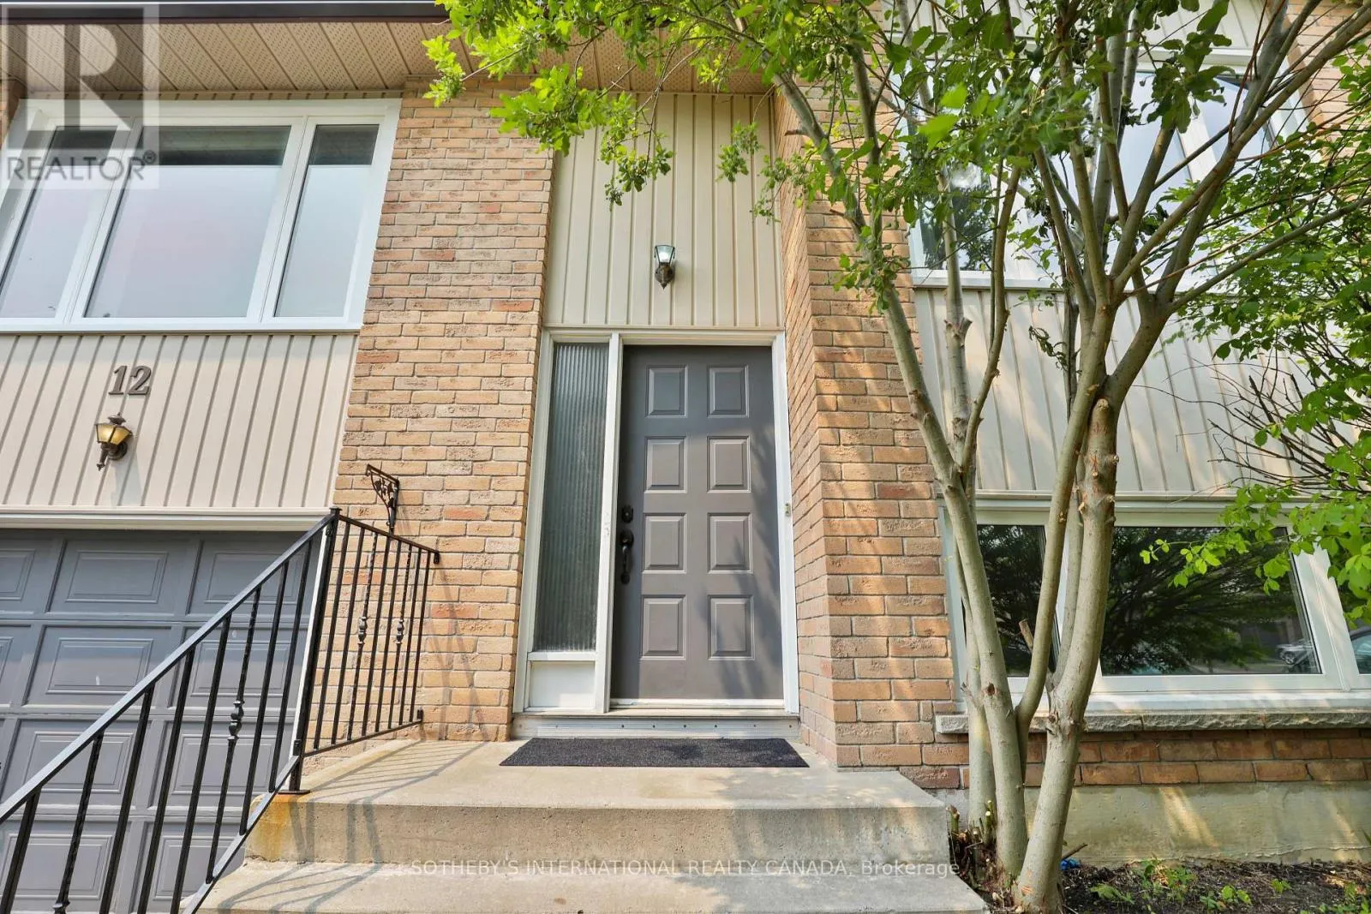
12 Dunkin Avenue, Clarington, Ontario L1E 2E3

Listed for:
$709,900
4 beds
2 baths
Listed 6 days ago
House for rent: 12 Dunkin Avenue, Clarington, Ontario L1E 2E3

View all 40 photos

About

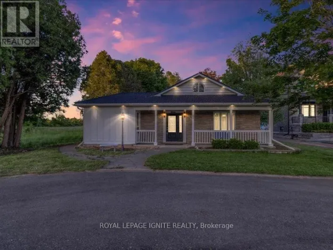
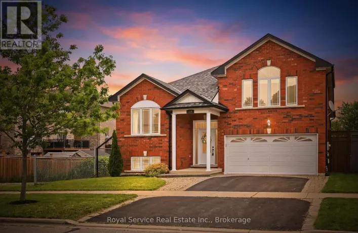
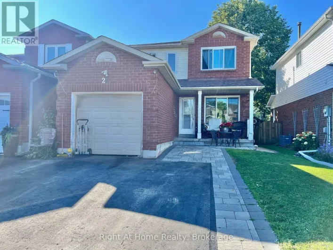
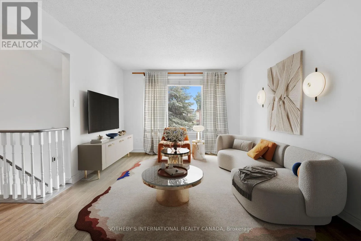
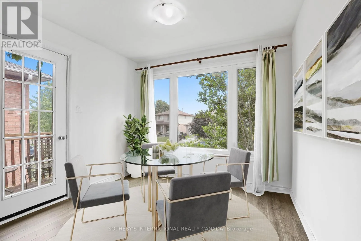
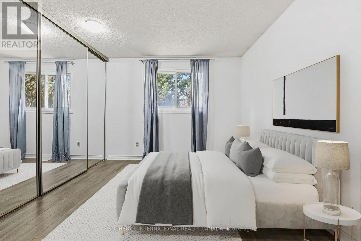
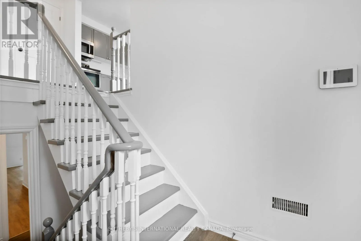
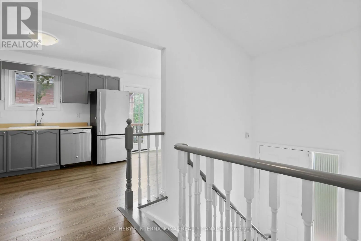
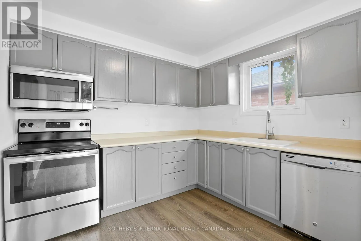
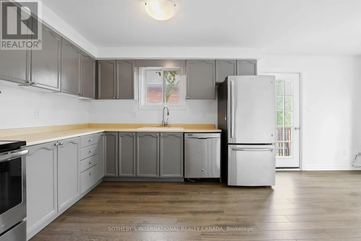
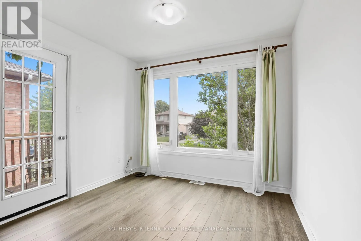
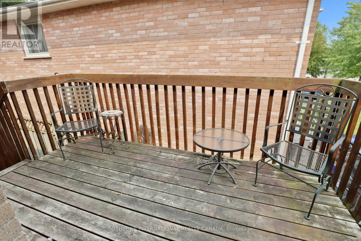
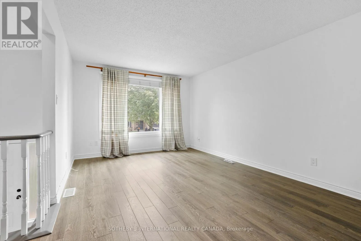
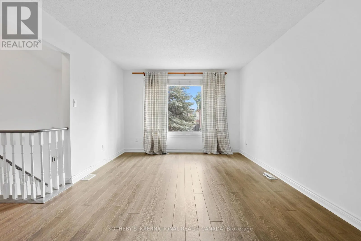
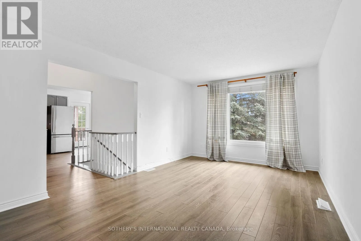
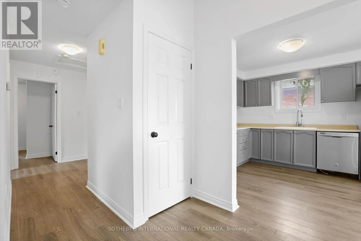
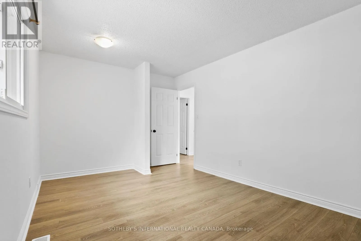
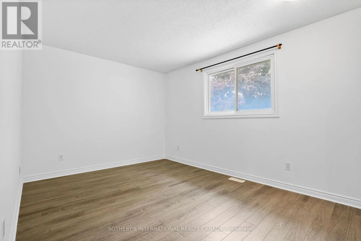
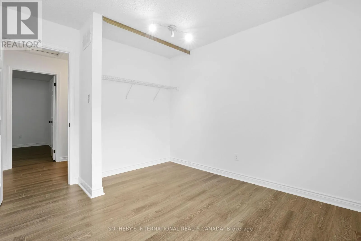
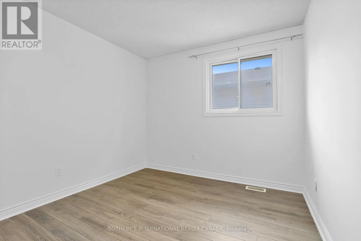
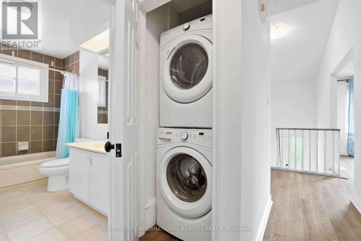
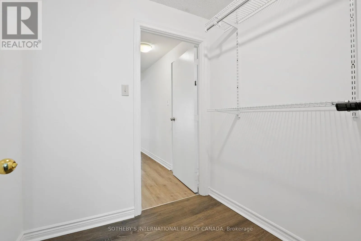
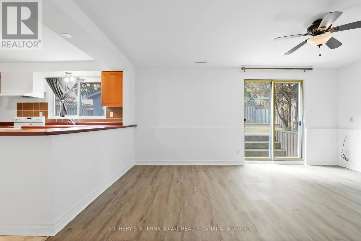
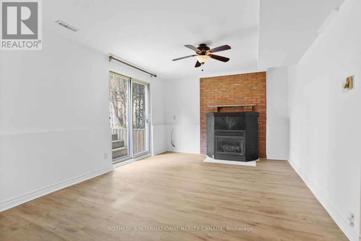
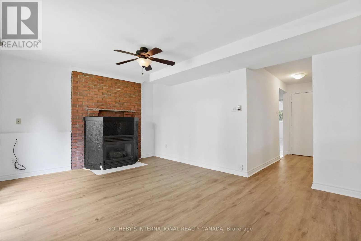
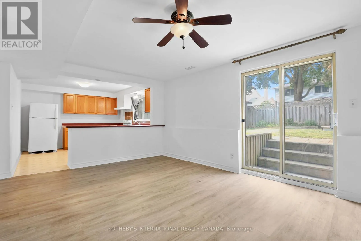
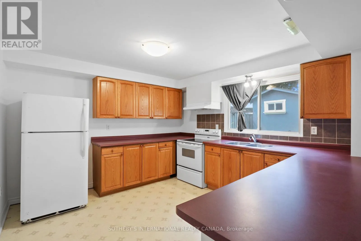
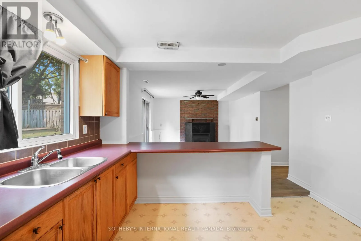
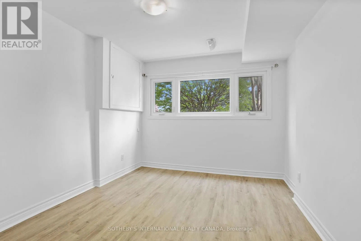
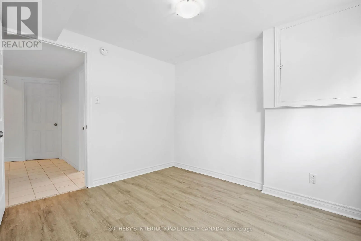
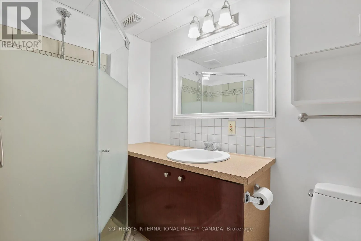
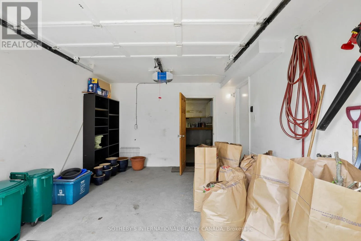
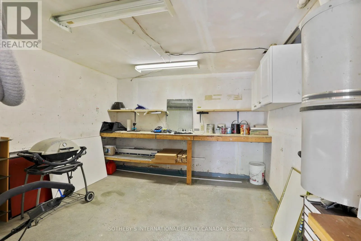
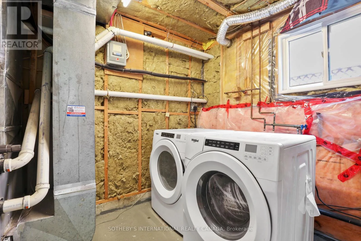
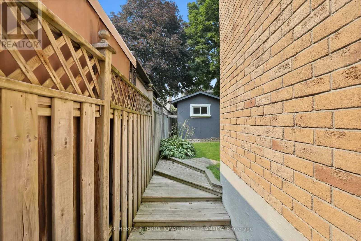
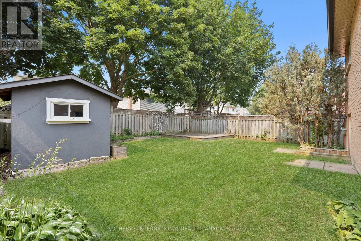
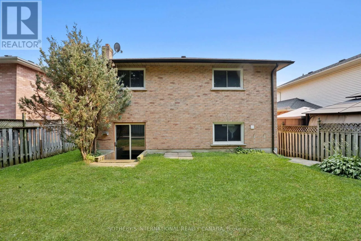
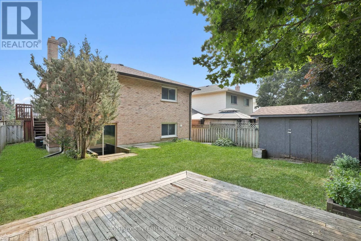
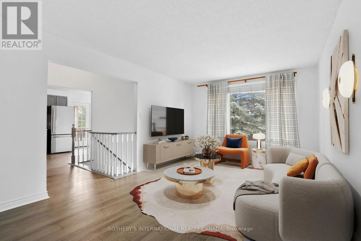
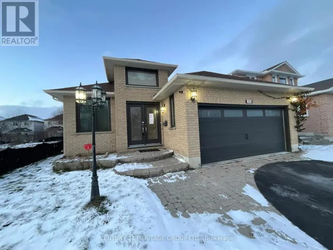
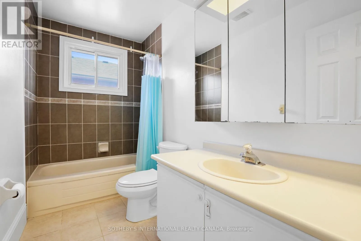
Cross Streets: George Reynolds Drive & Dunkin Ave. ** Directions: Follow your GPS. Welcome to 12 Dunkin Drive - A Home That Adapts to Your Lifestyle. Beautifully maintained and move-in ready, this exceptional Courtice home offers the perfect blend of comfort, style, and flexibility. Freshly painted with modern laminate flooring throughout the main and lower levels, the bright, open layout features an updated kitchen with stainless steel appliances and a walkout to a private deck overlooking the spacious backyard. The main level offers three generous bedrooms and inviting living spaces filled with natural light. The fully finished walkout basement is the standout feature, complete with a second kitchen, large living area, bedroom, full bathroom, and separate backyard access, ideal for multi-generational living, an in-law suite, or excellent rental income potential to help offset your mortgage. Recent updates include a newer roof, new lower-level flooring, Leaf Filter gutter protection, and an attached garage with workshop space. Whether you're looking for a family home, an investment opportunity, or both, 12 Dunkin Drive offers exceptional value, versatility, and endless possibilities. (id:27476)

Property Highlights

MLS® Number
E13658822
Type
Single Family
Community Name
Courtice
Ownership Type
Freehold
Land Size
41.7 x 100.1 FT
Parking Space Total
4

Building

Building Type
House
Storeys
1.00
Square Footage
1100 - 1500 sqft
Bathrooms Total
2
Bedrooms Above Ground
3
Bedrooms Total
4
Amenities
Fireplace(s) Schools, Park
Exterior Finish
Brick, Aluminum siding
Fireplace Present
Yes
Basement Type
N/A (Finished), Full, N/A
Basement Features
Apartment in basement
Building Heating Type
Forced air
Heating Fuel
Natural gas
Building Cooling Type
Central air conditioning

Utilities

Water
Municipal water
Utility Sewer
Sanitary sewer

Room Layout

Bathroom
Lower level
1.37 m x 2.43 m
Family room
Lower level
4.91 m x 3.63 m
Bedroom
Lower level
2.94 m x 3.21 m
Kitchen
Lower level
3.6 m x 3.48 m
Workshop
Lower level
3.58 m x 3.3 m
Living room
Main level
3.5 m x 5.26 m
Kitchen
Main level
2.96 m x 3.36 m
Primary Bedroom
Main level
4.58 m x 3.04 m
Bedroom 3
Main level
3.17 m x 4.34 m
Bedroom 2
Main level
3.46 m x 2.95 m
Bathroom
Main level
1.54 m x 2.99 m
Dining room
Main level
2.96 m x 2.59 m

Location

Learn more about this property
Listing provided by:
SOTHEBY'S INTERNATIONAL REALTY CANADA
MLS® number:
E13658822
Agent:
Andrew Johnston
*Indicates required field
Name is required
Email is required
Please enter a valid phone number (e.g., 416-111-1111).

Community Spotlight: Homes For sale in Your Neighborhood