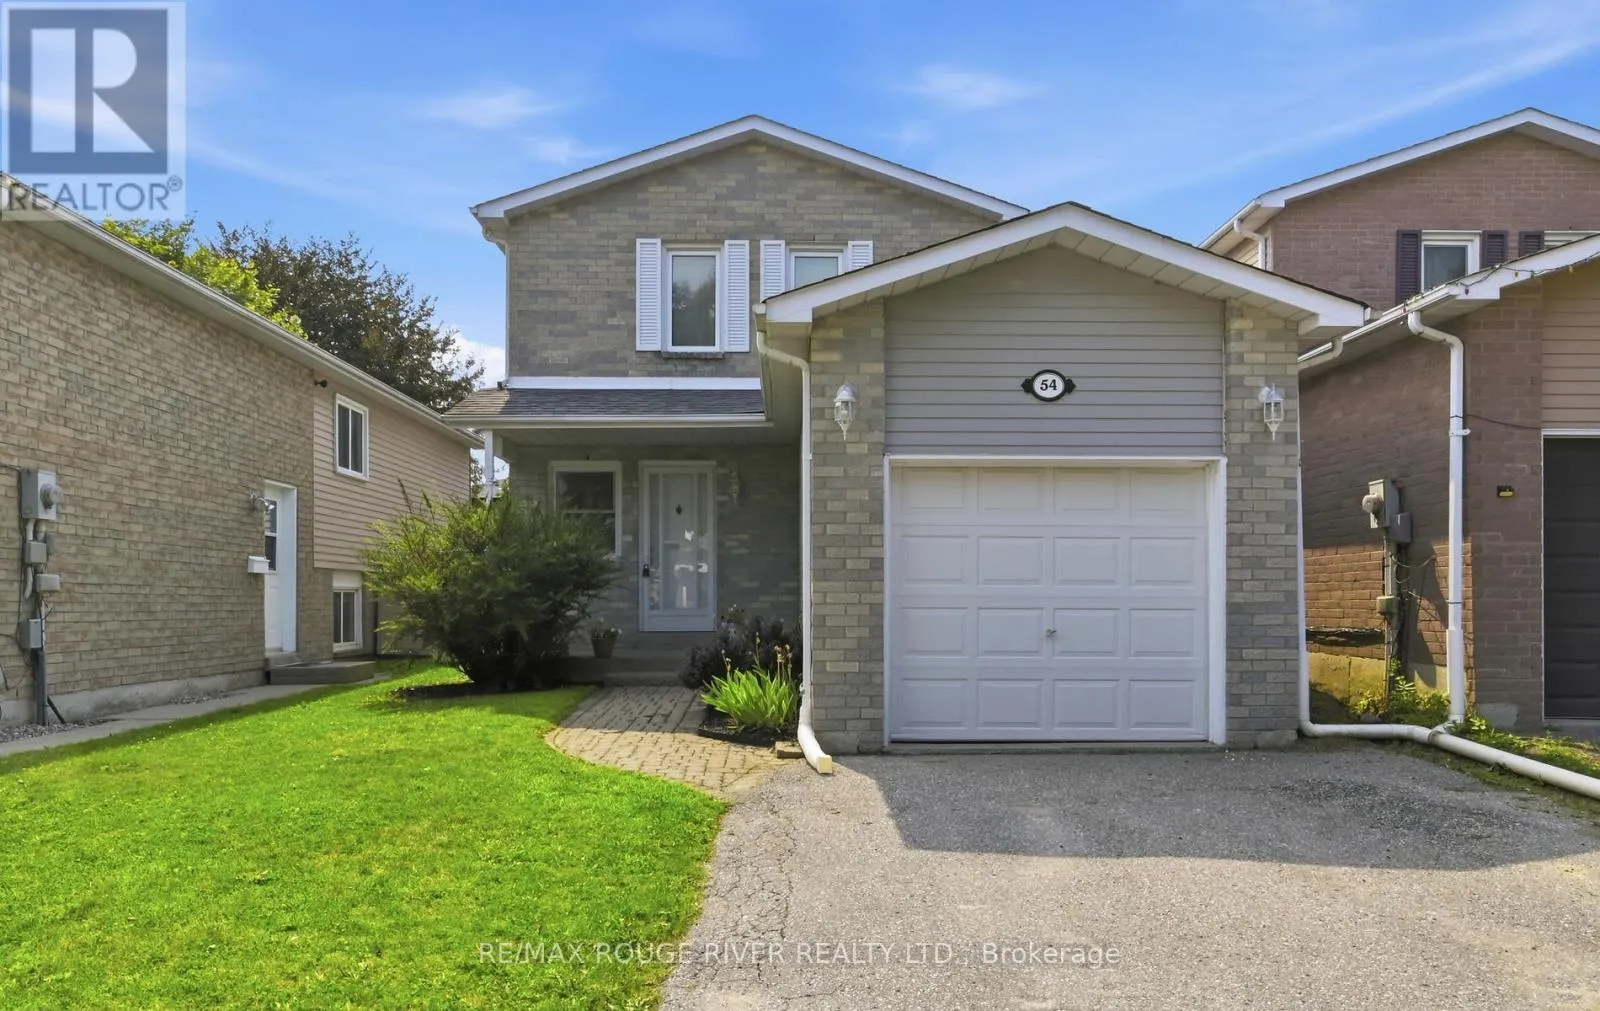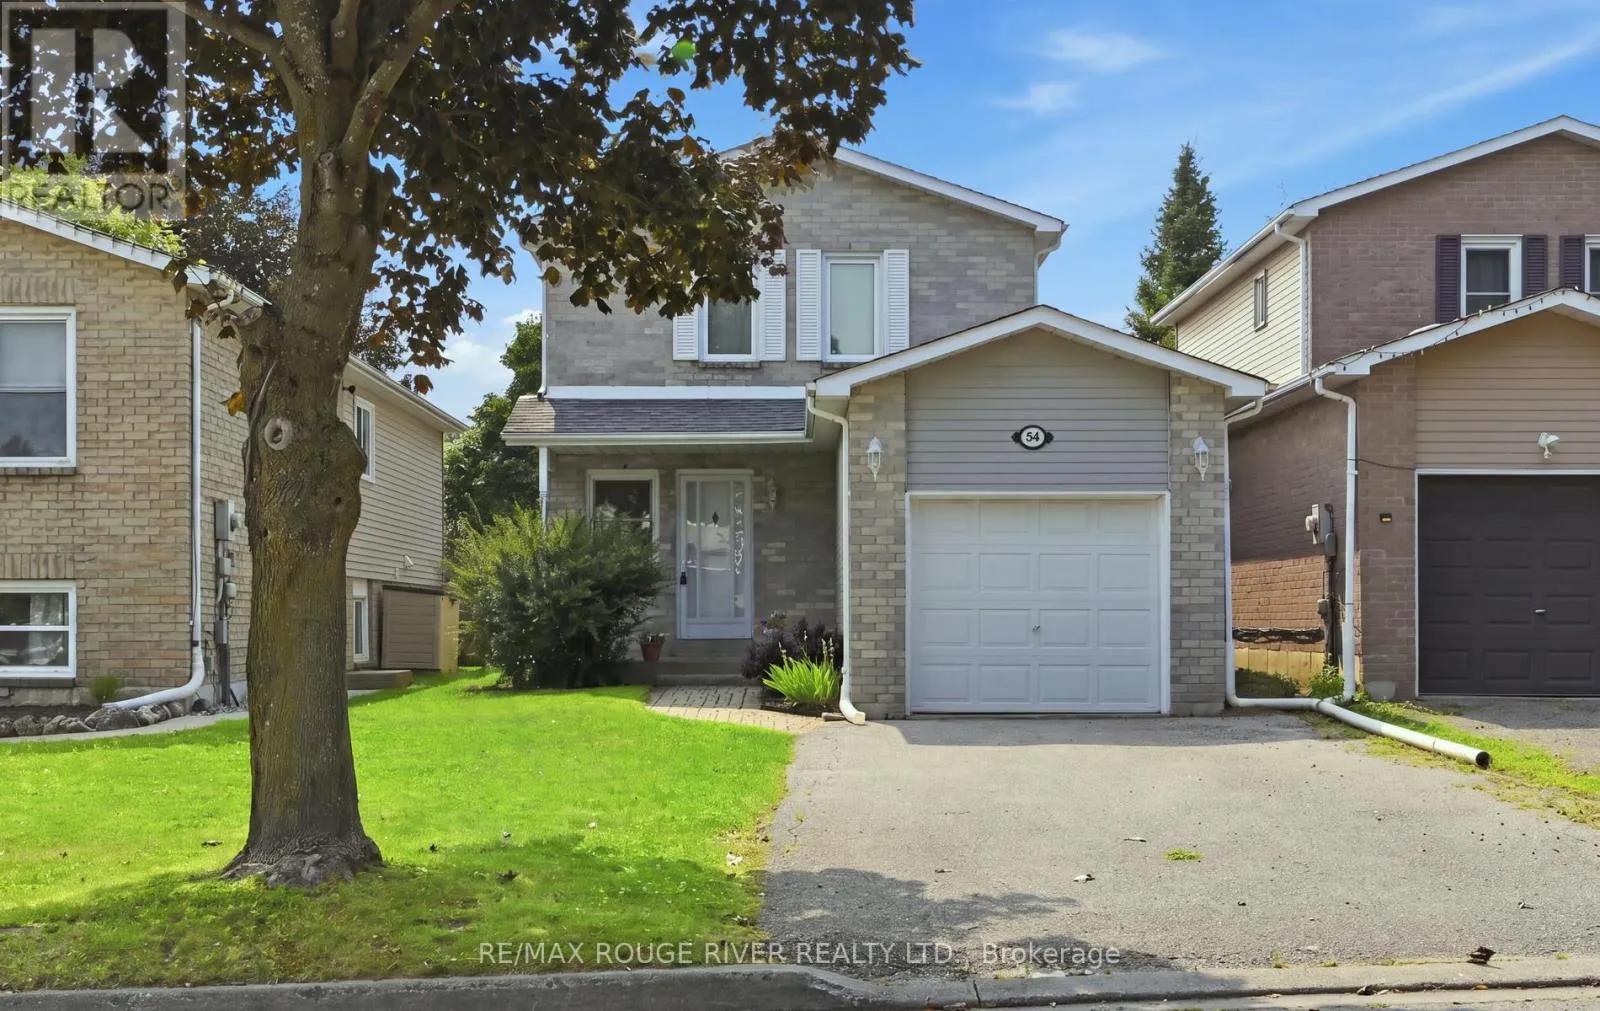
54 Firwood Avenue, Clarington, Ontario L1E 1R6

Listed for:
$500,000
3 beds
2 baths
Listed 4 days ago
House for rent: 54 Firwood Avenue, Clarington, Ontario L1E 1R6

View all 33 photos

About

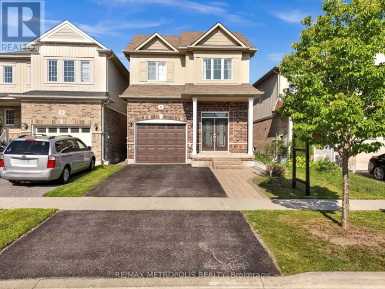
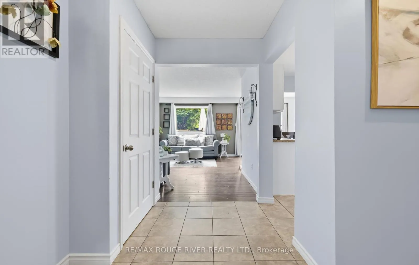
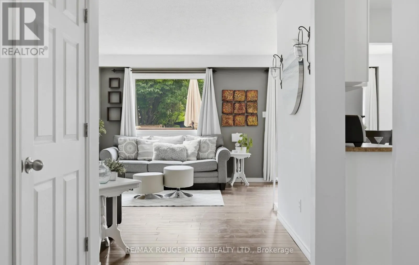
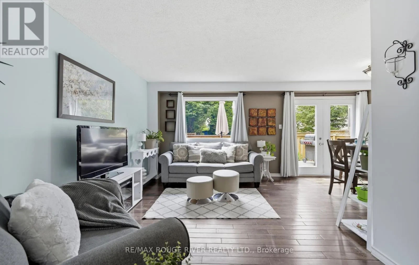
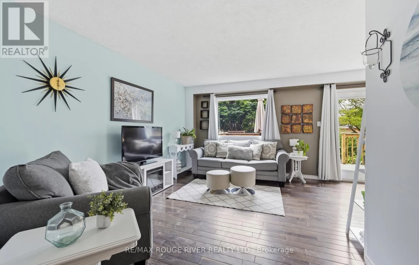
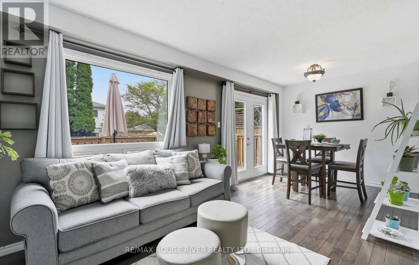
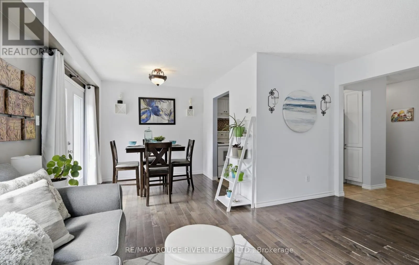
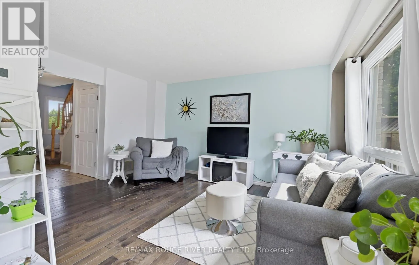
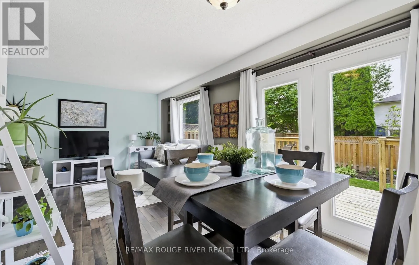
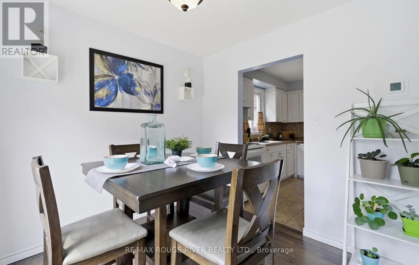
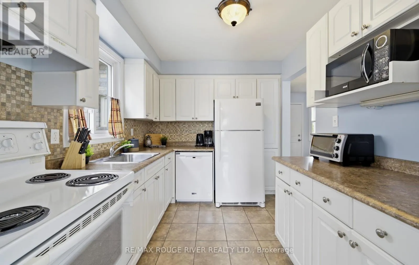
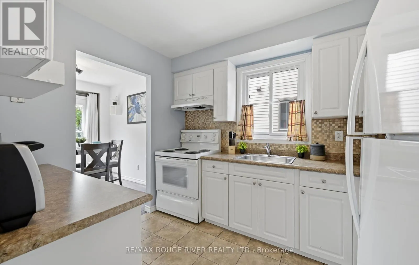
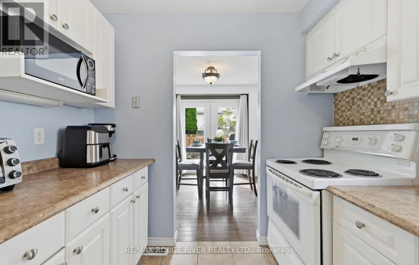
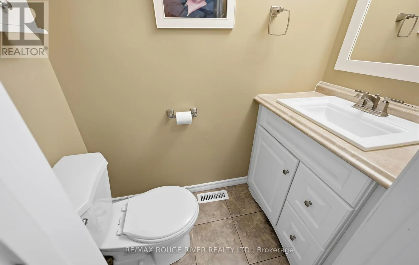
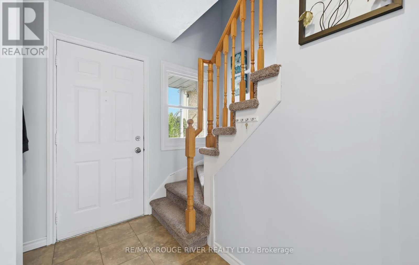
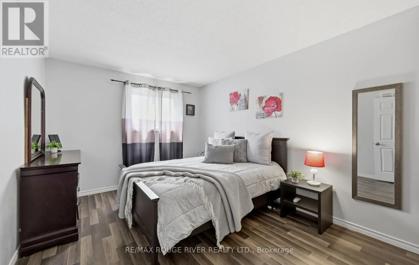
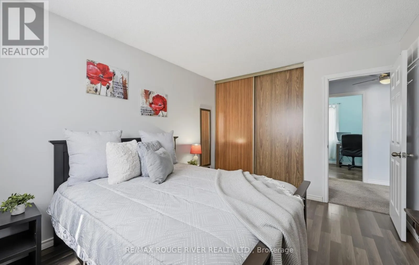
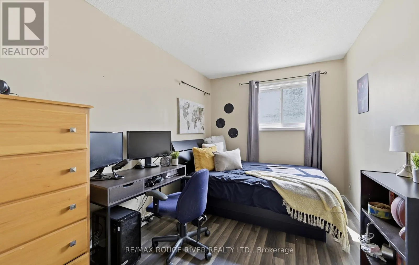
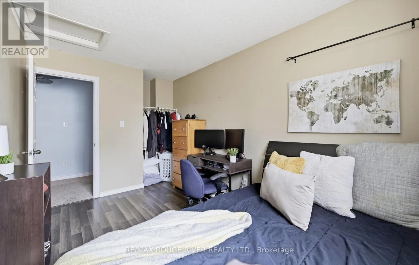
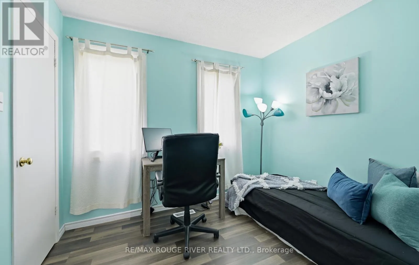
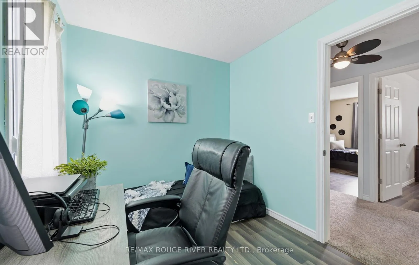
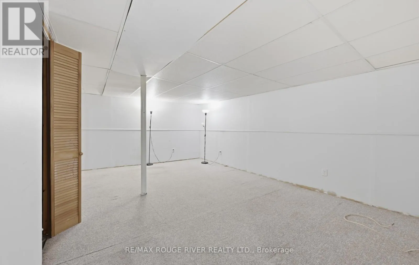
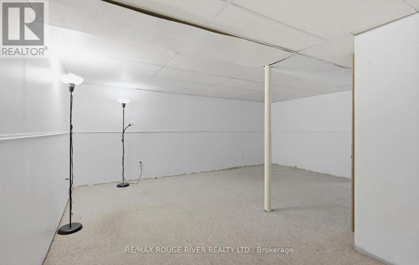
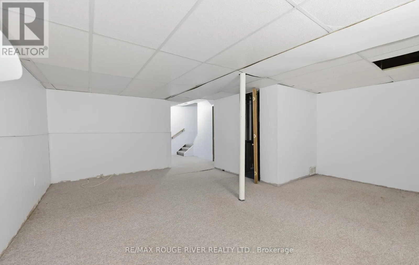
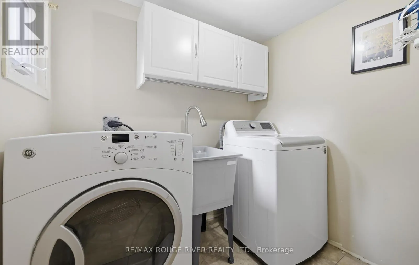
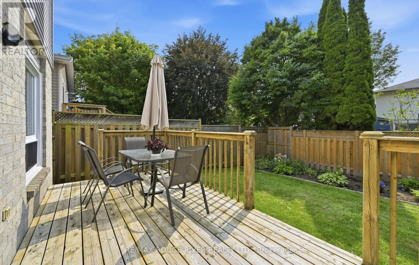
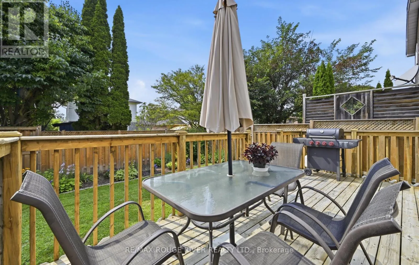
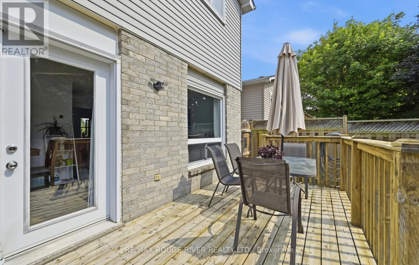
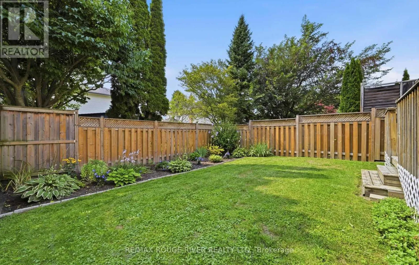
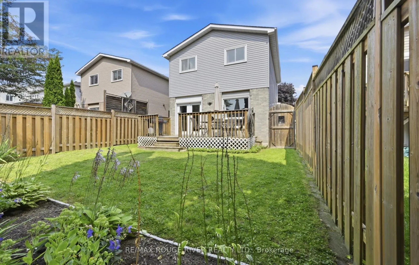
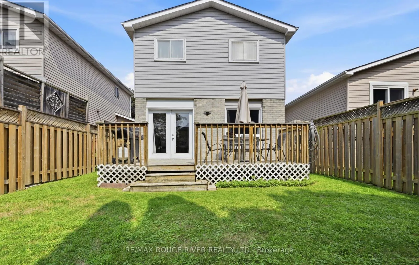
Cross Streets: George Reynolds Drive and Trulls Road. ** Directions: From Trulls Road turn West onto George Reynolds Drive then turn South onto Firwood Avenue and it is #54. From Nash Road turn North onto George Reynolds Drive then turn East onto Devondale Street then turn North onto Firwood Avenue and it is #54. Link 2-story home in desirable area of Courtice. This home features a kitchen with ceramic floors, ceramic backsplash, built in dishwasher and a window. Open concept L-shaped living room with hardwood floors and a large window. Open concept L-shaped dining room with hardwood floors and a walk-out to a large deck. Primary bedroom with laminate flooring, a double closet and a window. Second bedroom with laminate flooring, a closet and a window. Third bedroom with laminate flooring, a walk-in closet and a window. Large open concept L-shaped recreation room in the basement with broadloom, a storage closet and a window. Main floor laundry. Parking for 4 cars in the driveway. Close to all amenities: schools, shopping and transit. (id:27476)

Property Highlights

MLS® Number
E13666662
Type
Single Family
Community Name
Courtice
Ownership Type
Freehold
Land Size
30 x 100 FT
Parking Space Total
5

Building

Building Type
House
Storeys
2.00
Square Footage
1100 - 1500 sqft
Bathrooms Total
2
Bedrooms Above Ground
3
Bedrooms Total
3
Exterior Finish
Brick, Vinyl siding
Fireplace Present
No
Basement Type
N/A (Partially finished)
Basement Features
Building Heating Type
Forced air
Heating Fuel
Natural gas
Building Cooling Type
Central air conditioning

Utilities

Water
Municipal water
Utility Sewer
Sanitary sewer

Room Layout

Recreational, Games room
Lower level
5.48 m x 5.42 m
Kitchen
Main level
3 m x 2.51 m
Living room
Main level
4.53 m x 3.15 m
Dining room
Main level
2.81 m x 2.66 m
Primary Bedroom
Upper Level
3.91 m x 3.13 m
Bedroom 2
Upper Level
3.91 m x 2.55 m
Bedroom 3
Upper Level
2.93 m x 2.38 m

Location

Learn more about this property
Listing provided by:
RE/MAX ROUGE RIVER REALTY LTD.
MLS® number:
E13666662
Agent:
Adam Farr
*Indicates required field
Name is required
Email is required
Please enter a valid phone number (e.g., 416-111-1111).

Community Spotlight: Homes For sale in Your Neighborhood