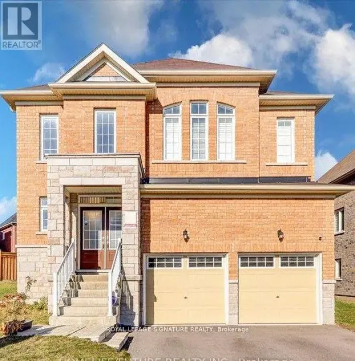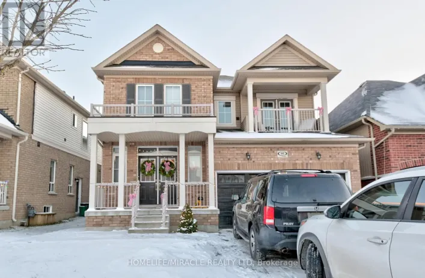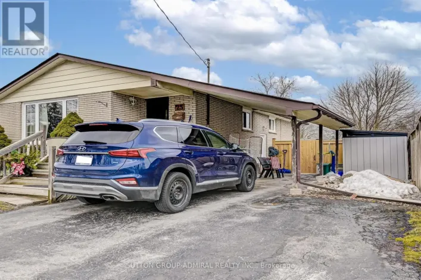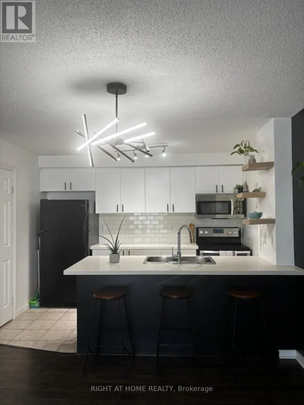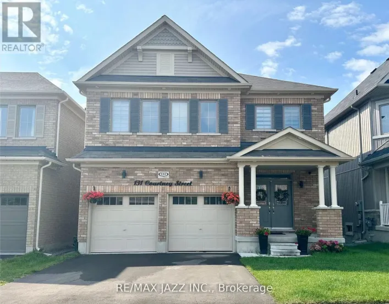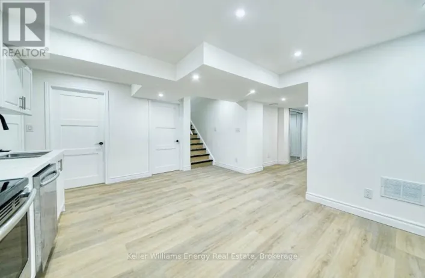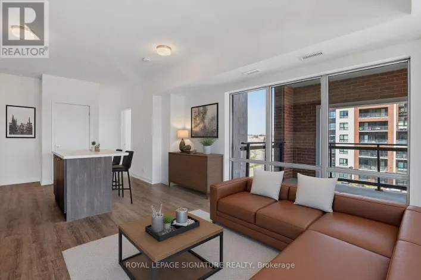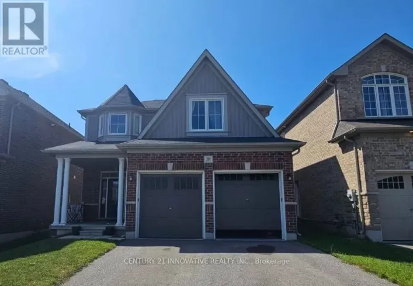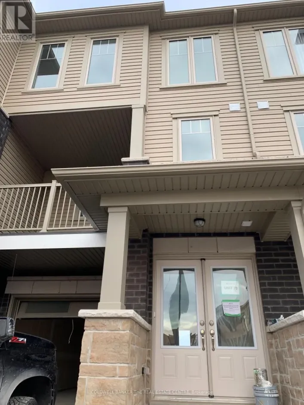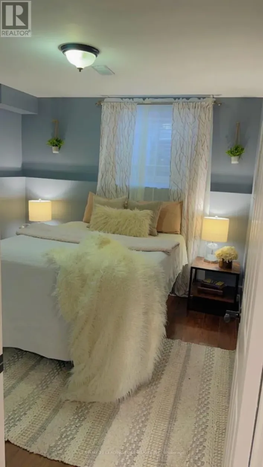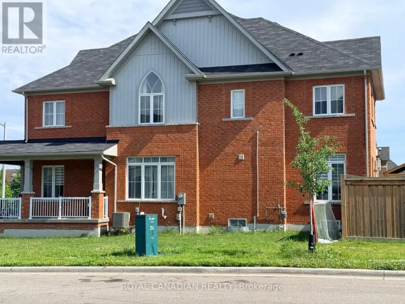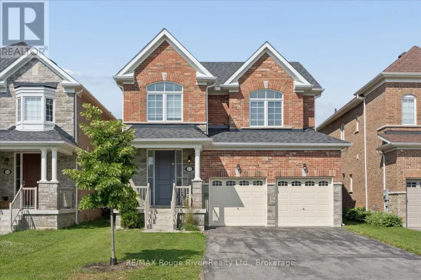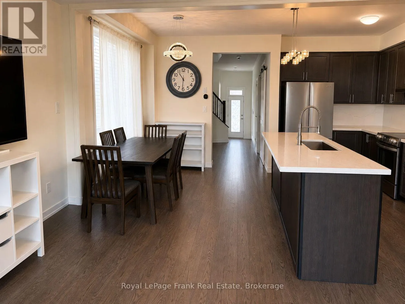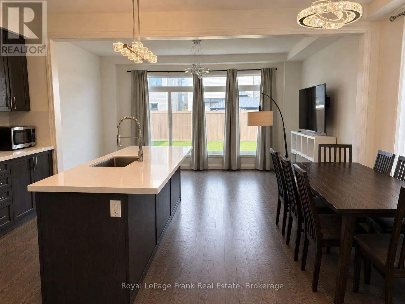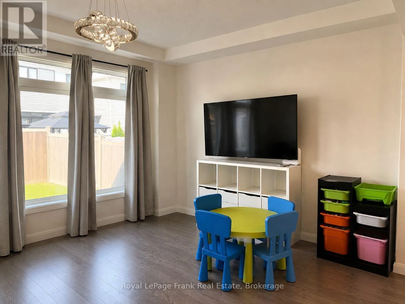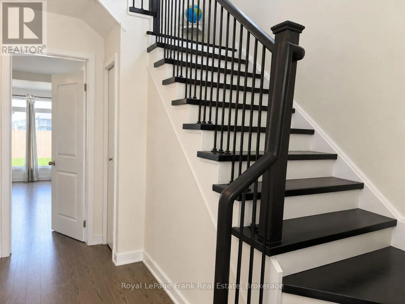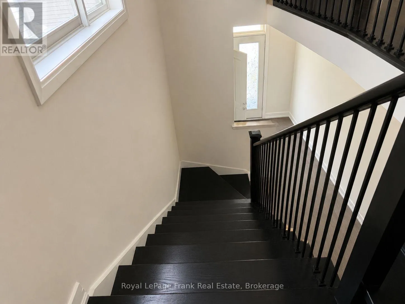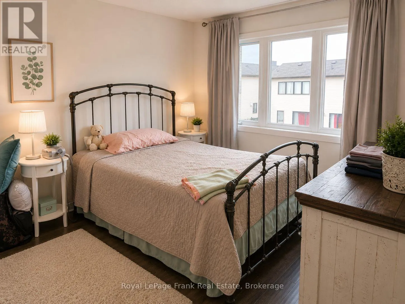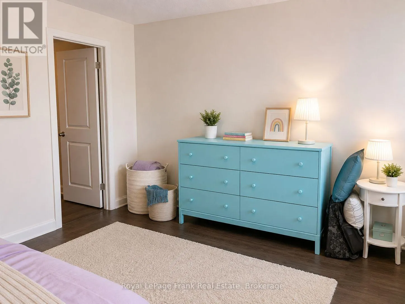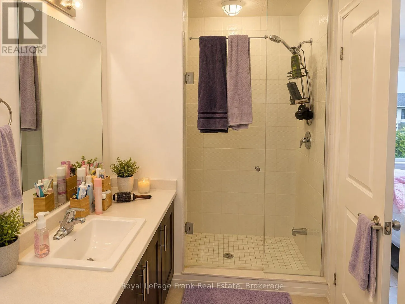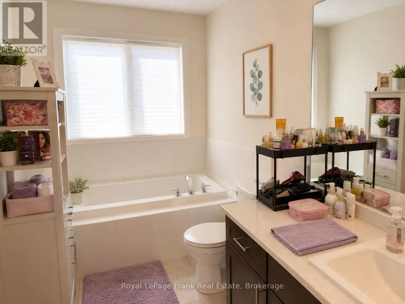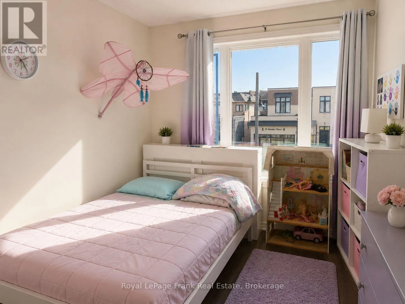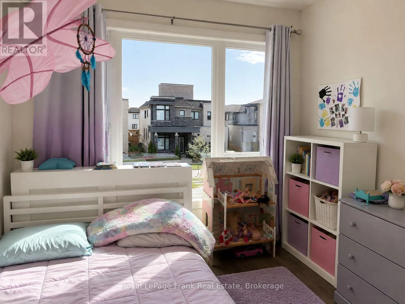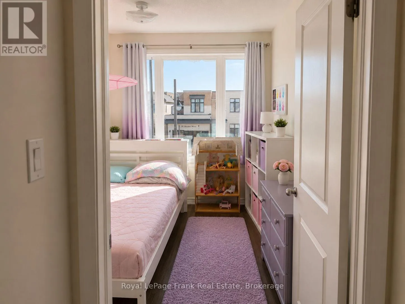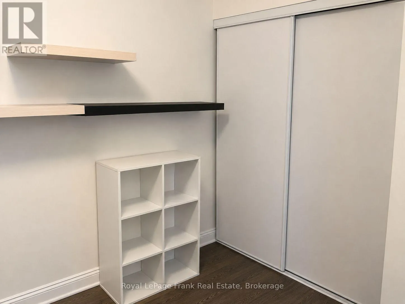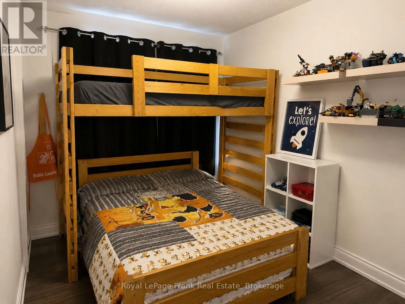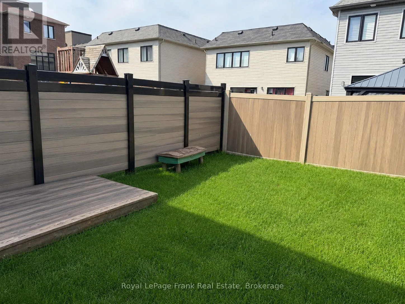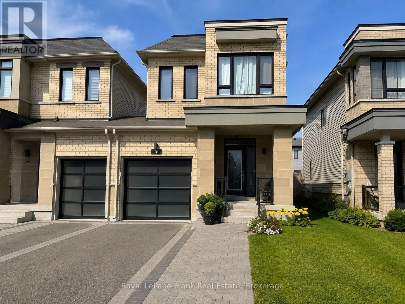
Cross Streets: Liberty St & East Beach Road. ** Directions: Liberty St. & East Beach Road. Welcome to 18 Larkin Lane, located in Bowmanville's beautiful Lakebreeze waterfront community, just steps from the shores of Lake Ontario. This bright and modern 3 bedroom, 3 bathroom home offers approximately 1700 sq ft of well designed living space with 9 foot ceilings, large windows and an open concept main floor filled with natural light. The modern kitchen features quartz countertops, stainless steel appliances and plenty of space for everyday living and entertaining. Upstairs, the spacious primary bedroom includes a walk-in closet and 4pc ensuite with a soaker tub and glass shower. Two additional bedrooms and convenient upper level laundry complete the second floor. Enjoy a private backyard, attached garage and parking for up to 3 vehicles. Located in a fantastic lakeside neighbourhood close to waterfront trails, parks and the Lake, while still offering convenient access to Bowmanville amenities, schools, shopping and Highway 401. A wonderful opportunity to lease a modern home in one of Bowmanville's most desirable waterfront communities. Some listing photos have been AI-edited to remove personal belongings, clutter and/or vehicles for presentation purposes only. No permanent property features have been intentionally altered or removed. ** This is a linked property.** (id:27476)