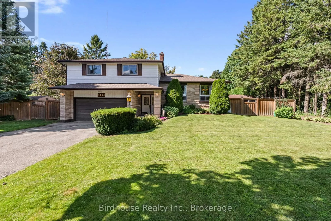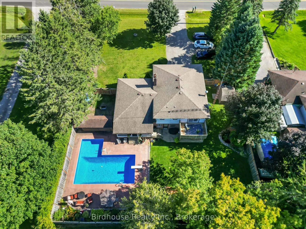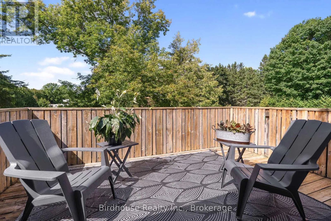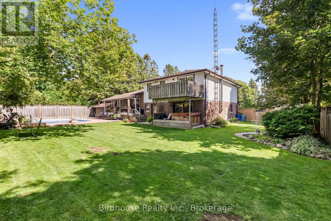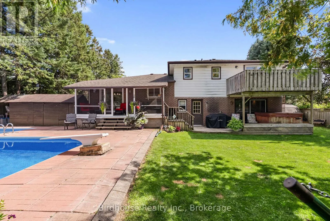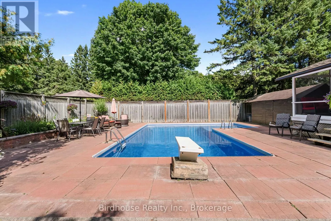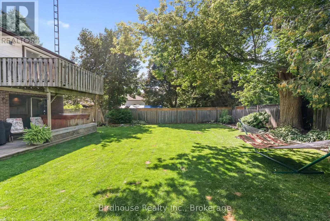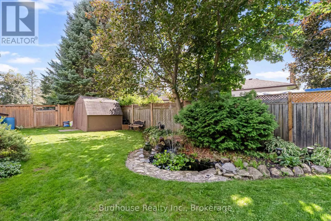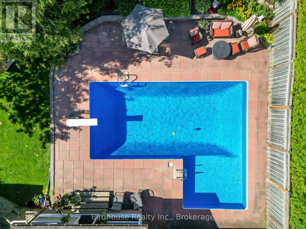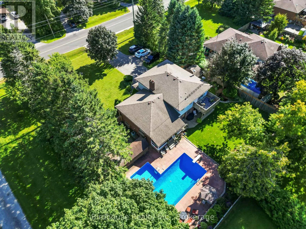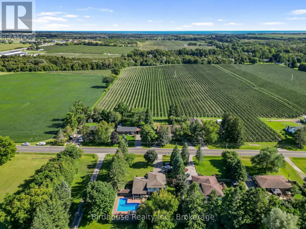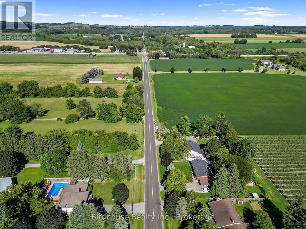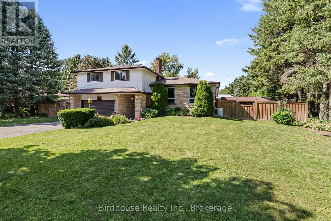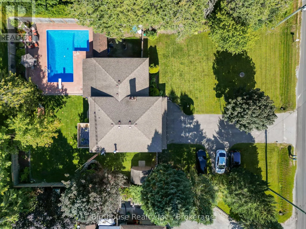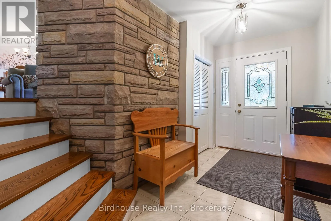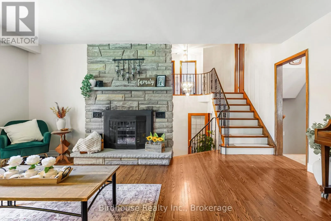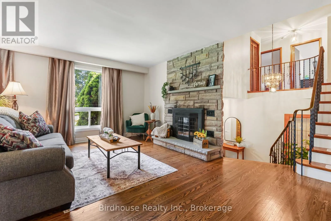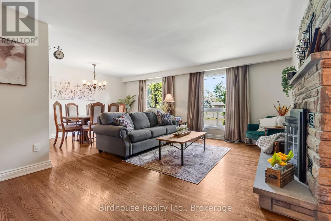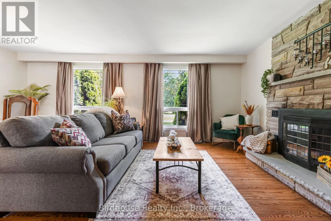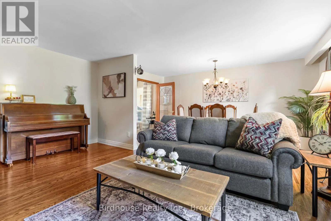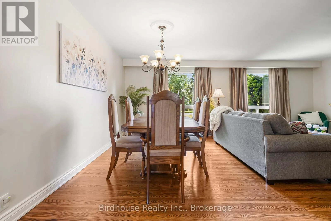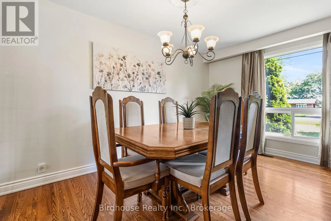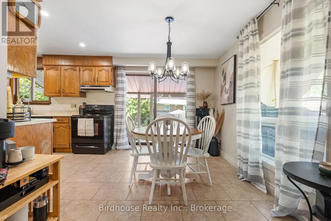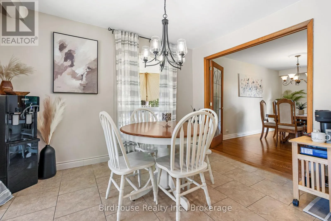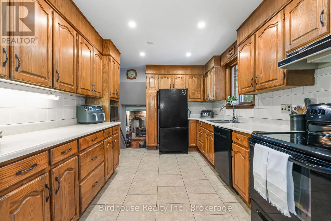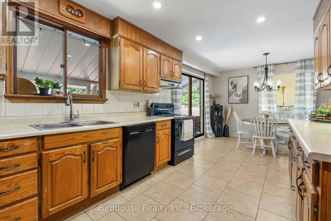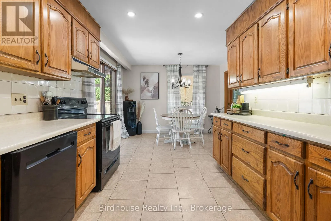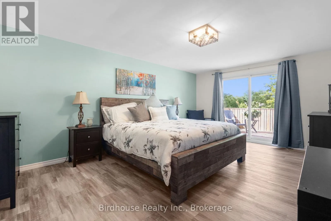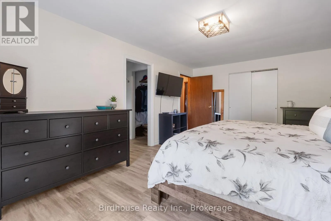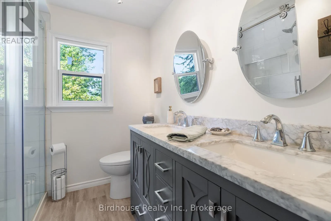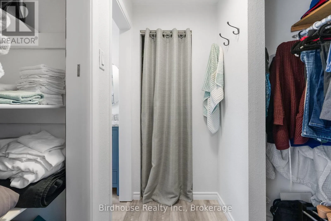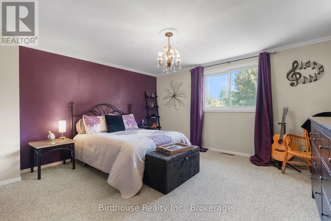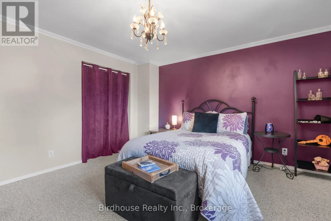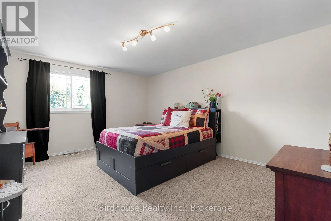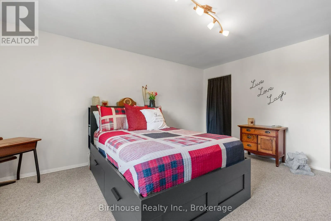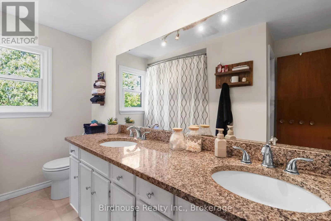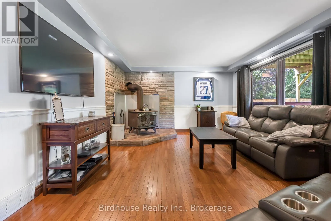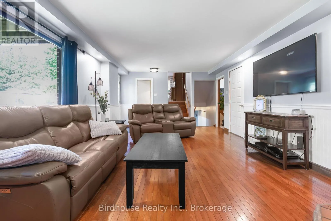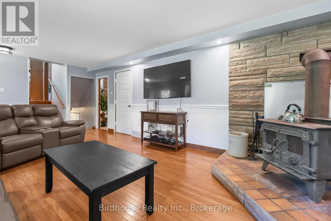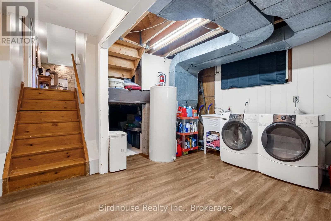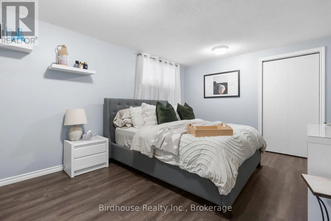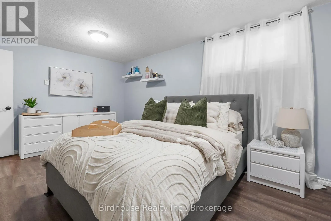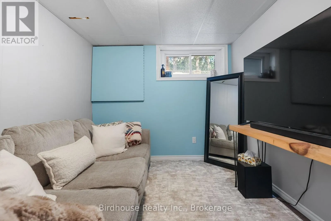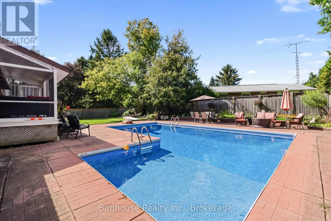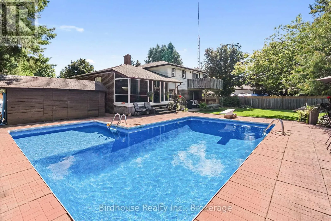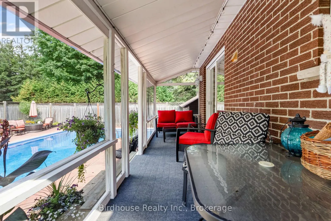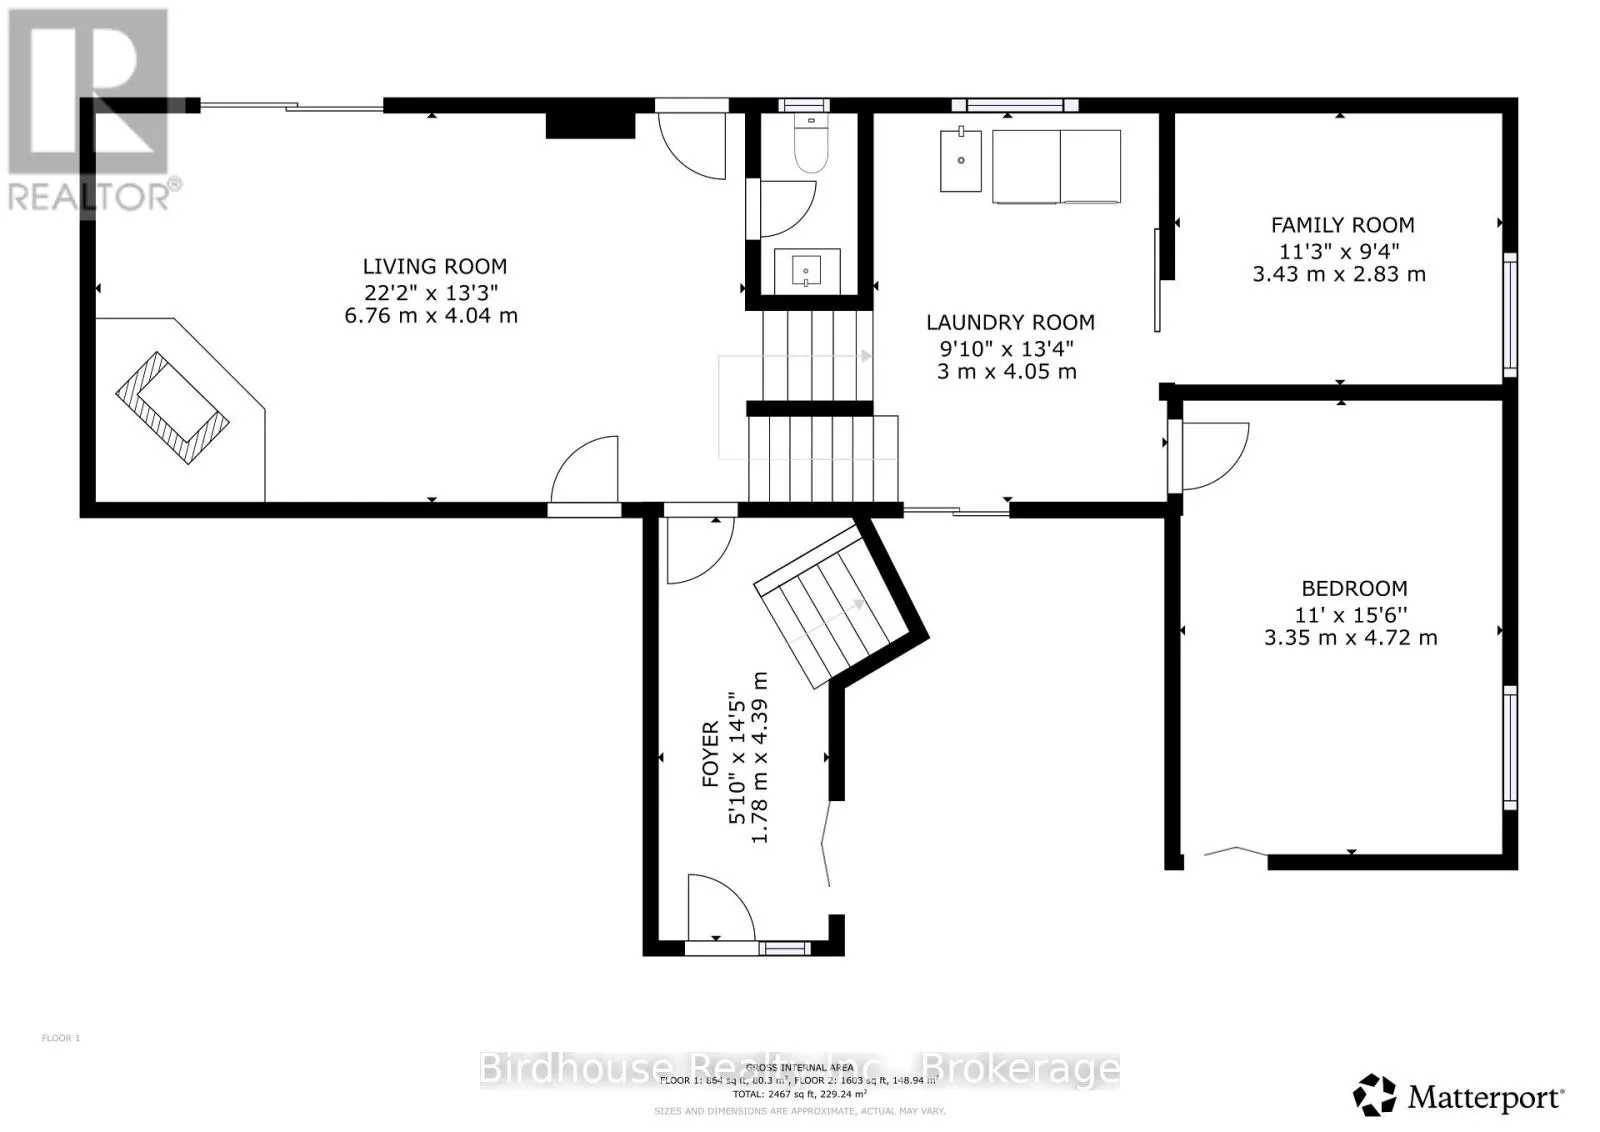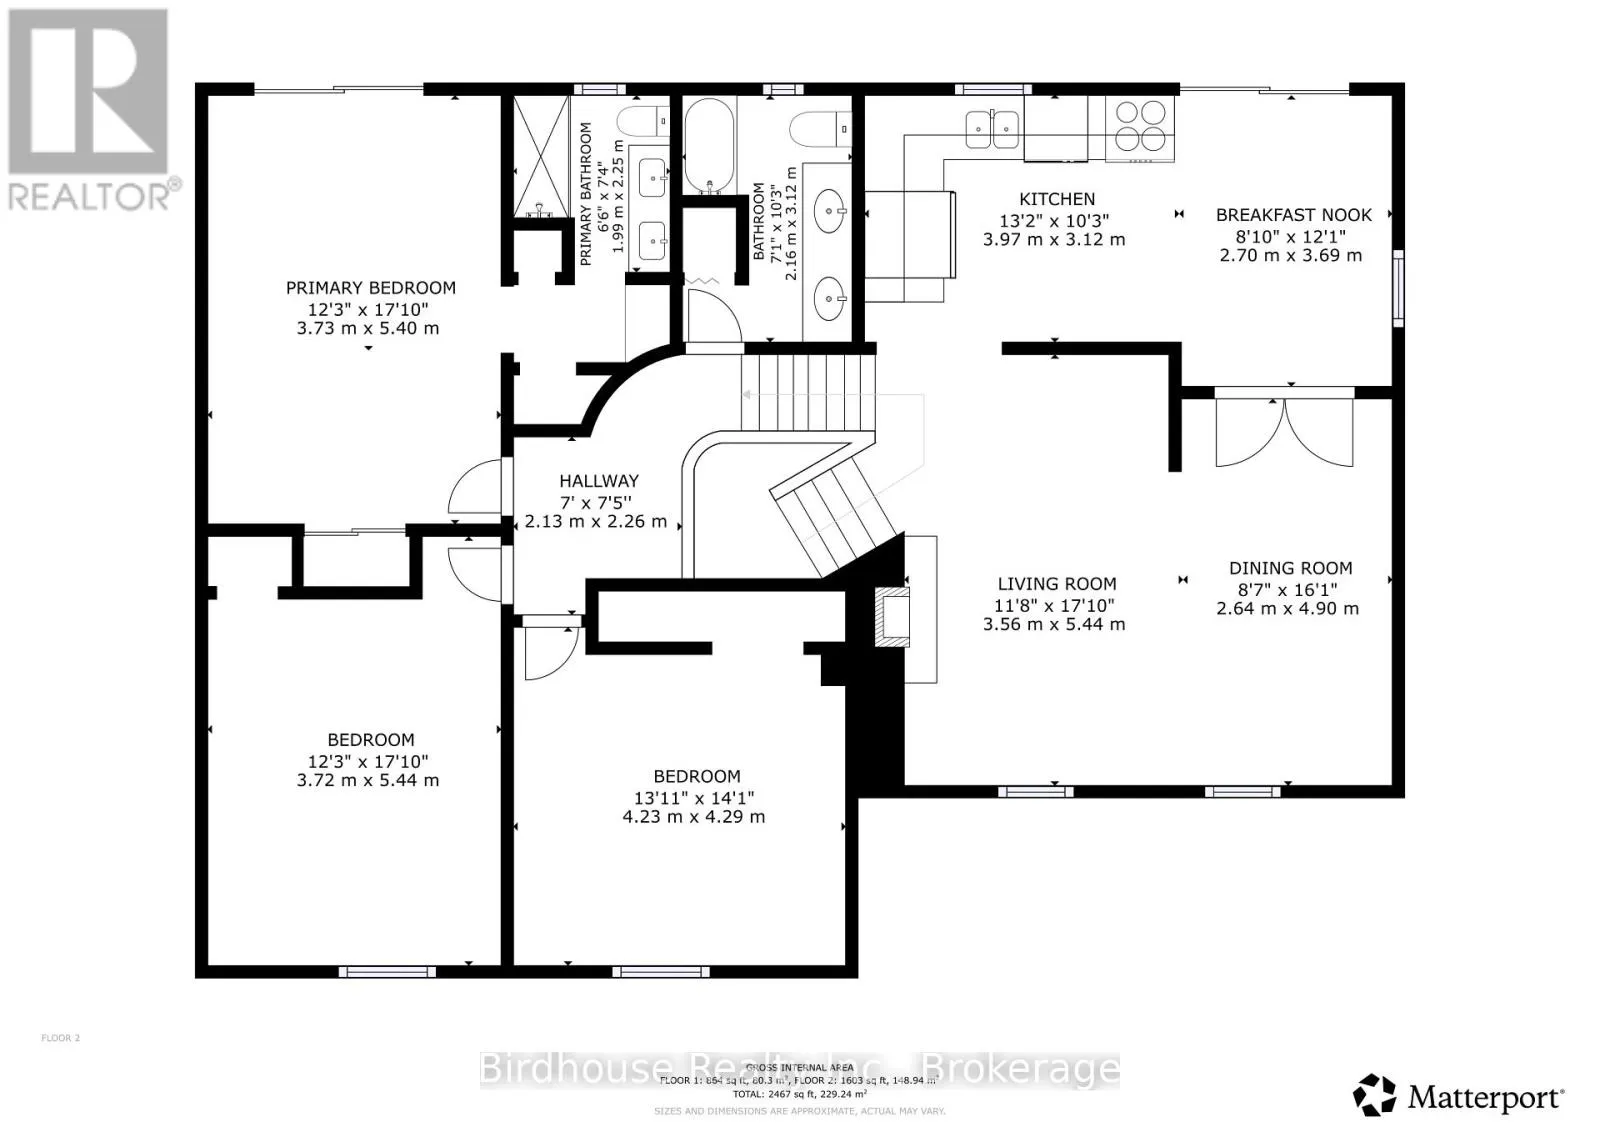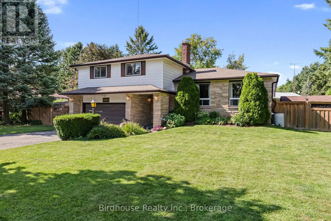
Hwy 115 and Conc 4 - Orono Discover the perfect blend of space, privacy, and convenience in this beautifully maintained 3+1 bedroom, 2.5-bath family home, set on a generous 100' x 150' country lot just minutes from the 407 Offering approx 2135 sq. ft of comfortable living space, double-car garage, and an incredible backyard oasis, this home designed for both everyday family living effortless entertaining. The eat-in kitchen offers plenty of space for family meals & features a walkout to a charming screened-in porch overlooking the backyard - the perfect spot for morning coffee, summer dinners, or relaxing evenings. The kitchen flows naturally into the combined living/dining room, with beautiful hardwood floors, a cozy fireplace, and elegant French doors create an inviting space for entertaining or unwinding with family and friends. Main floor also features a comfortable family room with a wood stove, creating a cozy retreat on cooler evenings, along with a convenient 2-pc powder rm and walkout access to the rear yard. Upstairs, the spacious primary bedroom offers a peaceful private retreat, complete with closets, a beautifully renovated ensuite featuring double vanity, and it's own walkout to deck. Step outside with your morning coffee, enjoy a quiet read, or simply take in peaceful surroundings. The home's lower level provides additional flexible living space, ideal for a bedroom, home office, gym, or guest accommodations. Outside, the property truly shines. The fully fenced backyard is your own private oasis, featuring a large L-shaped inground pool with new liner, hot tub, raised garden beds, a tranquil fishpond, mature trees, and plenty of room to relax and entertain. Whether you're hosting summer gatherings, enjoying pool days with the kids, or simply looking for a quiet place to unwind, this backyard offers something for everyone. A rare opportunity to enjoy best of both worlds - spacious family living, an incredible outdoor retreat, and a commuter-friendly country location. (id:27476)