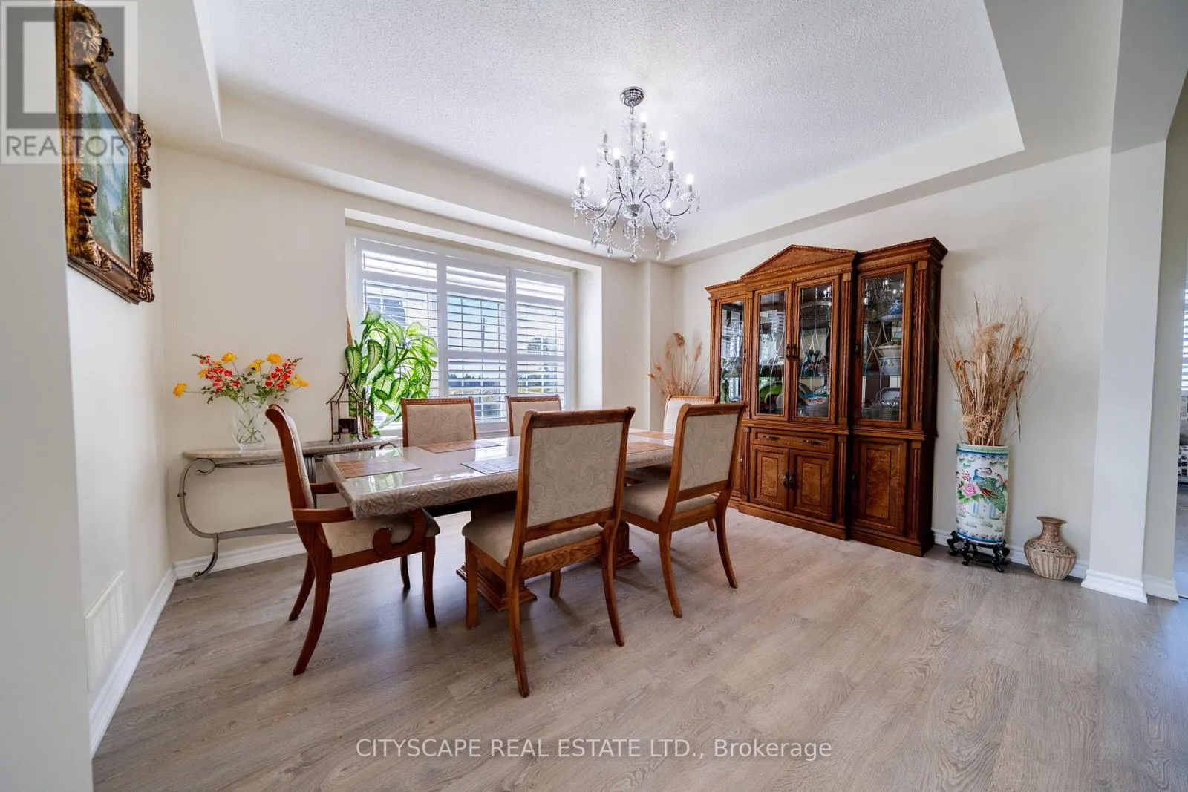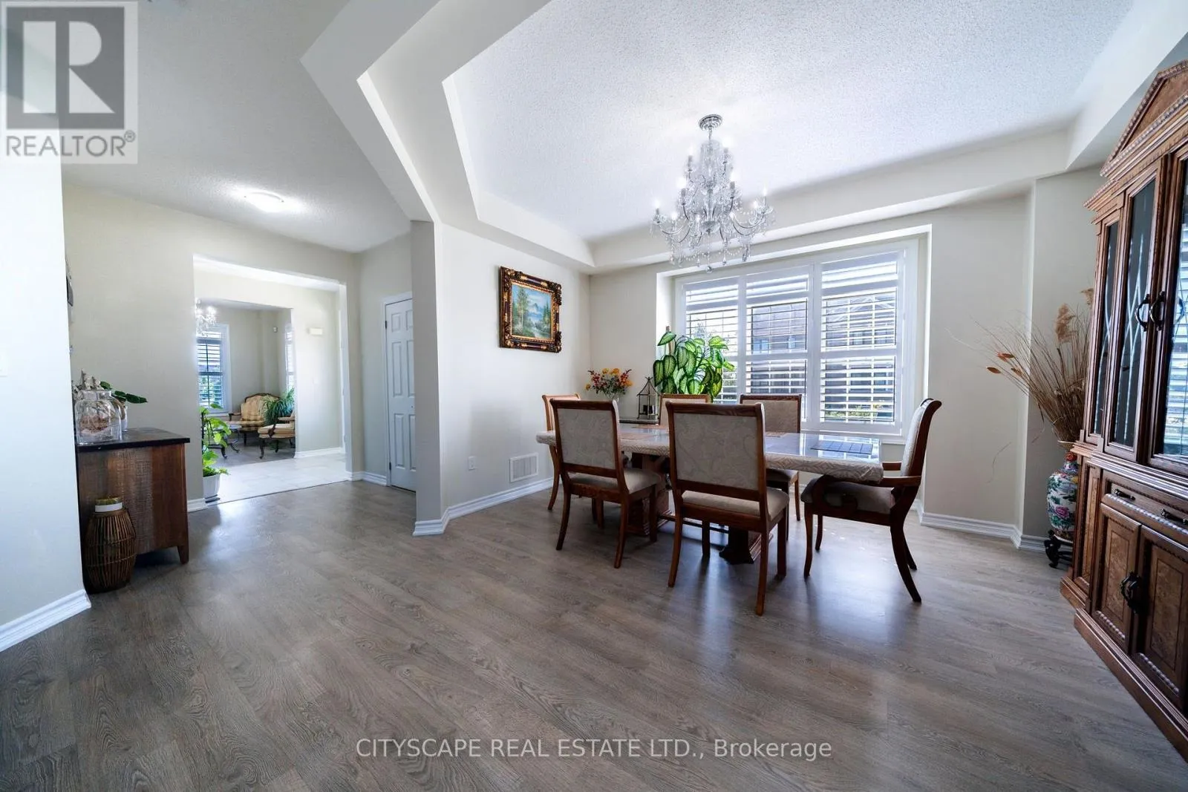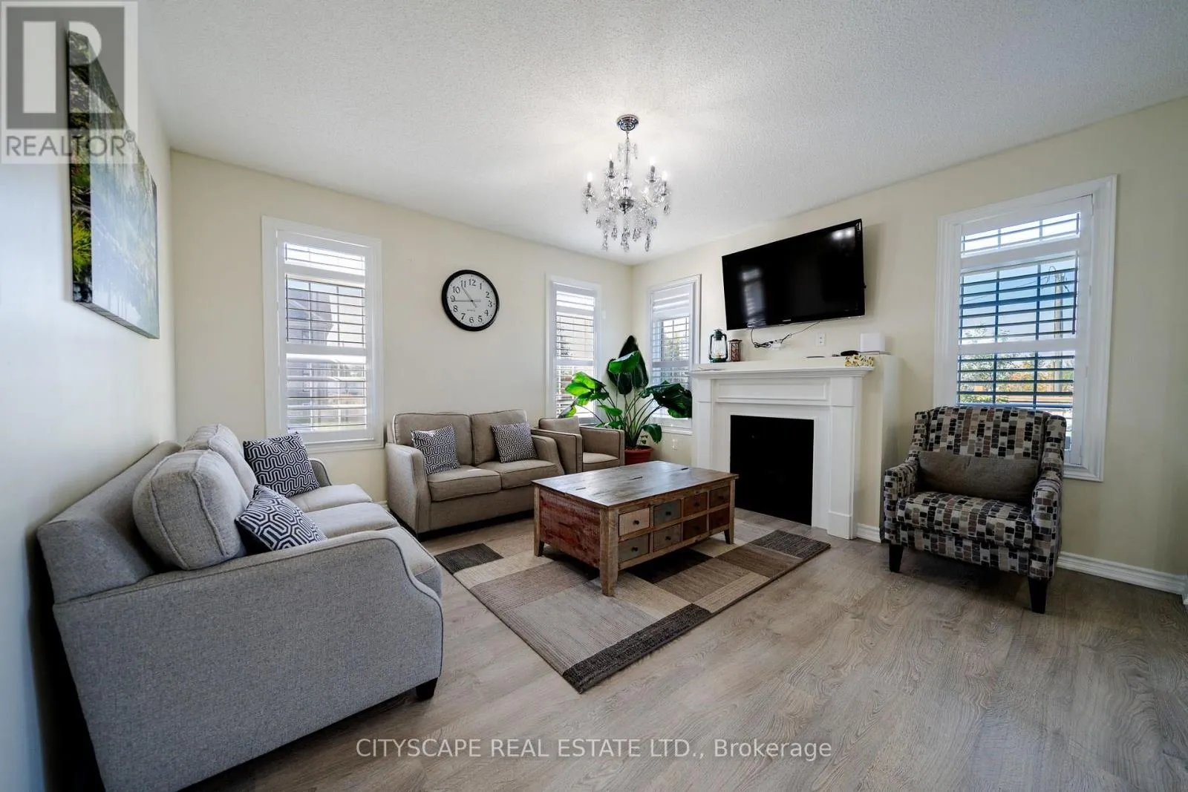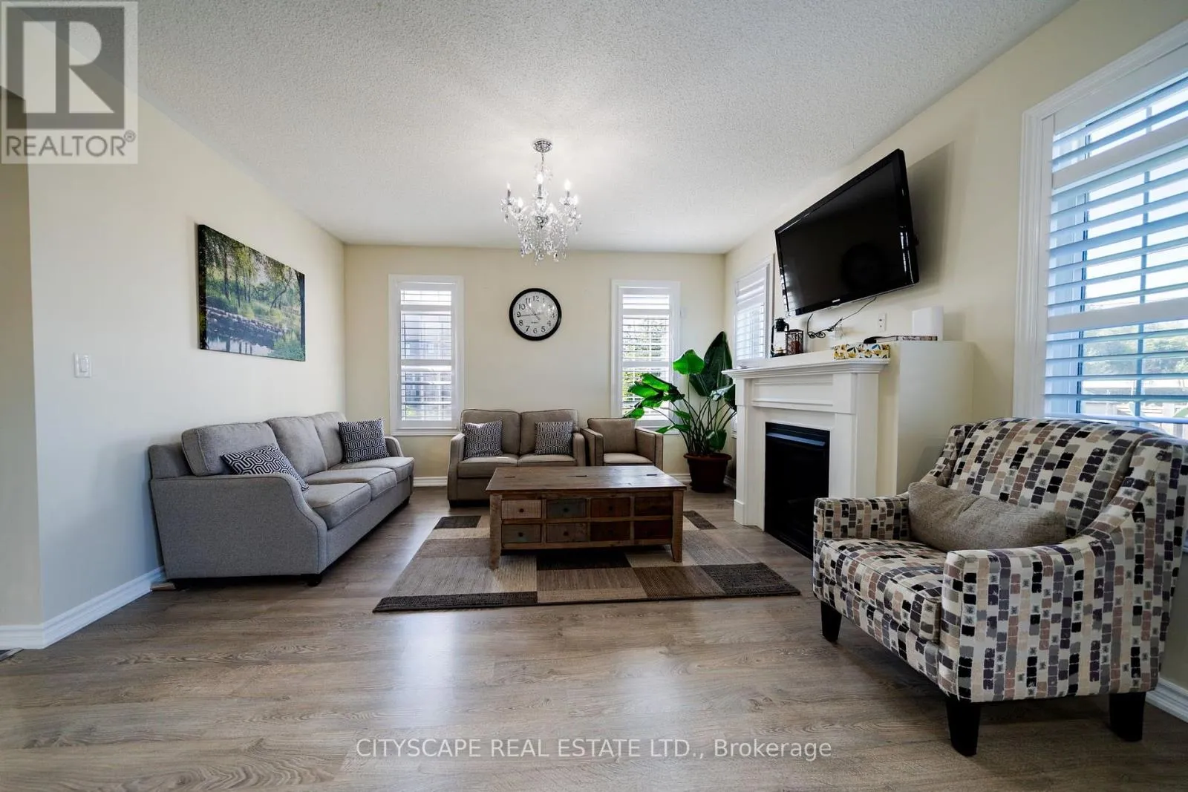
250 Crombie Street, Clarington, Ontario L1C 0T9

Listed for:
$1,250,000
4 beds
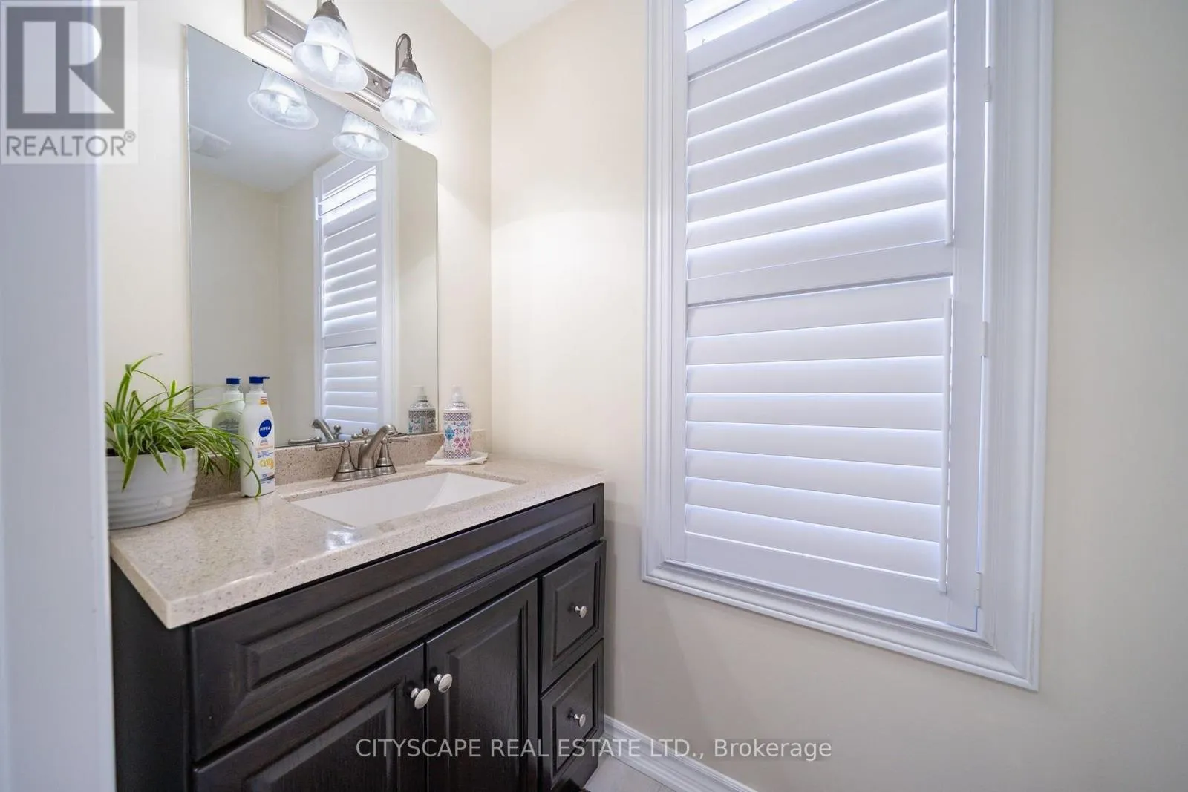
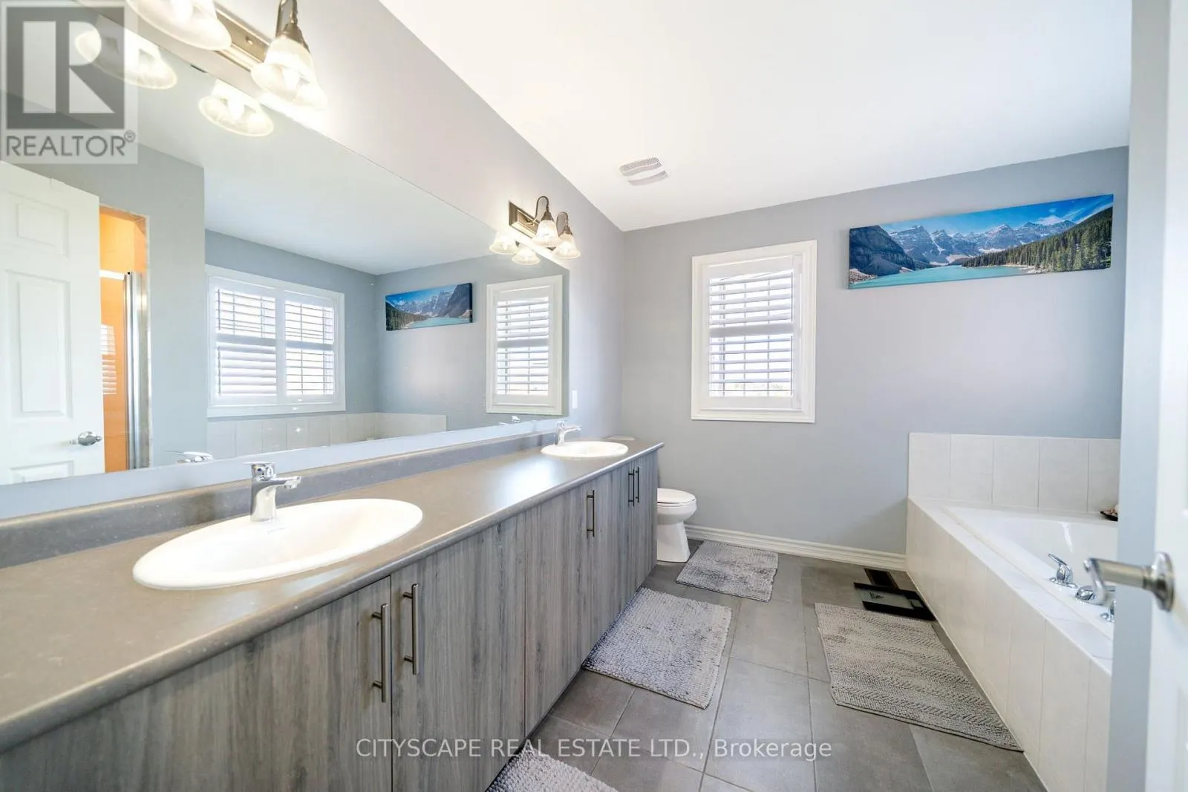
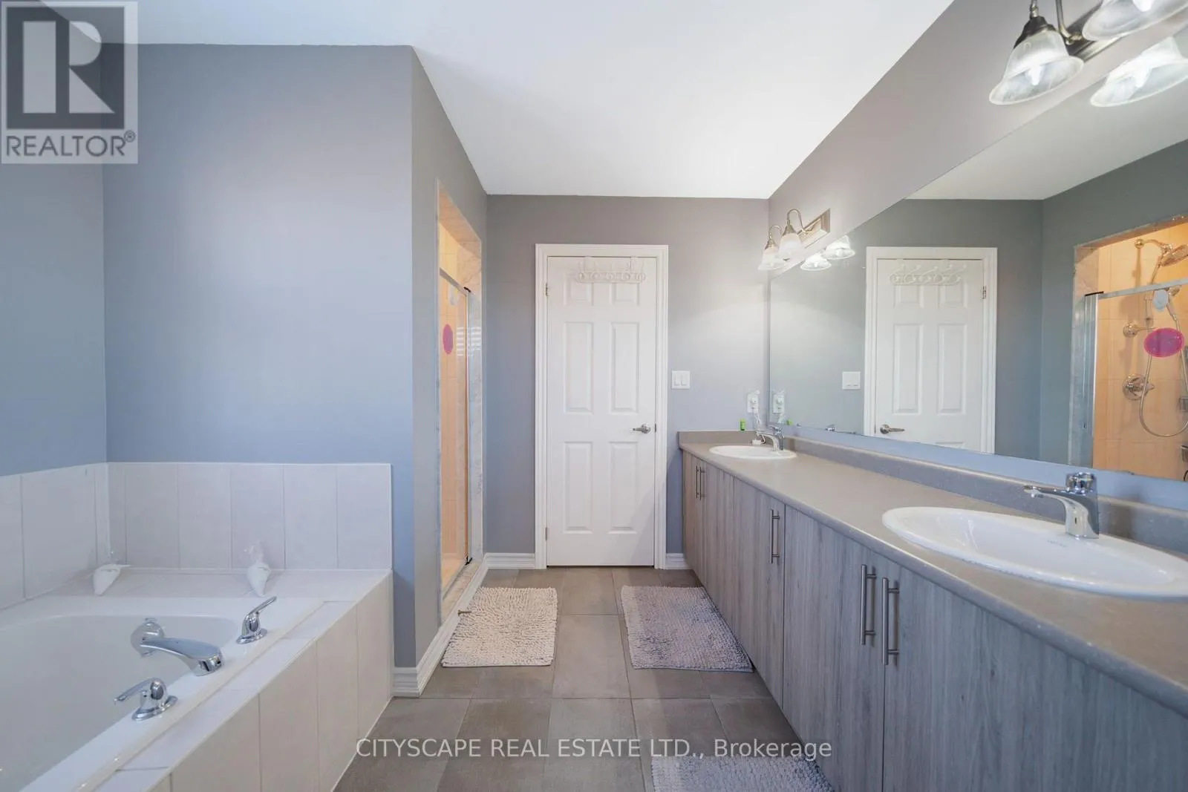
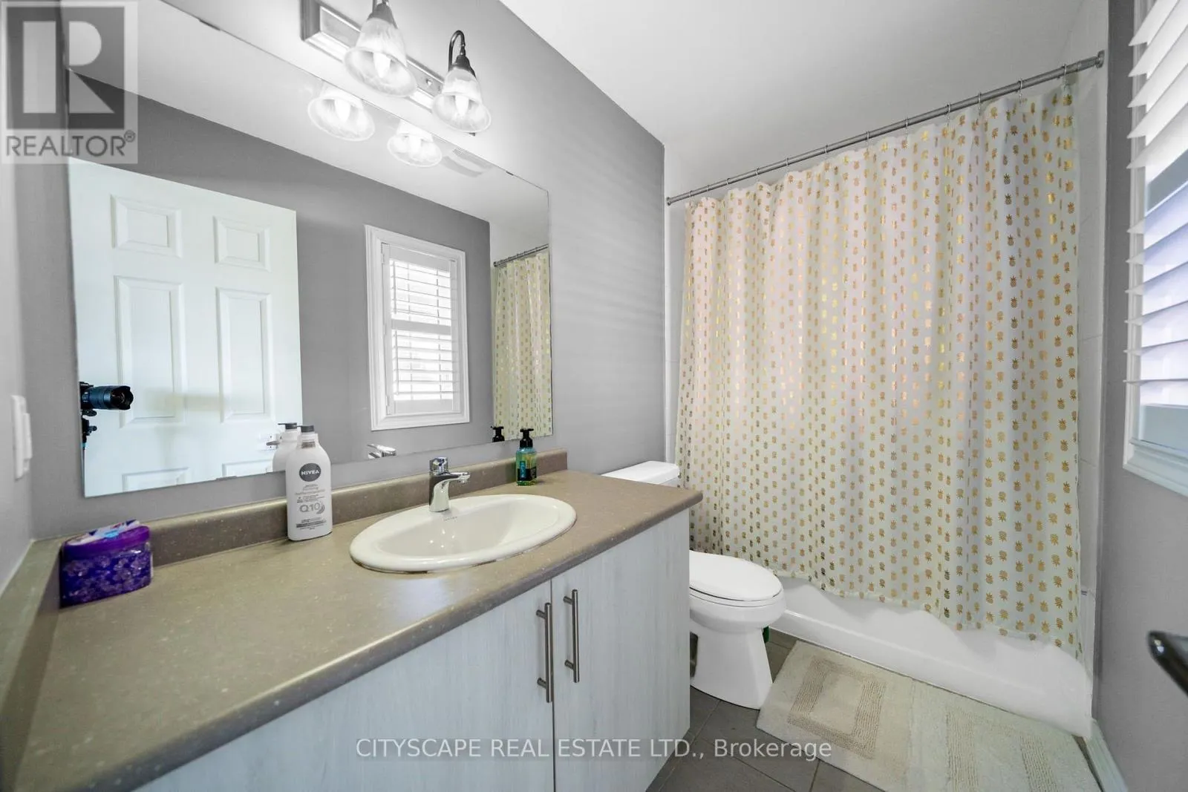
4 baths
Listed 19 days ago
House for rent: 250 Crombie Street, Clarington, Ontario L1C 0T9

View all 50 photos

About

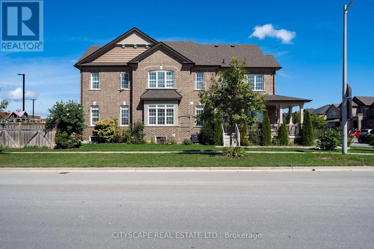
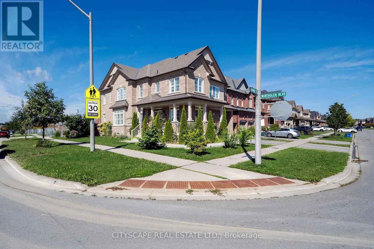
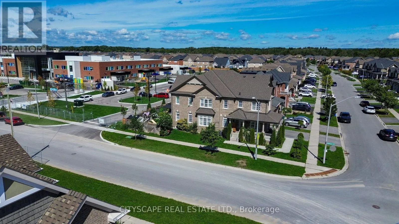
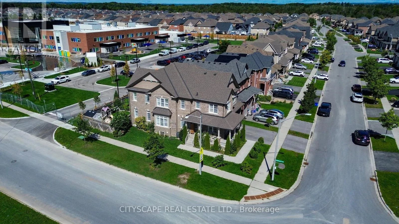
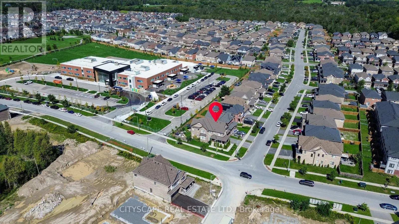
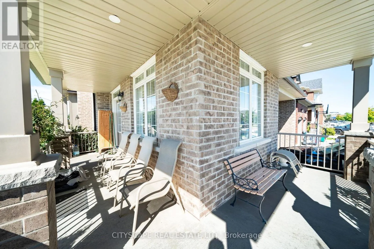
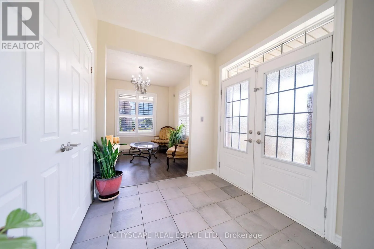
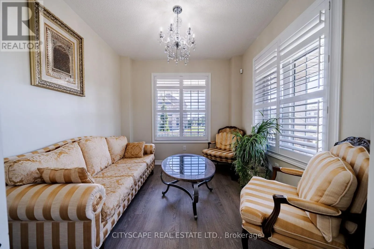
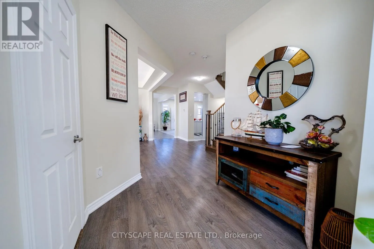
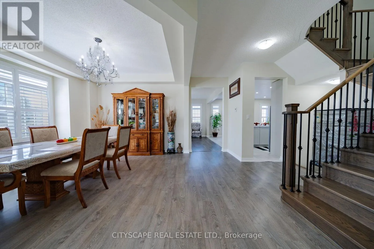
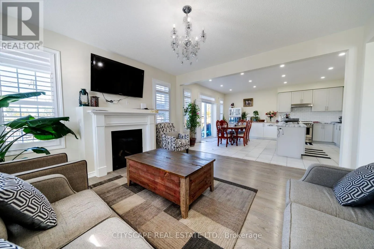
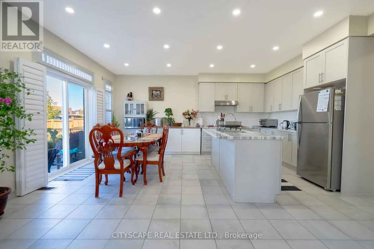
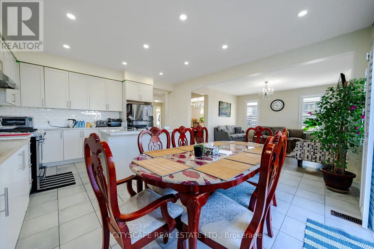
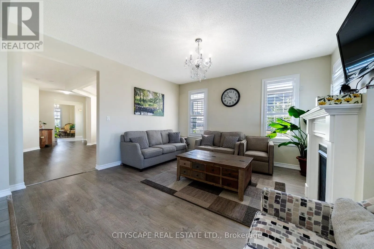
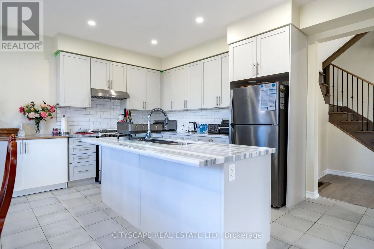
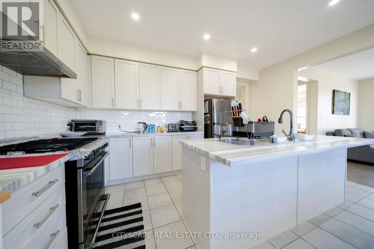
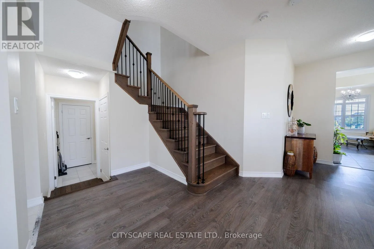
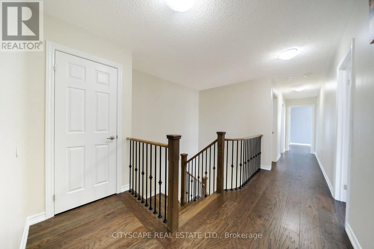
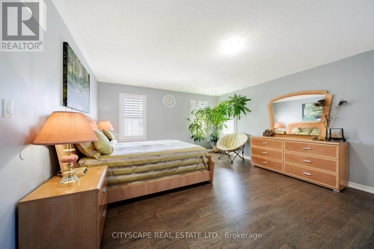
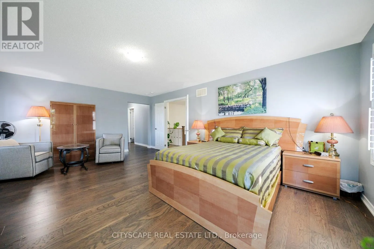
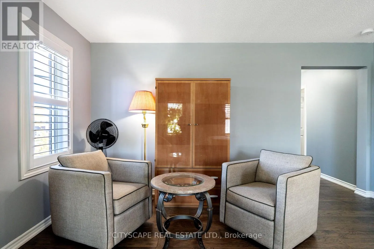
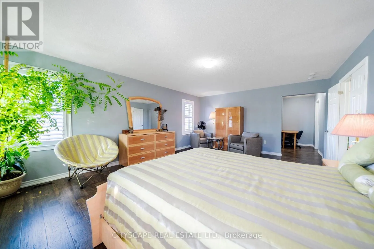
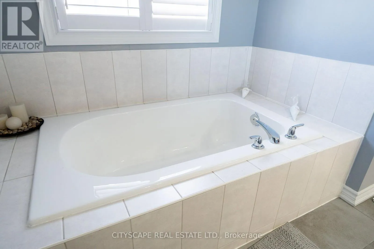
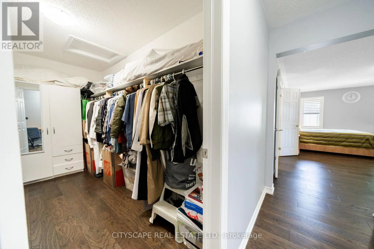
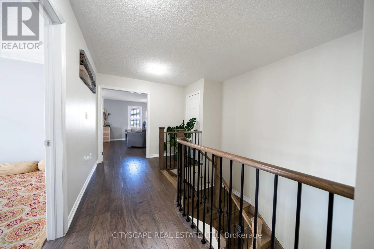
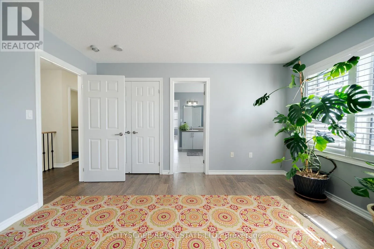
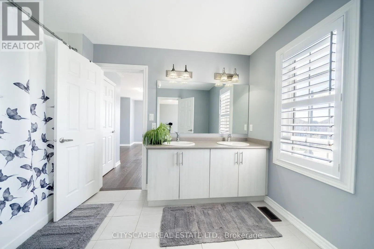
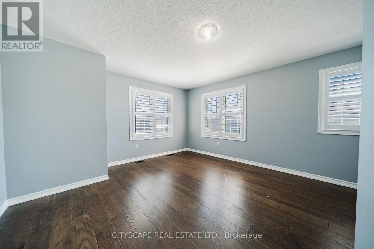
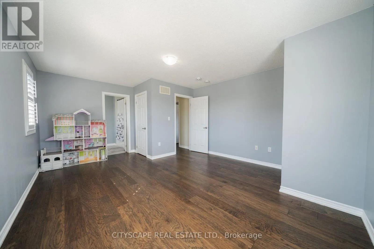
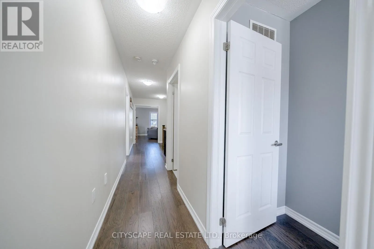
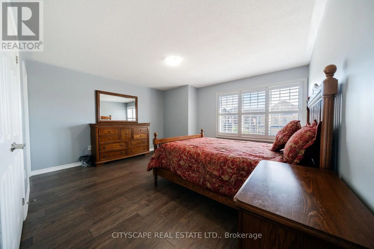
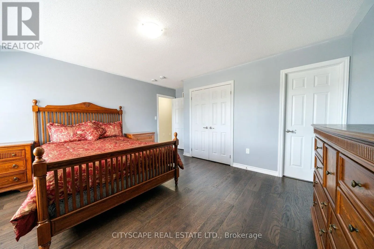
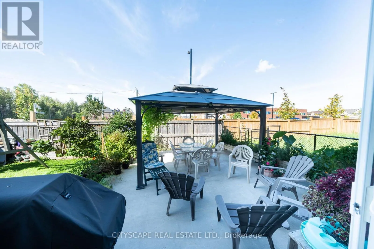
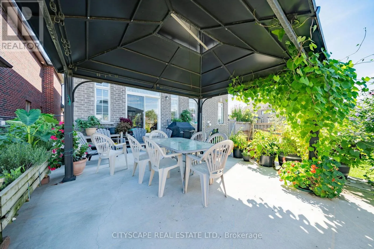
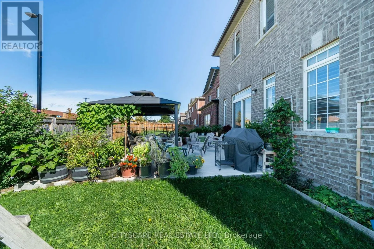
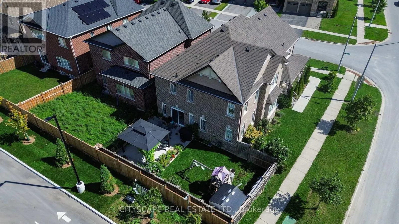
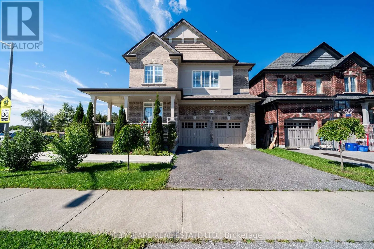
Northglen Blvd & Middle Rd Welcome to 250 Crombie St, a beautifully updated home offering over 3000 sq ft of living space on a premium corner lot in one of Bowmanville's most sought-after family neighbourhoods. This impressive property blends modern comfort with everyday convenience, featuring bright open-concept living areas, a stylish upgraded kitchen, and generously sized bedrooms designed for growing families and those who appreciate extra space. The premium lot provides enhanced privacy, a larger yard, and exceptional curb appeal-perfect for entertaining, summer gatherings, or quiet evenings outdoors. Ideally located just minutes from parks, schools, shopping, and major commuter routes, this home delivers the lifestyle today's buyers are searching for. A standout opportunity for anyone seeking quality, comfort, and exceptional value in a prime Bowmanville location. (id:27476)

Property Highlights

MLS® Number
E13771952
Type
Single Family
Community Name
Bowmanville
Ownership Type
Freehold
Land Size
60 x 98.5 M
Parking Space Total
4

Building

Building Type
House
Storeys
2.00
Square Footage
3000 - 3500 sqft
Bathrooms Total
4
Bedrooms Above Ground
4
Bedrooms Total
4
Amenities
Canopy, Fireplace(s) Hospital, Park, Place of Worship, Schools
Exterior Finish
Brick
Fireplace Present
Yes
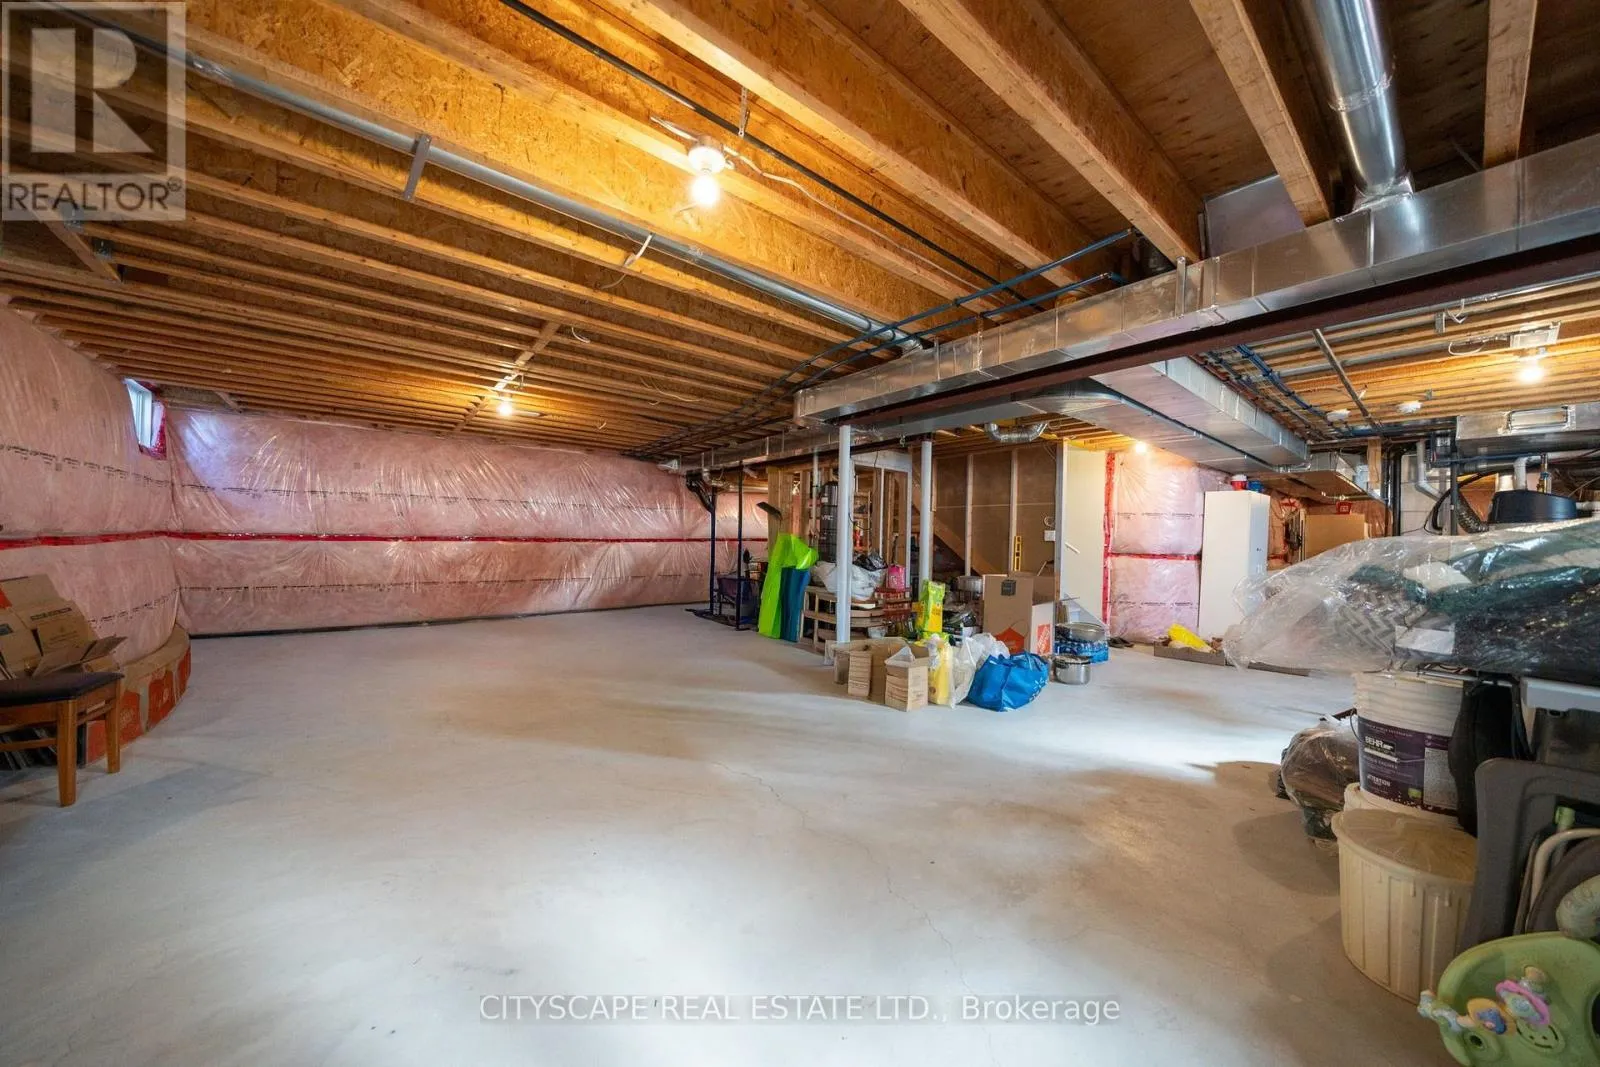
Basement Type
Full (Unfinished)
Basement Features
Building Heating Type
Forced air
Heating Fuel
Natural gas
Building Cooling Type
Central air conditioning

Utilities

Water
Municipal water
Utility Sewer
Sanitary sewer

Room Layout

Loft
Second level
2.78 m x 0.95 m
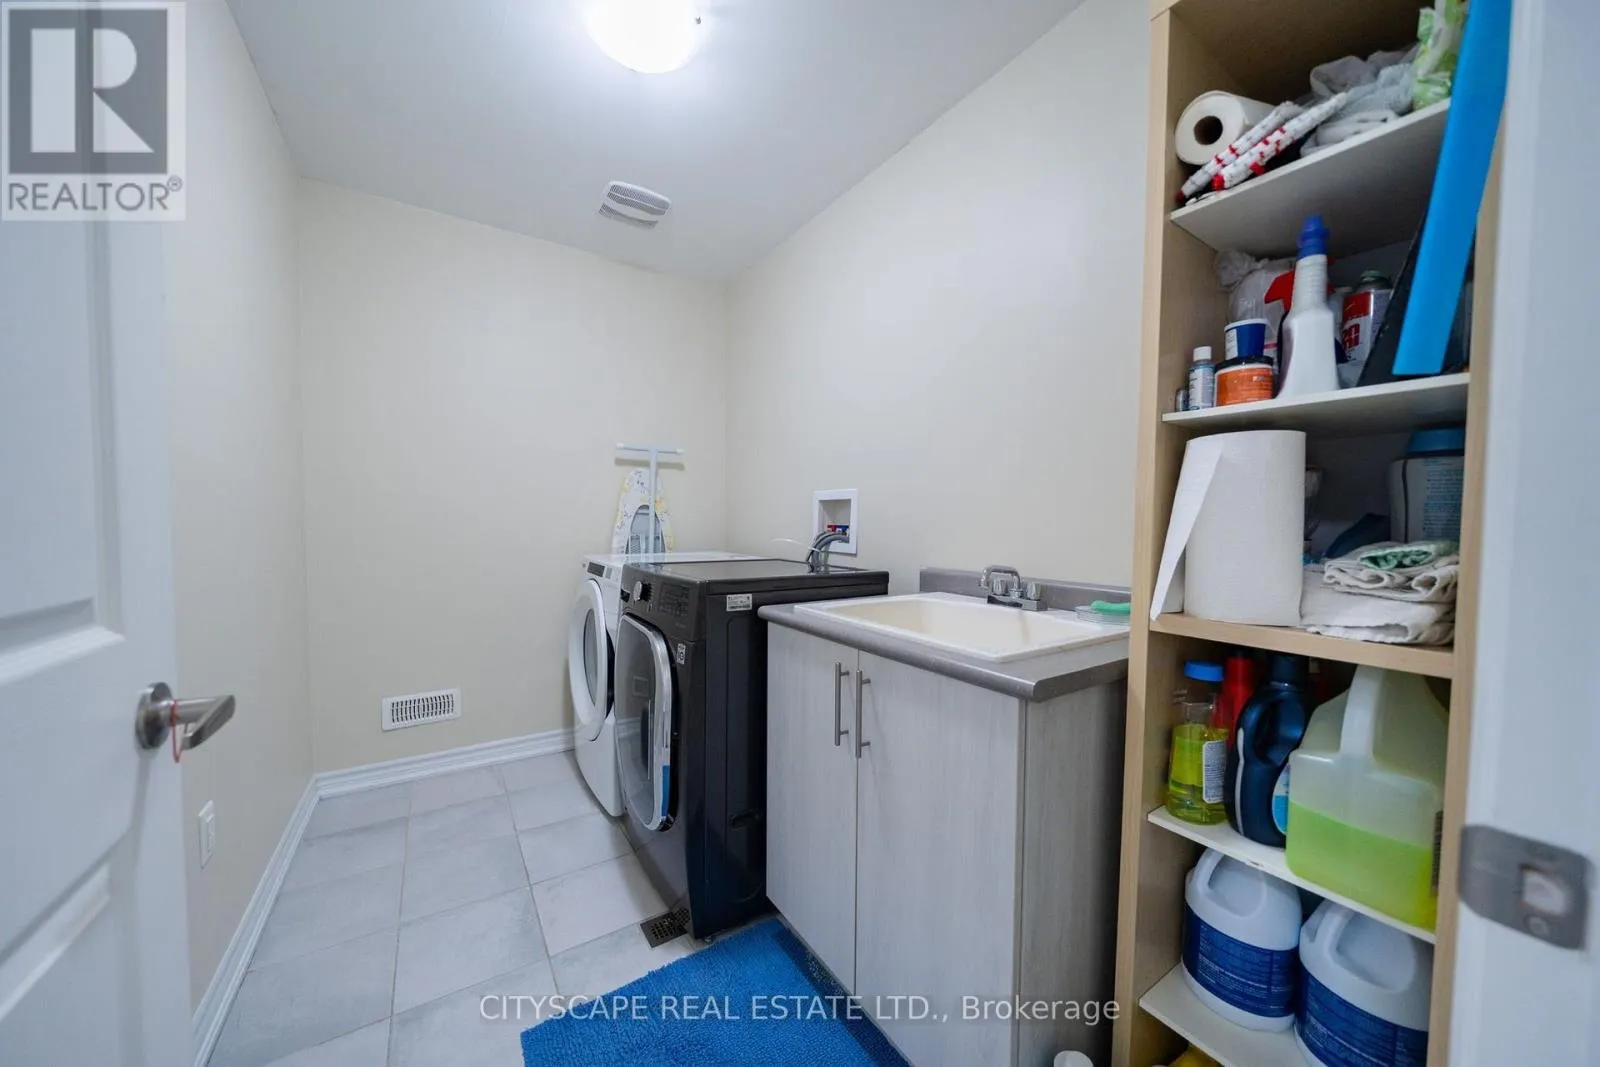
Laundry room
Second level
2.77 m x 1.52 m
Primary Bedroom
Second level
5.82 m x 4.51 m
Bedroom 2
Second level
4 m x 3.39 m
Bedroom 3
Second level
4.91 m x 4.24 m
Bedroom 4
Second level
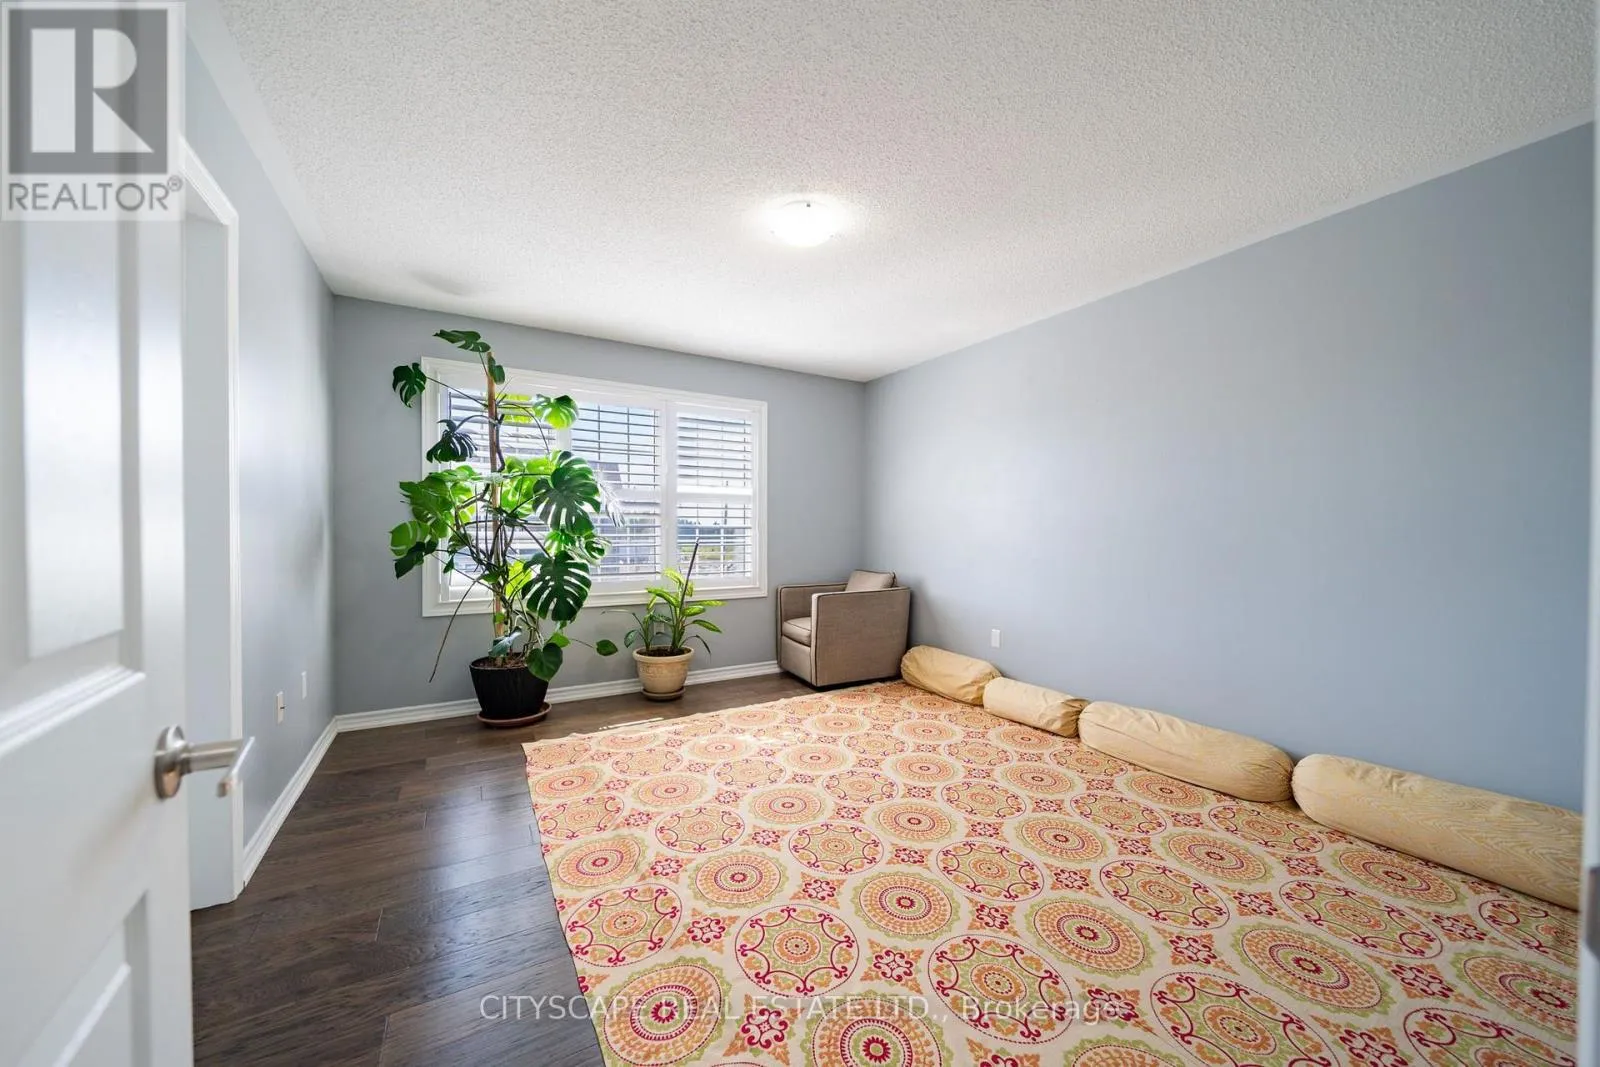
4.61 m x 4.45 m
Foyer
Main level
2.32 m x 2.13 m
Kitchen
Main level
4.72 m x 2.47 m
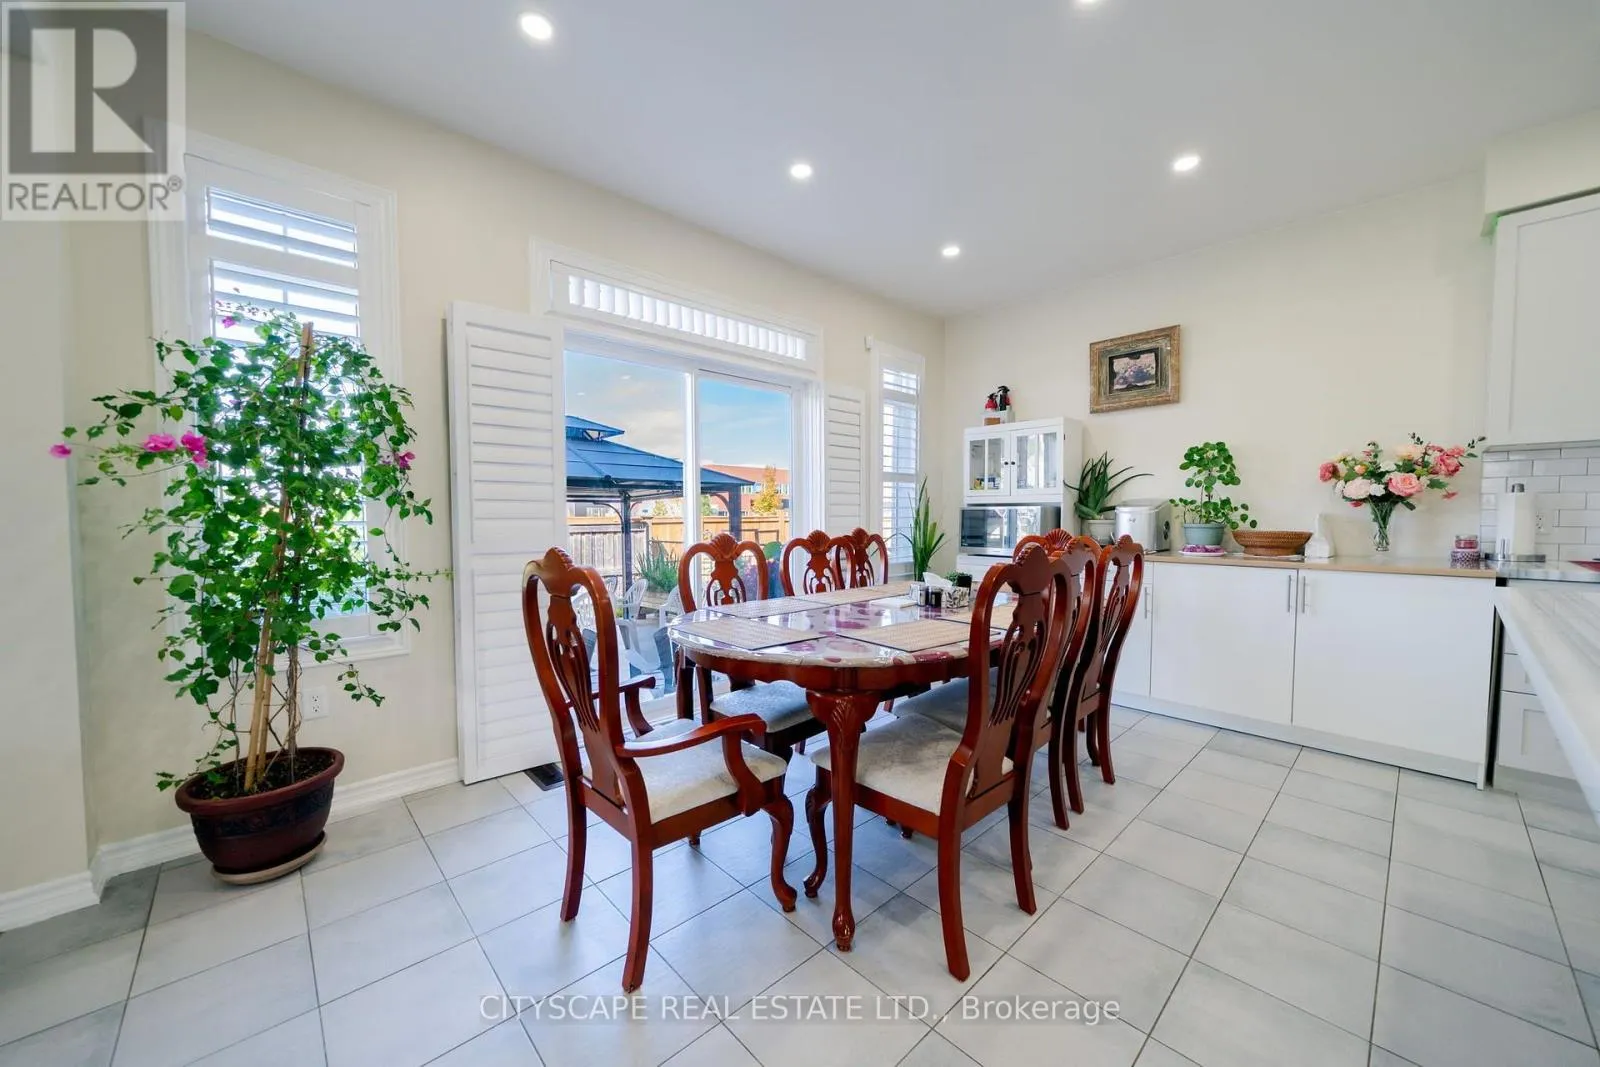
Eating area
Main level
4.72 m x 2.87 m
Family room
Main level
4.45 m x 4.36 m
Living room
Main level
6.98 m x 6.4 m
Bedroom
Main level
2.96 m x 2.77 m

Location

Learn more about this property
Listing provided by:
CITYSCAPE REAL ESTATE LTD.
MLS® number:
E13771952
Agent:
Irfan Chaudhry
*Indicates required field
Name is required
Email is required
Please enter a valid phone number (e.g., 416-111-1111).