138 Crombie Street, Clarington, Ontario L1C 4A6

Listed for:
$1,250,000
6 beds
4 baths
Listed 19 days ago
House for rent: 138 Crombie Street, Clarington, Ontario L1C 4A6

View all 7 photos

About

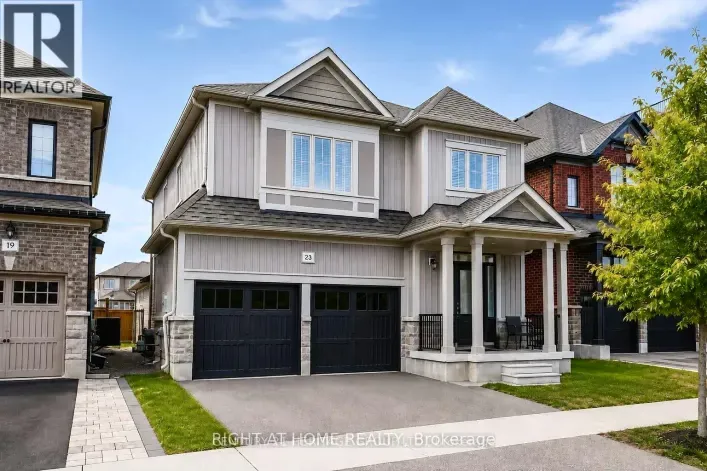
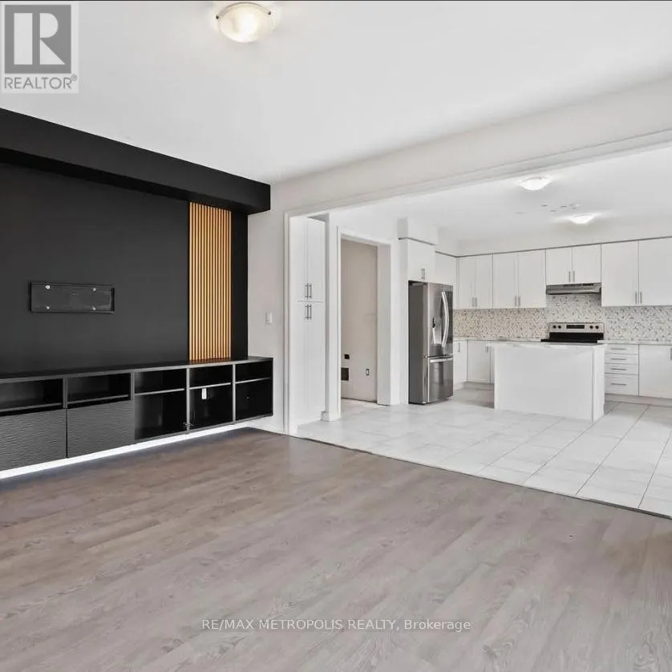
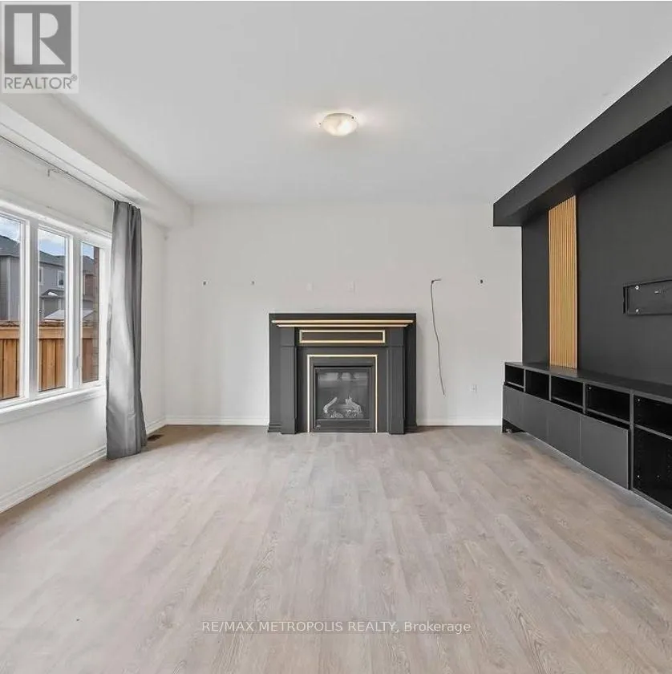
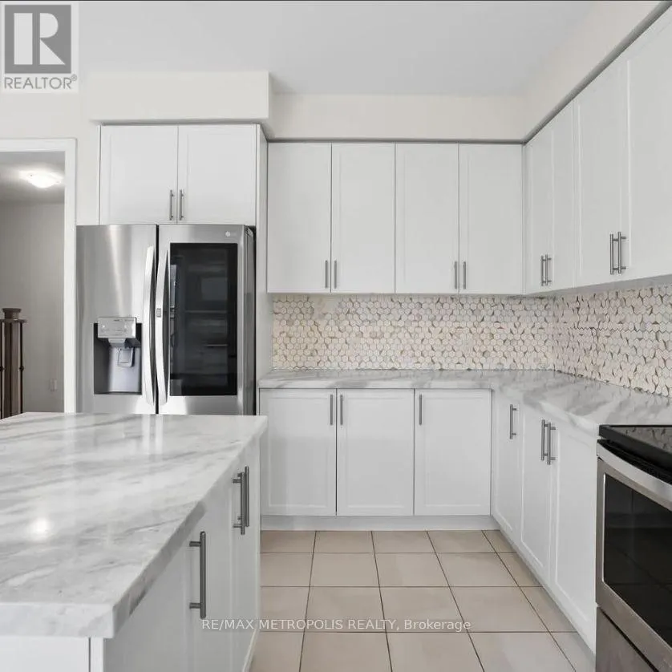
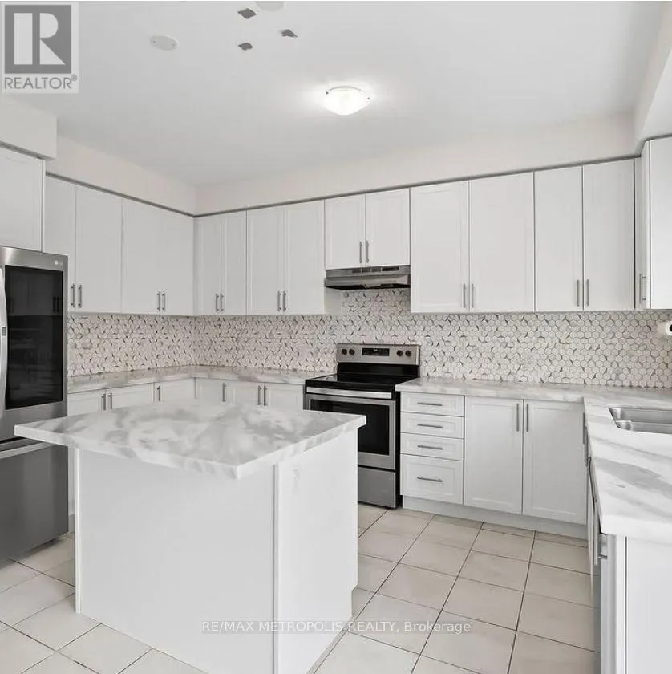
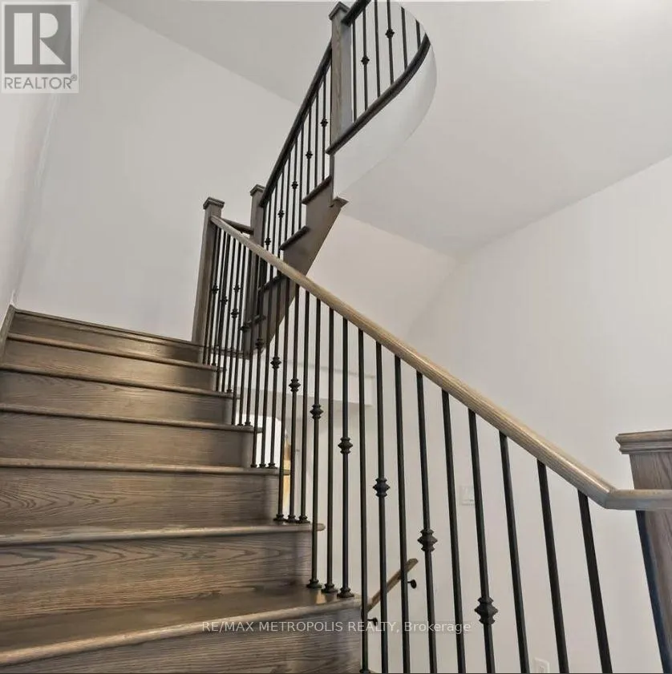
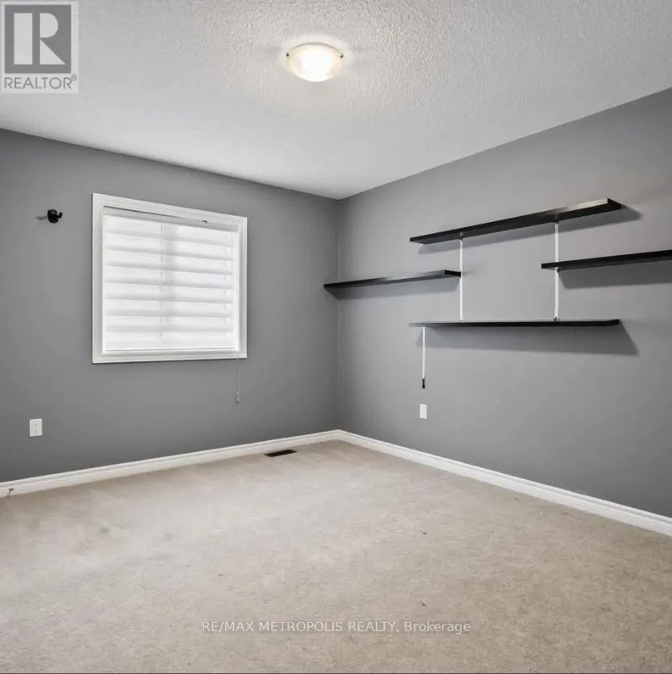
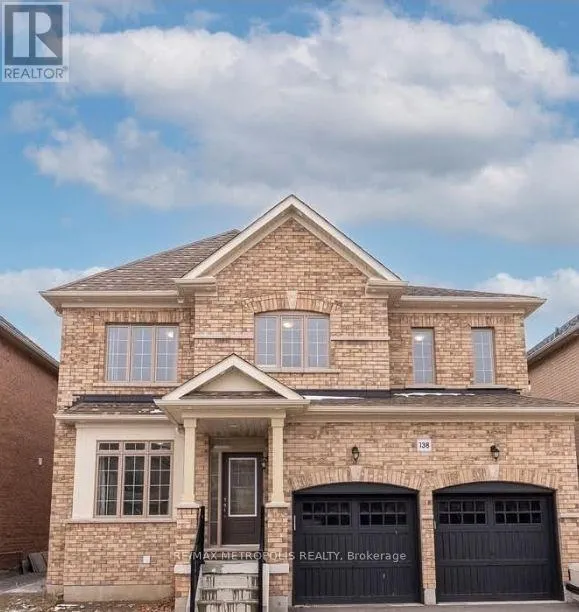
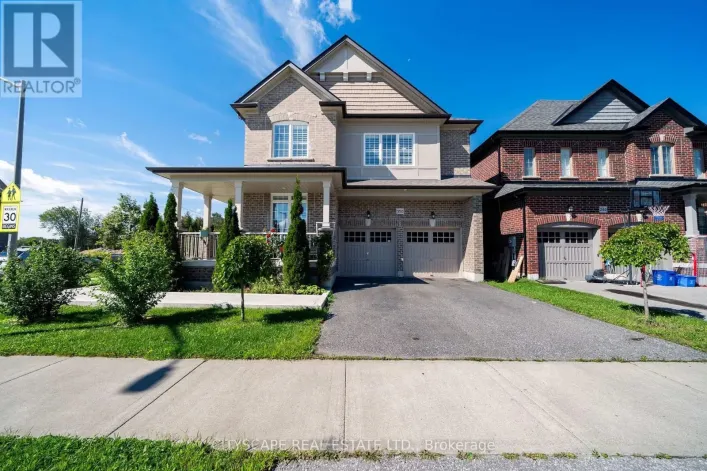
Bowmanville Ave/William Fair Situated in Bowmanville's desirable Northglen neighborhood, this all-brick 2-storey home features 4 + 2 bedrooms, 3.5 bathrooms, Finished separate entrance basement with kitchen, and approximately 2,600 sq. ft. of living space on the basement, main and second floors. The main level showcases 9-foot ceilings, a cozy gas fireplace, and an inviting kitchen with stainless steel appliances, quartz surfaces, a central island, breakfast bar, pantry, and generous dining space with backyard access. Large bedrooms upstairs with bright laundry room, and a spacious primary retreat featuring dual walk-in closets and a 5-piece ensuite with a soaker tub, and separate shower. A private side entrance provides access to a basement with framing in place for two bedrooms, a lounge area, bathroom, laundry, and future kitchen, creating exciting possibilities for additional living space. (id:27476)

Property Highlights

MLS® Number
E14118808
Type
Single Family
Community Name
Bowmanville
Ownership Type
Freehold
Land Size
44.3 x 10³ FT
Parking Space Total
6

Building

Building Type
House
Storeys
2.00
Square Footage
2500 - 3000 sqft
Bathrooms Total
4
Bedrooms Above Ground
4
Bedrooms Total
6
Exterior Finish
Brick
Fireplace Present
Yes
Basement Type
N/A (Finished)
Basement Features
Walk out
Building Heating Type
Forced air
Heating Fuel
Natural gas
Building Cooling Type
Central air conditioning

Utilities

Water
Municipal water
Utility Sewer
Sanitary sewer

Room Layout

Primary Bedroom
Second level
3.96 m x 8.18 m
Bedroom 2
Second level
3.34 m x 3.8 m
Bedroom 3
Second level
3.34 m x 3.8 m
Bedroom 4
Second level
3.28 m x 3.65 m
Bathroom
Second level
4.49 m x 3.03 m
Bathroom
Second level
2.61 m x 2.02 m
Laundry room
Second level
2.99 m x 2.16 m
Eating area
Main level
4 m x 2.66 m
Family room
Main level
4.47 m x 4.71 m
Kitchen
Main level
2.96 m x 4.45 m
Living room
Main level
5.35 m x 3.05 m

Location

Learn more about this property
Listing provided by:
RE/MAX METROPOLIS REALTY
MLS® number:
E14118808
Agent:
Mike Agunobi
*Indicates required field
Name is required
Email is required
Please enter a valid phone number (e.g., 416-111-1111).