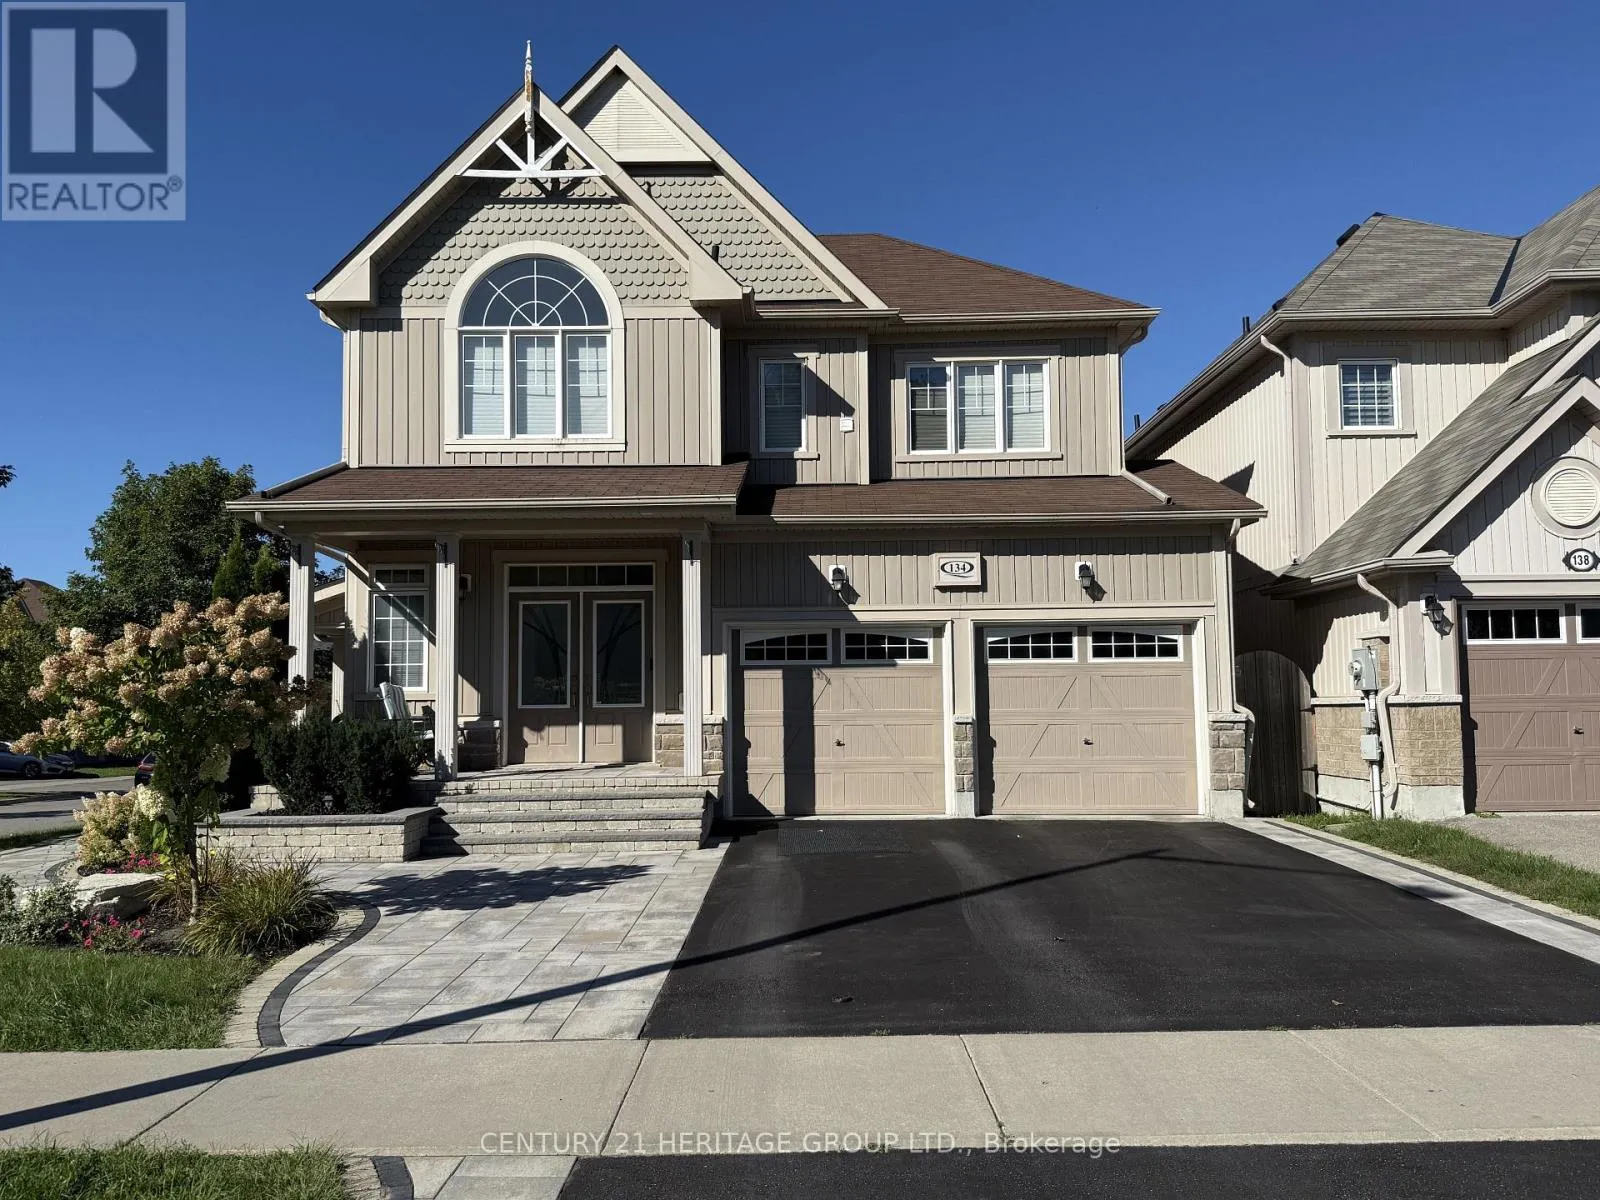
134 Edwin Carr Upper Street, Clarington, Ontario L1C 0R3

Listed for:
$2,900
4 beds
3 baths
Listed 17 days ago
House for rent: 134 Edwin Carr Upper Street, Clarington, Ontario L1C 0R3

View all 24 photos

About

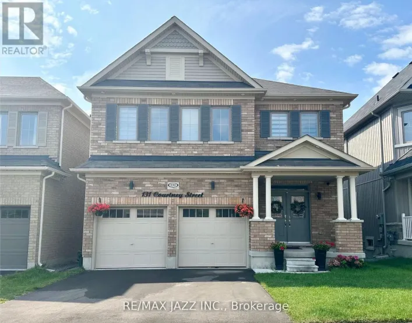
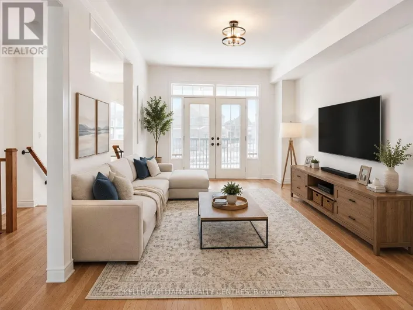
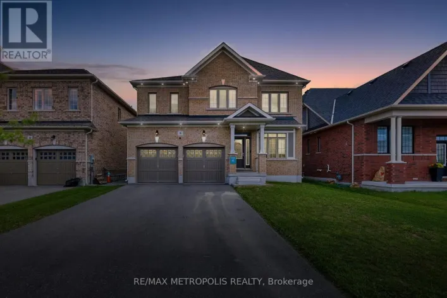
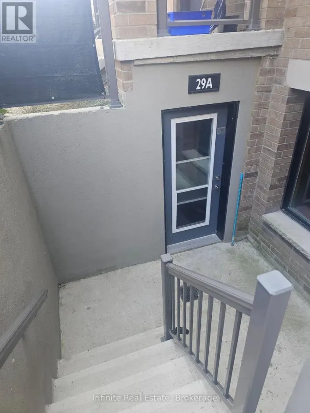
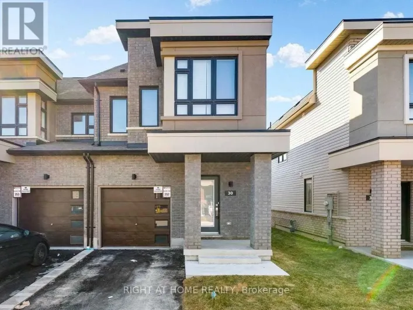
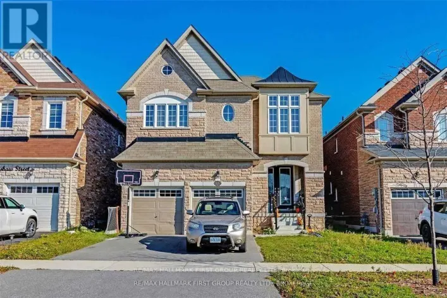
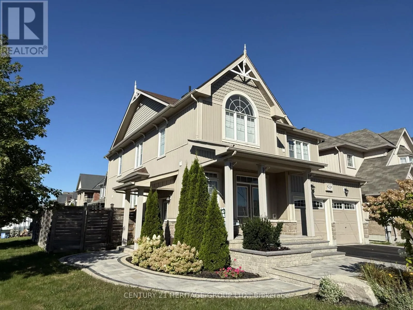
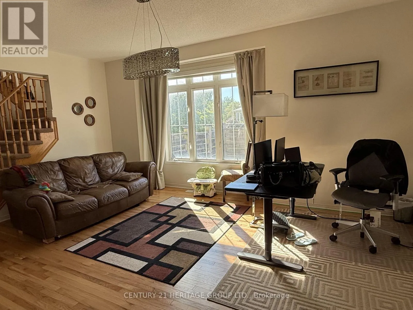
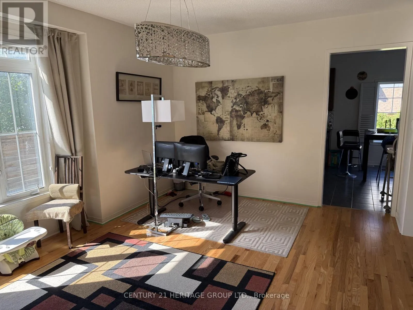
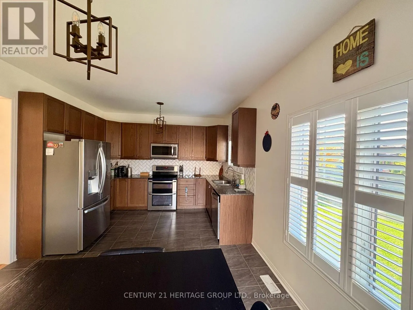
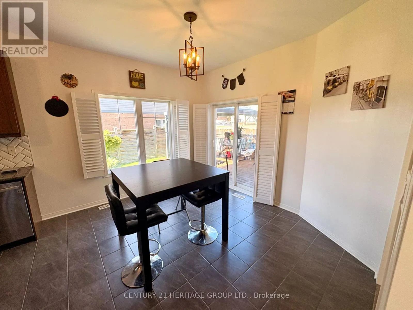
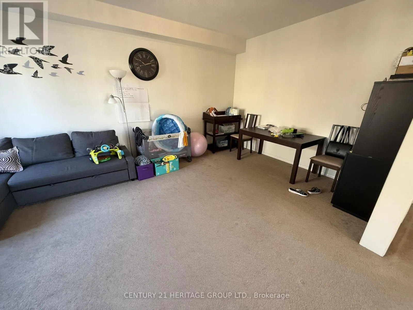
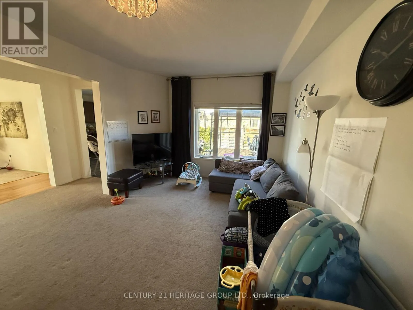
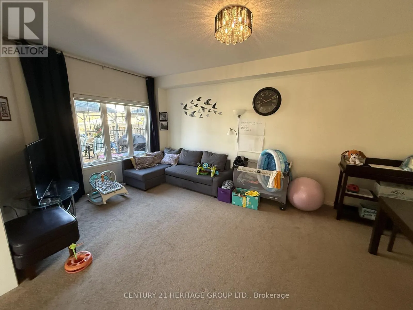
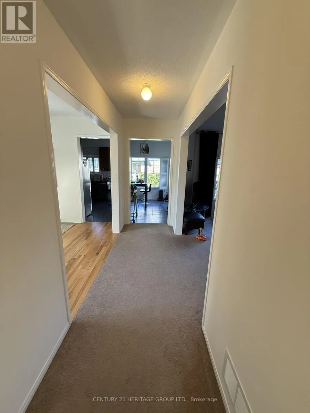
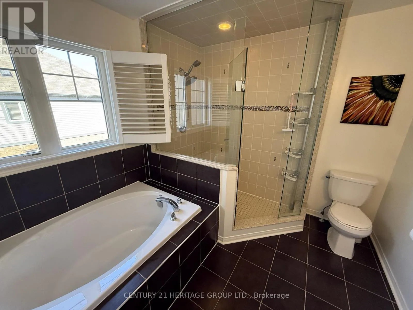
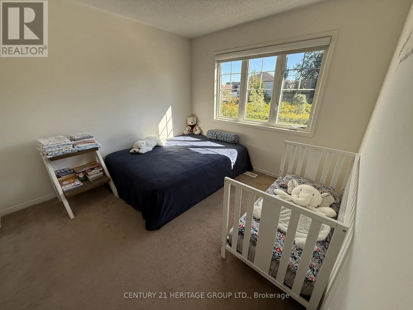
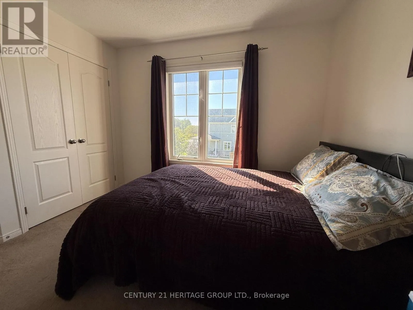
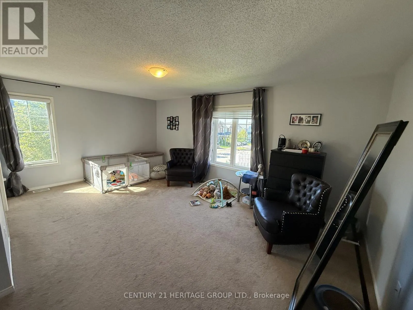
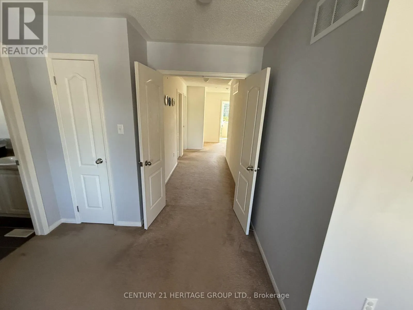
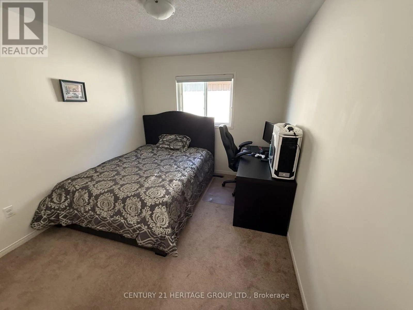
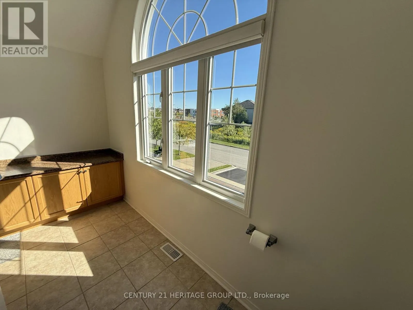
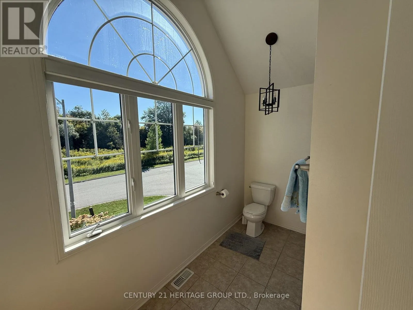
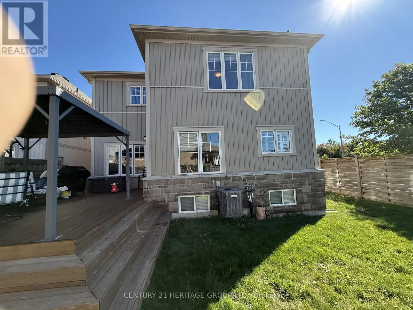
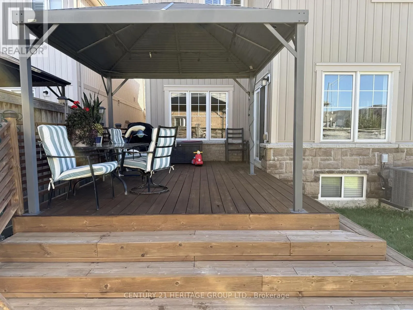
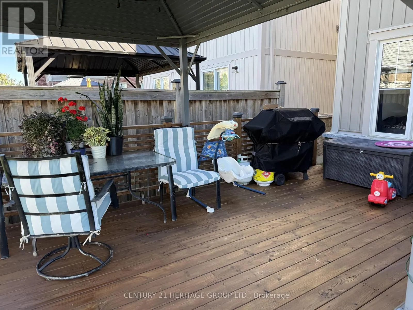
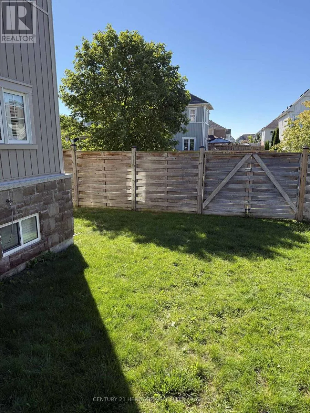
Cross Streets: Edwin Carr/Concession Rd. 3. ** Directions: Highway 2 north on Bowmanville Ave right onto Northglen Blvd and right onto Edwin Carr Street. Welcome to this bright and immaculate 4-bedroom home in Bowmanville's desirable Northglen community. The spacious Barbour model offers approximately 2,400 sq. ft. of living space across the main and second floors. The open-concept kitchen features a breakfast area and walkout to the backyard deck-perfect for everyday living and entertaining. The generously sized primary bedroom includes a private 4-piece ensuite. The back yard, side yard and garage are for exclusive use by the main floor tenants use only. Conveniently located near the new Northglen Orchard Public School, Northglen Neighbourhood Park, downtown Bowmanville, shopping and Highways 401 and 407. The basement is excluded from the lease and rented separately. Tenant is responsible for 70% of all utility costs, lawn maintenance and snow removal. No smoking permitted. (id:27476)

Property Highlights

MLS® Number
E13777904
Type
Single Family
Community Name
Bowmanville
Ownership Type
Freehold
Land Size
32.6 x 98.4 FT
Parking Space Total
2

Building

Building Type
House
Storeys
2.00
Square Footage
2000 - 2500 sqft
Bathrooms Total
3
Bedrooms Above Ground
4
Bedrooms Total
4
Amenities
Park, Place of Worship, Public Transit, Schools
Exterior Finish
Vinyl siding
Fireplace Present
No
Basement Type
Full
Basement Features
Building Heating Type
Forced air
Heating Fuel
Natural gas
Building Cooling Type
Central air conditioning

Utilities

Water
Municipal water
Utility Sewer
Sanitary sewer

Room Layout

Primary Bedroom
Second level
6.03 m x 3.96 m
Bedroom 2
Second level
3.17 m x 3.11 m
Bedroom 3
Second level
3.05 m x 3.35 m
Bedroom 4
Second level
3.66 m x 3.05 m
Kitchen
Main level
2.56 m x 3.8 m
Eating area
Main level
3.47 m x 3.79 m
Family room
Main level
3.78 m x 3.05 m
Living room
Main level
3.8 m x 5.49 m
Dining room
Main level
3.8 m x 5.49 m

Location

Learn more about this property
Listing provided by:
CENTURY 21 HERITAGE GROUP LTD.
MLS® number:
E13777904
Agent:
Robert James Maclean
*Indicates required field
Name is required
Email is required
Please enter a valid phone number (e.g., 416-111-1111).

Community Spotlight: Homes For rent in Your Neighborhood